
44 Morewood
Moncton, New Brunswick E1a6l6
MLS® Number: NB138809
 3
3  2
2  2433 sqft sq ft
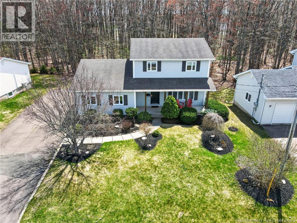
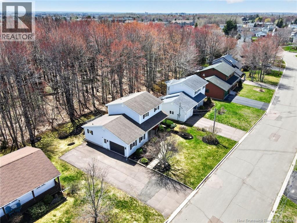
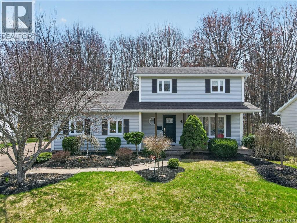
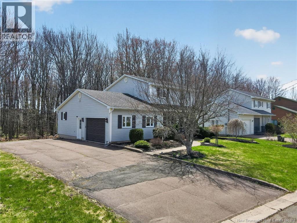
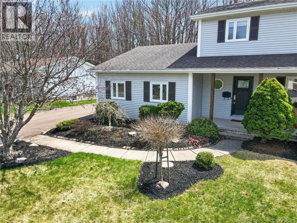
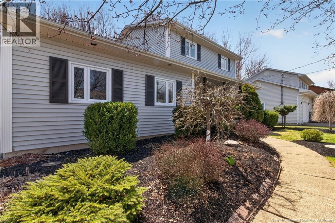
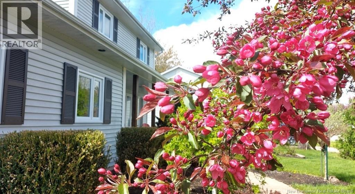
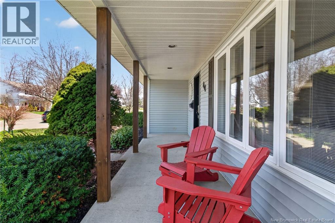
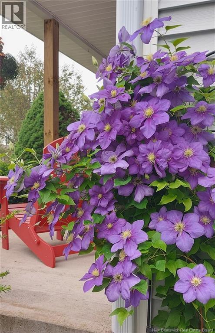
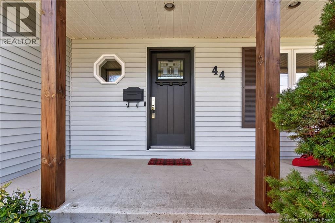
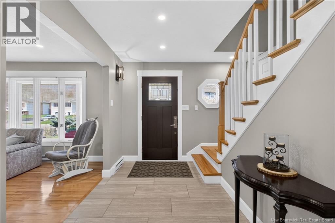
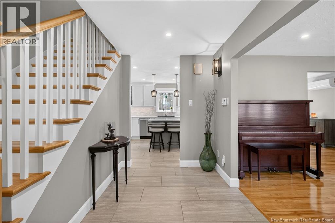
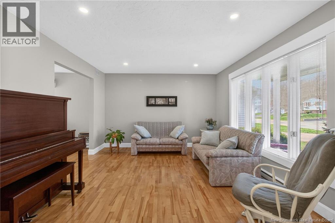
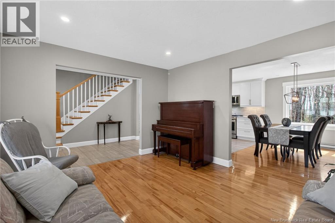
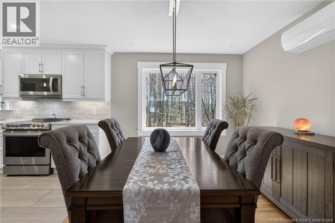
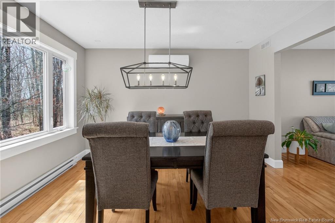
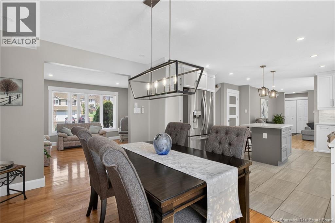
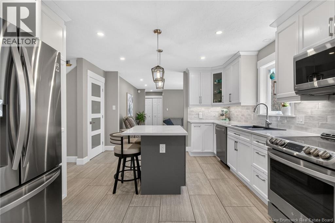
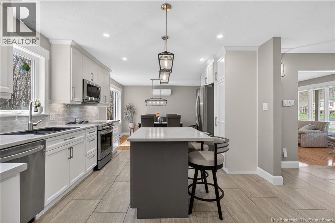
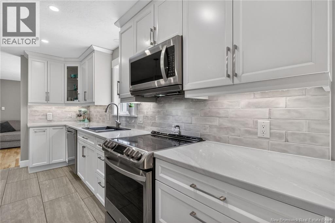
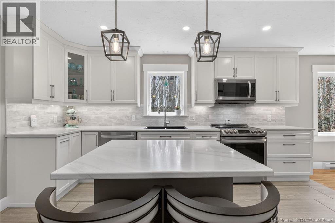
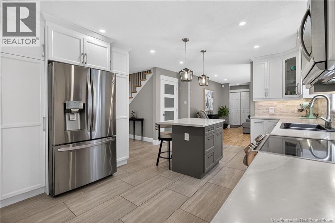
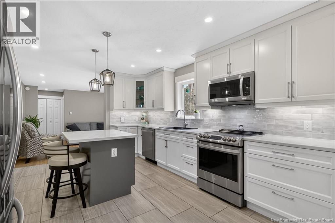
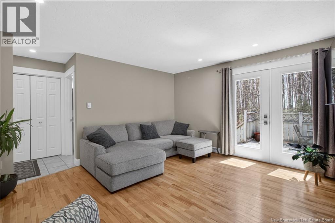
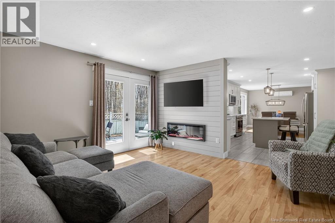
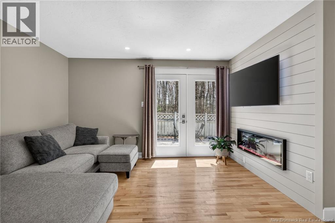
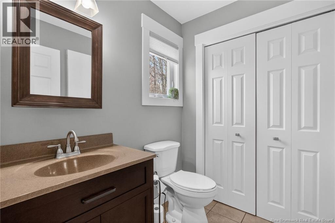
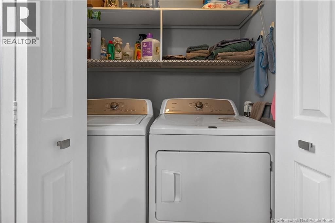
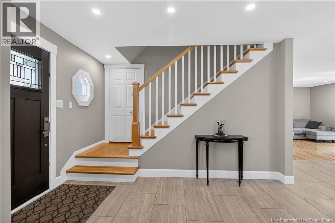
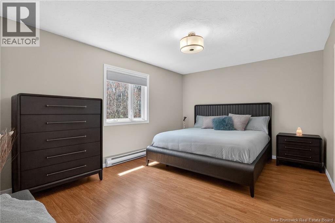
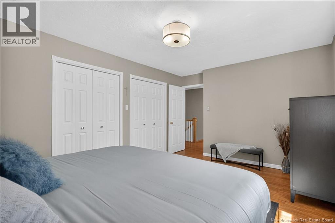
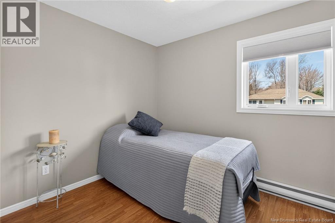
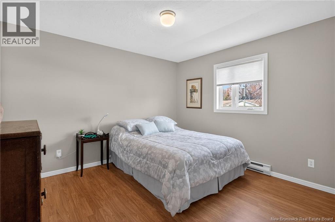
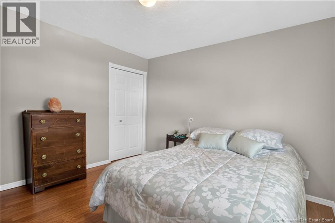
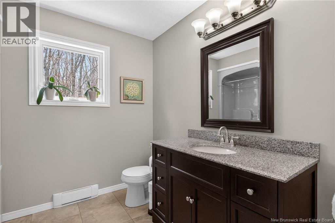
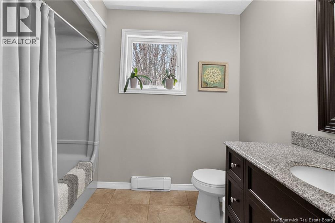
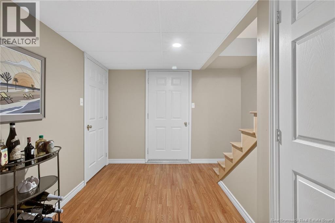
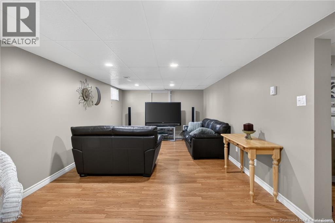
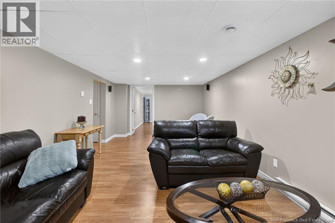
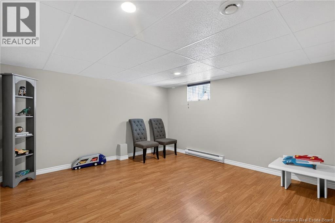
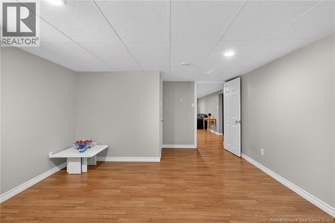
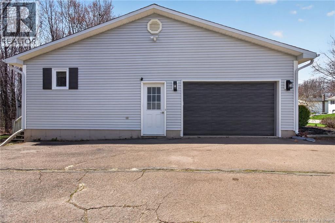
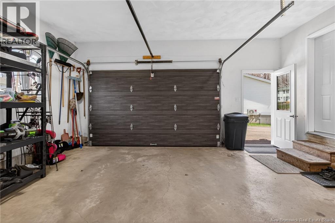
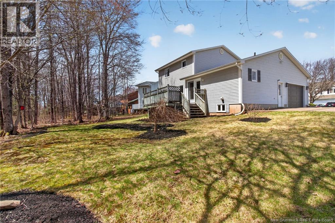
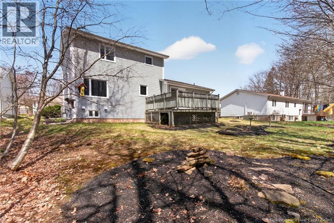
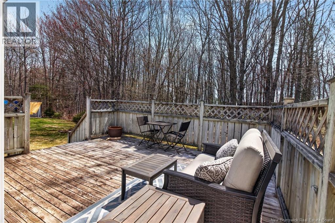
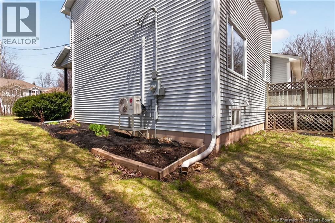
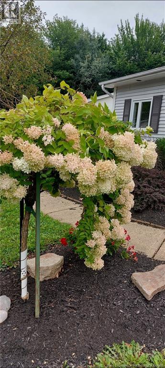
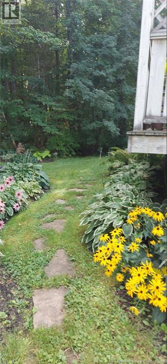
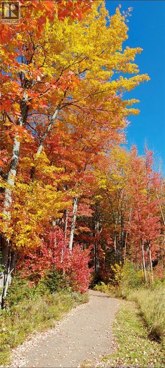
*** WELL-KEPT 2 STOREY // BACKS ONTO A GREENBELT // RECENT UPDATES // FULLY FINISHED // ATTACHED AND HEATED GARAGE // MINI-SPLIT *** Welcome to 44 Morewood, an ORIGINAL OWNER home nestled in the highly desirable Fairview Knoll neighbourhood. This beautifully maintained property backs onto a greenbelt and a walking trail. It also features an inviting first impression with its exceptional CURB APPEAL enhanced by well-landscaped trees, bushes, and flowers and a COVERED FRONT CONCRETE PORCH with trendy pillars. Step inside to discover HARDWOOD AND CERAMIC flooring throughout the main level, complemented by the 2021 addition of POT LIGHTS, BASEBOARD TRIMS, WINDOW MOULDINGS, and DIMMER SWITCHES. The welcoming entrance features beautiful new ceramic tiles and to your right youll find a bright living room that flows into the dining room and kitchen. The gorgeous RENOVATED KITCHEN (2021) showcases an ISLAND, STYLISH ISLAND, DOUBLE PANTRY with ROLL-OUT SHELVES, and NEW CERAMIC TILES. After dinner, unwind in the cozy den featuring a lovely SHIPLAP ACCENT WALL with ELECTRIC FIREPLACE and direct access to a large back deck overlooking your backyard. The garage entrance with convenient closet and a 2pc bathroom with laundry complete the main floor which is also equipped with a MINI-SPLIT for year-round heating and cooling comfort. Ascend the staircase to your primary bedroom with 2 closets, 2 spare bedrooms, and a 4pc bathroom with a NEWER VANITY and FLOORING. The basement offers a HUGE FAMILY ROOM, a 4th non-egress bedroom with walk-in closet, and ideal storage space. Other notable features include HRV replaced in 2021, HEATED 1.5 GARAGE with HOT AND COLD WATER access, rough-in for central vacuum, WINDOWS REPLACED in 2017 (except main living room and 2 basement windows), and FRONT DOOR and GARAGE DOORS replaced in 2019. Conveniently located near schools, shopping, and amenities, this home is a great find in a sought-after location! (id:34572)
| Level | Type | Dimensions |
|---|---|---|
| Second Level | 4pc Bathroom | 8'0'' x 8'7'' |
| Second Level | Bedroom | 8'2'' x 9'2'' |
| Second Level | Bedroom | 11'2'' x 11'8'' |
| Second Level | Primary Bedroom | 15'5'' x 11'5'' |
| Basement | Storage | 13'2'' x 11'6'' |
| Basement | Bedroom | 13'2'' x 13'1'' |
| Basement | Family Room | 11'5'' x 24'9'' |
| Main Level | 2pc Bathroom | 9'6'' x 5'4'' |
| Main Level | Office | 12'10'' x 14'5'' |
| Main Level | Kitchen | 15'0'' x 12'2'' |
| Main Level | Dining Room | 12'2'' x 9'4'' |
| Main Level | Living Room | 14'2'' x 12'0'' |

The trademarks REALTOR®, REALTORS®, and the REALTOR® logo are controlled by The Canadian Real Estate Association (CREA) and identify real estate professionals who are members of CREA. The trademarks MLS®, Multiple Listing Service® and the associated logos are owned by The Canadian Real Estate Association (CREA) and identify the quality of services provided by real estate professionals who are members of CREA. The trademark DDF® is owned by The Canadian Real Estate Association (CREA) and identifies CREA's Data Distribution Facility (DDF®)