
4333 Bellefeuille
Tracadie, New Brunswick E1x1c4
MLS® Number: NB135667
 5
5  1
1  1872 sqft sq ft
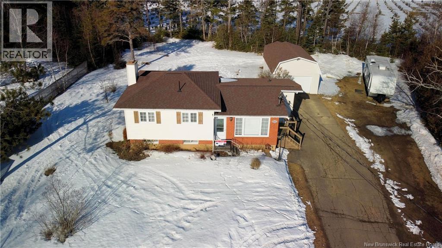
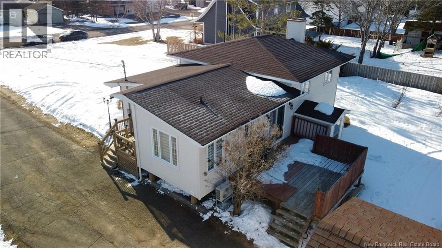
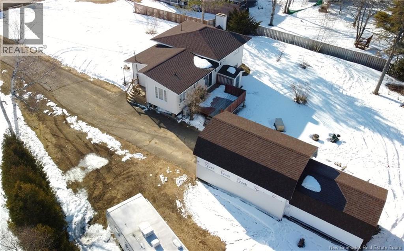

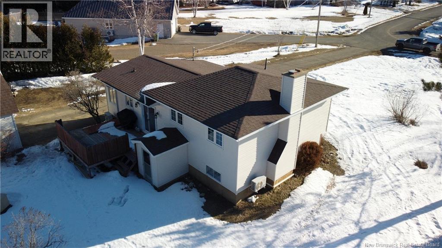
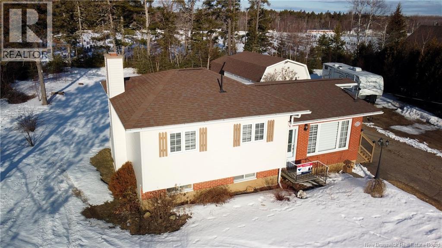
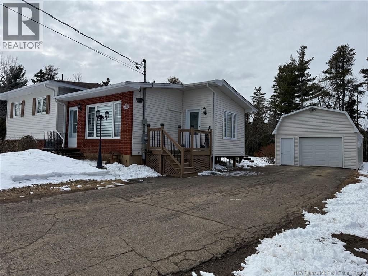
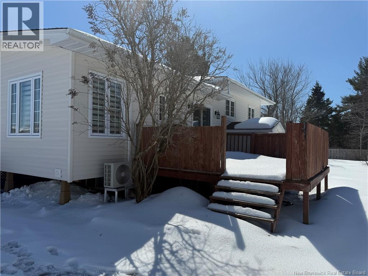
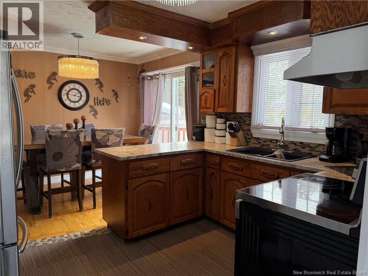
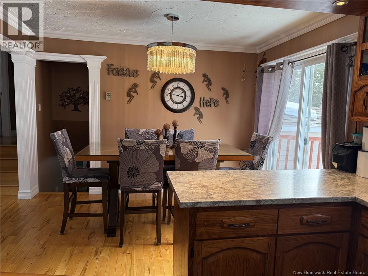
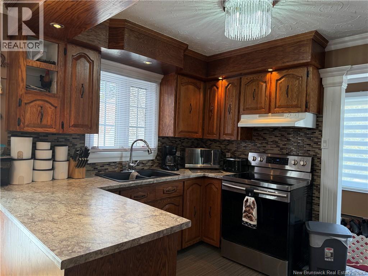
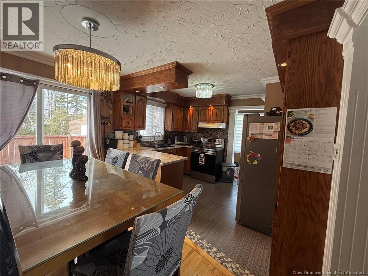
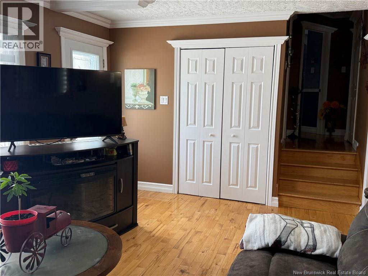
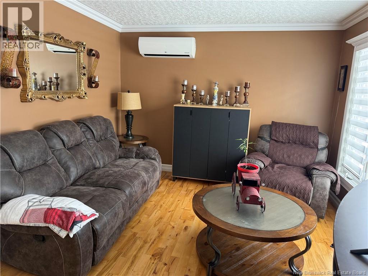
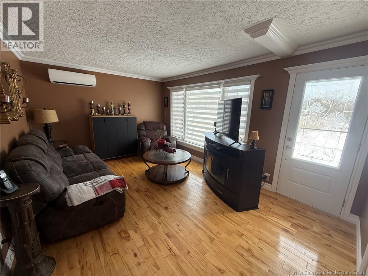
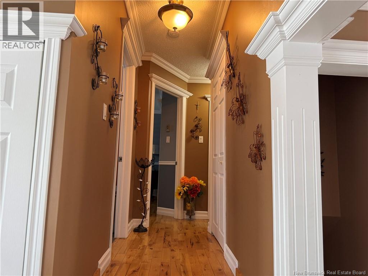
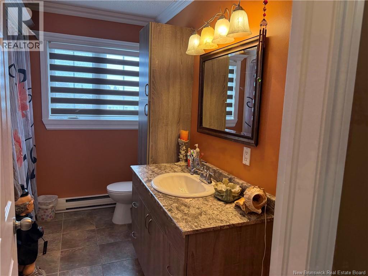
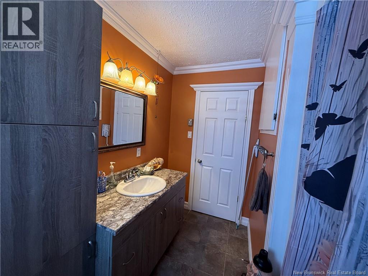
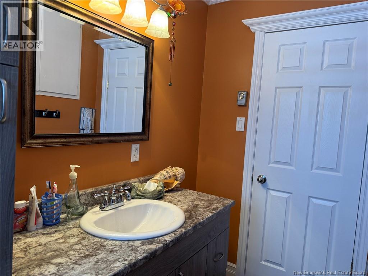
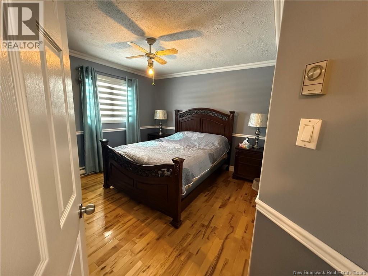
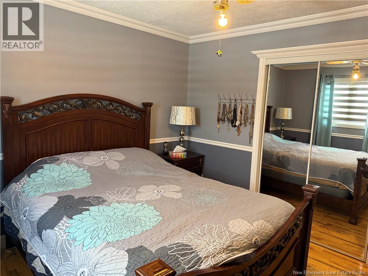
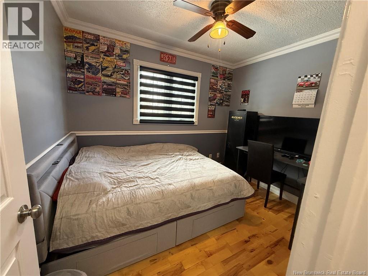
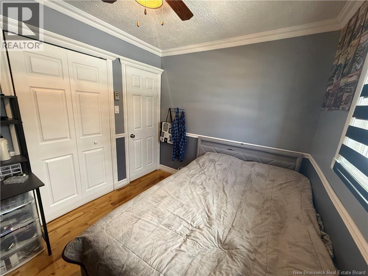
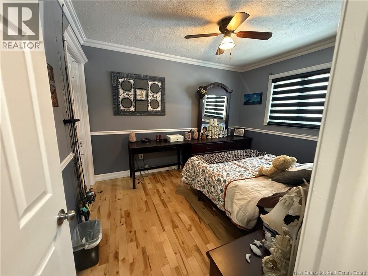
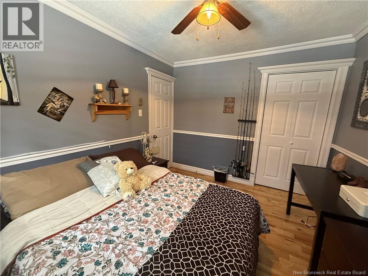
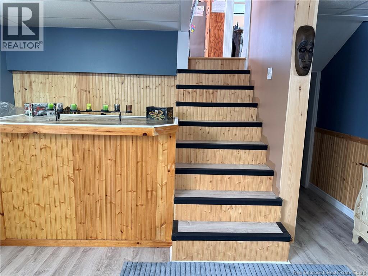
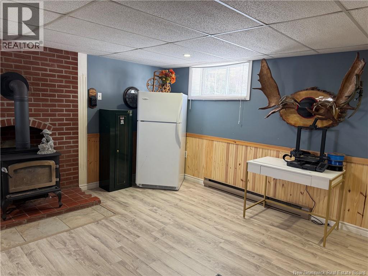
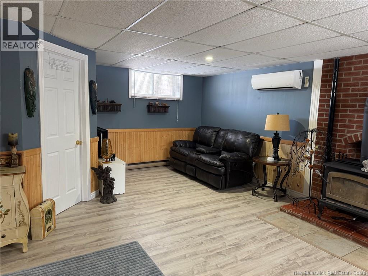
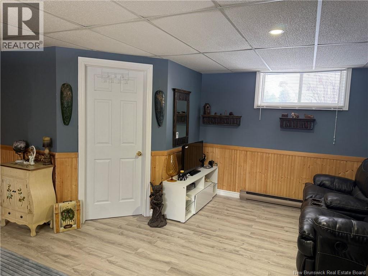
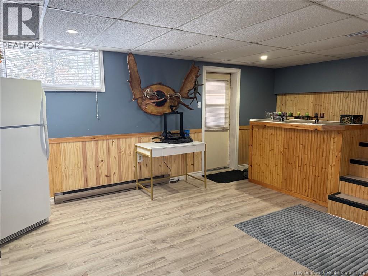
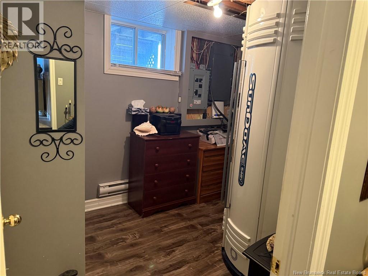
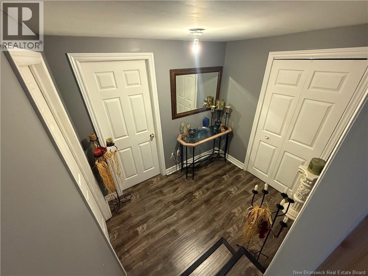

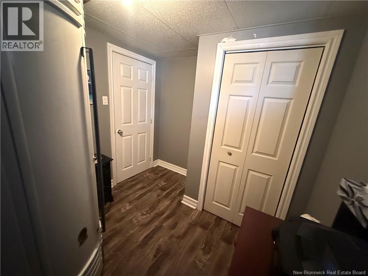
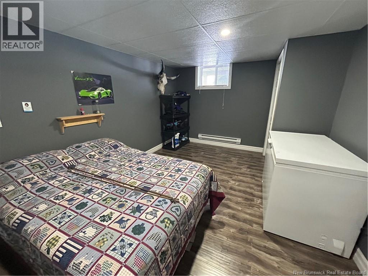
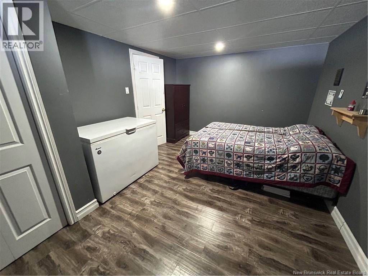
Charming and inviting, this property offers comfort and tranquility in a peaceful area. Perfect for family life, it combines cozy and functional living spaces. On the main floor, you'll find a bright and welcoming living room, ideal for spending time with family or friends. The open-concept kitchen and dining area provide a friendly space with ample cabinet storage and a practical layout. The home includes three bedrooms on the main floor, plus two additional bedrooms in the basement, offering plenty of room for the whole family. The finished basement adds valuable living space with a large family room perfect for relaxing enhanced by a wood stove that creates a warm and cozy atmosphere. A functional bathroom meets daily needs. The basement features a separate exterior exit, presenting an opportunity, subject to approval from the planning commission, to convert the space into a self-contained unit with the addition of a kitchenette and bathroom. Perfect for rental income, in-law suite, or multigenerational living. This home has undergone several recent upgrades, including elegant new flooring, beautiful ceiling and door trim moldings in most rooms, and select PVC windows that are both modern and energy-efficient. These thoughtful improvements enhance the property's charm, comfort, and overall value. Located just 5 minutes from all services in Tracadie, this house combines convenience and quality of life. A rare opportunity not to be missed! Boat Ramp close to property,Only 1 minute from La Source School and 2 minutes from the arena and pool. (id:34572)
| Level | Type | Dimensions |
|---|---|---|
| Basement | Bedroom | 7'10'' x 8'0'' |
| Basement | Bedroom | 10'6'' x 14'9'' |
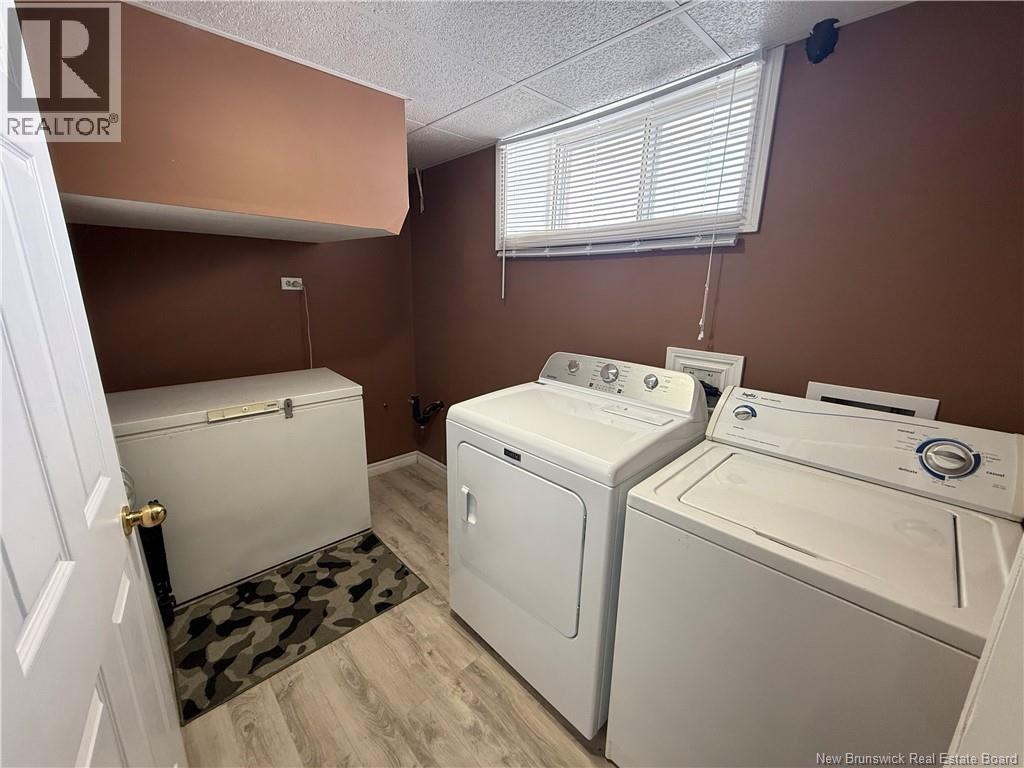
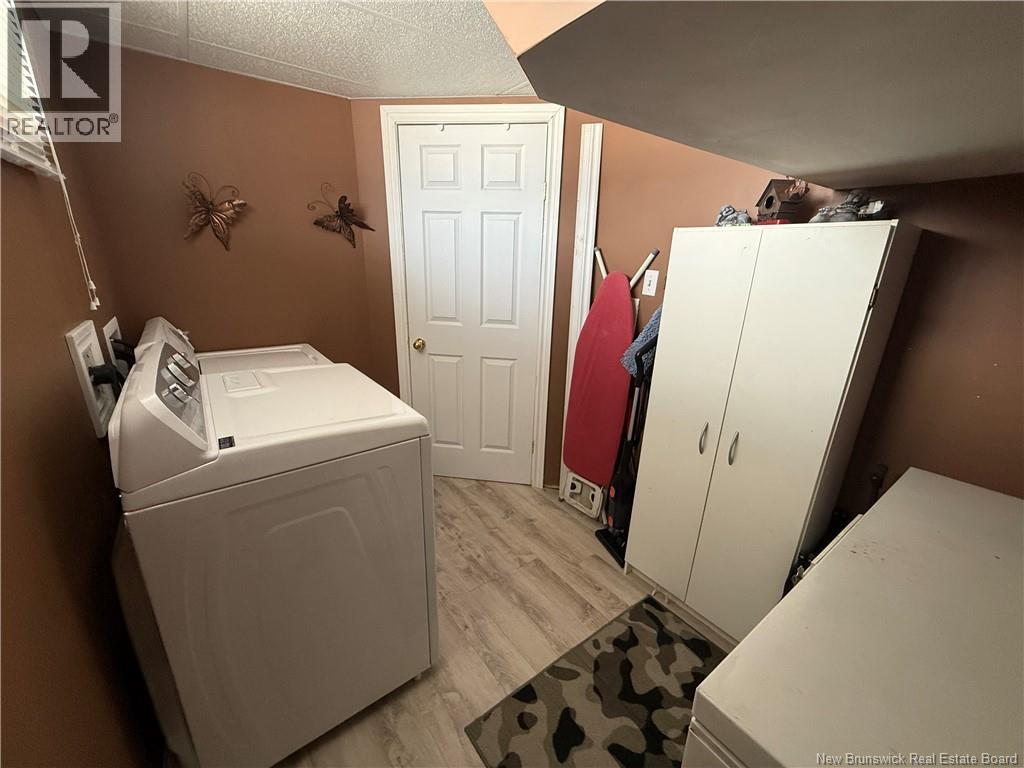
| Basement | Laundry Room | 9'6'' x 6'4'' |
| Basement | Family Room | 19'0'' x 10'9'' |
| Basement | Living Room | 9'0'' x 9'8'' |
| Main Level | Bedroom | 8'2'' x 9'11'' |
| Main Level | Bedroom | 9'4'' x 11'1'' |
| Main Level | Bedroom | 10'8'' x 12'0'' |
| Main Level | Bath (# Pieces 1-6) | 9'4'' x 7'2'' |
| Main Level | Living Room | 15'8'' x 11'0'' |
| Main Level | Kitchen/dining Room | 10'3'' x 16'0'' |
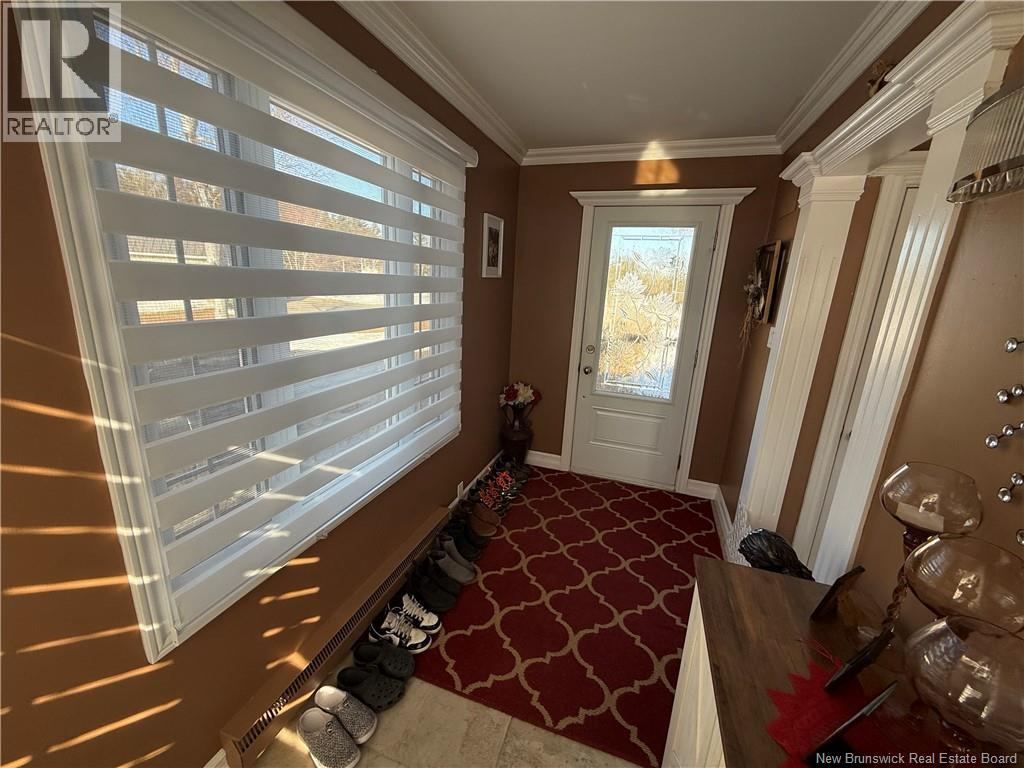
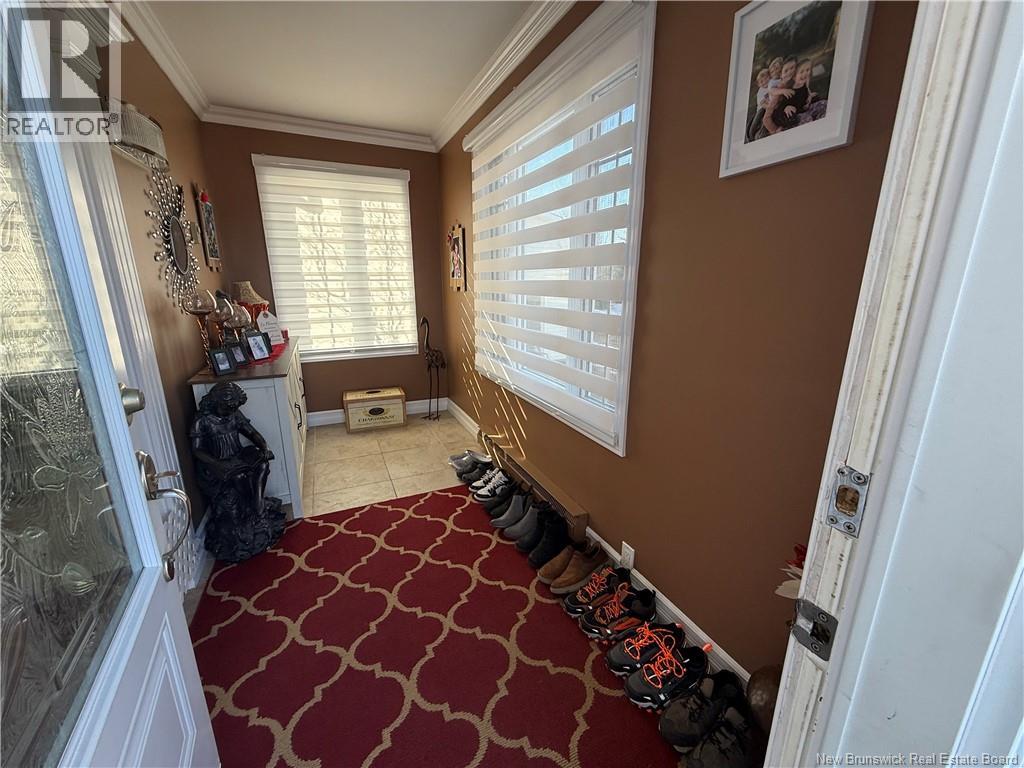
| Main Level | Mud Room | 11'8'' x 5'4'' |

The trademarks REALTOR®, REALTORS®, and the REALTOR® logo are controlled by The Canadian Real Estate Association (CREA) and identify real estate professionals who are members of CREA. The trademarks MLS®, Multiple Listing Service® and the associated logos are owned by The Canadian Real Estate Association (CREA) and identify the quality of services provided by real estate professionals who are members of CREA. The trademark DDF® is owned by The Canadian Real Estate Association (CREA) and identifies CREA's Data Distribution Facility (DDF®)