
433 Pleasant Drive
Minto, New Brunswick E4b2t2
MLS® Number: NB139963
 3
3  2
2  1292 sqft sq ft
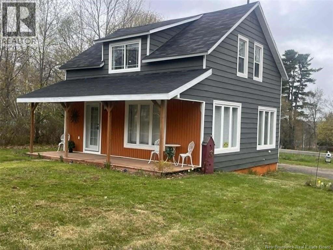
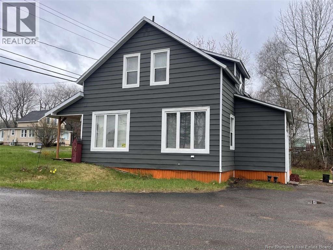
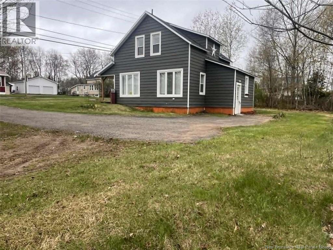
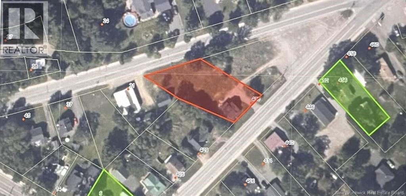
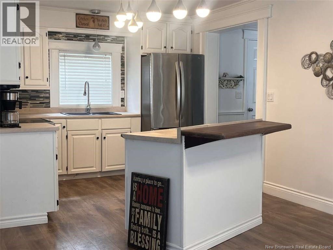
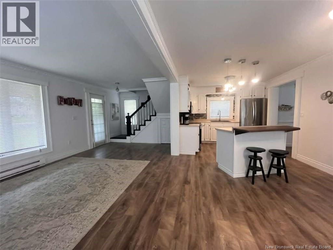
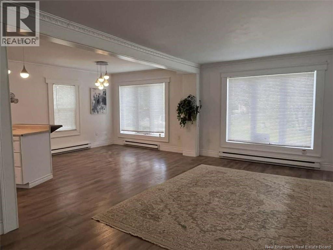
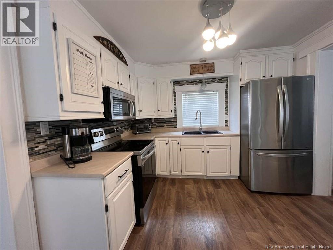
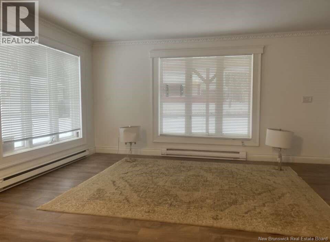
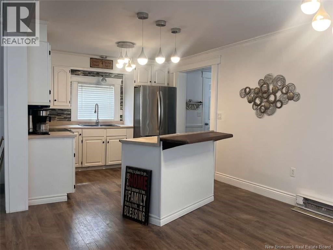
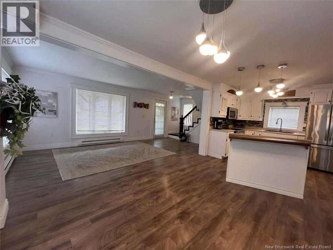
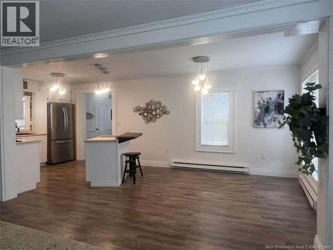
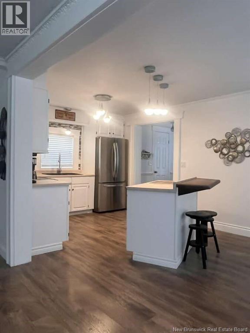
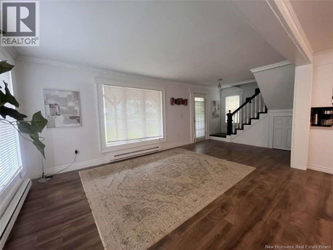
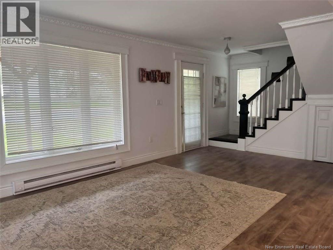
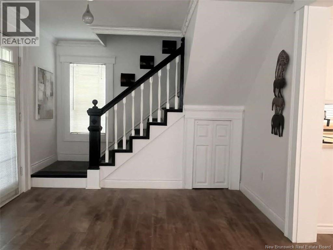
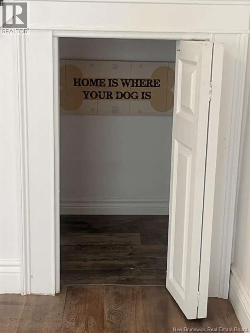
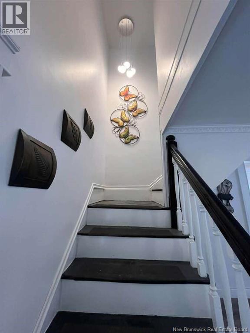
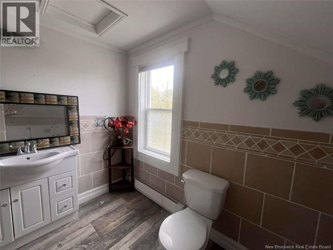
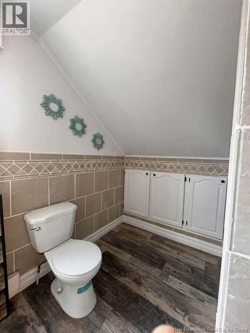
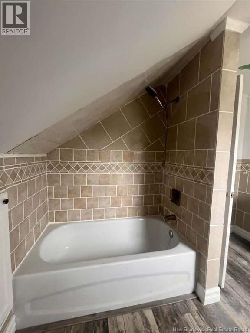
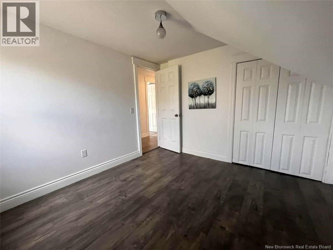
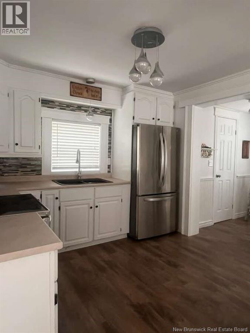
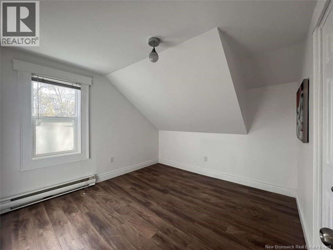
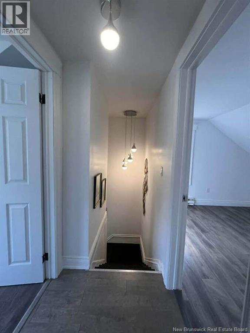
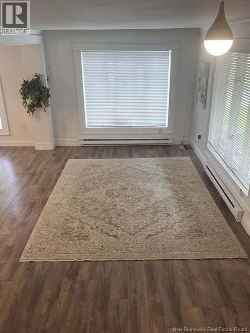
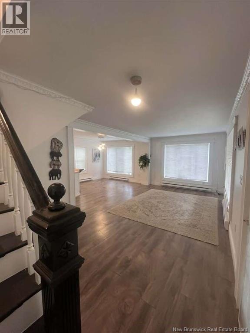
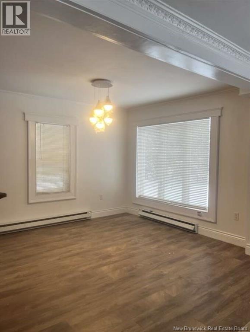
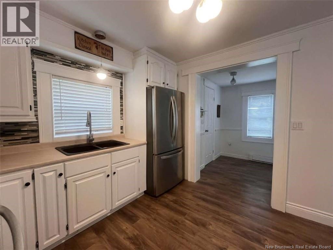
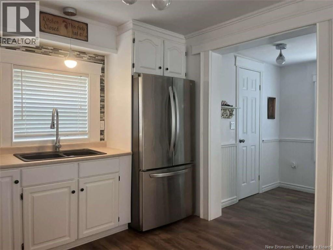
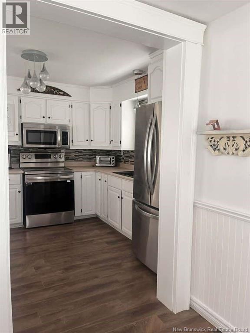
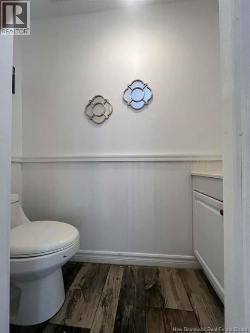
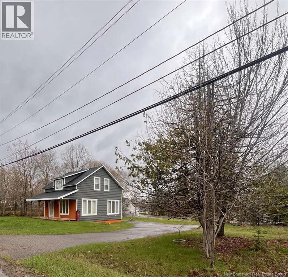
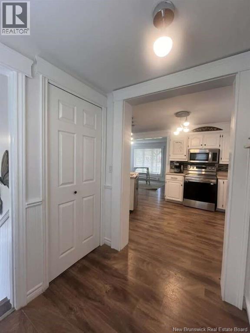
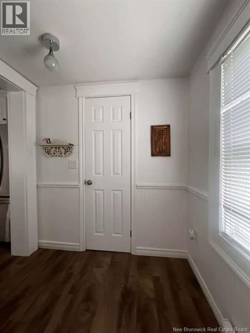
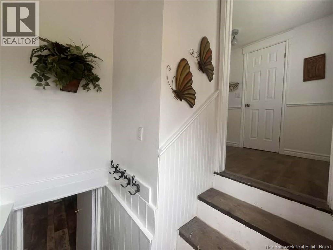
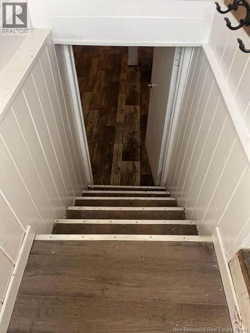
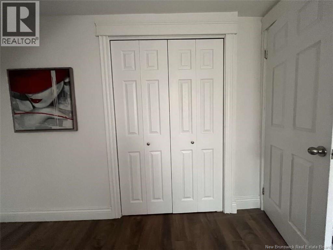
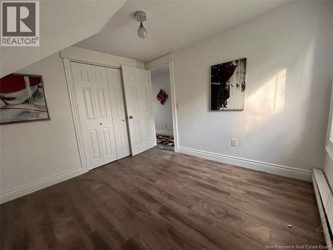
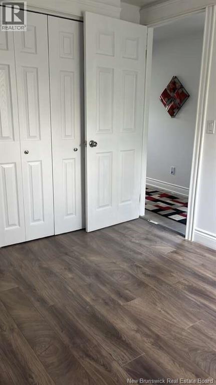
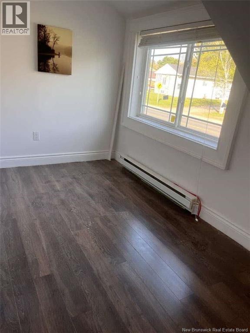
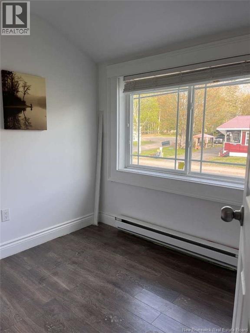
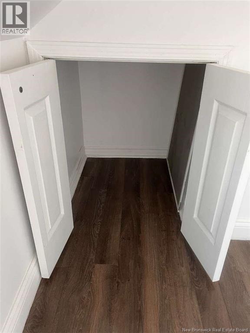
*** For more information, please click Brochure button. *** Quick Closing Available! Welcome to this bright and beautifully renovated 3-bedroom, 2-bathroom home situated on an oversized double lot in a quiet, desirable neighborhood. Renovated just two years ago, this move-in-ready property offers a spacious open-concept layout filled with natural light. The functional kitchen features ample cabinetry and a cozy breakfast nook, while the upper level includes three comfortable bedrooms and a stylish 3-piece bathroom with ceramic finishes. The lower level offers an additional convenient 2-piece bathroom. Step outside onto the open veranda and enjoy peaceful mornings or relaxing evenings while watching deer graze nearby. The property receives abundant sunlight throughout the day, ideal for gardening or a small hobby farm, subject to municipal regulations. One of the standout features is the oversized double lot, offering exceptional flexibility and approximately $40,000 in added value. With frontage on both Pleasant Drive and Summit Drive, the property offers multiple access points and potential for a garage, workshop, extension, or even a home-based business with separate entrance options. Located within walking distance to Tim Hortons, restaurants, shops, the library, Village Office, Irving Gas Station, Gilbert Memorial Park, and just minutes from world-famous Grand Lake. Additional highlights include a paved driveway, low utility costs, and tasteful landscaping throughout. Family area! (id:34572)
| Level | Type | Dimensions |
|---|---|---|
| Second Level | Bath (# Pieces 1-6) | 9'3'' x 7'6'' |
| Second Level | Bedroom | 12'0'' x 6'6'' |
| Second Level | Bedroom | 10'4'' x 10'2'' |
| Second Level | Primary Bedroom | 10'6'' x 10'4'' |
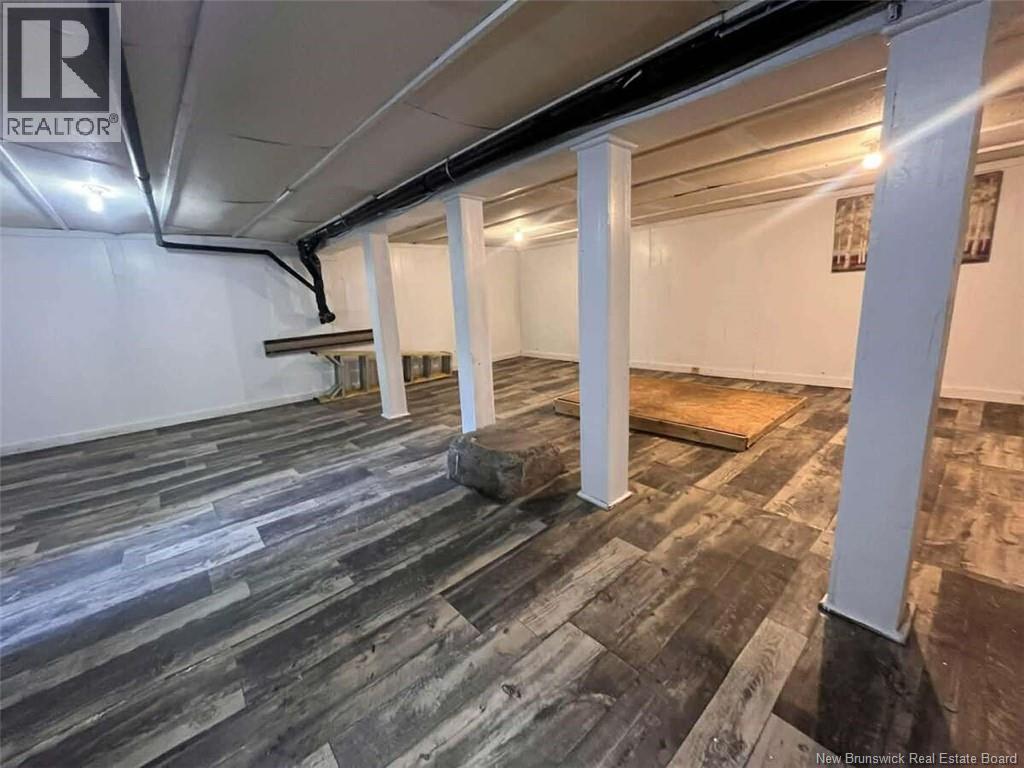
| Basement | Storage | 22'6'' x 30'0'' |
| Main Level | Living Room | 10'6'' x 10'4'' |
| Main Level | Dining Room | 10'6'' x 10'6'' |
| Main Level | Kitchen | 12'0'' x 10'6'' |
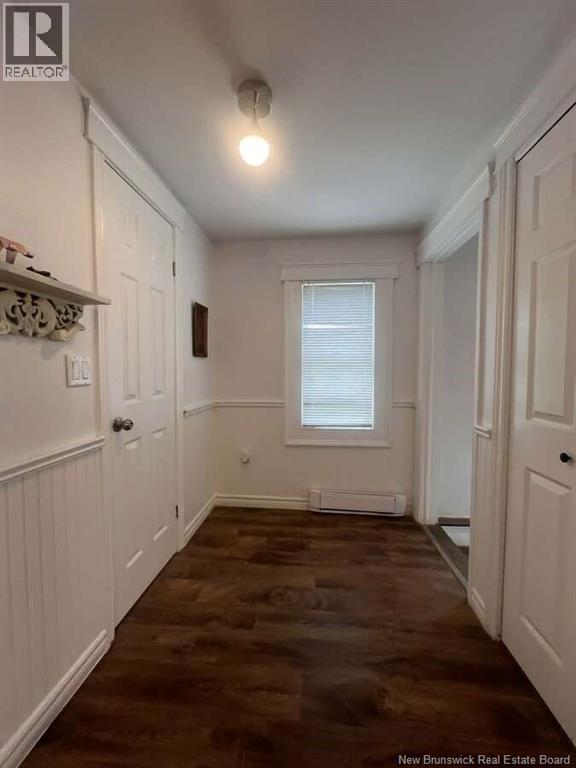
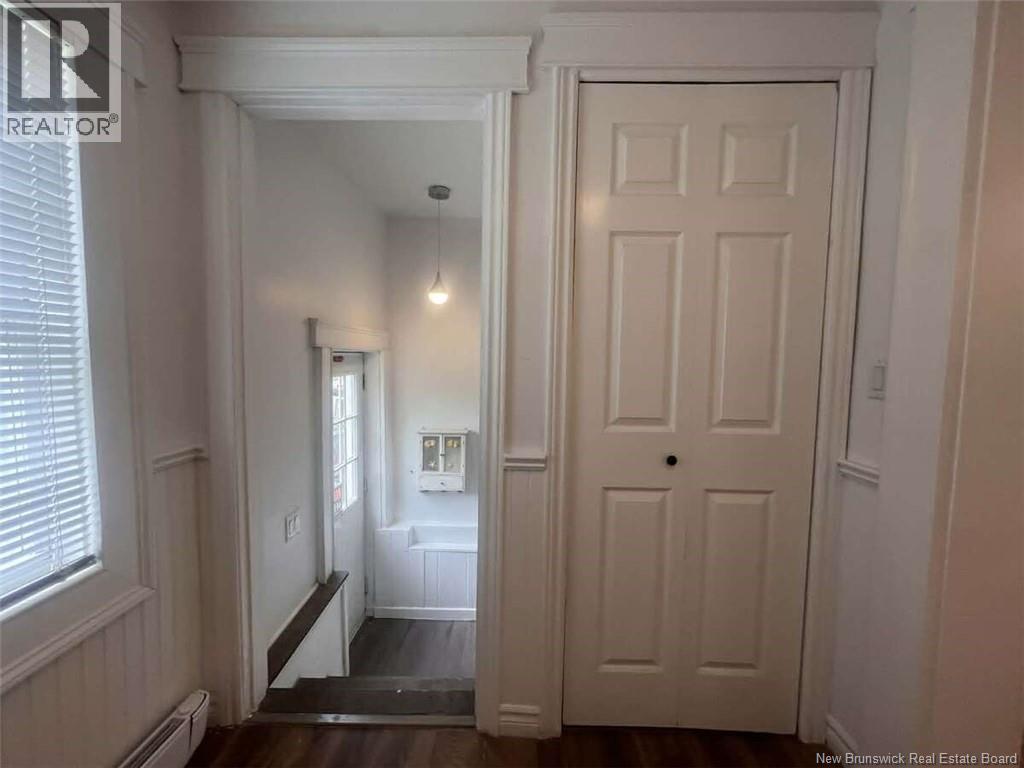
| Main Level | Mud Room | 7'6'' x 6'0'' |
| Main Level | Bath (# Pieces 1-6) | 6'6'' x 3'0'' |

The trademarks REALTOR®, REALTORS®, and the REALTOR® logo are controlled by The Canadian Real Estate Association (CREA) and identify real estate professionals who are members of CREA. The trademarks MLS®, Multiple Listing Service® and the associated logos are owned by The Canadian Real Estate Association (CREA) and identify the quality of services provided by real estate professionals who are members of CREA. The trademark DDF® is owned by The Canadian Real Estate Association (CREA) and identifies CREA's Data Distribution Facility (DDF®)