
428 Gardiner Street
Oromocto, New Brunswick E2v1g3
MLS® Number: NB138531
 4
4  2
2  1856 sqft sq ft
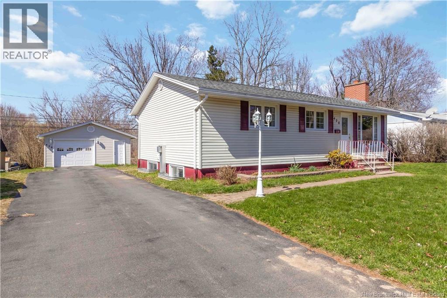
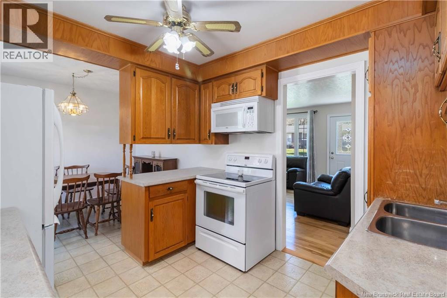
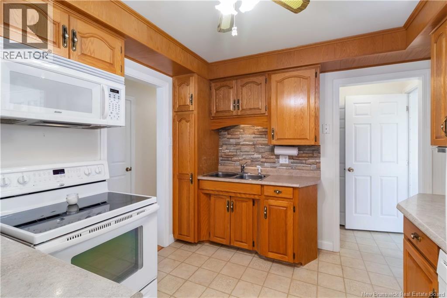
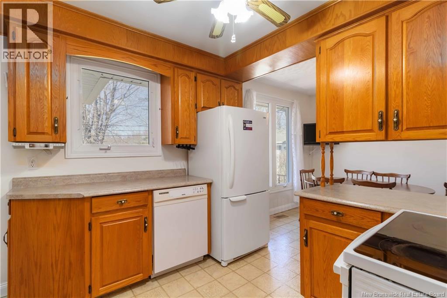
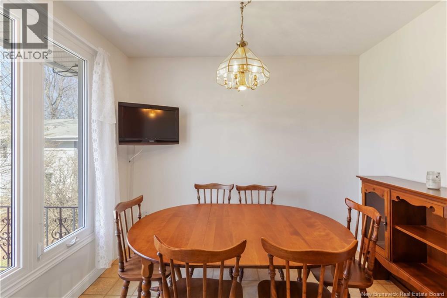
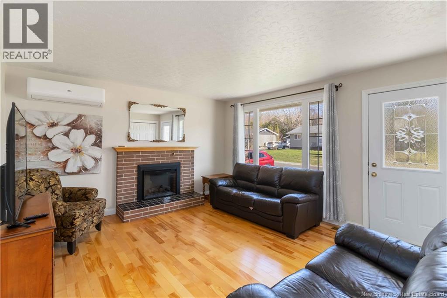
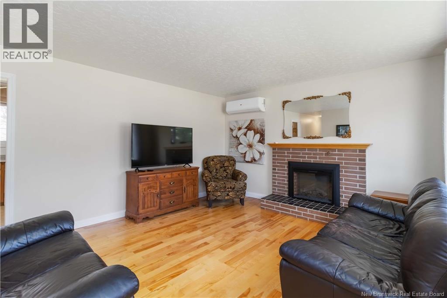
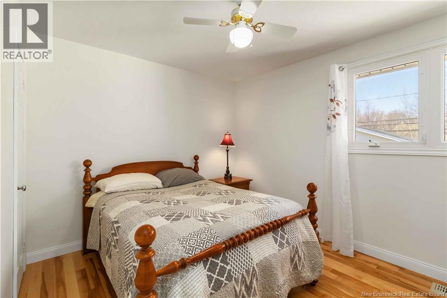
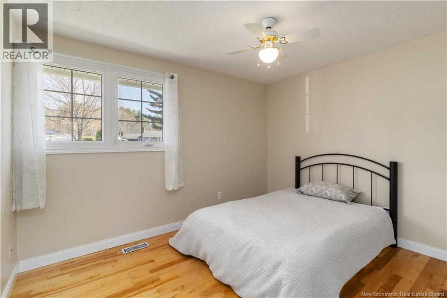
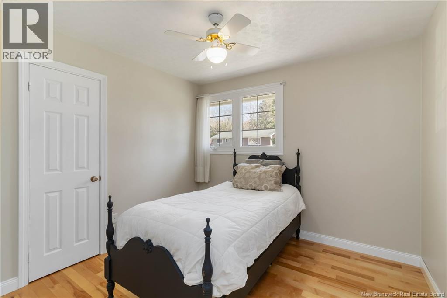
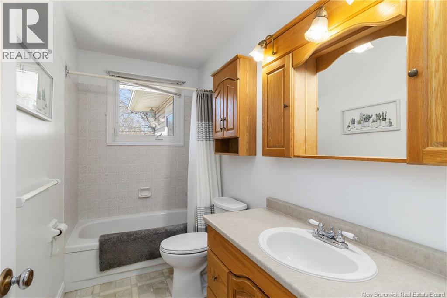
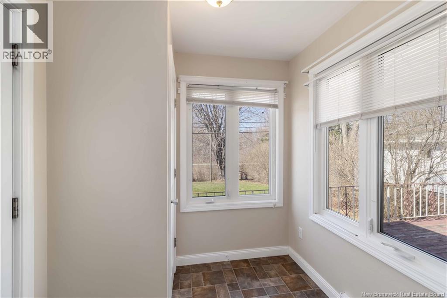
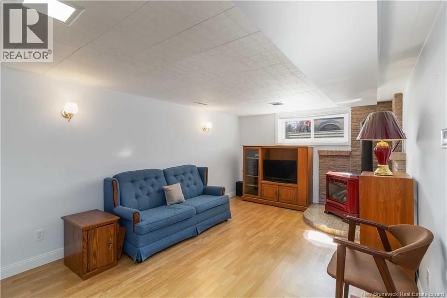
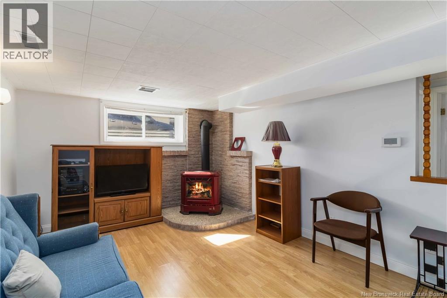
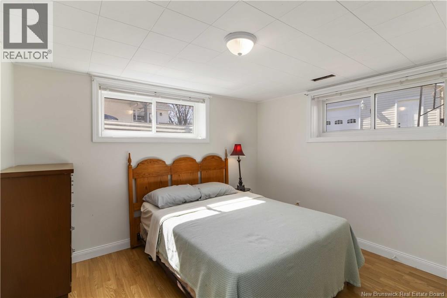
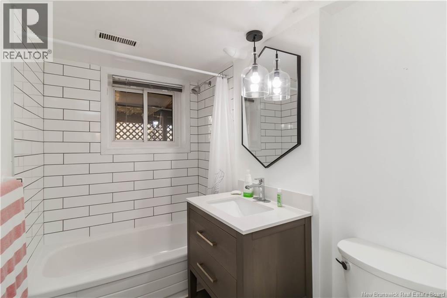
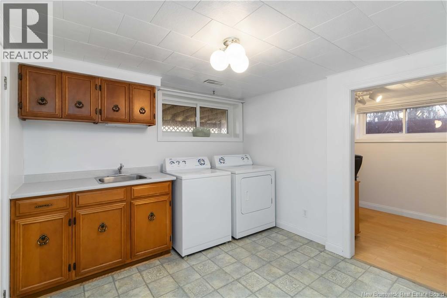
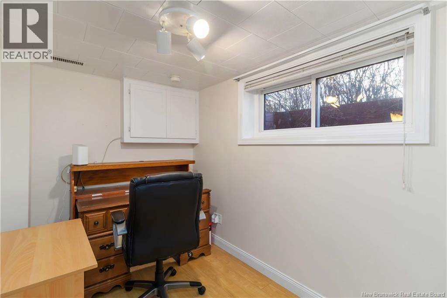
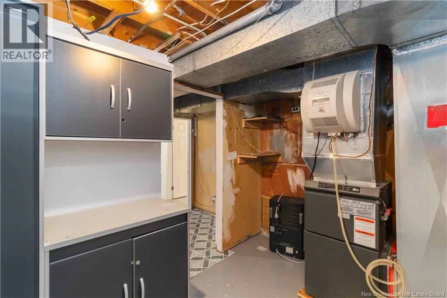
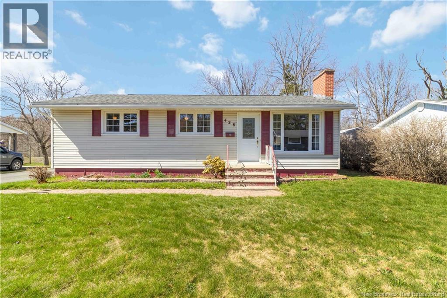
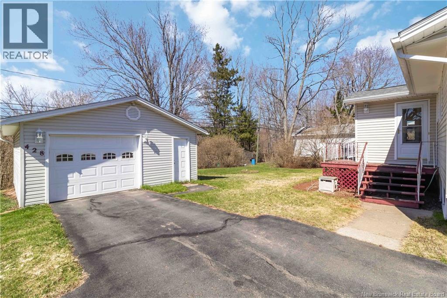
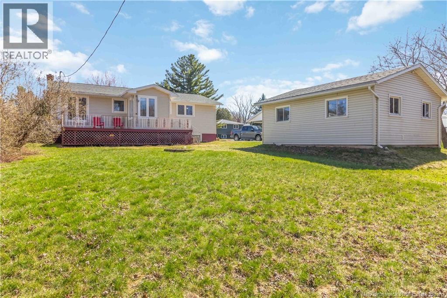
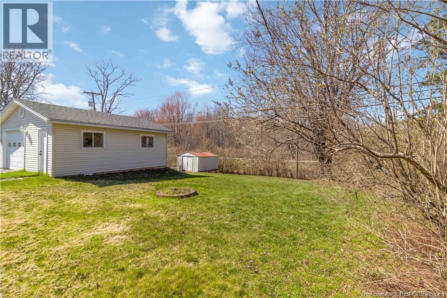
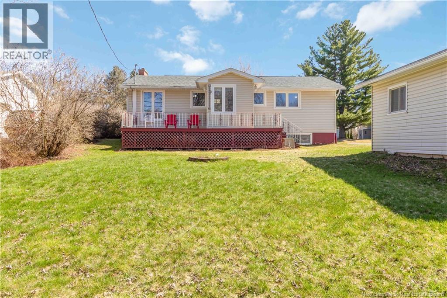
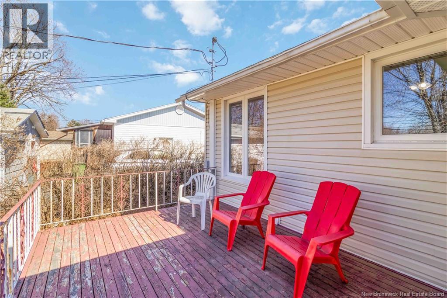
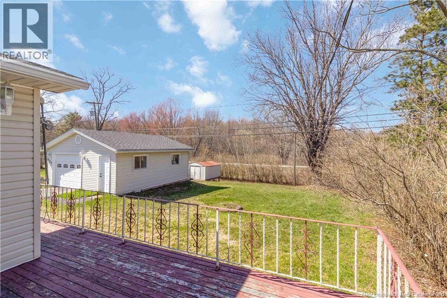
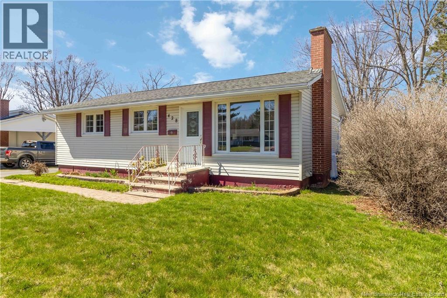
Set in one of Oromoctos most convenient locations, this well-maintained bungalow puts you within walking distance to parks, golf course, and everyday amenities plus direct access to the NB walking trail right from your backyard. Main floor offers bright, comfortable layout with hardwood floors and great natural light. Living room is warm and inviting with large front window and brick fireplace as focal point. Kitchen is well laid out with solid wood cabinetry, ample counter space. Dining area sits just off the kitchen. Heat pump provides efficient heating and cooling year-round. Down the hall, youll find three bedrooms and full main bath. Back entry features fabulous mudroom, something buyers always want. Lower level adds serious value with spacious family room anchored by propane stove, creating cozy second living space. This level also includes 4th bedroom, updated 2nd bathroom, large laundry room with built-in cabinetry and soaker sink, plus den/office, storage, and utility space. Forced air furnace in place. Roof shingles replaced (house & garage) in 2024. Outside, property offers detached garage and backyard that backs onto the NB trail - privacy, space, and no back neighbours pressing in. Current taxes do not reflect Residential Tax Credit. (id:34572)
| Level | Type | Dimensions |
|---|---|---|
| Basement | Bedroom | 10'9'' x 8'8'' |
| Basement | Family Room | 17'6'' x 10'10'' |
| Main Level | Utility Room | 11'0'' x 8'0'' |
| Main Level | Storage | 11'9'' x 7'2'' |
| Main Level | Office | 11'0'' x 7'0'' |
| Main Level | Laundry Room | 10'9'' x 9'7'' |
| Main Level | Bath (# Pieces 1-6) | 7'10'' x 5'5'' |
| Main Level | Mud Room | 7'5'' x 4'7'' |
| Main Level | Bath (# Pieces 1-6) | 9'5'' x 5'8'' |
| Main Level | Bedroom | 10'0'' x 9'10'' |
| Main Level | Bedroom | 11'8'' x 9'10'' |
| Main Level | Primary Bedroom | 11'8'' x 9'6'' |
| Main Level | Living Room | 14'7'' x 13'3'' |
| Main Level | Dining Room | 9'7'' x 7'9'' |
| Main Level | Kitchen | 10'6'' x 9'6'' |

The trademarks REALTOR®, REALTORS®, and the REALTOR® logo are controlled by The Canadian Real Estate Association (CREA) and identify real estate professionals who are members of CREA. The trademarks MLS®, Multiple Listing Service® and the associated logos are owned by The Canadian Real Estate Association (CREA) and identify the quality of services provided by real estate professionals who are members of CREA. The trademark DDF® is owned by The Canadian Real Estate Association (CREA) and identifies CREA's Data Distribution Facility (DDF®)