
42 Regiment Creek Avenue
Fredericton, New Brunswick E3g9w2
MLS® Number: NB139790
 4
4  2
2  2254 sqft sq ft
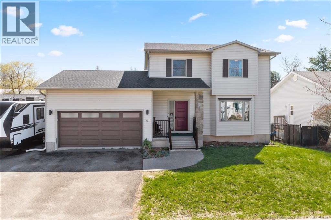
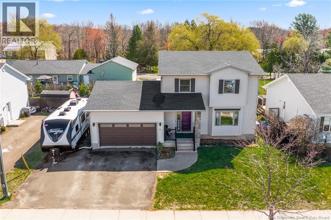
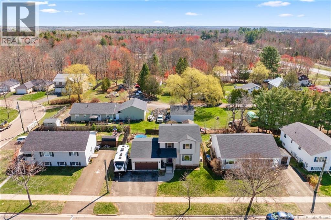
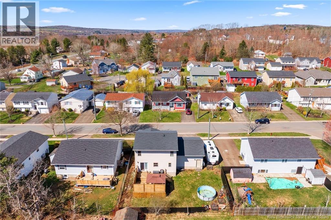
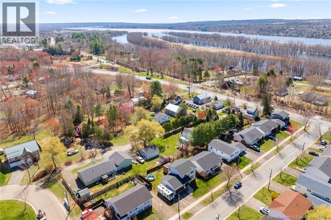
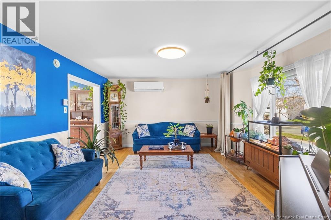
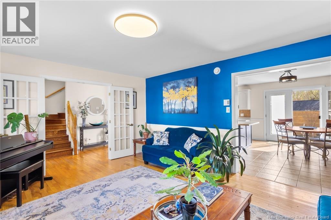
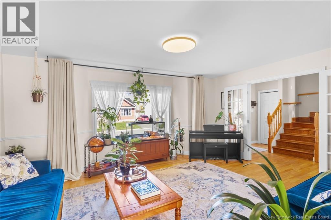
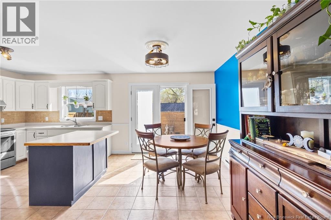
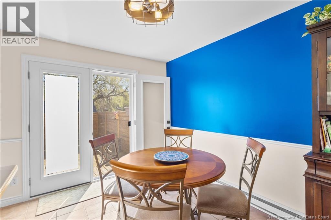
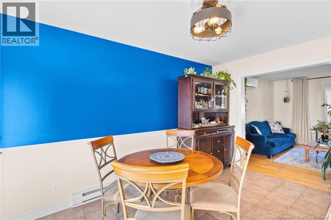
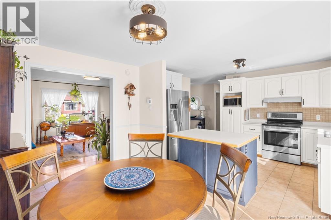
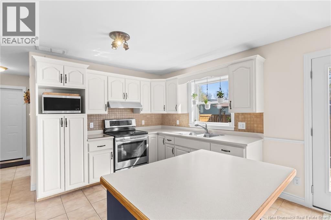
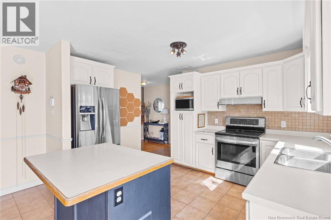
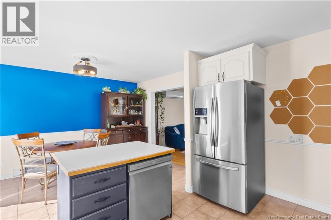
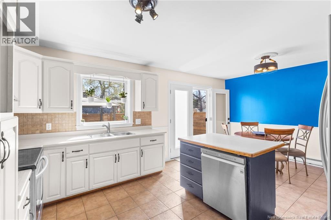
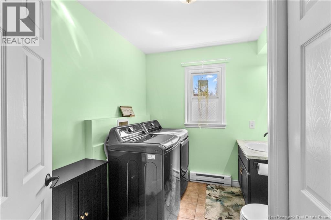
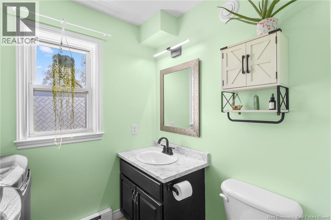
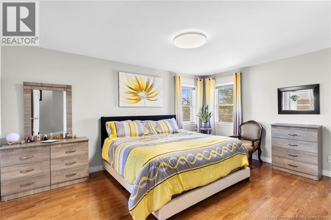
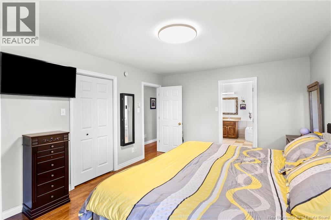
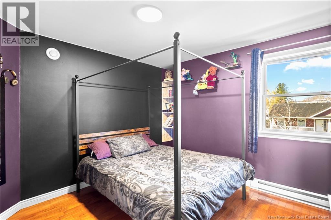
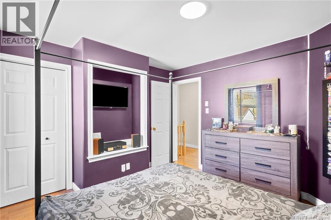
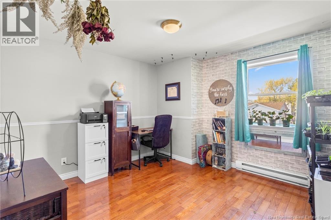
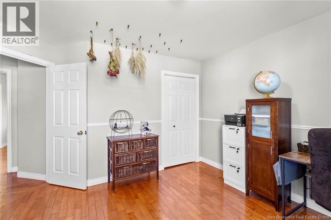
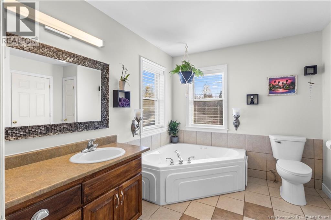
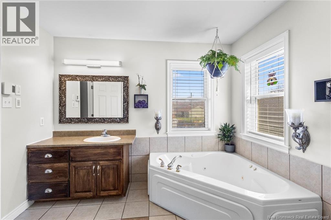
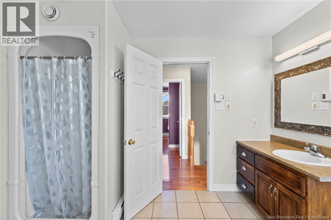
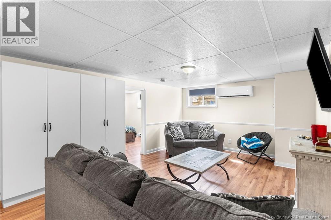
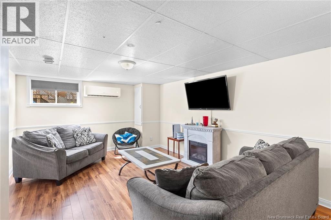
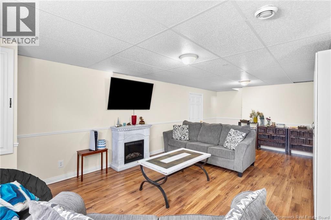
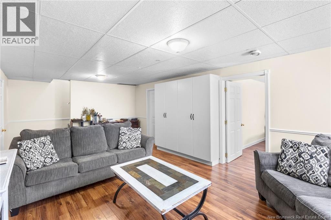
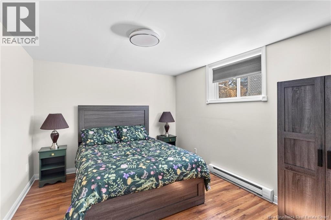
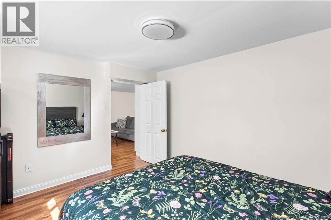
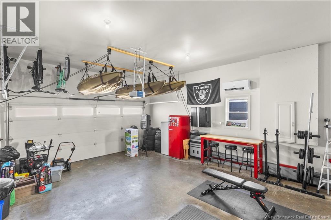
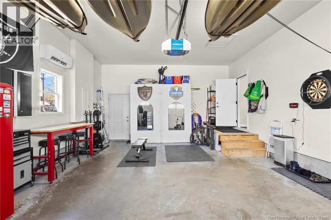
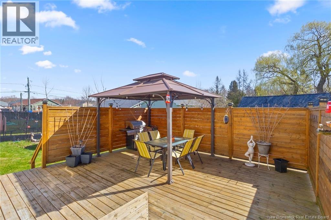
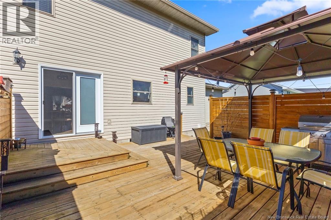
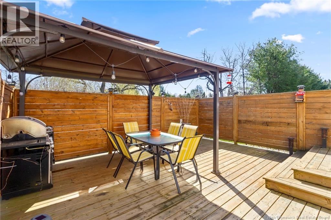
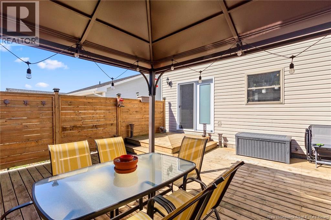
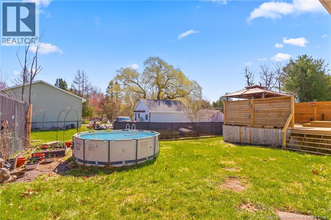
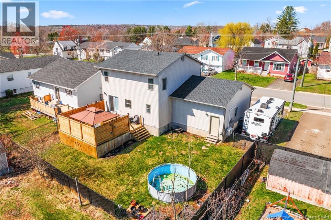
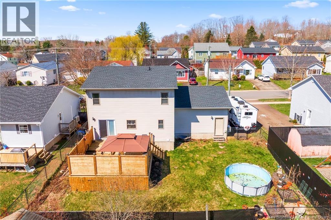
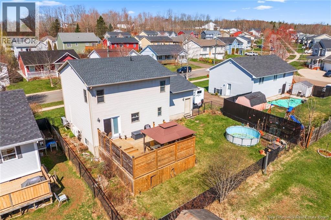
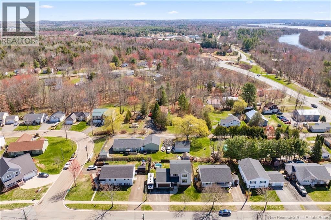
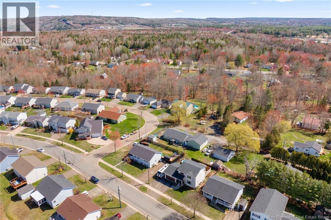
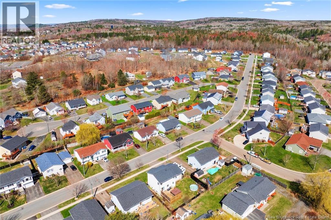
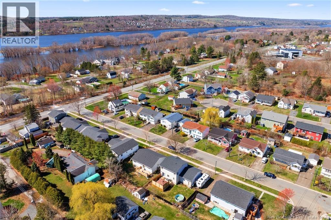
This beautiful two-storey home offers everything a growing family could want, all nestled in a welcoming, family-friendly neighbourhood. The current owners have especially loved the close proximity to walking trails, ATV trails, parks, and surrounding wooded areas, perfect for enjoying the outdoors year-round. 42 Regiment makes a warm and inviting first impression from the moment you arrive. The oversized paved driveway offers ample parking for multiple vehicles and even has space for an RV or boat. The attached garage is an added bonus, complete with a recently installed heat pump for year-round comfort. Inside, The kitchen offers excellent functionality and flows seamlessly into the dining room, creating the perfect space for family meals and entertaining. This level also features a convenient half bath and main floor laundry. For added efficiency and comfort, the home includes two additional heat pumps inside the house. Upstairs, youll find three generously sized bedrooms. The spacious main bathroom features a corner soaker tub, separate shower, and cheater ensuite access to the oversized primary bedroom. The fully finished lower level adds even more living space with a large rec room complete with new built-in cabinetry, a fourth bedroom, rough-in for a third bathroom, and ample storage throughout. Step through the new french patio doors onto a beautiful back deck featuring convenient under-deck storage and a tasteful privacy wall, creating the perfect outdoor retreat. To top it all off, the property also includes an above-ground pool, ideal for enjoying summer days with family and friends. (id:34572)
| Level | Type | Dimensions |
|---|---|---|
| Second Level | Bedroom | 11'5'' x 11'5'' |
| Second Level | Bedroom | 11'5'' x 11'2'' |
| Second Level | Primary Bedroom | 16'1'' x 11'11'' |
| Basement | Utility Room | 15'5'' x 13'1'' |
| Basement | Storage | 8'9'' x 6'0'' |
| Basement | Bedroom | 10'5'' x 13'1'' |
| Basement | Family Room | 23'2'' x 12'9'' |
| Main Level | Laundry Room | 7'5'' x 9'2'' |
| Main Level | 2pc Bathroom | 7'5'' x 9'2'' |
| Main Level | Dining Room | 7'10'' x 13'4'' |
| Main Level | Kitchen | 11'2'' x 13'4'' |
| Main Level | Living Room | 16'10'' x 13'4'' |
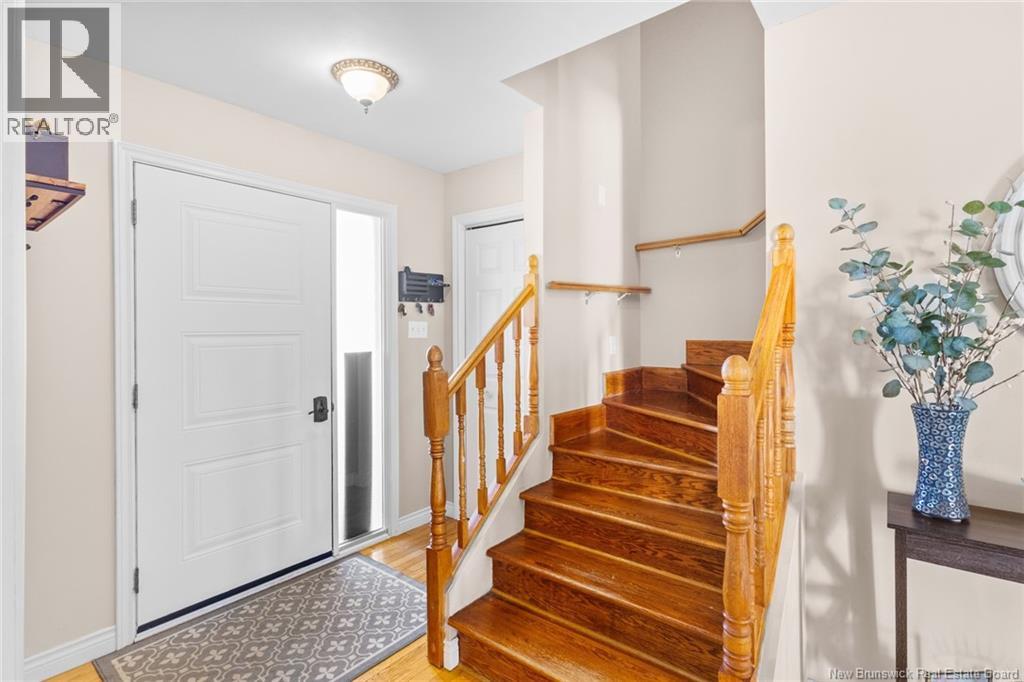
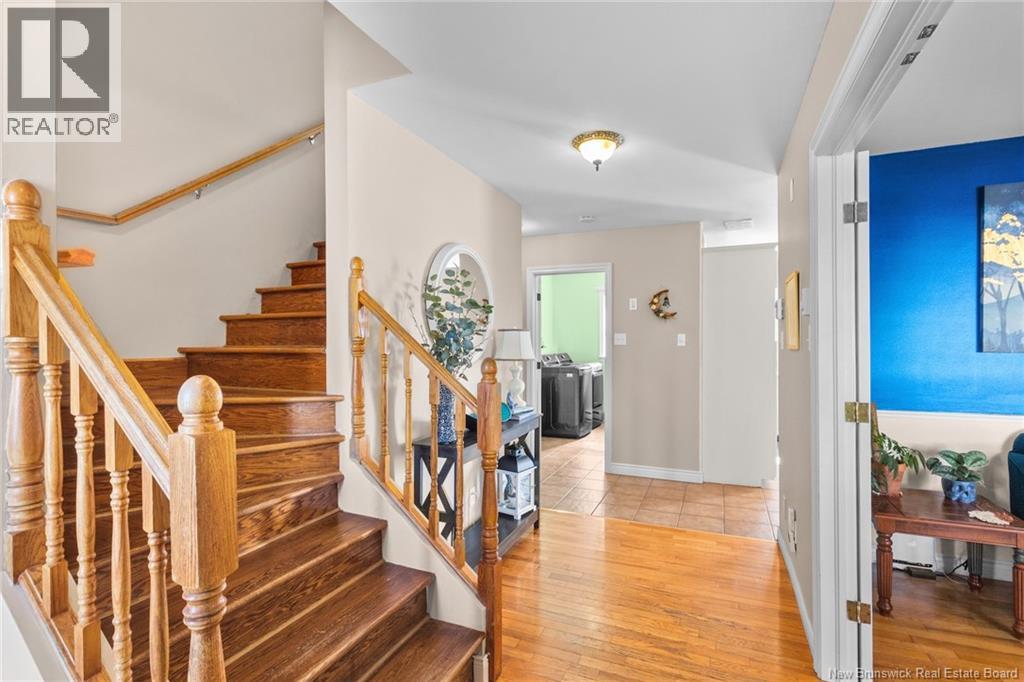
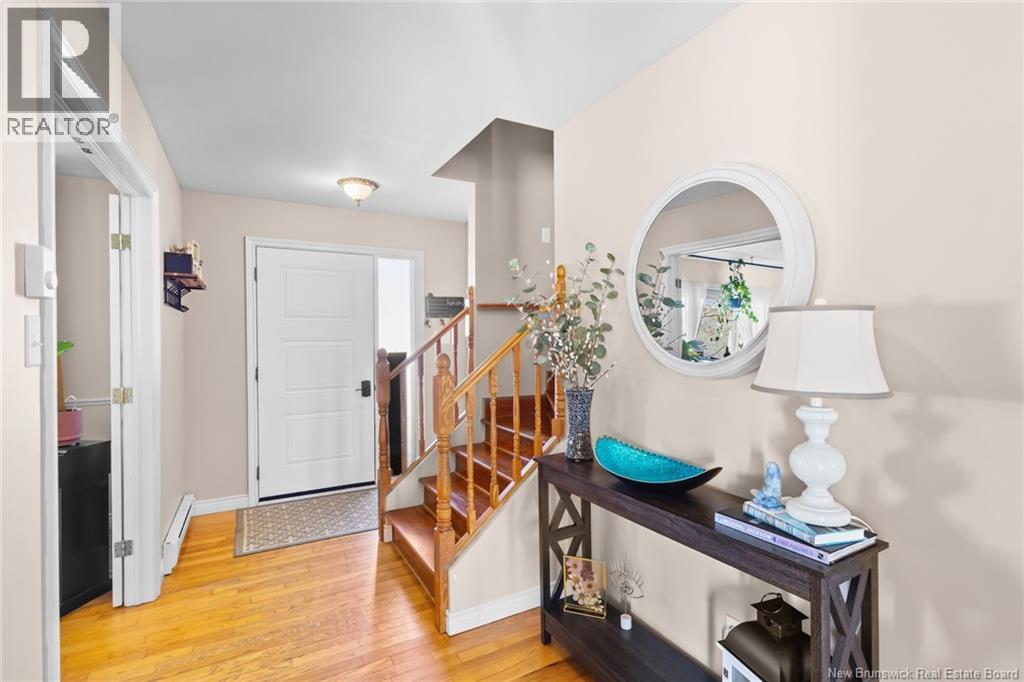
| Main Level | Foyer | 6'1'' x 13'10'' |

The trademarks REALTOR®, REALTORS®, and the REALTOR® logo are controlled by The Canadian Real Estate Association (CREA) and identify real estate professionals who are members of CREA. The trademarks MLS®, Multiple Listing Service® and the associated logos are owned by The Canadian Real Estate Association (CREA) and identify the quality of services provided by real estate professionals who are members of CREA. The trademark DDF® is owned by The Canadian Real Estate Association (CREA) and identifies CREA's Data Distribution Facility (DDF®)