
4075 Route 910
Shenstone, New Brunswick E4h4g6
MLS® Number: NB139273
 2
2  2
2  2027 sqft sq ft
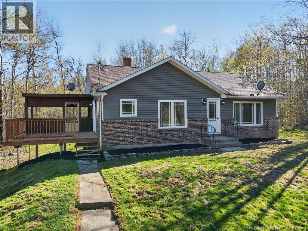
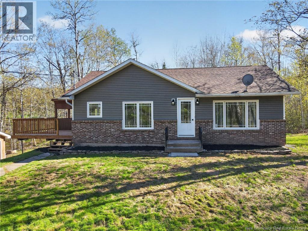
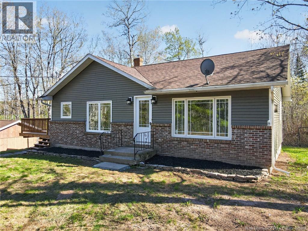
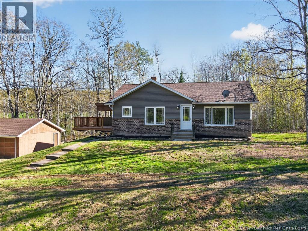
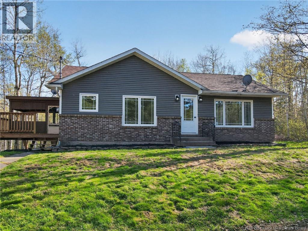
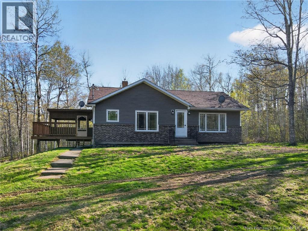
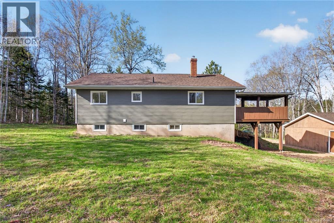
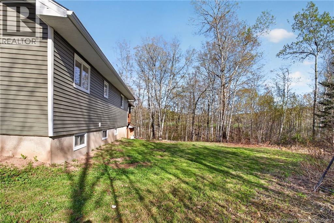
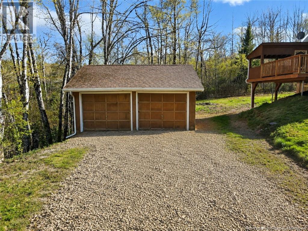
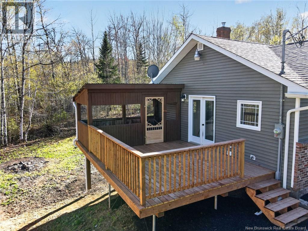
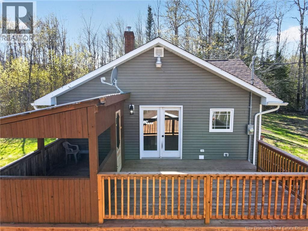
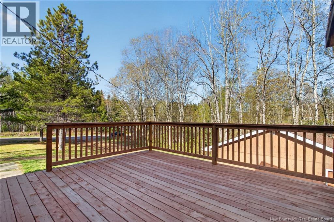
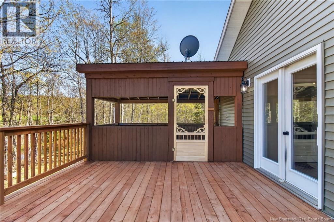
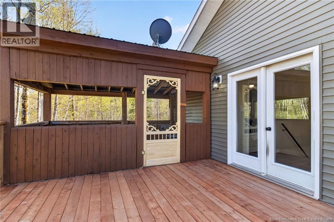
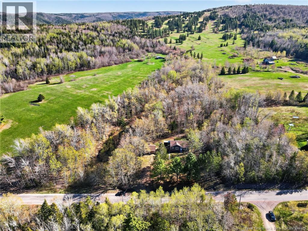
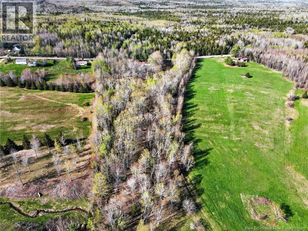
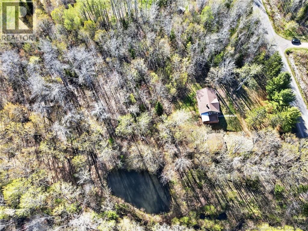
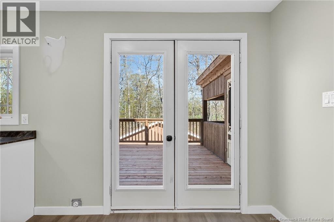
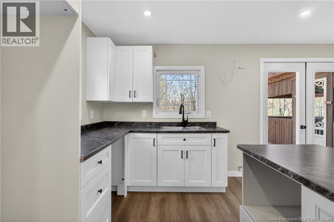
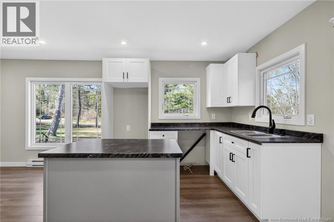
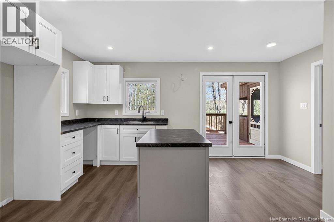
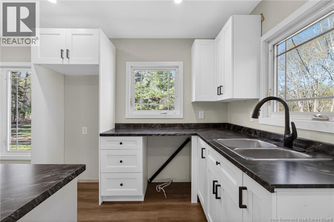
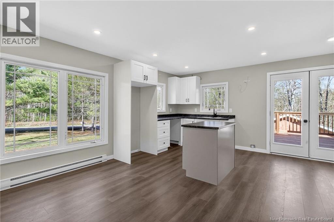
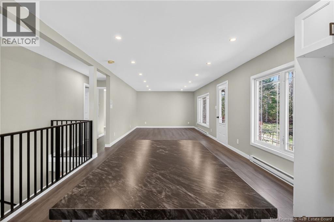
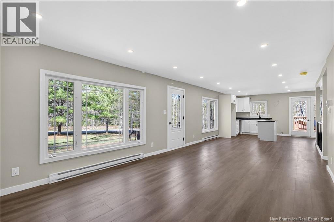
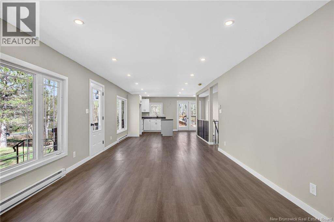
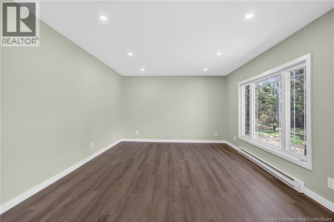
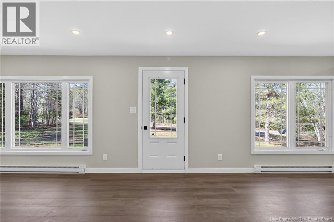
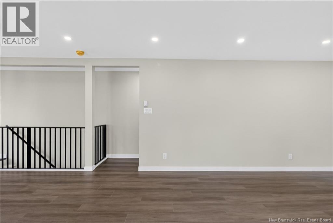
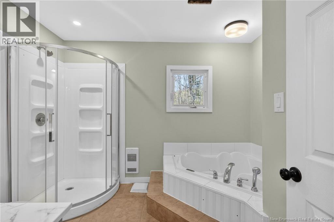
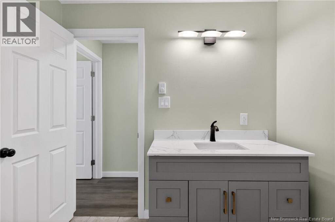
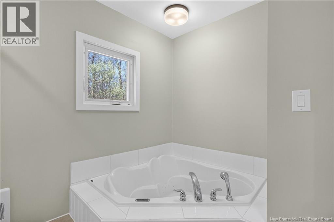
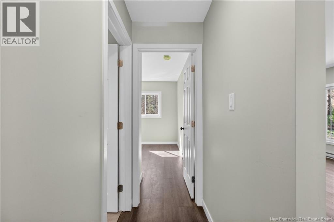
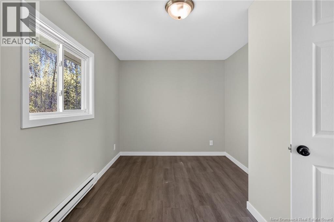
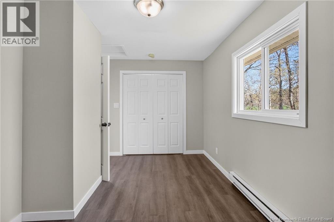
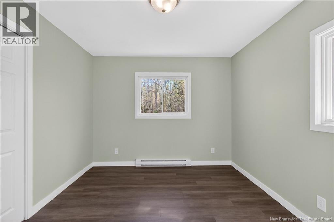
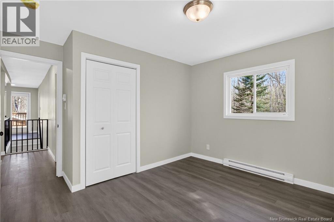
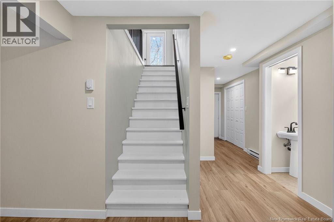
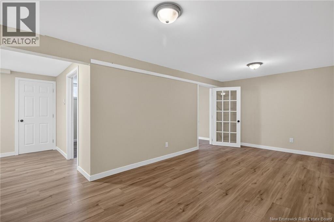
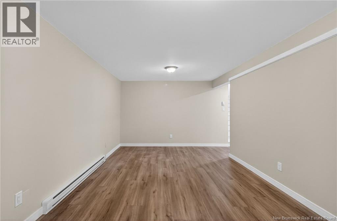
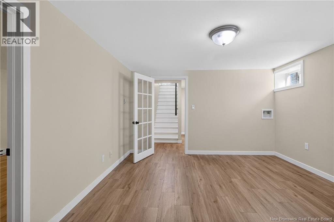
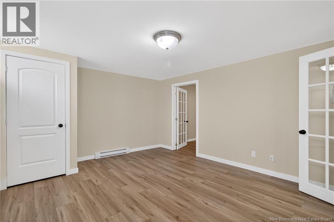
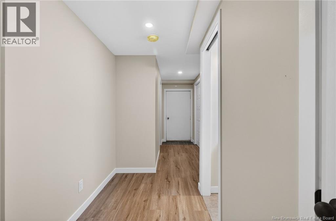
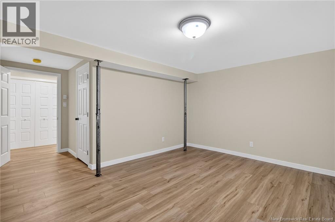
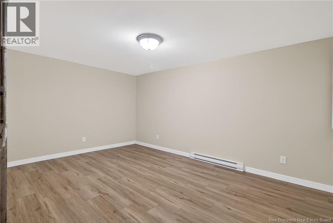
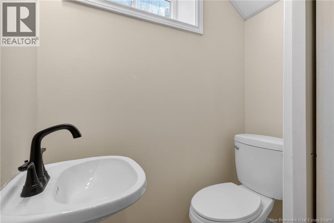
Welcome to 4075 Route 910! This beautifully updated bungalow offers privacy, space, and endless possibilities on 8 acres of land complete with its own pond and brook, wooded trails, and detached double garage. Whether youre looking for a peaceful country retreat, room for outdoor recreation, or potential for an at home business this property delivers the perfect blend of comfort and opportunity. The main level features a bright open concept kitchen, dining, and living area designed for everyday living and entertaining. Patio doors lead directly to the new deck creating a seamless connection to the outdoors and beautiful views of the surrounding property. This level also includes two bedrooms and a full bathroom complete with a relaxing oversized tub. The fully finished walk out basement offers incredible flexibility with a spacious family room, half bath, and two additional rooms ideal for home offices, hobby rooms, guest space, or non-conforming bedrooms. The separate entrance creates exciting possibilities for an in home business or multi purpose use. Outside, enjoy the beauty and privacy of nature with mature trees, private trails, and your own pond right on the property. Conveniently located near walking and ATV trails, this property is perfect for those who love the outdoors while still wanting a beautifully updated home. Extensive renovations throughout the home include new plumbing, electrical, deck, UV water filtration system, newer windows and doors, and a recently cleaned septic system for added peace of mind and so much more! Call your REALTOR® today to schedule a showing! (id:34572)
| Level | Type | Dimensions |
|---|---|---|
| Basement | 2pc Bathroom | 5'5'' x 2'5'' |
| Basement | Office | 15'3'' x 17'10'' |
| Basement | Bedroom | 14'11'' x 12'7'' |
| Basement | Family Room | 19'9'' x 12'3'' |
| Main Level | 4pc Bathroom | 10'6'' x 8'8'' |
| Main Level | Bedroom | 13'10'' x 8'9'' |
| Main Level | Primary Bedroom | 12'7'' x 12'3'' |
| Main Level | Living Room | 21'3'' x 12'3'' |
| Main Level | Dining Room | 7'3'' x 12'5'' |
| Main Level | Kitchen | 8'11'' x 8'1'' |

The trademarks REALTOR®, REALTORS®, and the REALTOR® logo are controlled by The Canadian Real Estate Association (CREA) and identify real estate professionals who are members of CREA. The trademarks MLS®, Multiple Listing Service® and the associated logos are owned by The Canadian Real Estate Association (CREA) and identify the quality of services provided by real estate professionals who are members of CREA. The trademark DDF® is owned by The Canadian Real Estate Association (CREA) and identifies CREA's Data Distribution Facility (DDF®)