
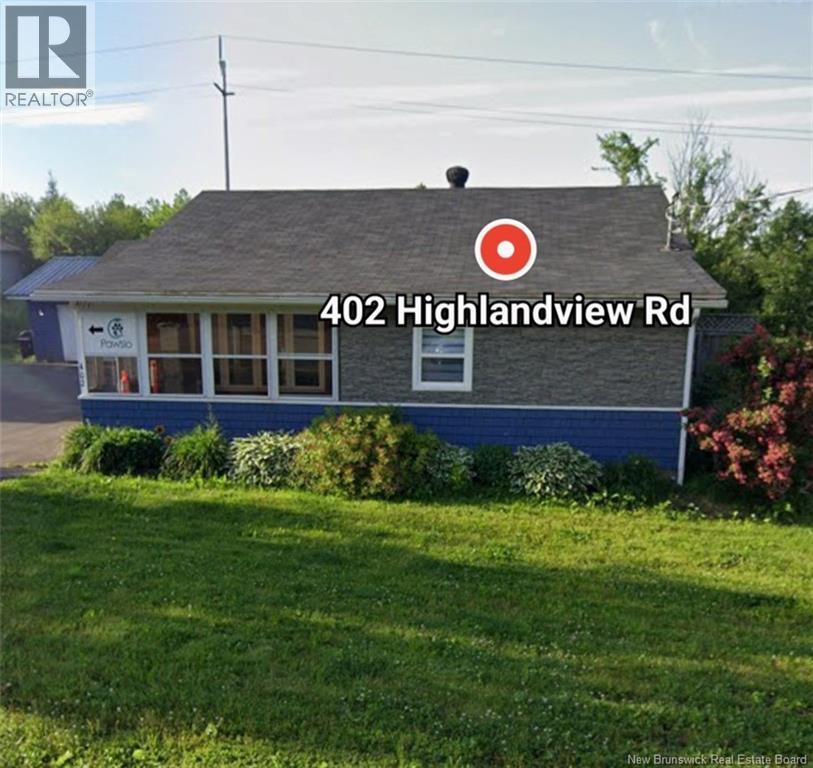
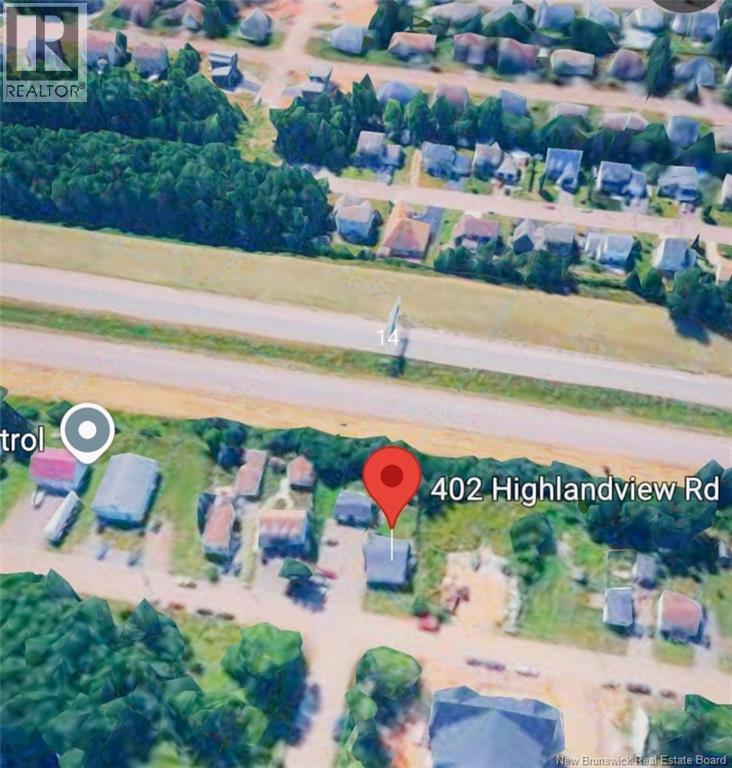
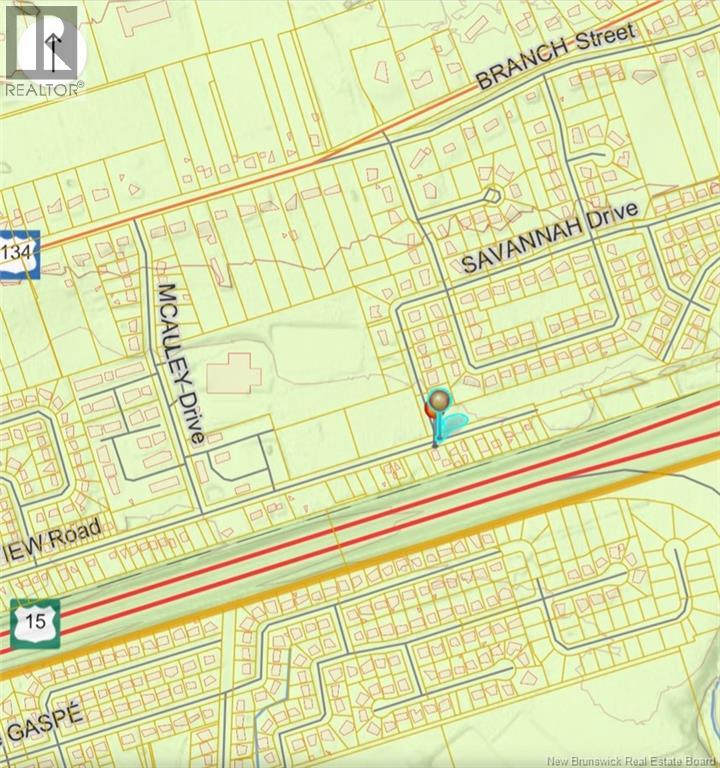
402 Highlandview Road
Moncton, New Brunswick E1a2l3
MLS® Number: NB138944
 5
5  3
3  1720 sqft sq ft
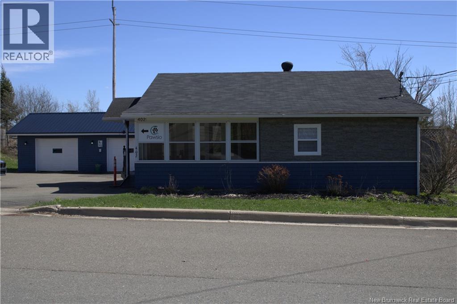
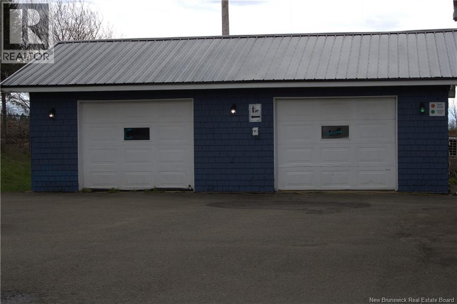
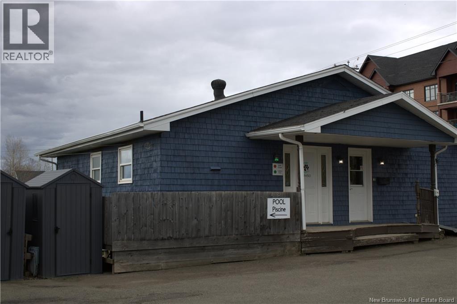
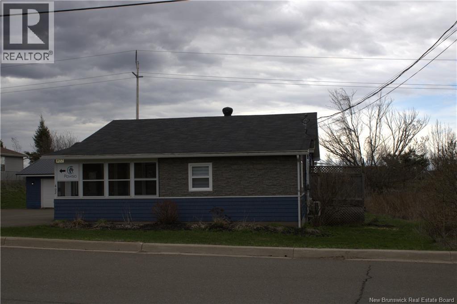
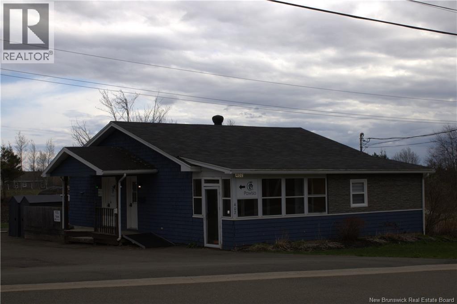
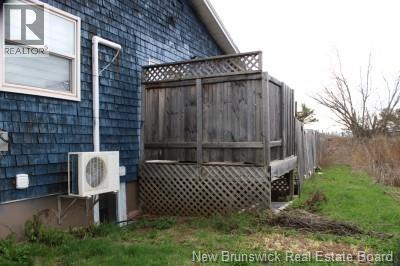
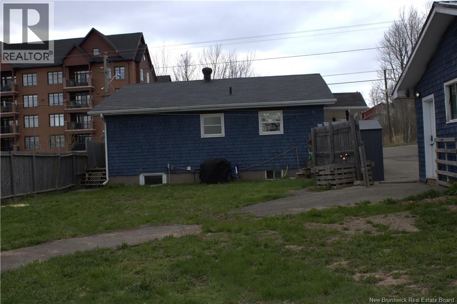
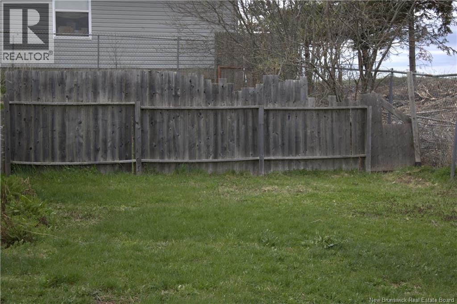
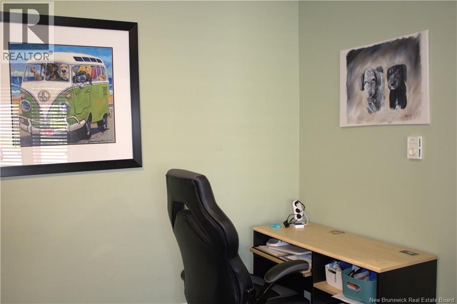
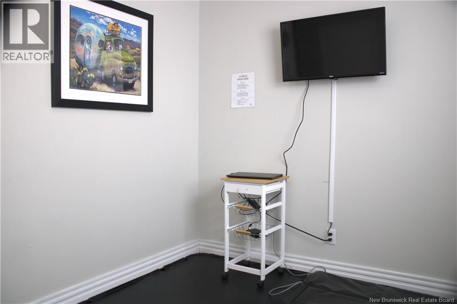
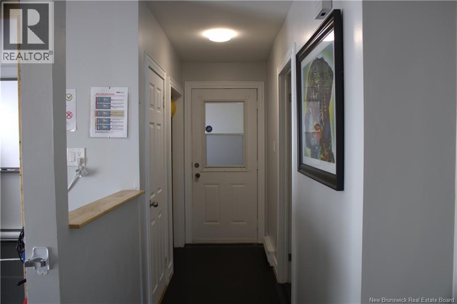
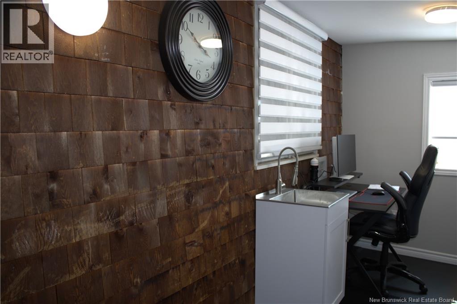
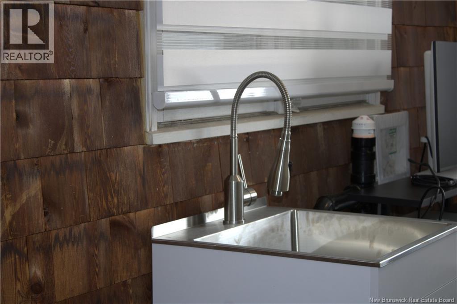
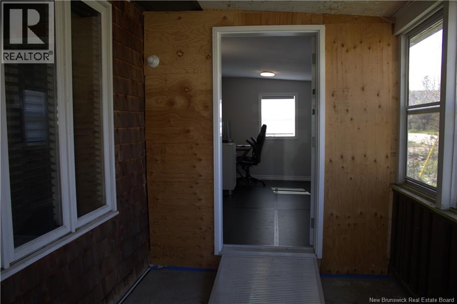
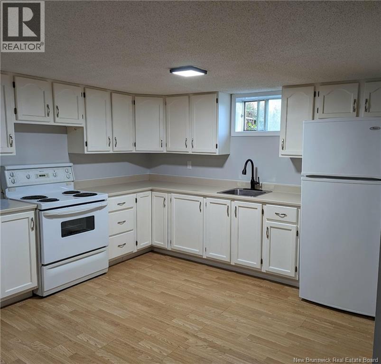
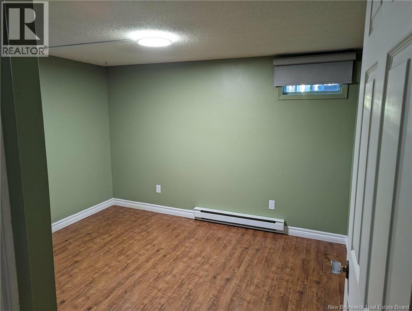
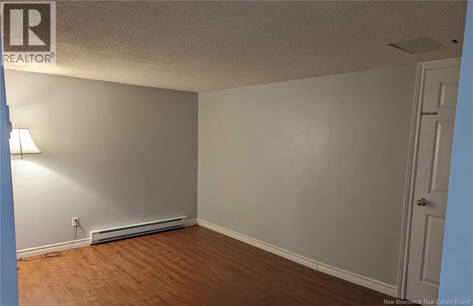
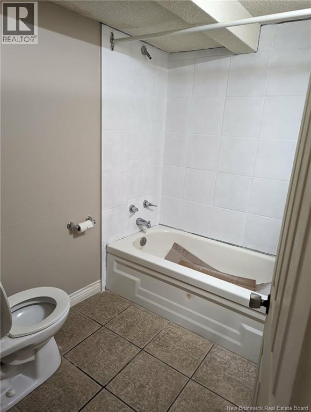
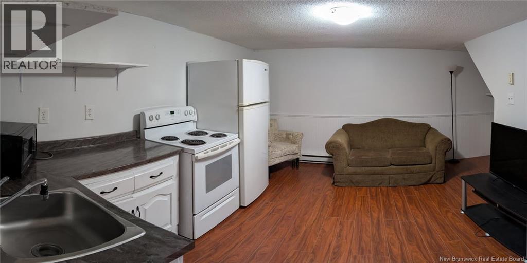
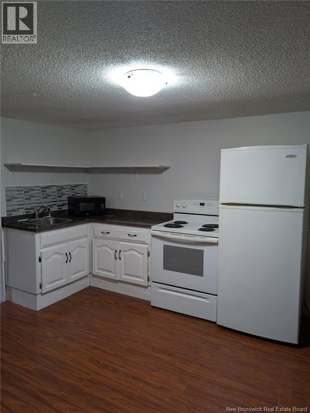
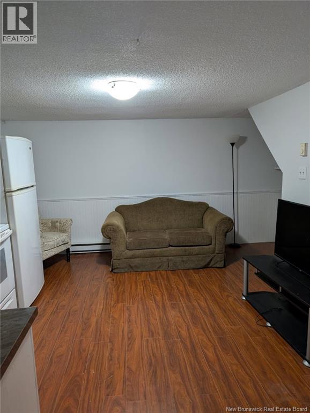
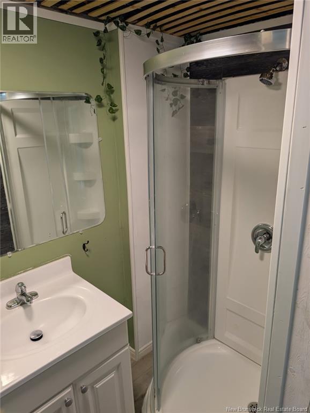
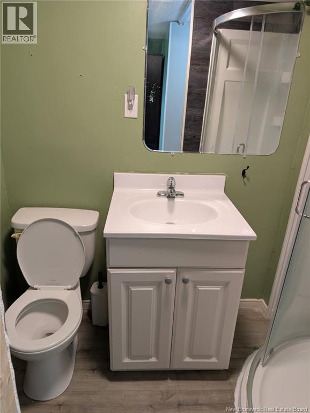
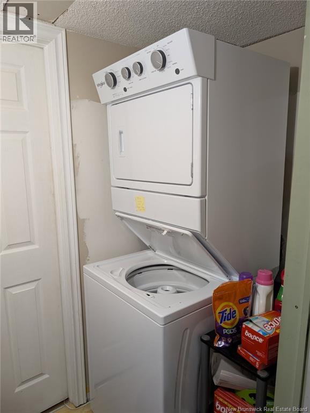
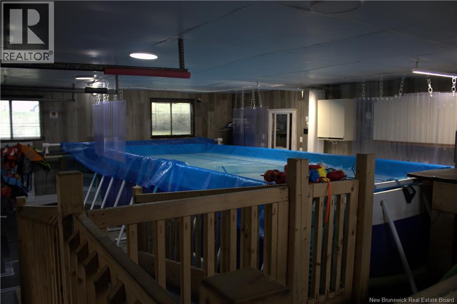
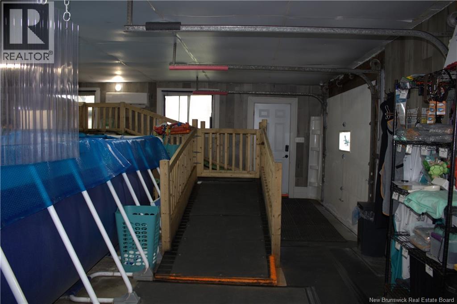
Welcome to 402 Highlandview Road in Moncton an exceptional opportunity that blends comfortable living with strong income potential in one of the citys most desirable neighborhoods. Located on a double lot and priced below assessed value, this property stands out as a rare offering in todays market. This property features a spacious main residence along with two self-contained basement apartments. A private exterior entrance provides direct access to both units, creating excellent revenue potential. Each apartment is also served by a shared laundry area with washer and dryer facilities available to tenants, as well as two separate storage sheds, one for each tenant. Whether youre an investor or a homeowner looking to offset your mortgage, this property offers outstanding flexibility. The home also includes a double garage with a newly installed metal roof (2025), adding durability and long-term value. The large backyard provides ample space for relaxing, entertaining, or enjoying family time, while generous parking ensures convenience for both residents and tenants. Situated in a highly sought-after area and zoned for multifamily use, this property presents excellent long-term investment potential. Youll also benefit from close proximity to schools, shopping, restaurants, and all essential amenities. This is a rare opportunity to secure a versatile income property in a prime location ideal for both owner-occupants and savvy investors. The current owners have completed numerous renovations and have also had the property professionally inspected by a certified inspector, further enhancing its value, transparency, and overall appeal. (id:34572)
| Level | Type | Dimensions |
|---|---|---|
| Basement | Other | 8'0'' x 3'0'' |
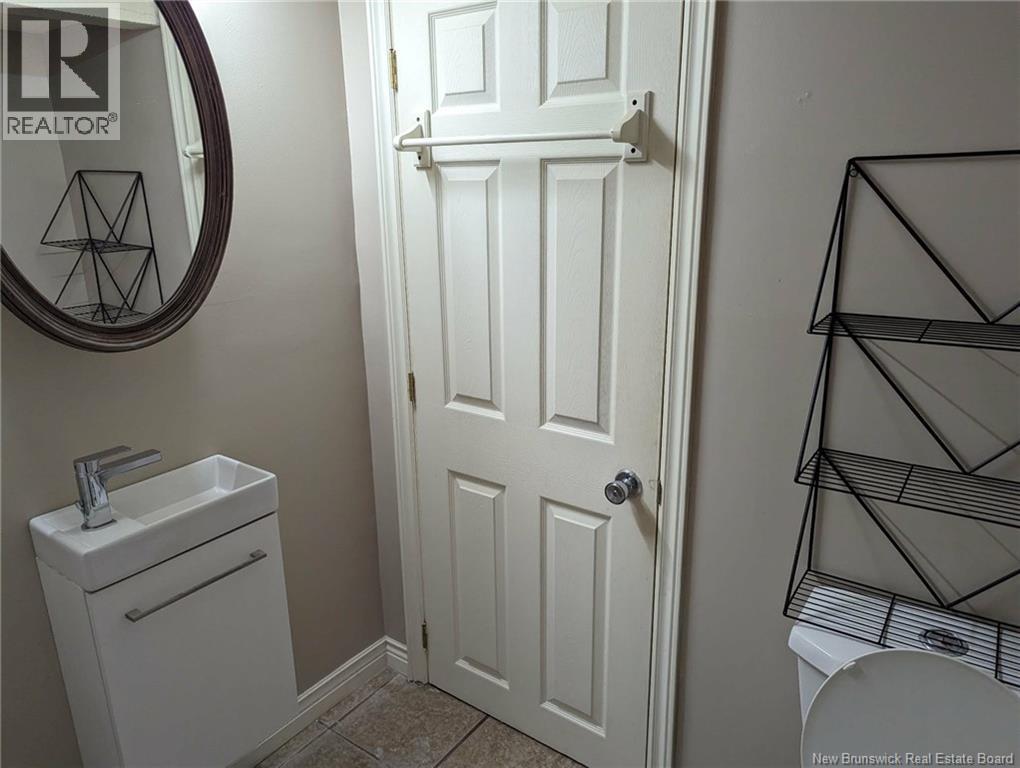
| Basement | 3pc Bathroom | 7'2'' x 4'0'' |
| Basement | Bedroom | 7'6'' x 7'0'' |
| Basement | Living Room/dining Room | 14'6'' x 11'4'' |
| Basement | Laundry Room | 6'3'' x 3'2'' |
| Basement | Other | 7'0'' x 5'0'' |
| Basement | 3pc Bathroom | 7'0'' x 5'9'' |
| Basement | Bedroom | 10'4'' x 10'11'' |
| Basement | Living Room | 14'0'' x 9'7'' |
| Basement | Kitchen/dining Room | 14'8'' x 11'4'' |
| Main Level | Laundry Room | 15'9'' x 7'4'' |
| Main Level | Other | 3'7'' x 17'0'' |
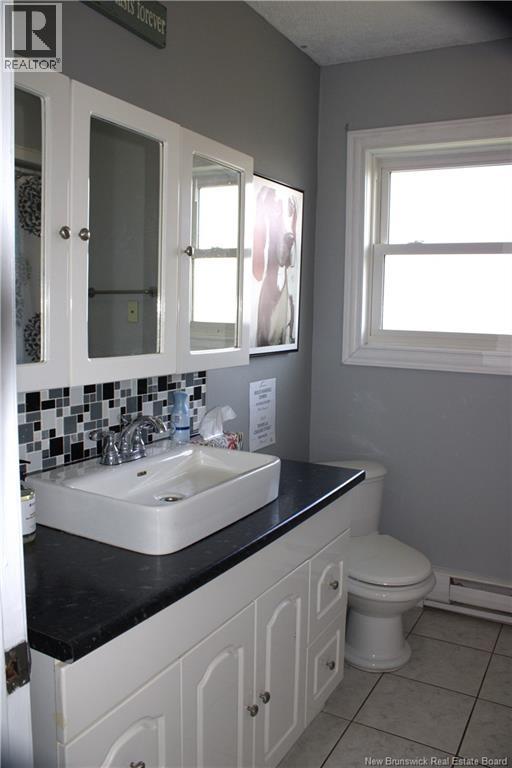
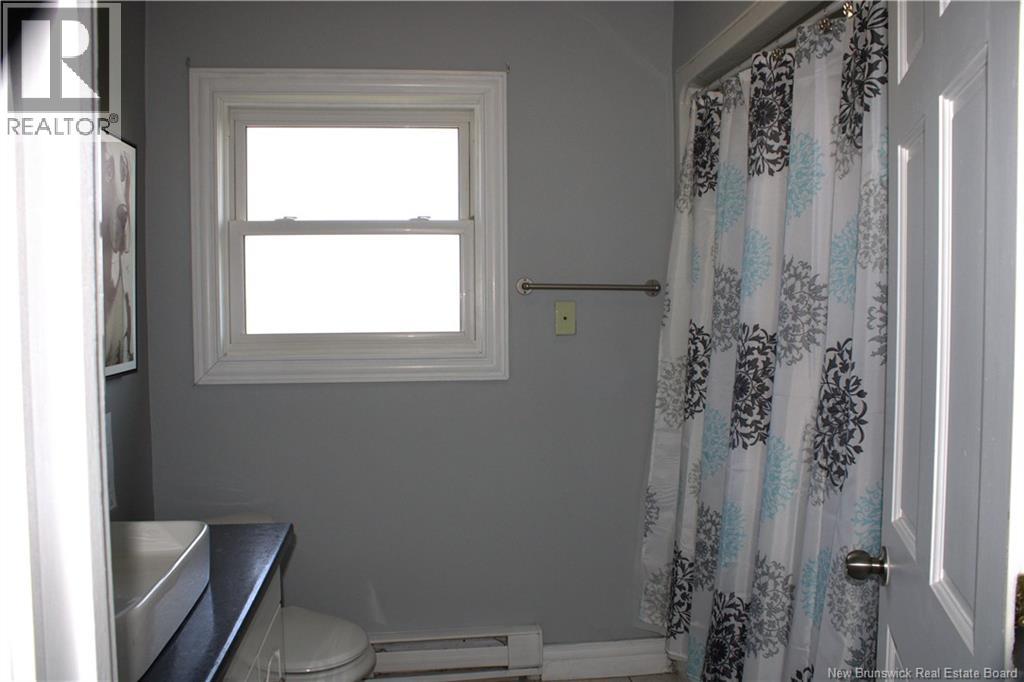
| Main Level | 3pc Bathroom | 7'4'' x 5'10'' |
| Main Level | Bedroom | 8'6'' x 10'8'' |
| Main Level | Bedroom | 13'6'' x 12'0'' |
| Main Level | Living Room | 12'3'' x 12'0'' |
| Main Level | Bedroom | 8'3'' x 9'8'' |
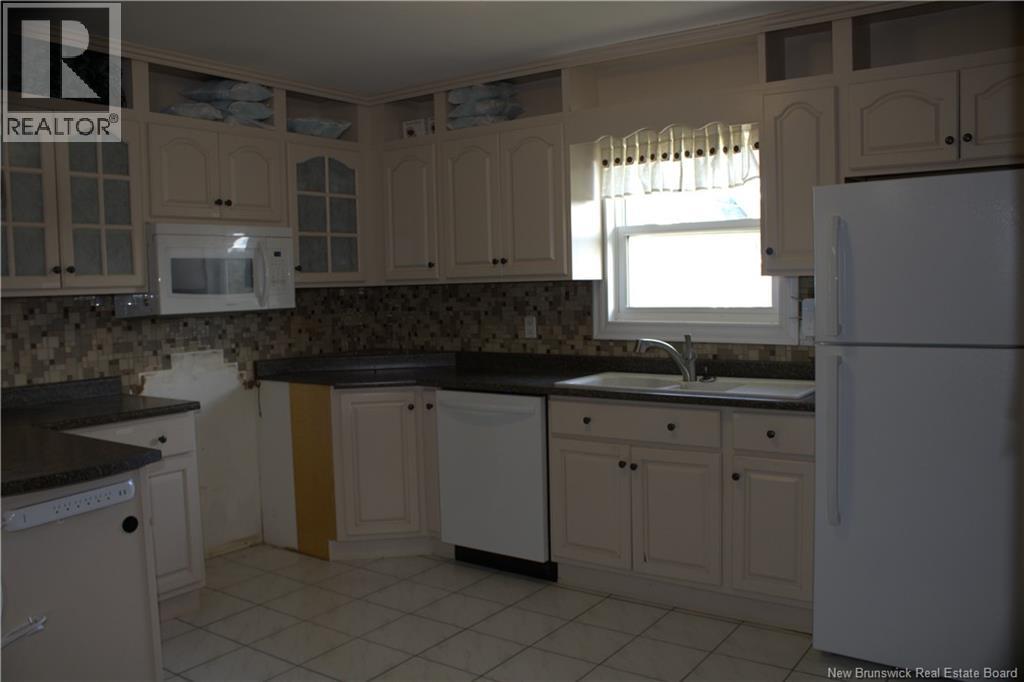
| Main Level | Kitchen | 12'4'' x 17'11'' |

The trademarks REALTOR®, REALTORS®, and the REALTOR® logo are controlled by The Canadian Real Estate Association (CREA) and identify real estate professionals who are members of CREA. The trademarks MLS®, Multiple Listing Service® and the associated logos are owned by The Canadian Real Estate Association (CREA) and identify the quality of services provided by real estate professionals who are members of CREA. The trademark DDF® is owned by The Canadian Real Estate Association (CREA) and identifies CREA's Data Distribution Facility (DDF®)