
4 Sandra Lane
Geary, New Brunswick E2v0l2
MLS® Number: NB138536
 4
4  3
3  2042 sqft sq ft
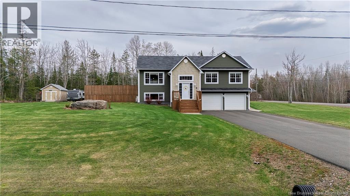
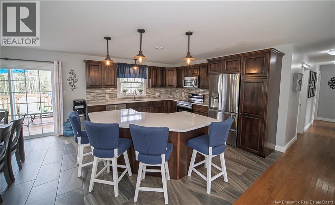
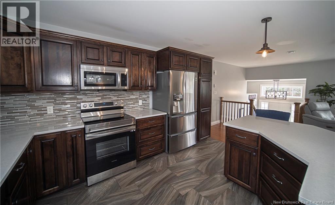
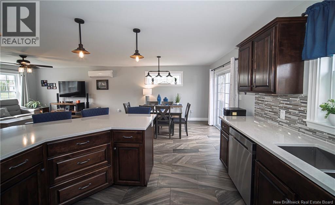
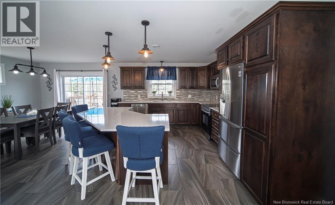
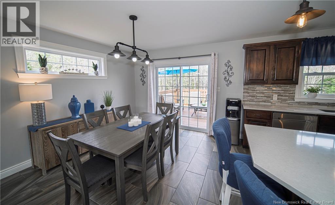
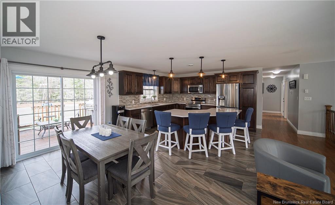
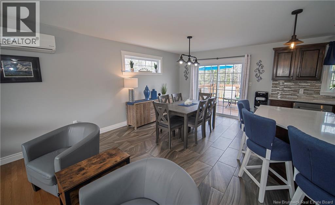
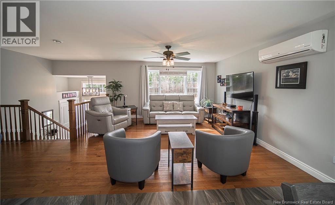
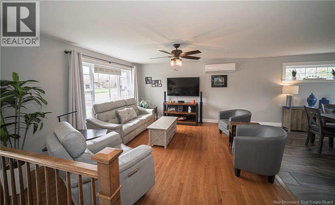
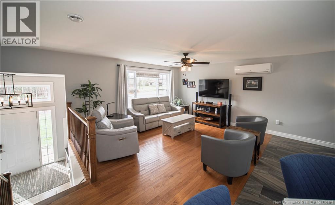
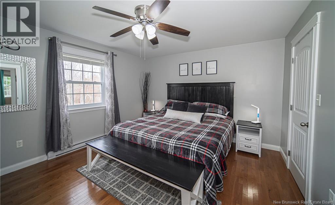
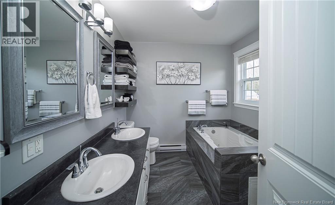
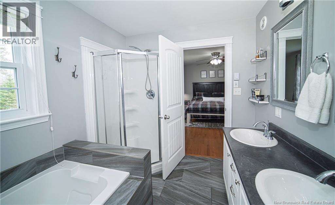
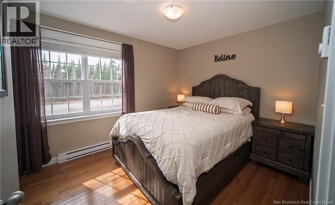
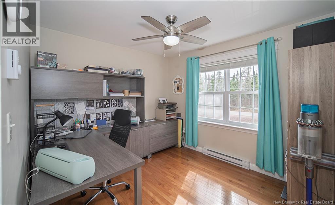
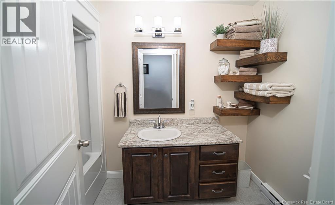
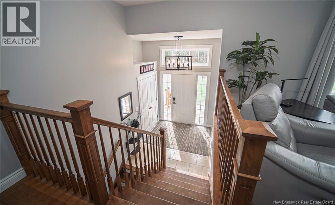
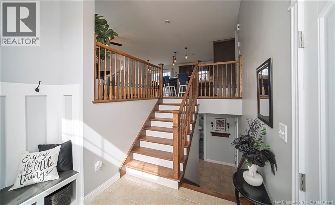
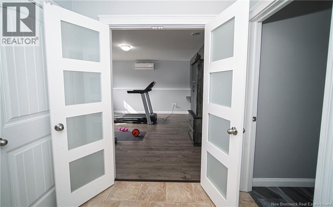
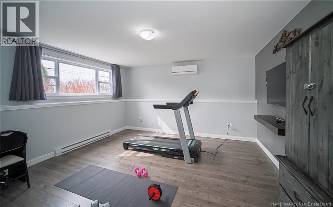
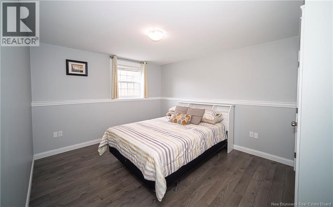
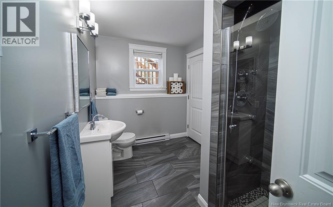
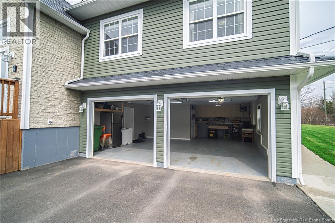
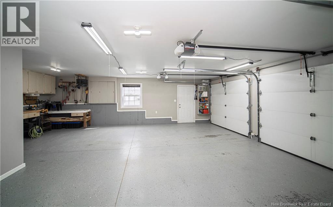
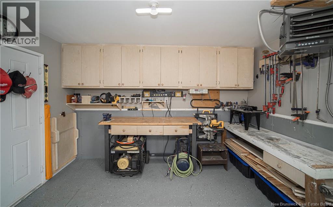
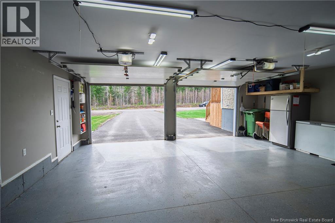
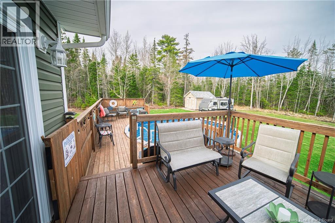
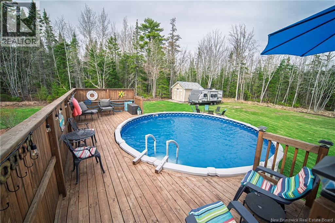
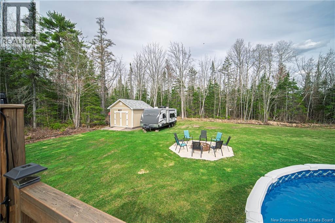
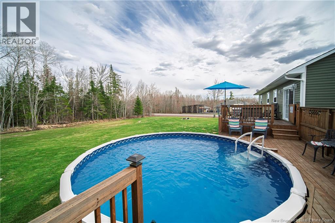
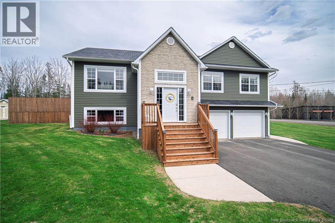
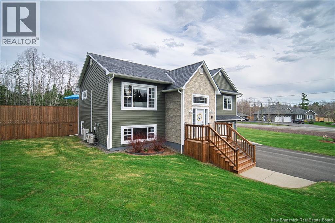
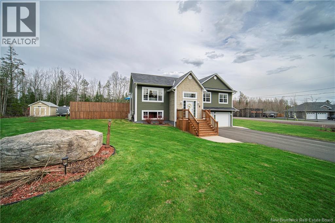
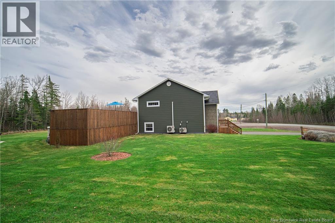
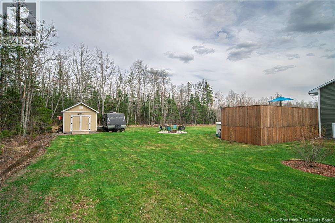
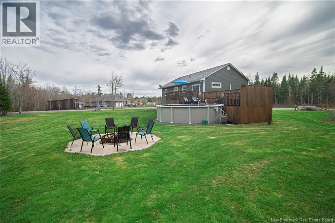
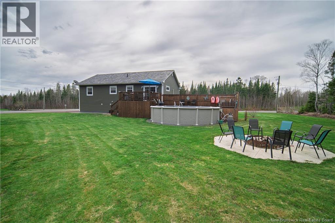
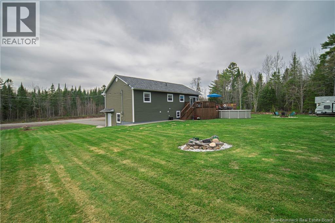
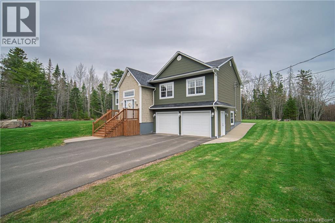
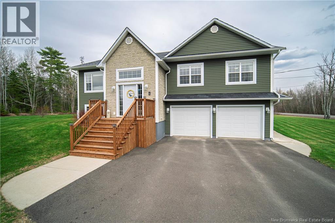
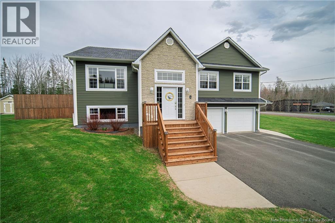
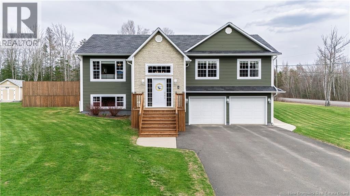
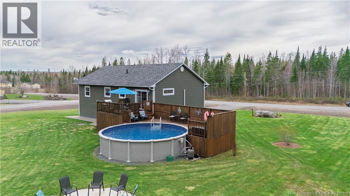
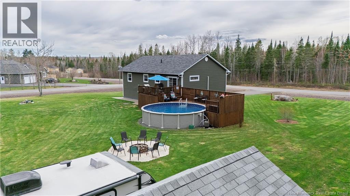
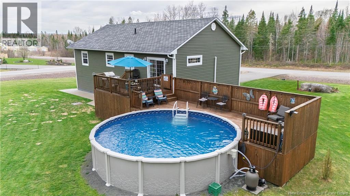
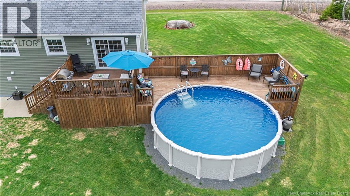
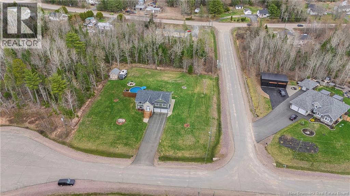
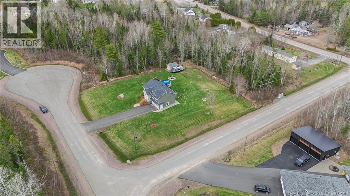
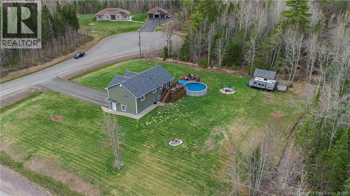
Meticulously Maintained Split Entry on Quiet Court Backyard Built for Summer. Home immediately shows pride of ownership from the moment you arrive. Clean lines, great curb appeal, and double attached garage set the tone for whats inside. Step into spacious, bright foyer with room to move. Head upstairs and home opens up into warm, well-designed main living space. Kitchen is finished with rich dark cabinetry, quartz countertops, tile backsplash, and massive island with seating that becomes the natural gathering spot. Plenty of prep space, excellent storage, and layout that flows seamlessly into the dining area with patio doors to the deck & above-ground pool. Just beyond, living area offers comfortable, open feel with hardwood floors and great sight lines. Upstairs also offers 3 bedrooms and full main bath, including primary suite with walk-in closet and private ensuite. Downstairs delivers flexibility. Large family room with French doors (perfect for movie nights or keeping noise contained), 4th bedroom for guests, teens, or office, spacious 3rd bathroom with laundry and access to the attached garage. Comfort is handled year-round with heat pumps on both levels for efficient heating and cooling. Outside is where this property separates itself, 21 above-ground chlorine pool paired with large deck creates backyard setup thats ready for summer from day one. Space to enjoy, and setting thats hard to find this close to amenities. This one isnt trying to be impressive, it just is. (id:34572)
| Level | Type | Dimensions |
|---|---|---|
| Basement | Bath (# Pieces 1-6) | 7'0'' x 11'8'' |
| Basement | Bedroom | 14'4'' x 11'2'' |
| Basement | Family Room | 14'4'' x 15'1'' |
| Main Level | Foyer | 8'0'' x 9'0'' |
| Main Level | Bath (# Pieces 1-6) | 6'7'' x 5'1'' |
| Main Level | Bedroom | 9'4'' x 10'6'' |
| Main Level | Bedroom | 10'7'' x 9'4'' |
| Main Level | Ensuite | 9'4'' x 7'8'' |
| Main Level | Primary Bedroom | 12'5'' x 14'3'' |
| Main Level | Living Room | 15'0'' x 12'8'' |
| Main Level | Dining Room | 13'5'' x 10'8'' |
| Main Level | Kitchen | 11'5'' x 13'2'' |

The trademarks REALTOR®, REALTORS®, and the REALTOR® logo are controlled by The Canadian Real Estate Association (CREA) and identify real estate professionals who are members of CREA. The trademarks MLS®, Multiple Listing Service® and the associated logos are owned by The Canadian Real Estate Association (CREA) and identify the quality of services provided by real estate professionals who are members of CREA. The trademark DDF® is owned by The Canadian Real Estate Association (CREA) and identifies CREA's Data Distribution Facility (DDF®)