
4 Bridgeport Lane
Riverview, New Brunswick E1b0c7
MLS® Number: NB139470
 3
3  1
1  1170 sqft sq ft
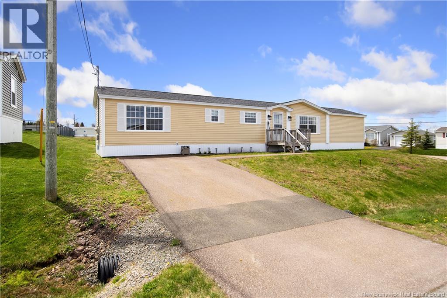
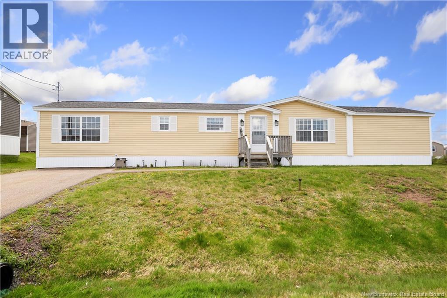
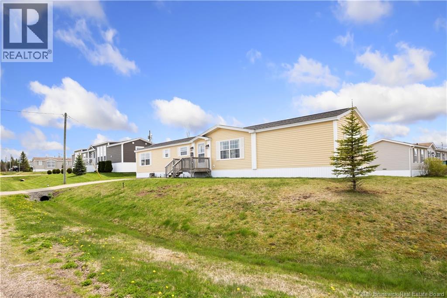
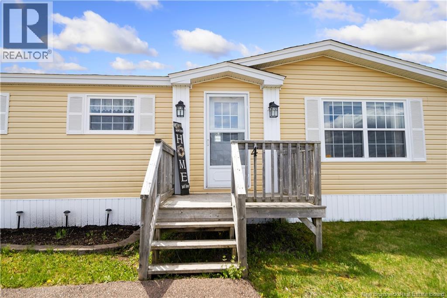
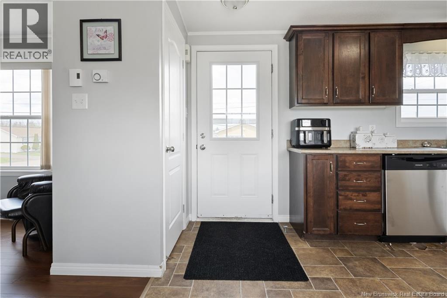
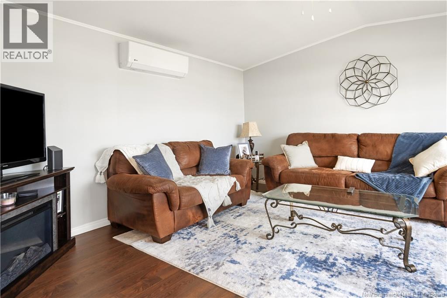
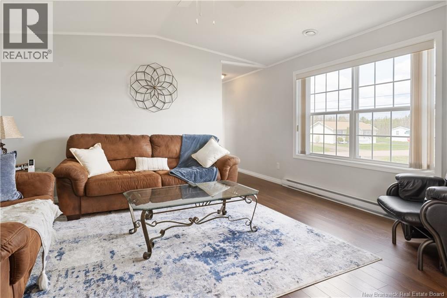
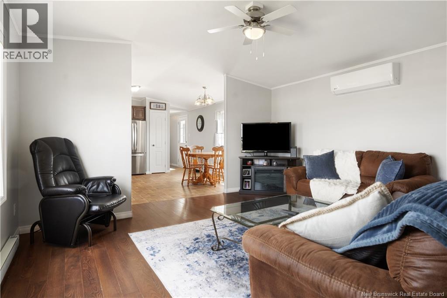
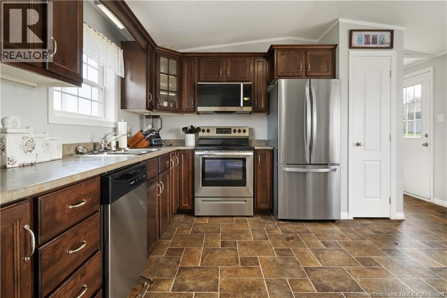
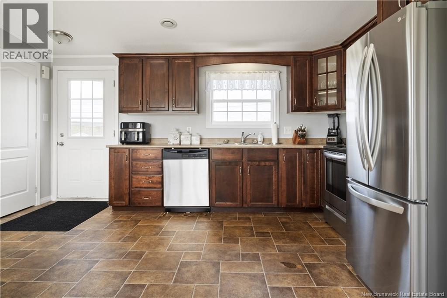
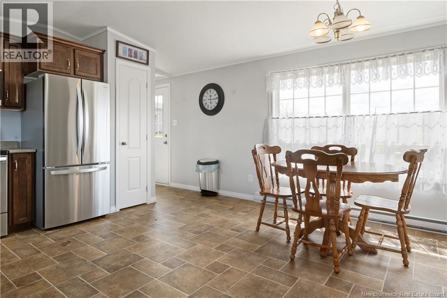
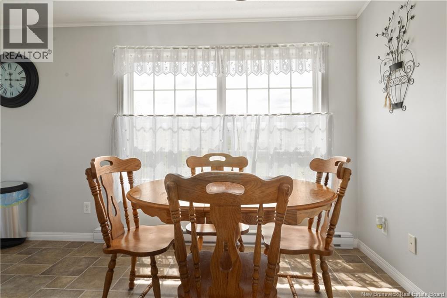
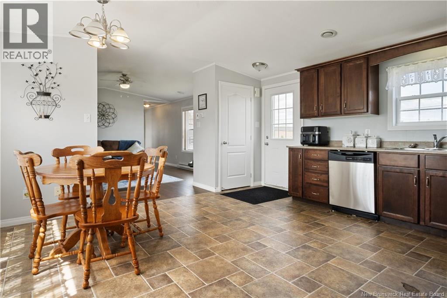
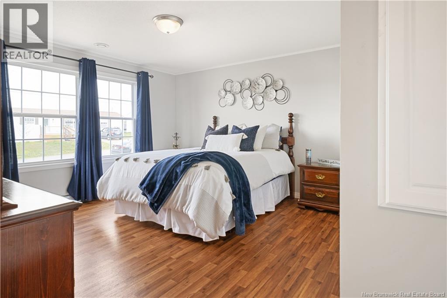
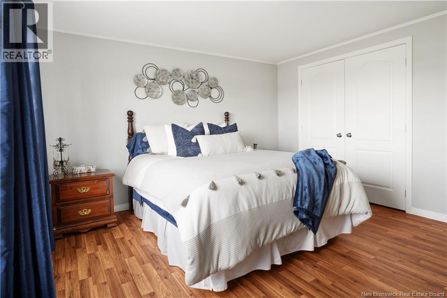
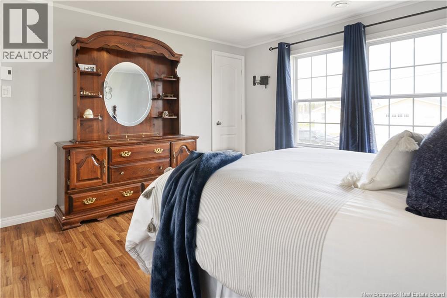
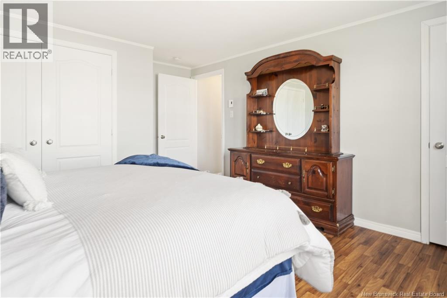
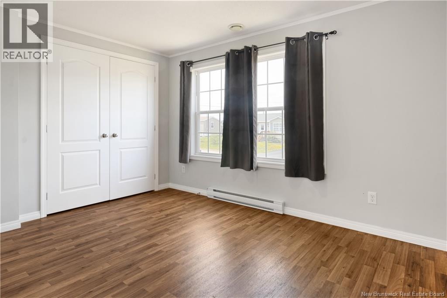
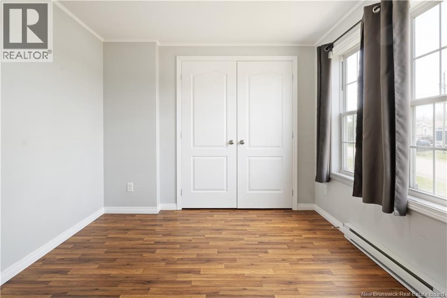
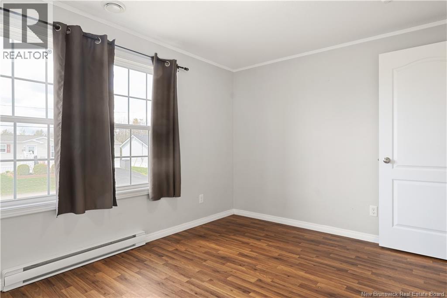
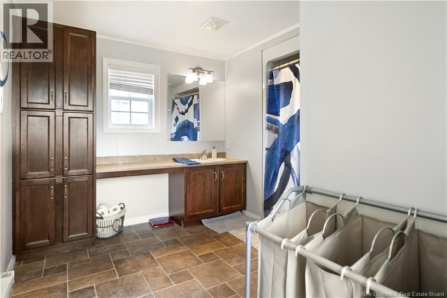
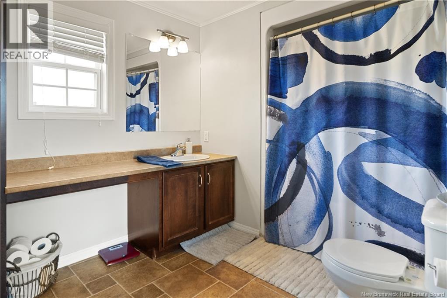
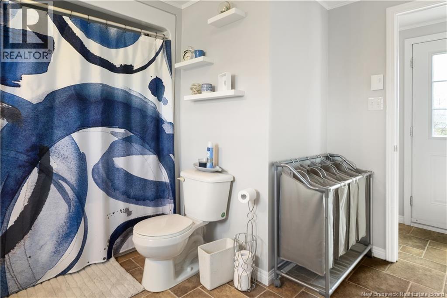
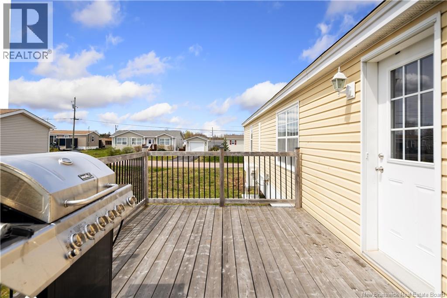
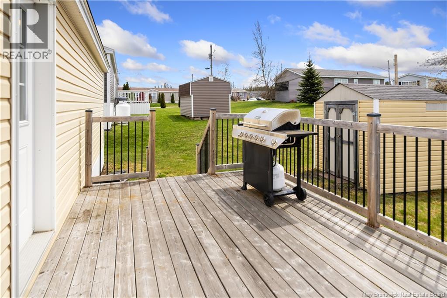
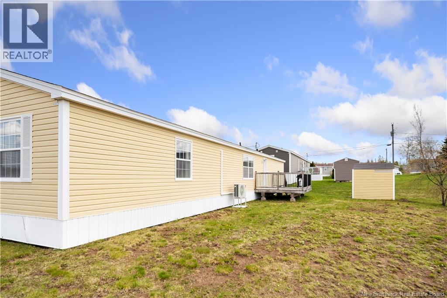
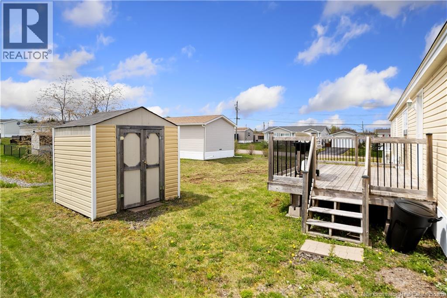
Welcome to 4 Bridgeport Lane in Cross Creek Park, Riverview! This spacious 16 x 74 mini home offers over 1,100 sq ft of comfortable living space with a layout that works great for families, downsizers, or first time buyers alike. The bright open concept living room and eat-in kitchen create a welcoming space for everyday living and entertaining. The kitchen features updated cabinetry and comes complete with fridge, stove, and dishwasher. The large primary bedroom is privately located at one end of the home, while two additional bedrooms are situated at the opposite end, offering a great setup for kids, guests, or a home office. Youll also appreciate the oversized bathroom with stylish dark vanity and plenty of room. Outside, the property features vinyl skirting, landscaped yard, paved driveway, storage shed, and beautiful green space behind the home for added privacy and enjoyment. The flooring throughout the home is showing some normal wear over the years, but is still in functional condition. Some rooms may benefit from cosmetic updating depending on the new owners taste, and the seller is willing to take the cost of new flooring into consideration. This gives buyers the opportunity to choose exactly the style and finish they want and truly make the space their own. Located in a popular Riverview park close to schools, shopping, walking trails, and everyday amenities, this home offers excellent value with lots of potential. Book your private showing today! (id:34572)
| Level | Type | Dimensions |
|---|---|---|
| Main Level | Living Room | 14'9'' x 14'8'' |
| Main Level | Kitchen | 8'10'' x 15'2'' |
| Main Level | Dining Room | 6' x 12'10'' |
| Main Level | Bedroom | 11'2'' x 8'7'' |
| Main Level | Primary Bedroom | 14'10'' x 12'10'' |
| Main Level | Bedroom | 12'6'' x 9'4'' |
| Main Level | 4pc Bathroom | 11'2'' x 11' |

The trademarks REALTOR®, REALTORS®, and the REALTOR® logo are controlled by The Canadian Real Estate Association (CREA) and identify real estate professionals who are members of CREA. The trademarks MLS®, Multiple Listing Service® and the associated logos are owned by The Canadian Real Estate Association (CREA) and identify the quality of services provided by real estate professionals who are members of CREA. The trademark DDF® is owned by The Canadian Real Estate Association (CREA) and identifies CREA's Data Distribution Facility (DDF®)