
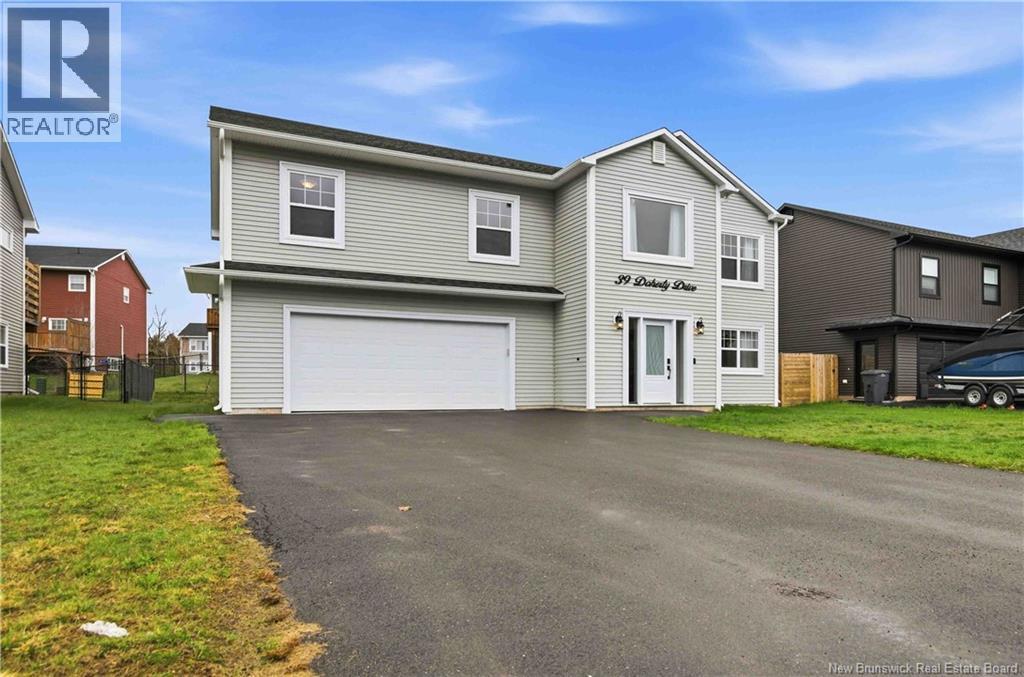
39 Doherty Drive
Oromocto, New Brunswick E2v0m7
MLS® Number: NB138555
 4
4  3
3  2264 sqft sq ft
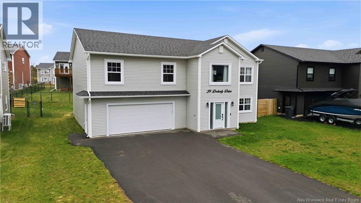
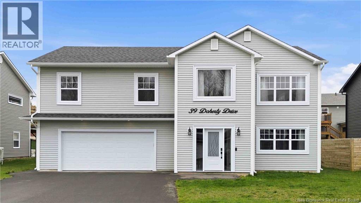
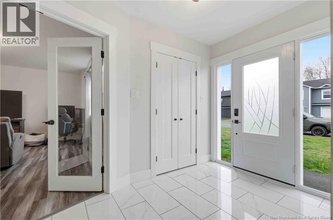
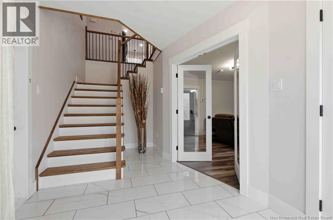
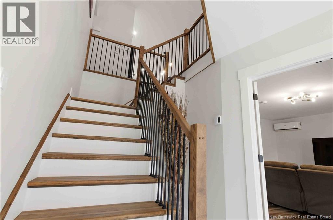
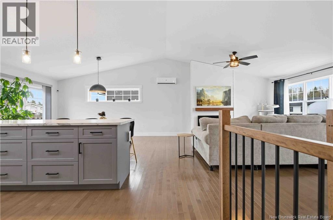
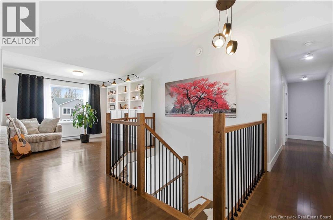
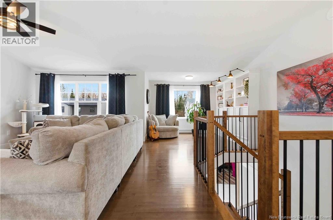
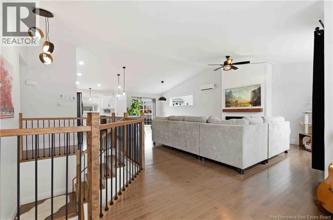
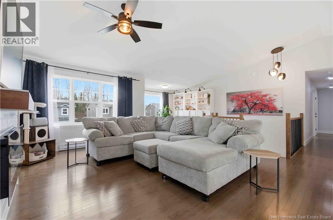
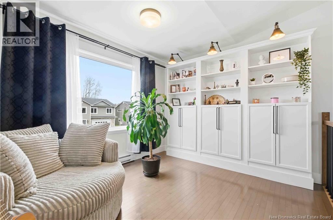
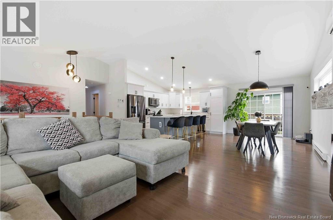
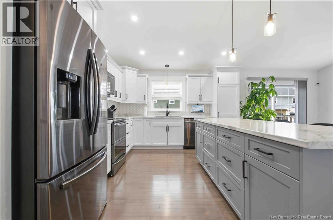
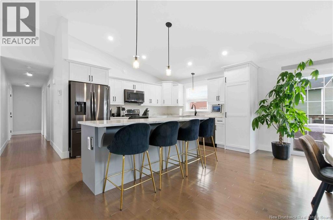
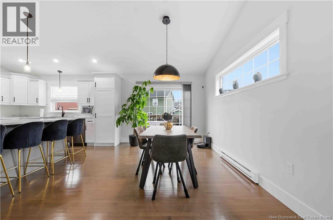
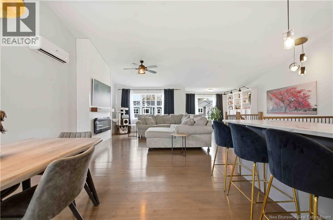
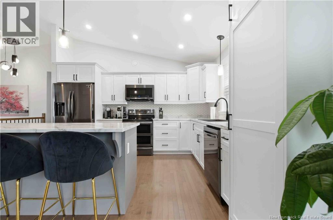
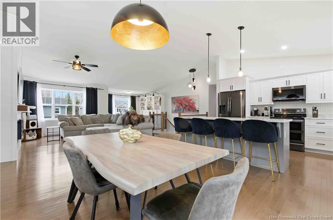
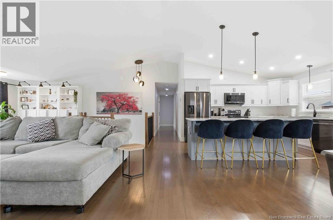
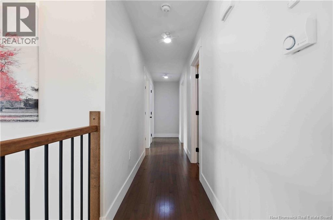
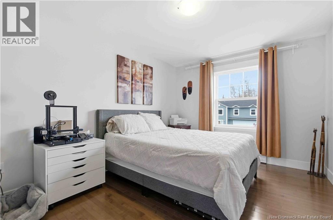
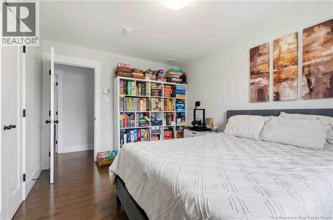
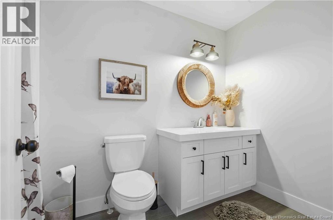
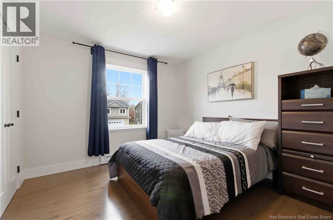
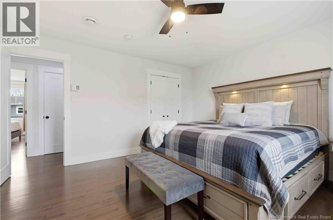
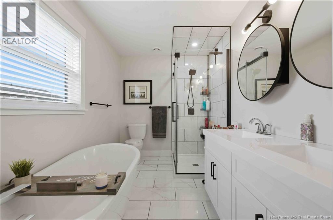
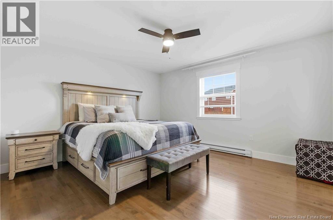
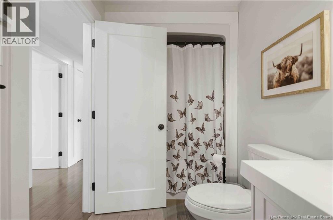
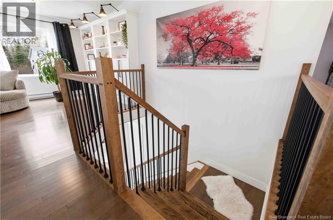
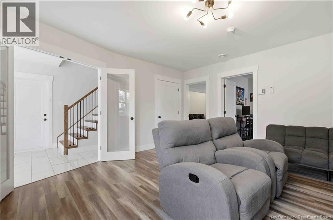
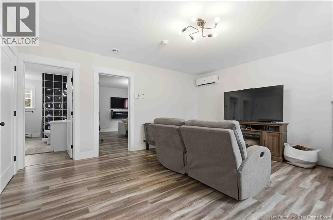
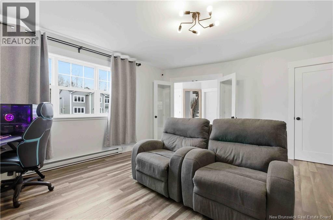
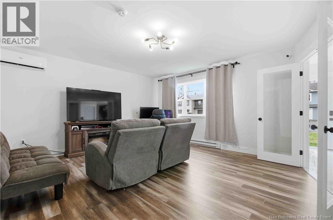
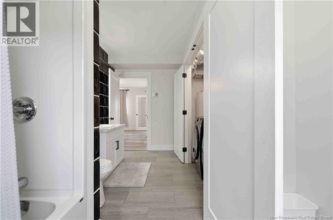
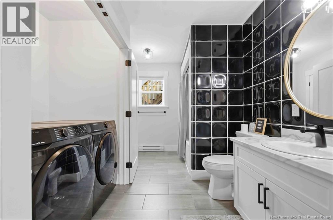
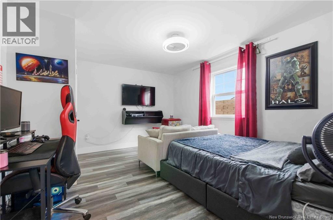
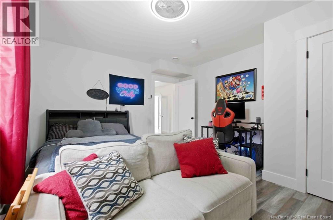
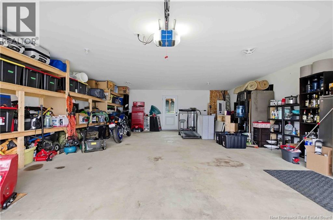
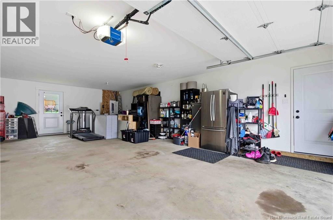
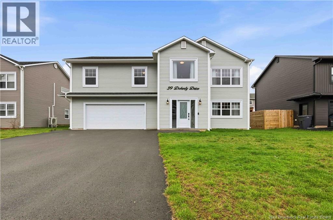
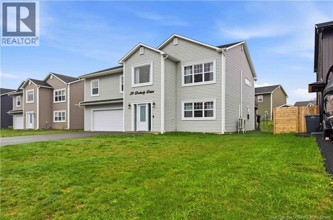
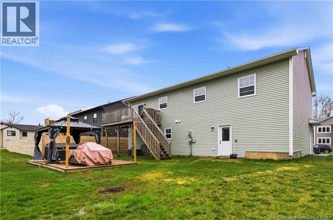
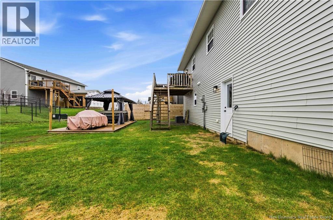
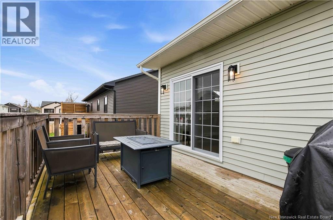
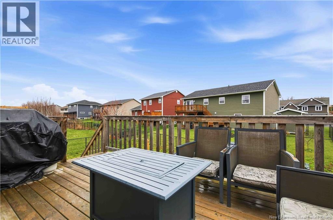
Modern, stylish, and move-in ready welcome to 39 Doherty Street. Built in 2021, this gorgeous split-entry home offers the perfect blend of contemporary design and functional living. This beautifully designed home features 4 bedrooms and 3 full bathrooms, including a private ensuite, with 3 bedrooms conveniently located on the main level and an additional bedroom on the lower level ideal for guests, a home office, or growing families. Step inside to a bright, open-concept main living space where the sleek kitchen flows seamlessly into the living and dining areas, creating the perfect setup for both everyday living and entertaining. The kitchen is a true standout, featuring an oversized island with ample prep space, seating, and storage. Large windows flood the home with natural light, highlighting the clean, modern finishes throughout. Step outside to enjoy the spacious back deck complete with a gazebo, overlooking a generous backyard with plenty of room for kids, pets, and outdoor gatherings. Adding to the homes incredible functionality is the attached double-car garage, complemented by a double-width paved driveway offering ample parking for family and guests. With its striking curb appeal, thoughtful layout, spacious outdoor living, and nearly-new construction, this home offers stylish low-maintenance living in a desirable location. 39 Doherty Street checks all the boxes for modern family living. (id:34572)
| Level | Type | Dimensions |
|---|---|---|
| Second Level | Bedroom | 13'10'' x 10'2'' |
| Second Level | Bedroom | 13'10'' x 10'5'' |
| Second Level | Primary Bedroom | 14'0'' x 12'11'' |
| Second Level | Bath (# Pieces 1-6) | 10'8'' x 5'5'' |
| Second Level | Kitchen | 13'5'' x 11'10'' |
| Second Level | Dining Room | 13'5'' x 9'8'' |
| Second Level | Living Room | 23'4'' x 23'2'' |
| Second Level | Foyer | 10'0'' x 9'0'' |
| Basement | Bath (# Pieces 1-6) | 15'4'' x 8'3'' |
| Basement | Bedroom | 15'4'' x 12'7'' |
| Basement | Family Room | 16'3'' x 15'2'' |

The trademarks REALTOR®, REALTORS®, and the REALTOR® logo are controlled by The Canadian Real Estate Association (CREA) and identify real estate professionals who are members of CREA. The trademarks MLS®, Multiple Listing Service® and the associated logos are owned by The Canadian Real Estate Association (CREA) and identify the quality of services provided by real estate professionals who are members of CREA. The trademark DDF® is owned by The Canadian Real Estate Association (CREA) and identifies CREA's Data Distribution Facility (DDF®)