
38 Ripley Street
Oromocto, New Brunswick E2v4p8
MLS® Number: NB140006
 6
6  3
3  2352 sqft sq ft
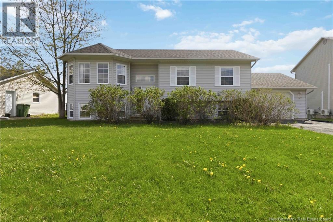
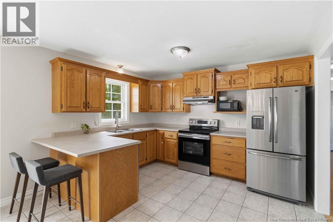
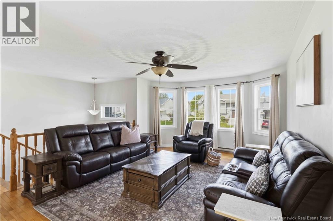
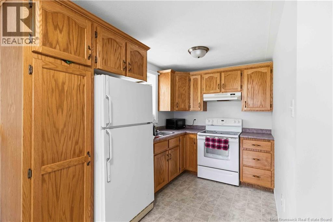
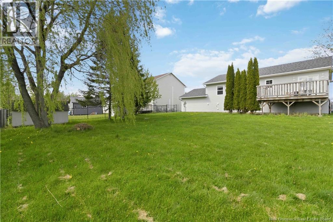
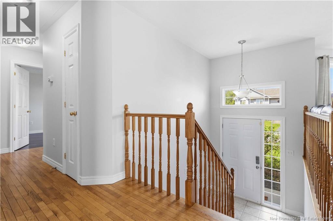
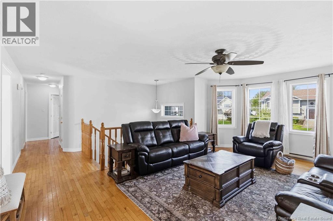
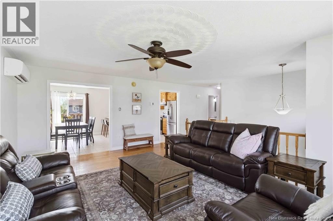
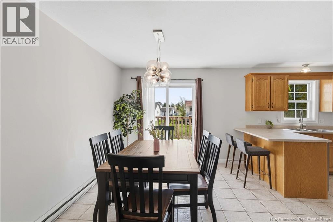
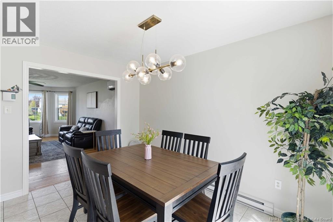
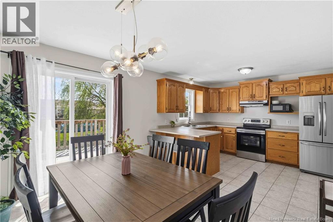
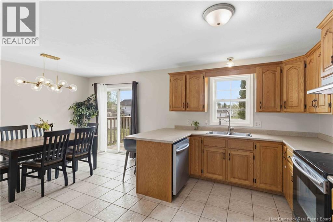
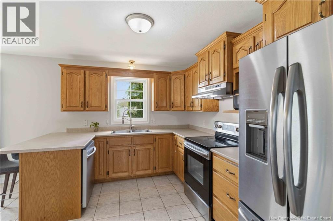
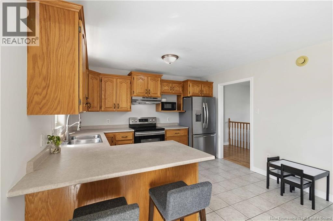
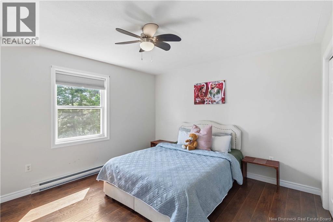
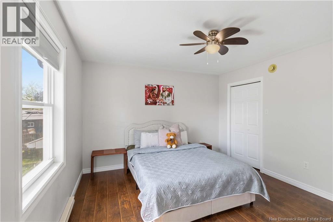
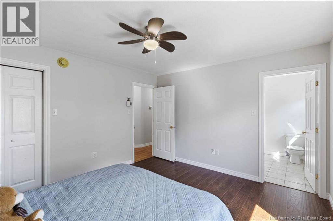
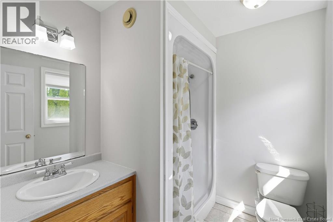
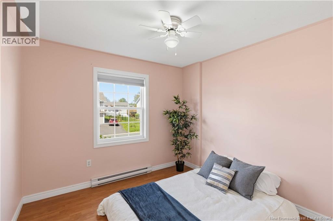
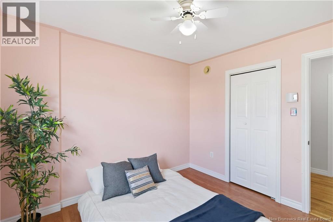
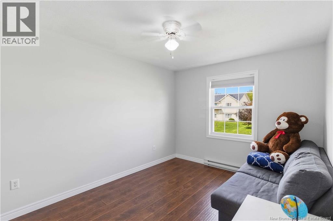
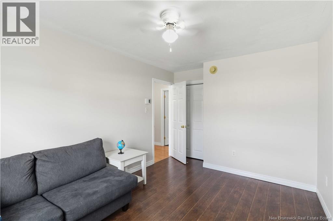
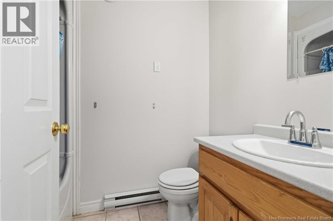
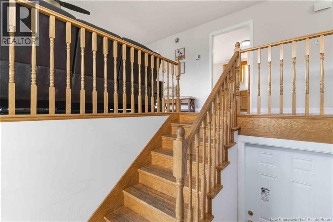
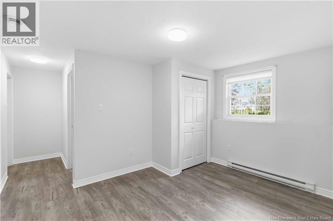
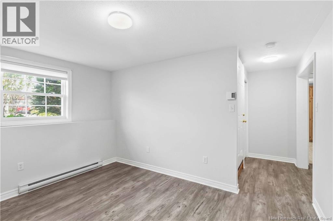
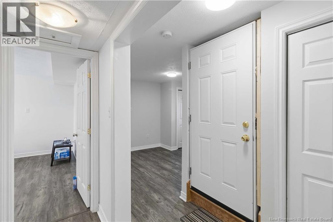
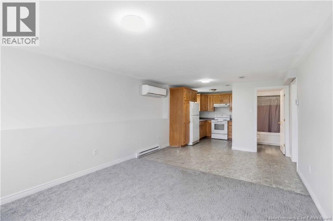
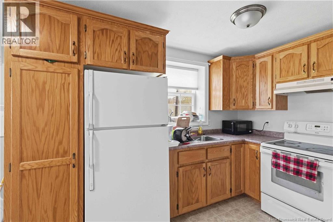
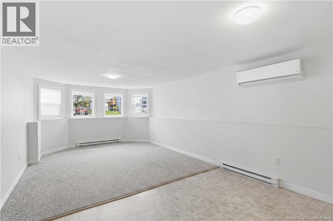
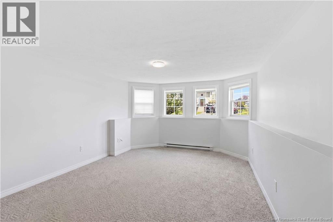
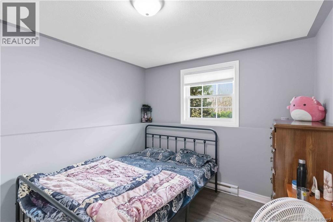
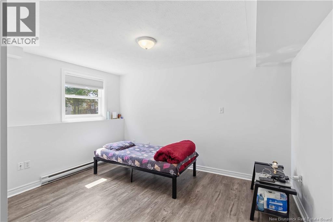
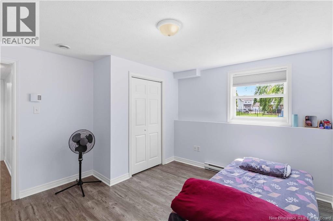
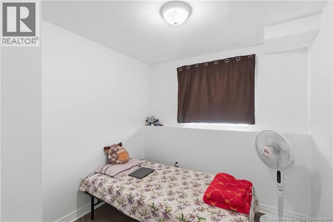
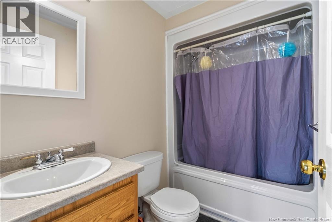
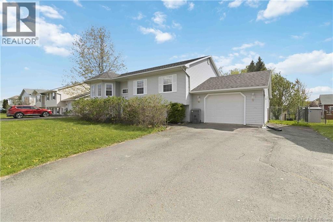
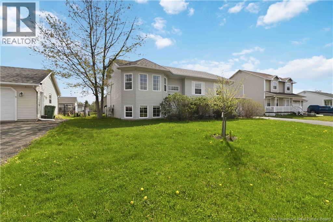
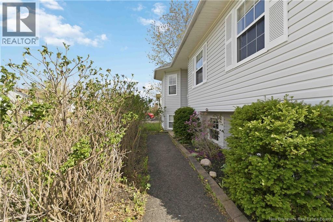
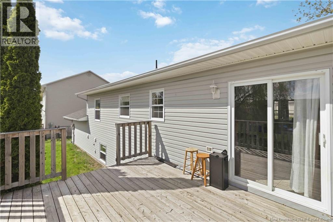
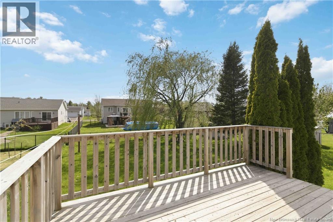
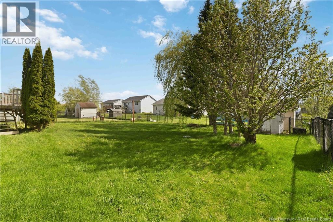
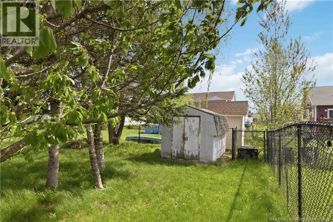
The full package home youve been waiting for! Large fenced in backyard, attached 1.5 car garage, 6 bedrooms, 3 full bathrooms, and a granny suite in the basement - this home truly has it all. Welcome to 38 Ripley Street in Oromocto. This spacious split entry home offers over 2,300 sq. ft. of finished living space designed with flexibility and functionality in mind. Upstairs, youll find a bright and welcoming living room filled with natural light from oversized windows, along with a spacious eat-in kitchen with access to the back deck overlooking the backyard - the perfect setup of entertaining, family dinners, and summer BBQs. The primary bedroom offers a walk-in closet and private ensuite bath, while two additional good-sized bedrooms and another full bathroom complete the main level. Downstairs, the fully finished granny suite provides incredible versatility with 3 additional bedrooms, a large living room with plenty of natural light, full kitchen, full bathroom, laundry area, storage space and its own private entrance through the attached 1.5 car garage - ideal for extended family, guests or potential rental income. Located just minutes from CFB Gagetown and only 15 minutes to uptown Fredericton, this home checks all the boxes and more! (id:34572)
| Level | Type | Dimensions |
|---|---|---|
| Basement | Bath (# Pieces 1-6) | 4'9'' x 8'7'' |
| Basement | Foyer | 10' x 13'2'' |
| Basement | Bedroom | 9'11'' x 9'11'' |
| Basement | Laundry Room | 5'11'' x 13'11'' |
| Basement | Bedroom | 12'6'' x 13'11'' |
| Basement | Bedroom | 8'2'' x 9'8'' |
| Basement | Bedroom | 12'4'' x 20'9'' |
| Basement | Kitchen | 7'2'' x 11'9'' |
| Main Level | Bath (# Pieces 1-6) | 7'1'' x 6'7'' |
| Main Level | Ensuite | 7'1'' x 6'7'' |
| Main Level | Primary Bedroom | 13'0'' x 12'1'' |
| Main Level | Bedroom | 13'0'' x 12'1'' |
| Main Level | Bedroom | 9'9'' x 13'1'' |
| Main Level | Bedroom | 9'10'' x 10'6'' |
| Main Level | Foyer | 6'9'' x 5'9'' |
| Main Level | Kitchen | 9'10'' x 12'0'' |
| Main Level | Dining Room | 9'5'' x 12'0'' |
| Main Level | Living Room | 12'11'' x 19'11'' |

The trademarks REALTOR®, REALTORS®, and the REALTOR® logo are controlled by The Canadian Real Estate Association (CREA) and identify real estate professionals who are members of CREA. The trademarks MLS®, Multiple Listing Service® and the associated logos are owned by The Canadian Real Estate Association (CREA) and identify the quality of services provided by real estate professionals who are members of CREA. The trademark DDF® is owned by The Canadian Real Estate Association (CREA) and identifies CREA's Data Distribution Facility (DDF®)