
374 Georges Est
Tracadie, New Brunswick E1x1b3
MLS® Number: NB117040
 4
4  2
2  1180 sqft sq ft
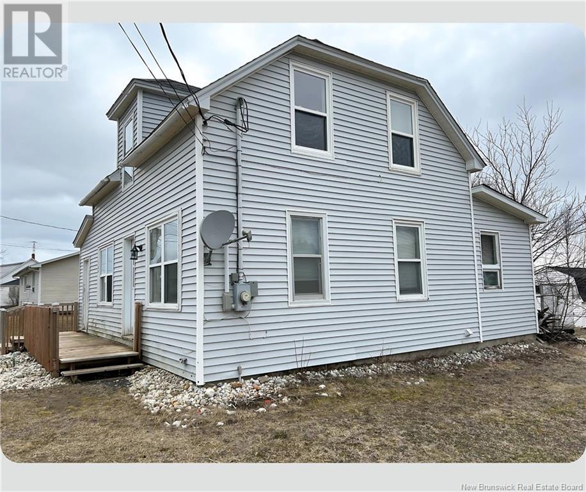
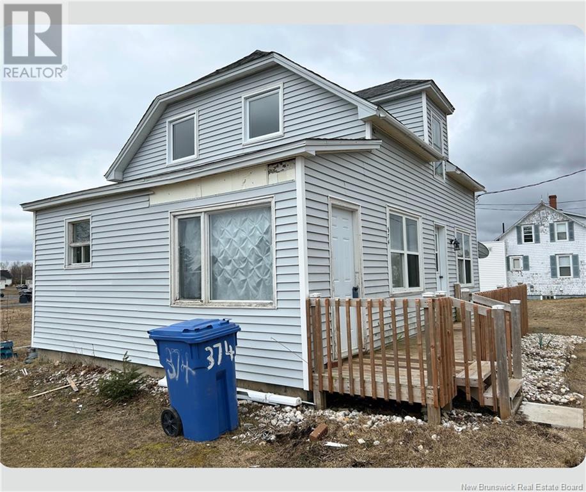
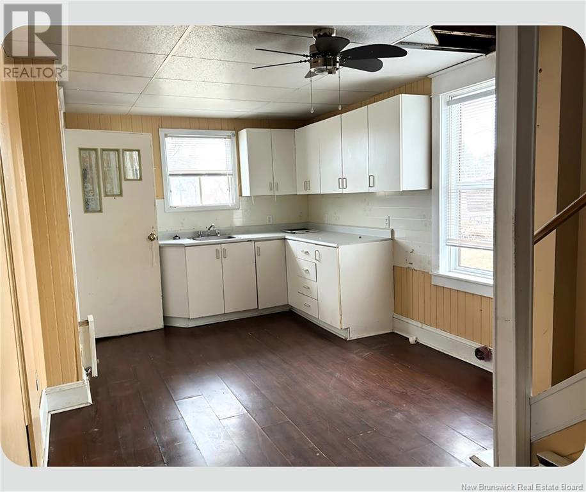
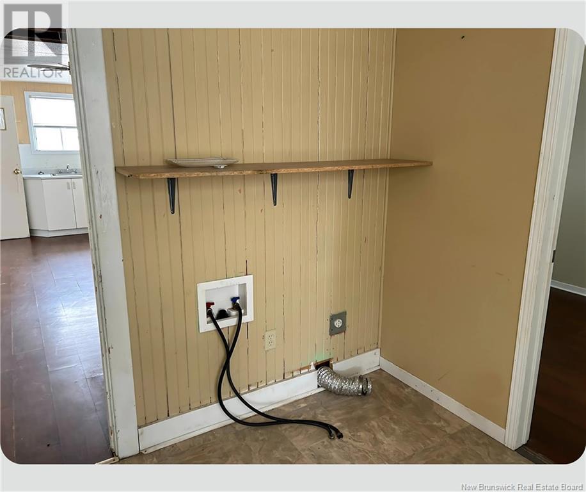
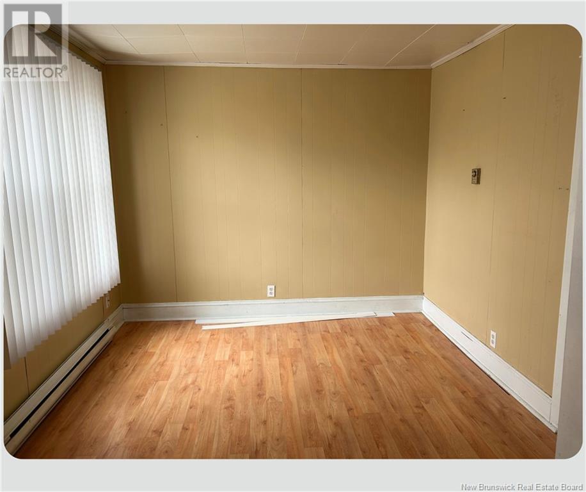
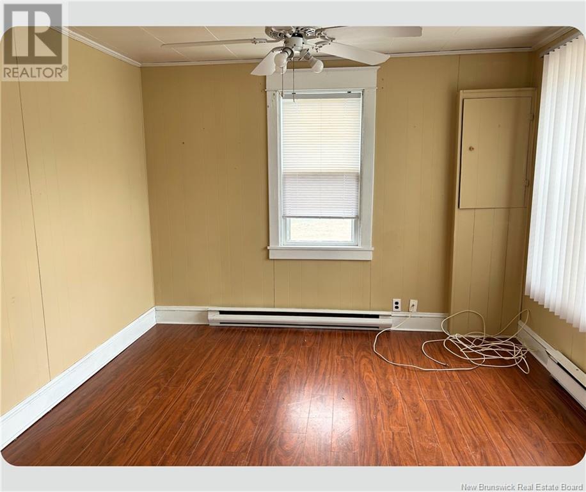
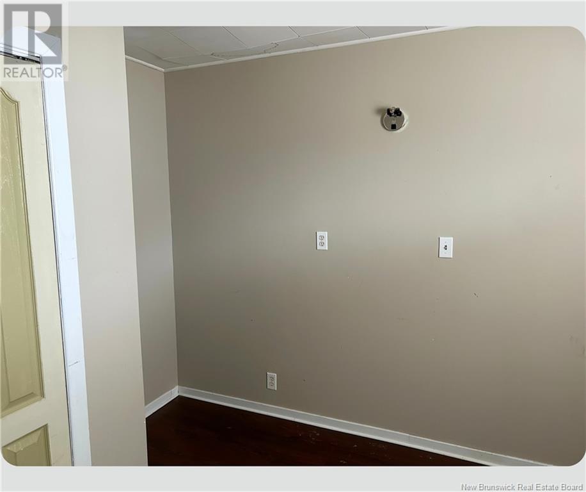
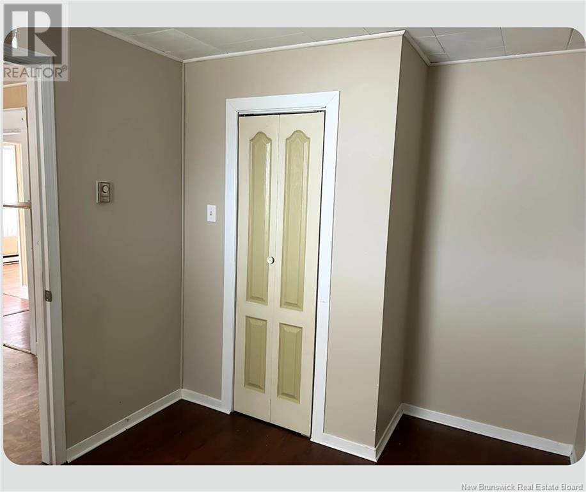
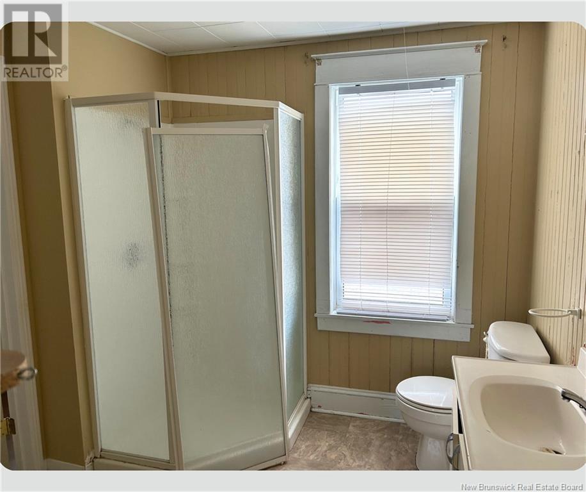
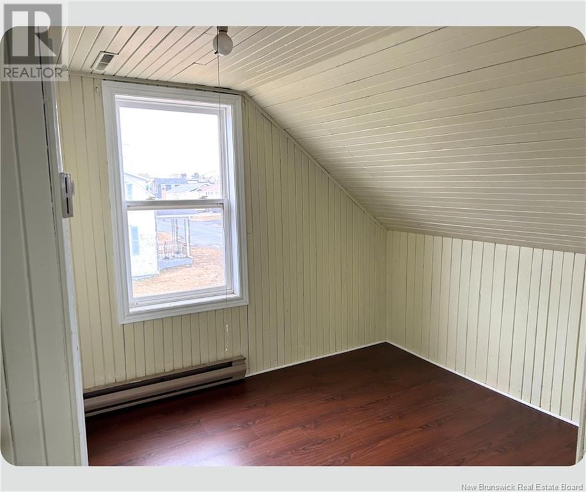
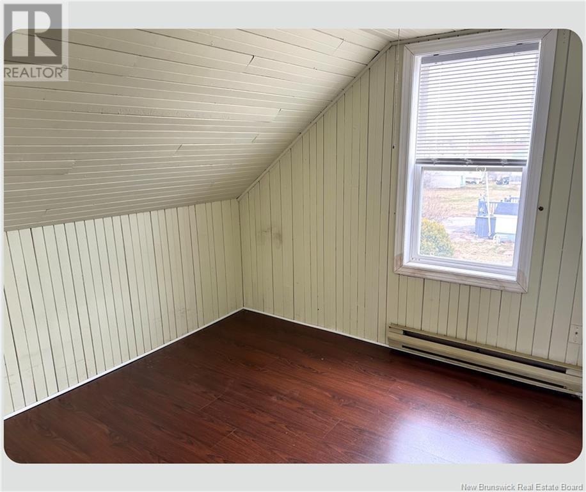
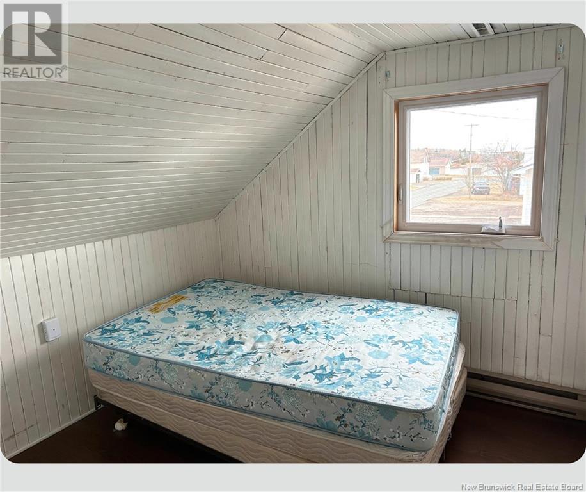
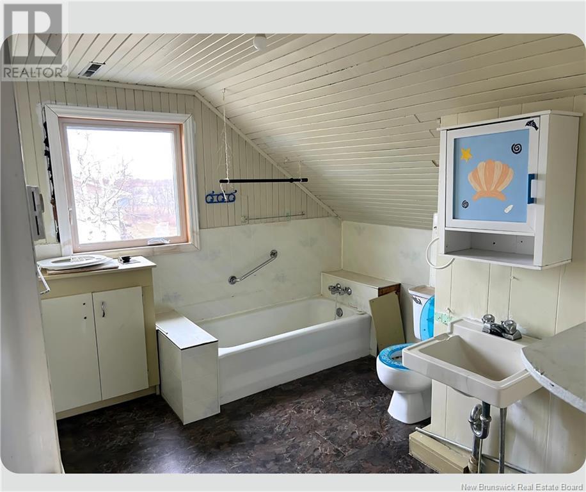
Looking for a project with great potential? This charming one-and-a-half-storey home, ideally located on Georges East Street in the heart of downtown, offers a prime location within walking distance of all amenities. Set on a beautiful lot of over half an acre, the property features four bedrooms, two bathrooms, a living room, a kitchen with dining area, and a laundry space. While some work is required, the possibilities are endless to transform this home into a modern, warm, and personalized living space. Its generous lot size and strategic location make it a highly attractive investment opportunity. Dont miss out on this opportunity! Contact your realtor today for more information or to schedule a viewing. --- À la recherche dun projet avec fort potentiel ? Cette charmante maison dun étage et demi, idéalement située sur la rue Georges Est en plein centre-ville, vous propose un emplacement de choix à une distance de marche de tous les services. Implantée sur un superbe terrain de plus d'un demi-acre, la propriété offre quatre chambres à coucher, deux salles de bain, un salon, une cuisine avec salle à manger ainsi qu'un espace buanderie. Des travaux sont à prévoir, mais les possibilités sont nombreuses pour transformer cette maison en un espace moderne, chaleureux et entièrement à votre image. Son vaste terrain et sa localisation stratégique en font une opportunité d'investissement des plus intéressantes. Une occasion à saisir ! Contactez votre courtier dès aujourd'hui pour plus d'information ou pour planifier une visite. (id:34572)
| Level | Type | Dimensions |
|---|---|---|
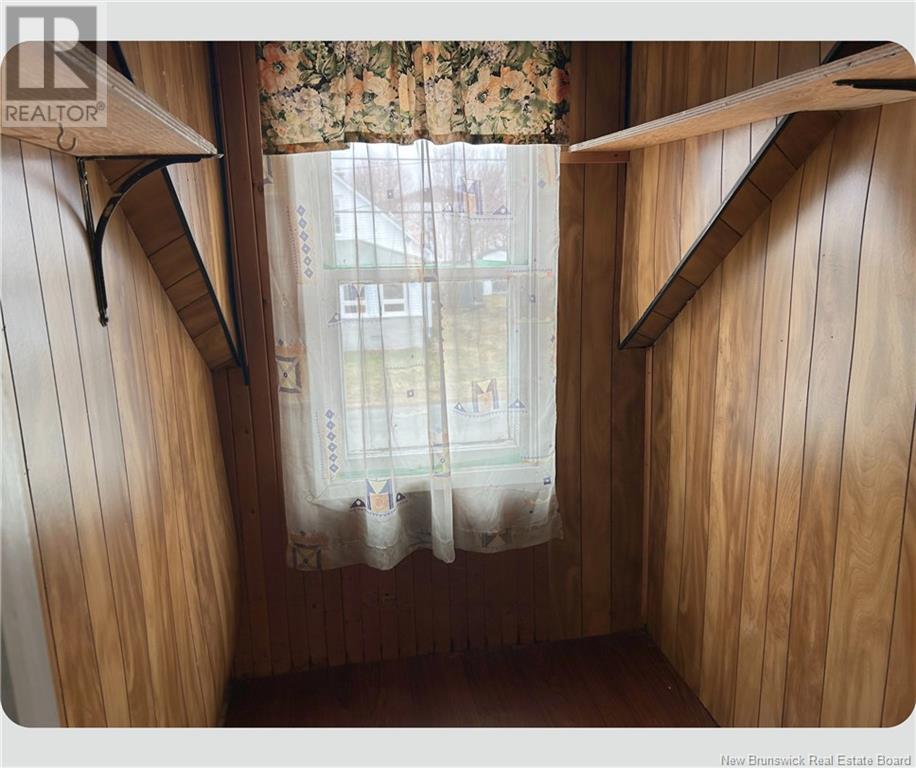
| Second Level | Other | 6'0'' x 4'10'' |
| Second Level | Bath (# Pieces 1-6) | 8'0'' x 10'0'' |
| Second Level | Bedroom | 8'9'' x 8'9'' |
| Second Level | Bedroom | 8'9'' x 8'9'' |
| Second Level | Bedroom | 9'0'' x 8'9'' |
| Main Level | Bedroom | 8'0'' x 9'0'' |
| Main Level | Dining Nook | 9'6'' x 9'6'' |
| Main Level | Kitchen | 12'0'' x 9'0'' |
| Main Level | Bath (# Pieces 1-6) | 8'0'' x 9'0'' |
| Main Level | Living Room | 12'6'' x 10'6'' |


The trademarks REALTOR®, REALTORS®, and the REALTOR® logo are controlled by The Canadian Real Estate Association (CREA) and identify real estate professionals who are members of CREA. The trademarks MLS®, Multiple Listing Service® and the associated logos are owned by The Canadian Real Estate Association (CREA) and identify the quality of services provided by real estate professionals who are members of CREA. The trademark DDF® is owned by The Canadian Real Estate Association (CREA) and identifies CREA's Data Distribution Facility (DDF®)