
373 Lavoie Street
Dieppe, New Brunswick E1a6s9
MLS® Number: NB139424
 6
6  4
4  6088 sqft sq ft
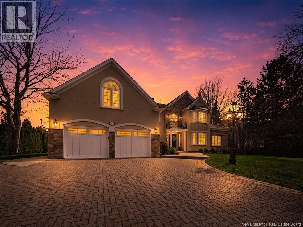
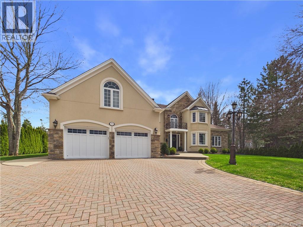
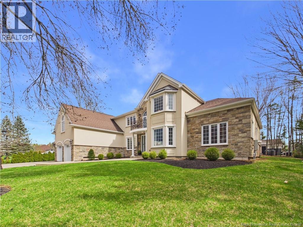
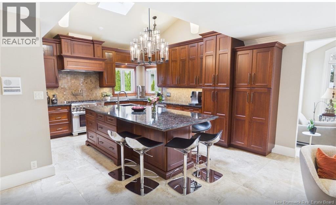
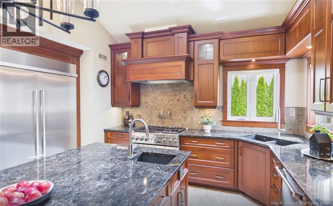
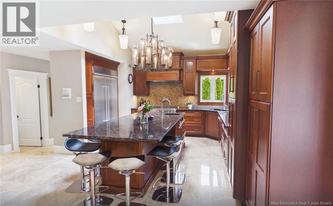
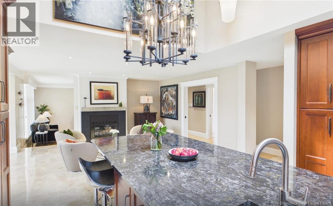
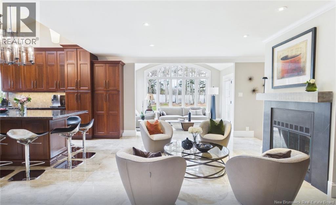
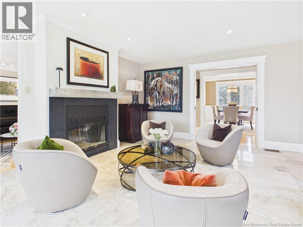
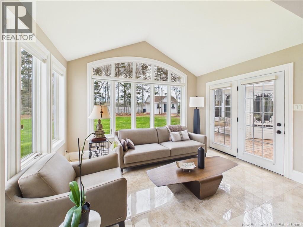
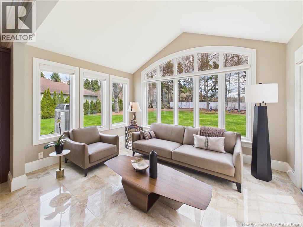
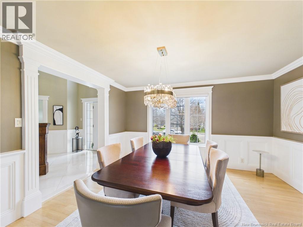
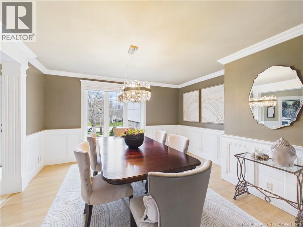
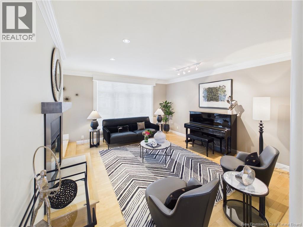
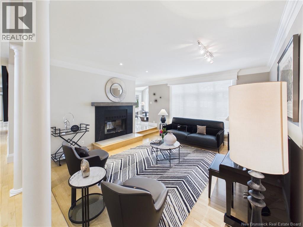
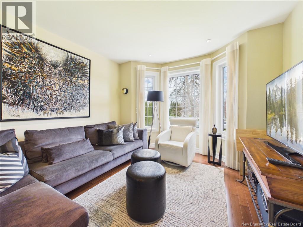
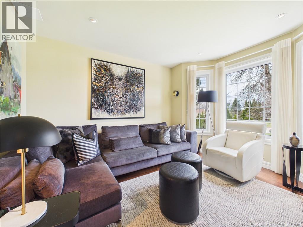
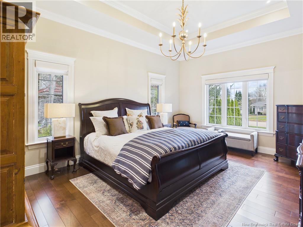
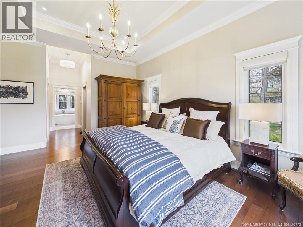
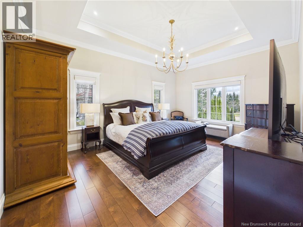
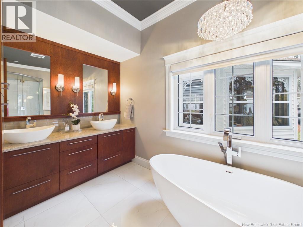
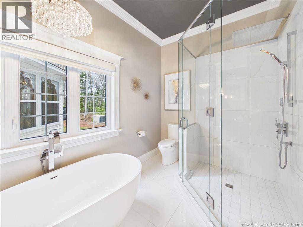
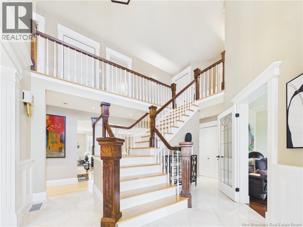
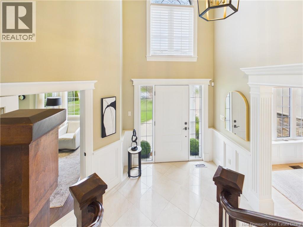
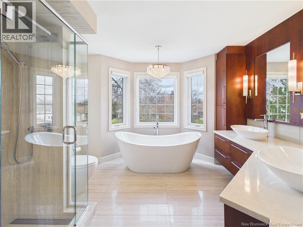
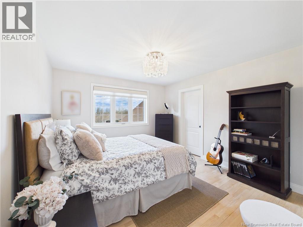
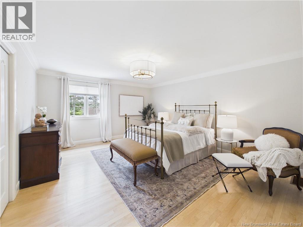
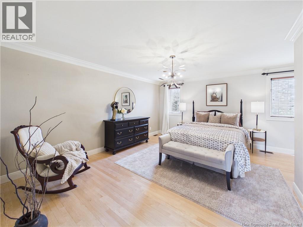
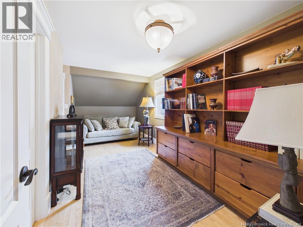
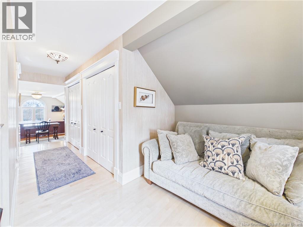
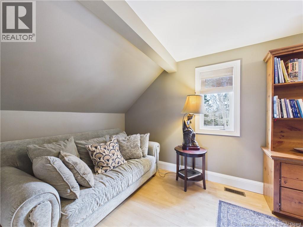
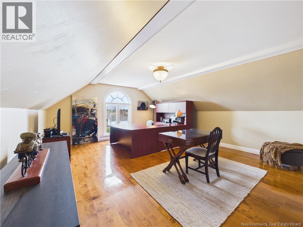
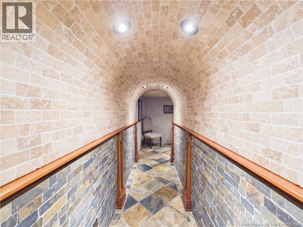
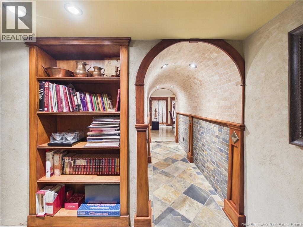
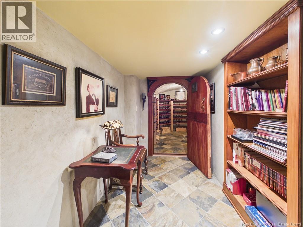
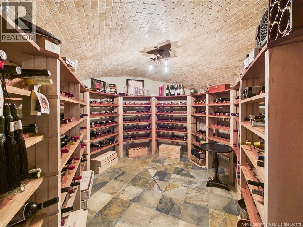
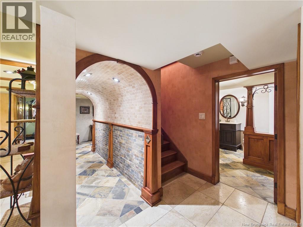
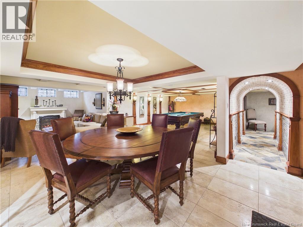
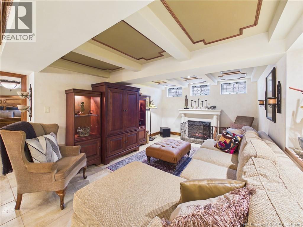
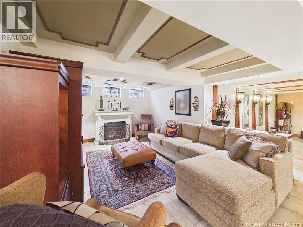
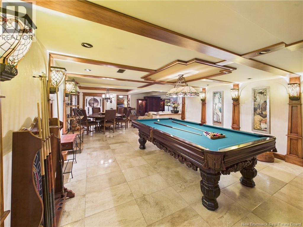
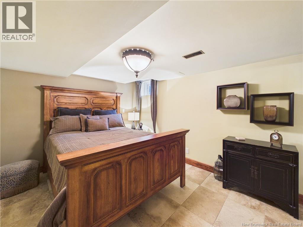
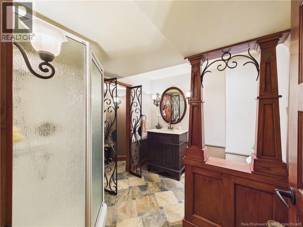
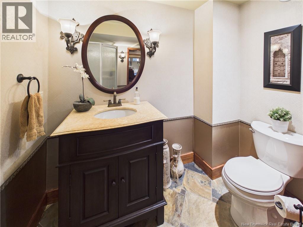
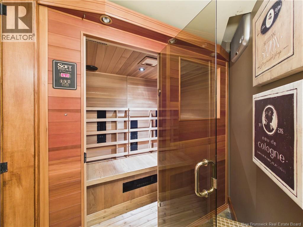
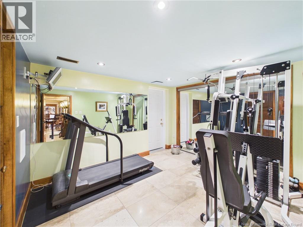
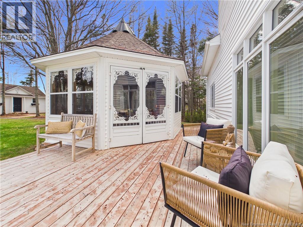
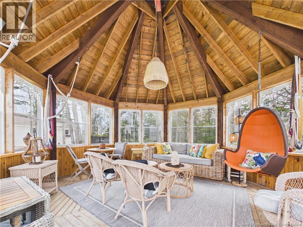
Welcome to 373 Lavoie, a timeless luxury residence tucked away in one of Dieppes most exclusive and sought-after neighbourhoods. Surrounded by mature landscaping and elegant homes, this property delivers an extraordinary blend of sophistication, comfort, and architectural presence. Built for those who appreciate refined living, this expansive estate offers over 6,300 square feet of finished living space designed with both everyday functionality and upscale entertaining in mind. Inside, youll discover multiple living areas, 5 bedrooms including one non-conforming bedroom, 4 bathrooms, a private office, fitness space, attached double garage, and a spectacular custom wine cellar that truly sets this home apart. The interior showcases impressive ceiling heights, rich custom finishes, and exceptional attention to detail throughout. The kitchen serves as the heart of the home with premium appliances, quartz surfaces, designer lighting, and beautifully crafted cabinetry. Hardwood, marble, and ceramic flooring flow throughout the property, while features such as heated bathroom floors, custom millwork, and a stunning double-sided fireplace elevate the overall experience. Outdoor spaces have been equally curated with professional landscaping, interlocking stone driveway, gazebo, sauna, garden shed, and mature trees creating a private and peaceful setting. Extensive renovations completed in recent years further enhance the quality and style of this remarkable home. Located on prestigious Lavoie Street, known for its upscale atmosphere, underground services, and charming streetscape, this property offers a rare opportunity to own a truly distinguished home in the heart of Dieppe. A residence of this calibre rarely becomes available. Private showings available for qualified buyers. Click on website link website for detailed floor plan and virtual tour. (id:34572)
| Level | Type | Dimensions |
|---|---|---|
| Second Level | Other | 6'4'' x 9'1'' |
| Second Level | Other | 5'6'' x 9'0'' |
| Second Level | Office | 8'1'' x 18'4'' |
| Second Level | 5pc Bathroom | 12'7'' x 10'9'' |
| Second Level | Bedroom | 19'6'' x 16'5'' |
| Second Level | Bedroom | 12'3'' x 11'6'' |
| Second Level | Bedroom | 16'4'' x 13'9'' |
| Second Level | Bedroom | 16'3'' x 14'10'' |
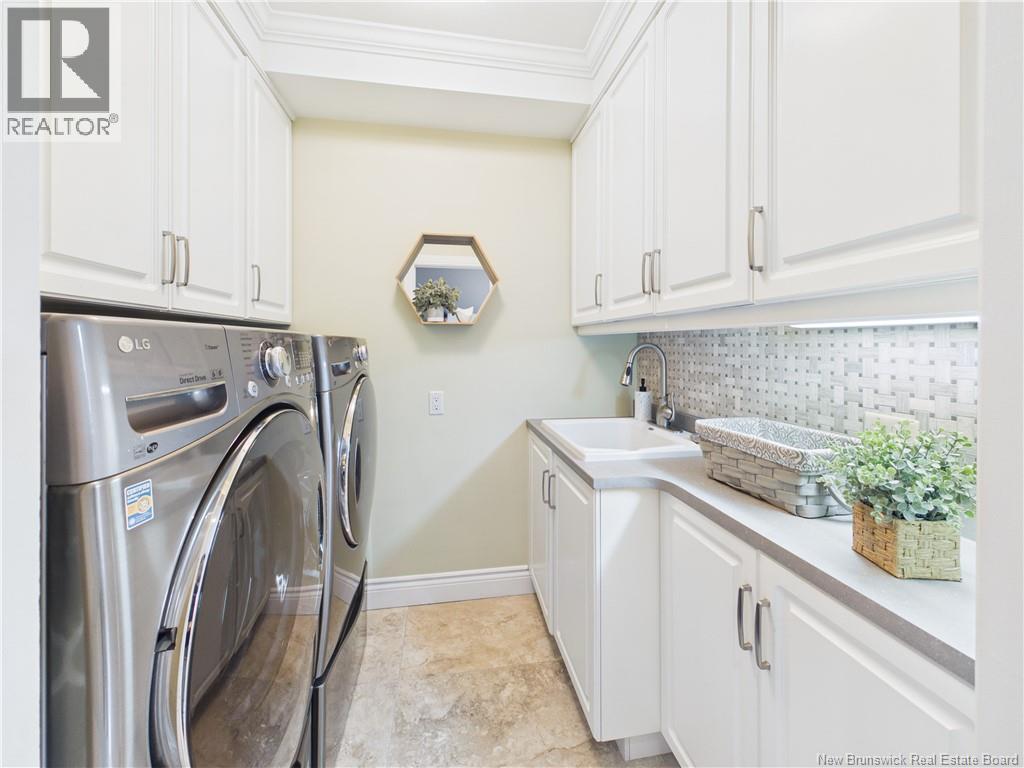
| Main Level | Laundry Room | 5'10'' x 7'3'' |
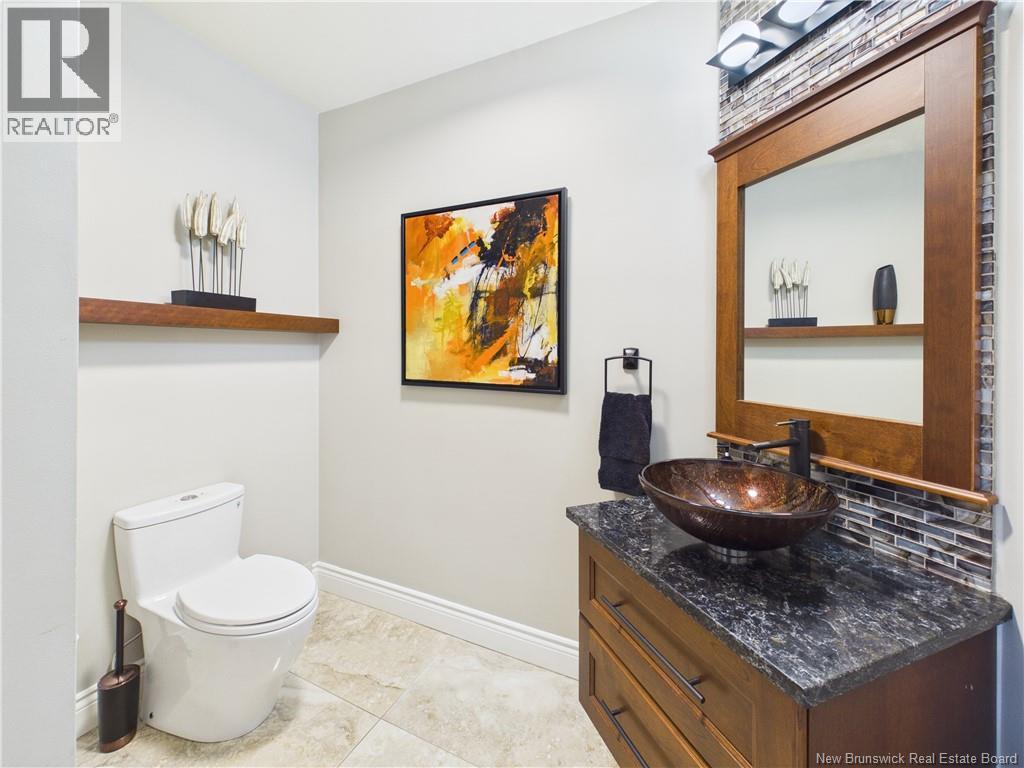
| Main Level | 2pc Bathroom | 4'6'' x 8'0'' |
| Main Level | Other | 8'4'' x 5'6'' |
| Main Level | Other | 8'4'' x 5'6'' |
| Main Level | Other | 7'6'' x 15'0'' |
| Main Level | Primary Bedroom | 18'3'' x 13'6'' |
| Main Level | Office | 12'5'' x 10'9'' |
| Main Level | Living Room | 9'6'' x 13'0'' |
| Main Level | Family Room | 16'2'' x 28'6'' |
| Main Level | Kitchen | 16'2'' x 28'6'' |
| Main Level | Dining Room | 12'3'' x 13'6'' |
| Main Level | Living Room | 15'7'' x 14'1'' |

The trademarks REALTOR®, REALTORS®, and the REALTOR® logo are controlled by The Canadian Real Estate Association (CREA) and identify real estate professionals who are members of CREA. The trademarks MLS®, Multiple Listing Service® and the associated logos are owned by The Canadian Real Estate Association (CREA) and identify the quality of services provided by real estate professionals who are members of CREA. The trademark DDF® is owned by The Canadian Real Estate Association (CREA) and identifies CREA's Data Distribution Facility (DDF®)