
37 Laforge Street
Shediac, New Brunswick E4p0j9
MLS® Number: NB139486
 3
3  5
5  3917 sqft sq ft
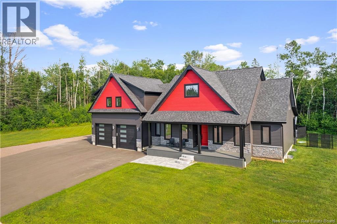
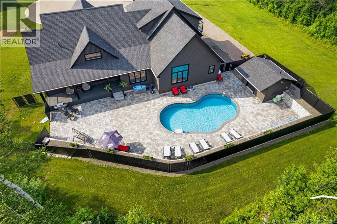
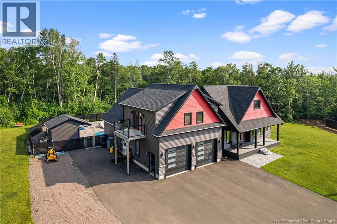
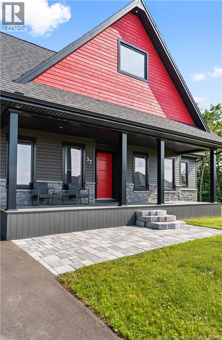
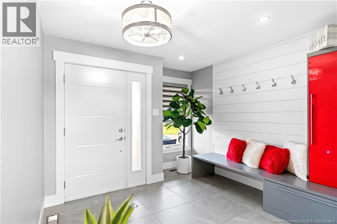
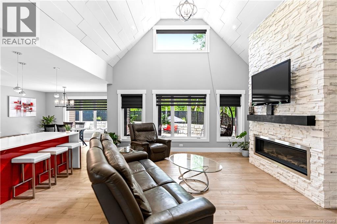
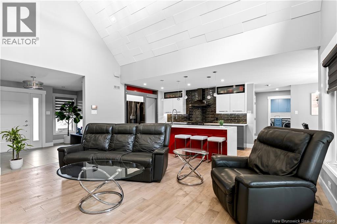
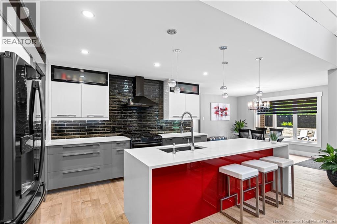
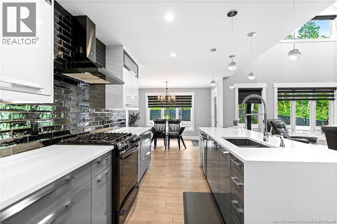
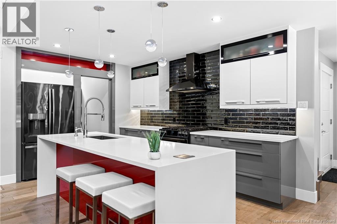
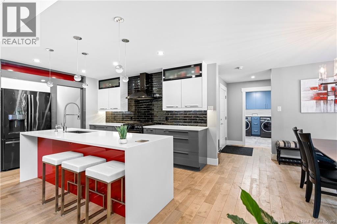
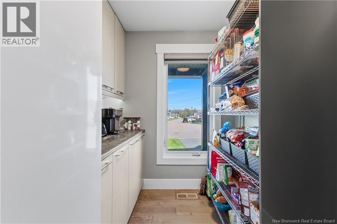
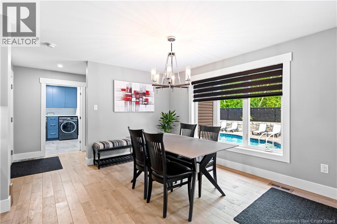
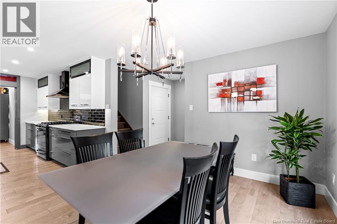
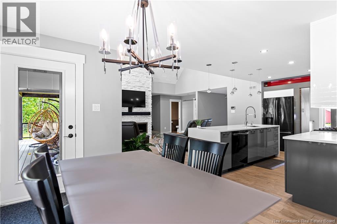
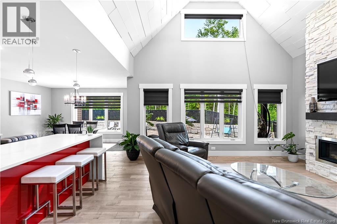
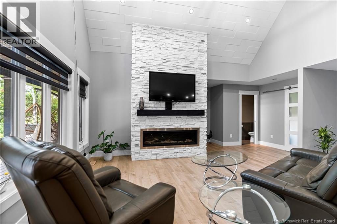
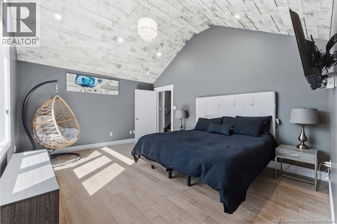
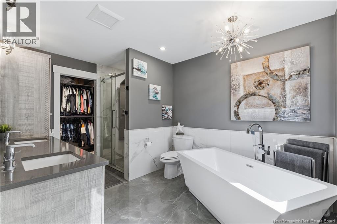
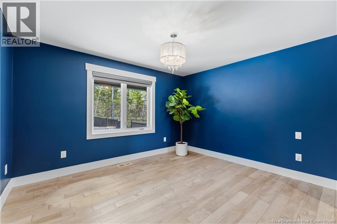
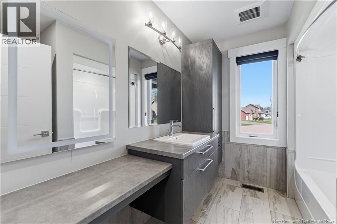
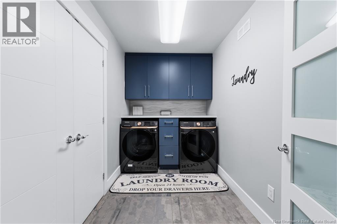
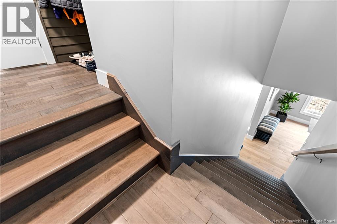
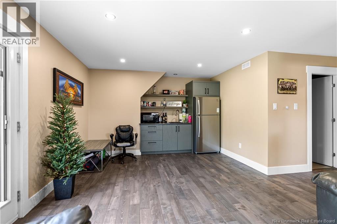
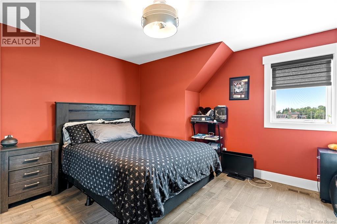
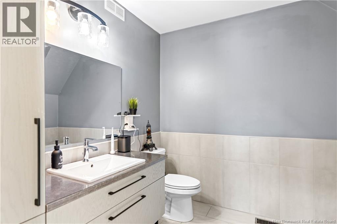
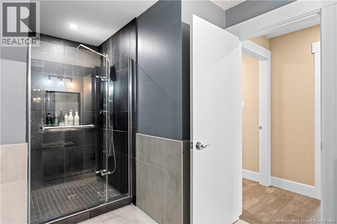
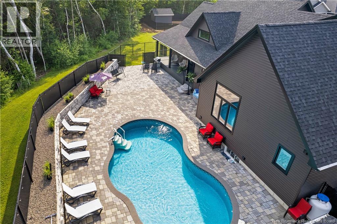
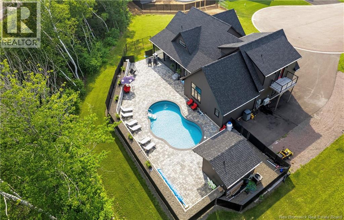
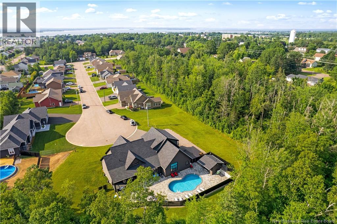
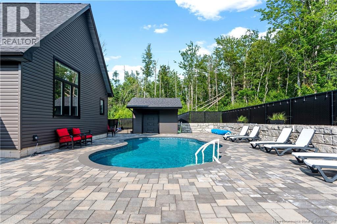
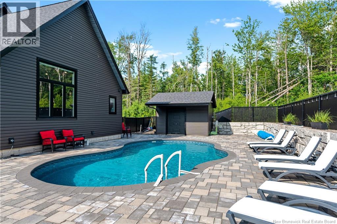
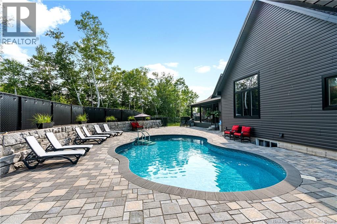
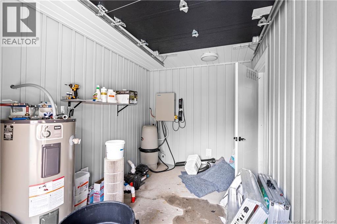
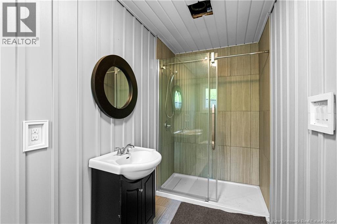
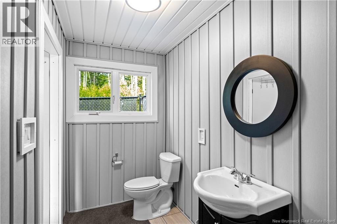
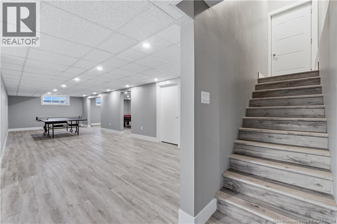
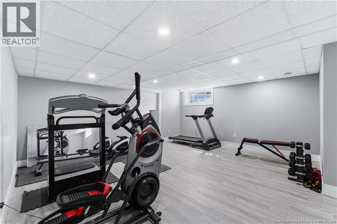
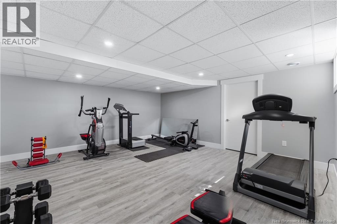
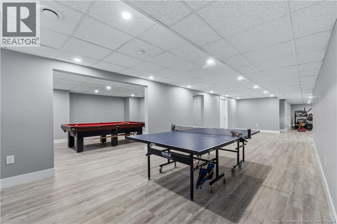
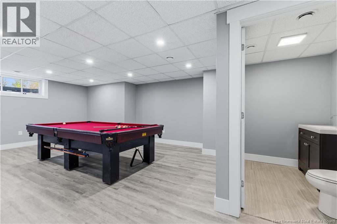
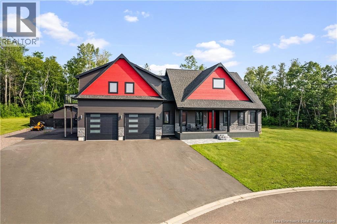
EXECUTIVE HOME / PRIVATE BACKYARD WITH INGROUND POOL / CUL-DE-SAC / OPEN-CONCEPT LAYOUT / IN-LAW POTENTIAL // Welcome/Bienvenue to 37 LaForge Street, an EXECUTIVE HOME situated on a DOUBLE LOT in a quiet cul-de-sac in Shediac. Offering a balance of comfort, style, and functionality, this property features SPACIOUS LIVING AREAS, quality finishes, and a backyard designed for entertaining with a HEATED INGROUND POOL. The main floor showcases an open-concept design with vaulted ceilings, large windows, and a propane fireplace that adds warmth and character to the living space. The gourmet kitchen is equipped with high-end appliances, a propane stove, a large center island, and a walk-in pantry with ample storage. The primary suite offers a relaxing retreat with a walk-in closet and a spa-inspired 5-PIECE ENSUITE featuring double vanities, a soaker tub, and a glass shower. A second bedroom with ITS OWN ENSUITE and walk-in closet, a private office, laundry room, and powder room complete the main level. Upstairs, the loft-style living area provides excellent flexibility with a wet bar, private balcony, bedroom, walk-in closet, and 3-piece bath ideal for guests, extended family, or IN-LAW POTENTIAL. The LARGE FINISHED BASEMENT adds additional living space with a family room, storage area, and potential for EXTRA BEDROOMS or a future in-law suite. Designed for year-round comfort, the home is equipped with a CENTRAL AIR HEAT PUMP system offering energy efficiency along with heating and cooling throughout the entire home. Step outside to enjoy your own BACKYARD OASIS featuring a heated inground pool, spacious pool deck, and POOL HOUSE with a 3-piece bath a great setup for summer entertaining and relaxing evenings at home. This executive property offers the space, layout, and features todays buyers are looking for in one of Shediacs most desirable neighbourhoods. Dont delay! Contact your REALTOR® today to schedule your private showing. (id:34572)
| Level | Type | Dimensions |
|---|---|---|
| Second Level | Other | 8'3'' x 12'5'' |
| Second Level | Bedroom | 13'5'' x 12'10'' |
| Second Level | 3pc Bathroom | 7'10'' x 13'1'' |
| Second Level | Living Room | 17'8'' x 18'9'' |
| Basement | Family Room | 26'0'' x 58'8'' |
| Basement | 2pc Bathroom | 6'5'' x 5'1'' |
| Basement | Recreation Room | 14'3'' x 24'9'' |
| Main Level | Foyer | 11'1'' x 10'2'' |
| Main Level | Laundry Room | 6'2'' x 10'11'' |
| Main Level | Office | 7'6'' x 10'9'' |
| Main Level | Other | 5'11'' x 7'5'' |
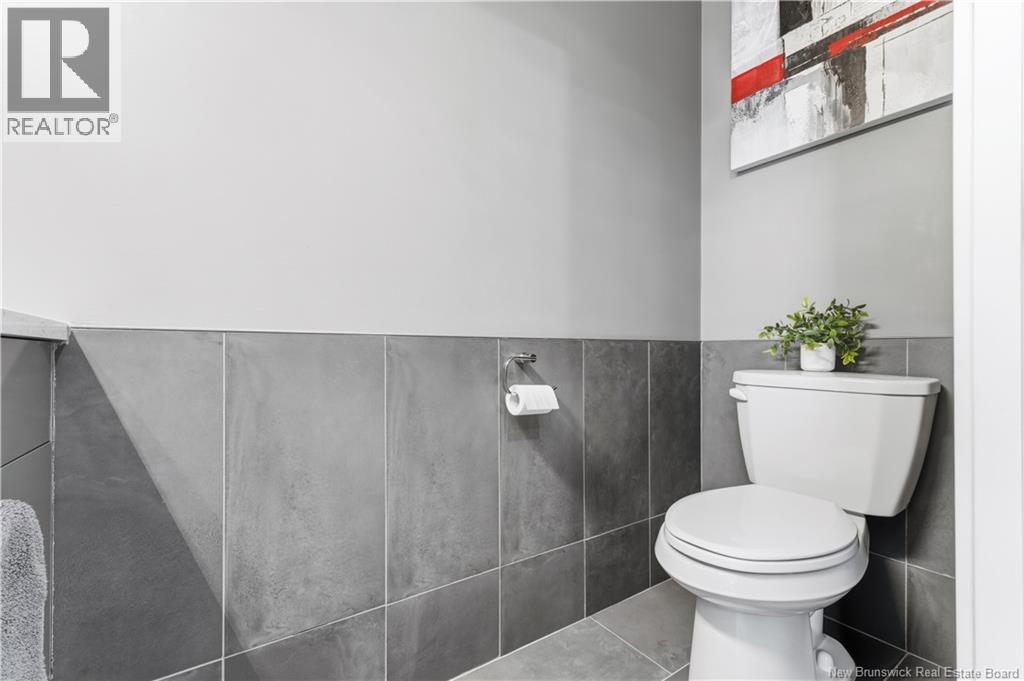
| Main Level | 2pc Bathroom | 7'7'' x 2'11'' |
| Main Level | Pantry | 10'6'' x 6'7'' |
| Main Level | Other | 6'2'' x 9'0'' |
| Main Level | Bedroom | 11'1'' x 12'7'' |
| Main Level | Other | 13'0'' x 8'11'' |
| Main Level | Primary Bedroom | 12'11'' x 16'7'' |
| Main Level | Living Room | 20'5'' x 22'0'' |
| Main Level | Dining Room | 7'10'' x 12'11'' |
| Main Level | Kitchen | 19'4'' x 8'10'' |

The trademarks REALTOR®, REALTORS®, and the REALTOR® logo are controlled by The Canadian Real Estate Association (CREA) and identify real estate professionals who are members of CREA. The trademarks MLS®, Multiple Listing Service® and the associated logos are owned by The Canadian Real Estate Association (CREA) and identify the quality of services provided by real estate professionals who are members of CREA. The trademark DDF® is owned by The Canadian Real Estate Association (CREA) and identifies CREA's Data Distribution Facility (DDF®)