
368 Route 776
Grand Manan, New Brunswick E5g1c8
MLS® Number: NB137611
 4
4  4
4  1800 sqft sq ft
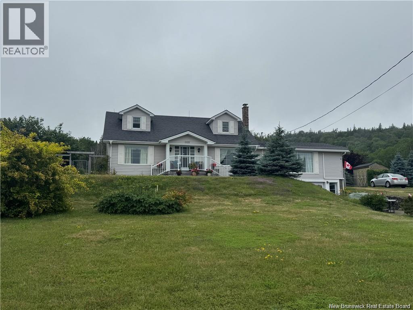
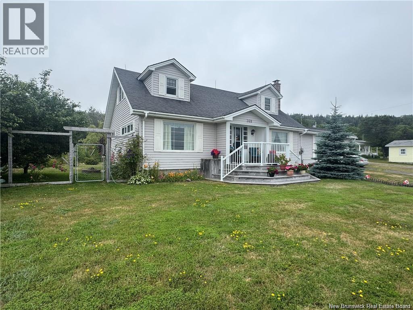
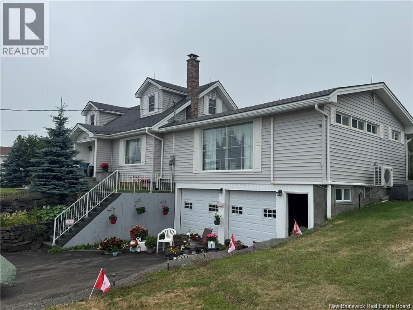
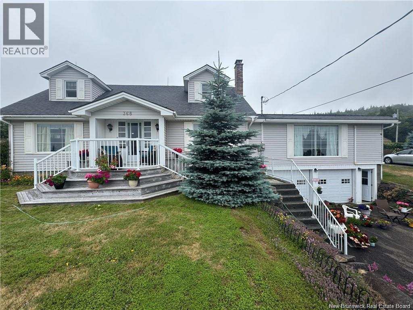
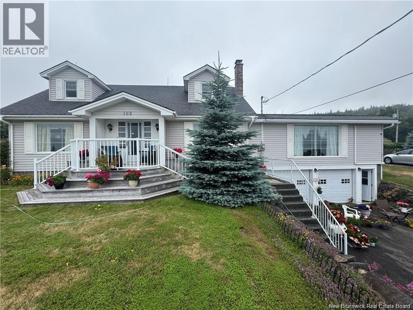
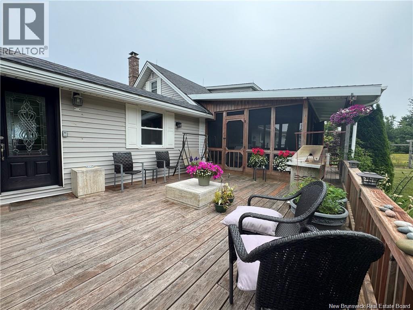
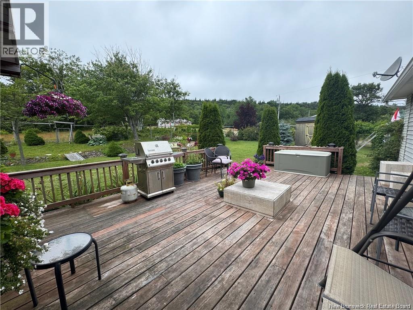
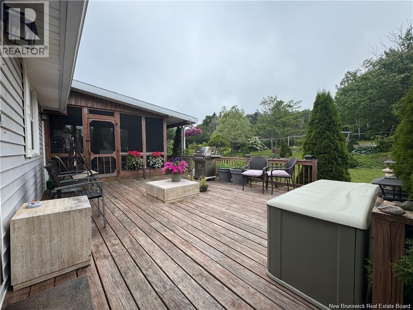
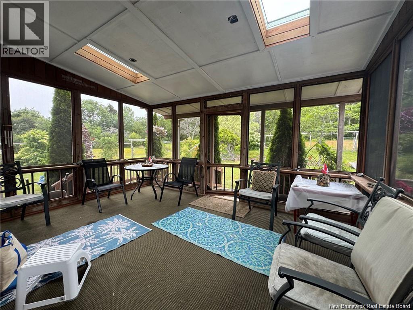
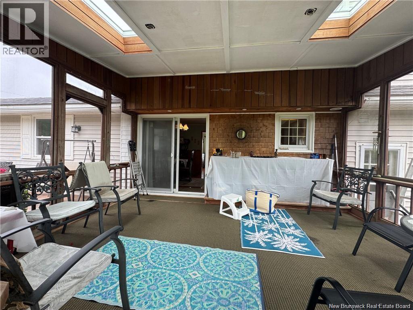
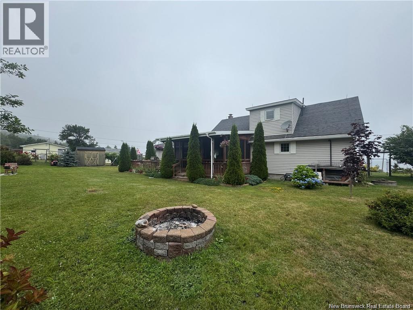
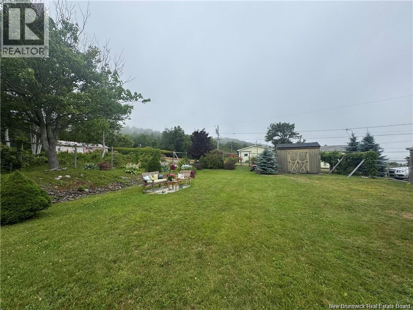
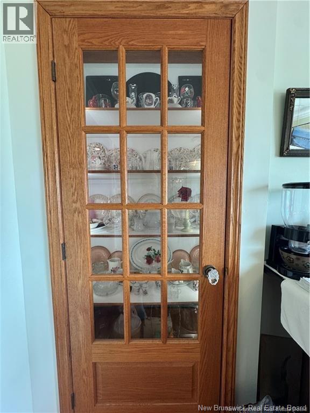
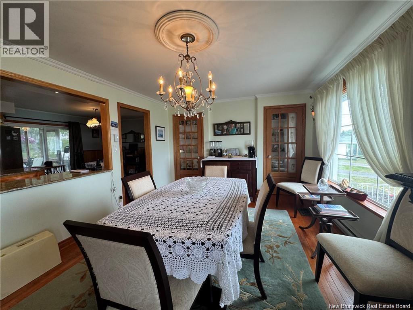
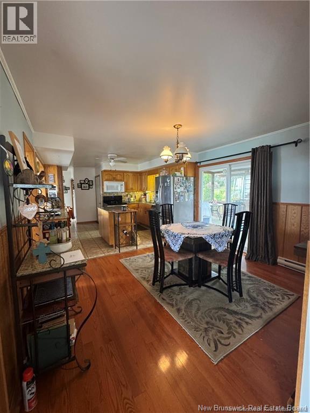
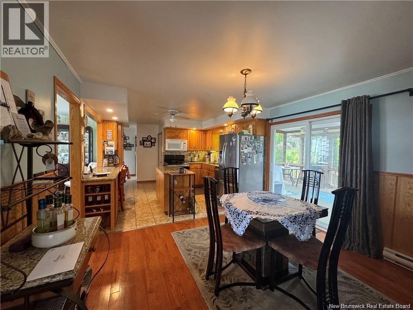
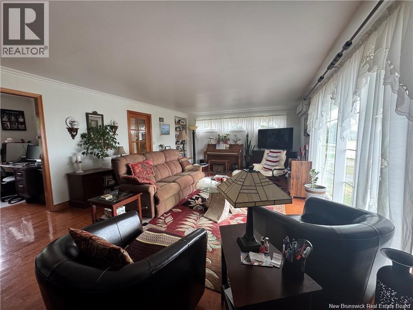
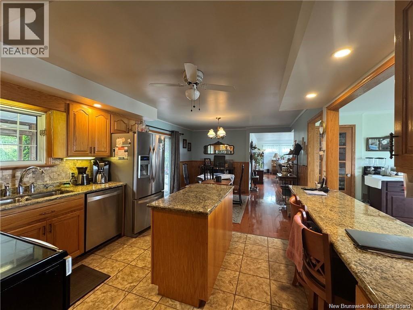
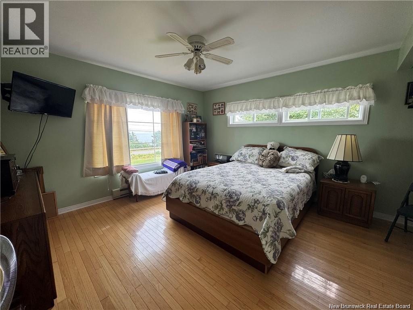
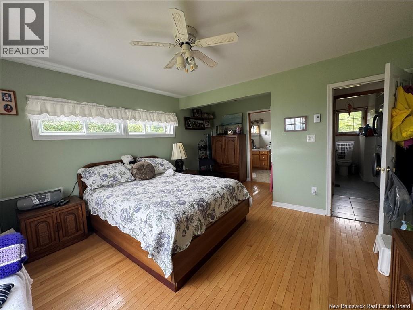
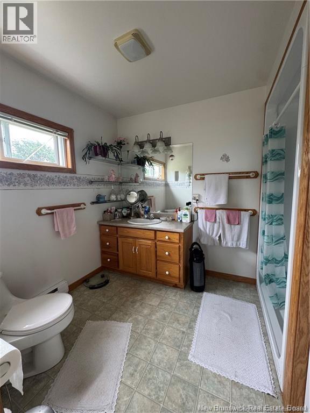
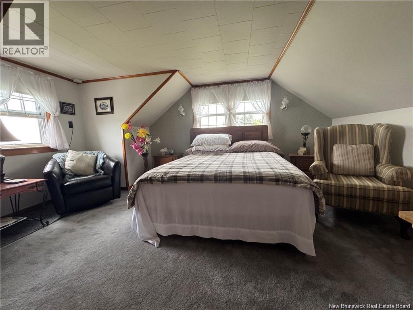
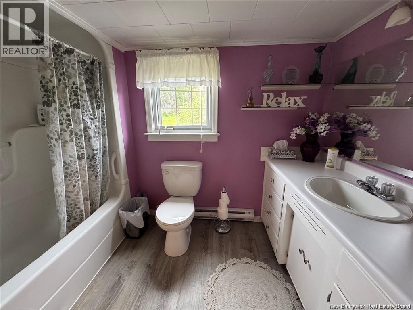
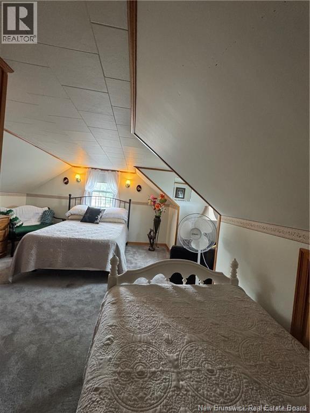
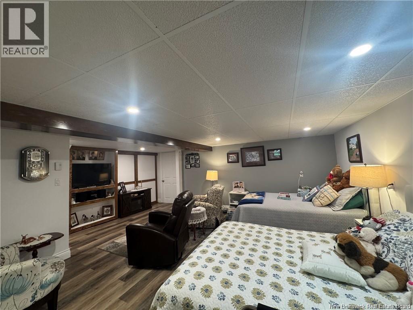
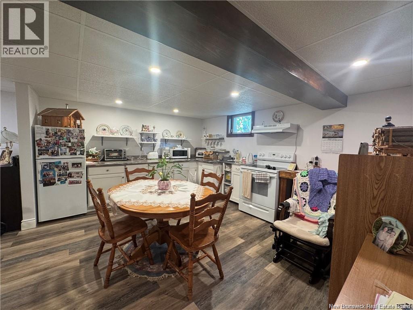
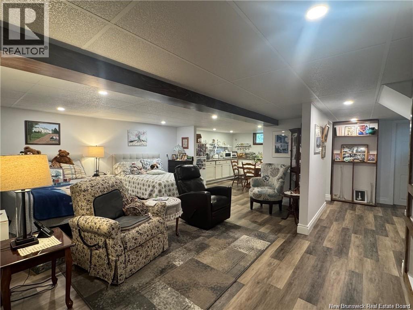
If youre seeking stunning views, beautifully landscaped backyards, and hardwood floors with income potential, this property is for you. Featuring three bedrooms and three and a half bathrooms, the home offers ample space for your growing family. Enjoy hardwood floors throughout and quality finishesa combination sure to impress. Exceptionally well cared for, the details shine in the high-end, well-maintained finishes. Flexible main-floor living is possible, while two large additional bedrooms on the second level create extra space. Currently operated as a small bed and breakfast, the home presents endless possibilities. You can offset growing costs with income from the basement bachelor apartment. The large eat-in kitchen boasts granite countertops and abundant cupboards for storage. Hosting gatherings is easy with the separate, spacious dining room. Two paved driveways provide ample parking for multiple cars. Relax on the stunning enclosed porch or in the beautifully landscaped backyard, creating a private oasis for summer nights. Every window frames a breathtaking viewwhether its watching the ferry arrive and depart or marveling at Swallowtail Lighthouse. Dont miss your chance to see this stunning home and make it yours today! (id:34572)
| Level | Type | Dimensions |
|---|---|---|
| Second Level | Bedroom | 14'6'' x 13'6'' |
| Second Level | Bedroom | 14'8'' x 17'4'' |
| Second Level | Bath (# Pieces 1-6) | 9'3'' x 5'7'' |
| Basement | Foyer | 4'0'' x 21'6'' |
| Basement | Bedroom | 8'4'' x 18'3'' |
| Basement | Living Room | 7'5'' x 18'3'' |
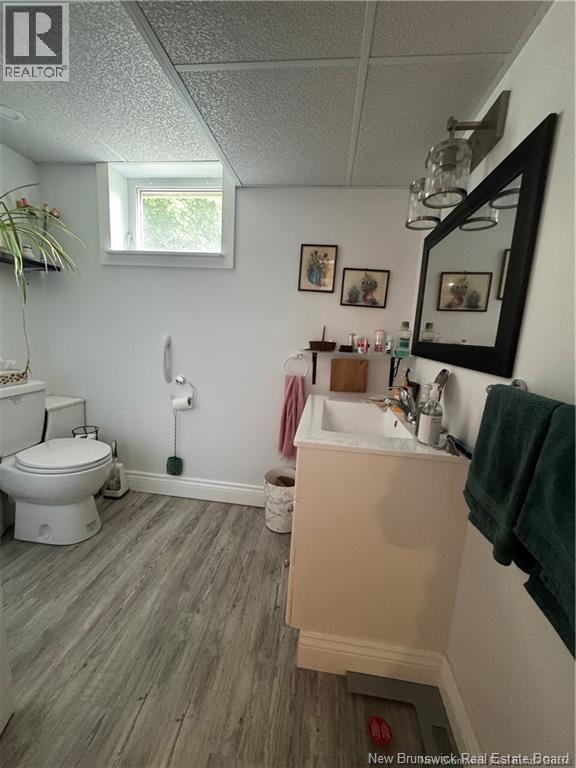
| Basement | 4pc Bathroom | 6'6'' x 7'5'' |
| Main Level | Bath (# Pieces 1-6) | 7'5'' x 9'2'' |
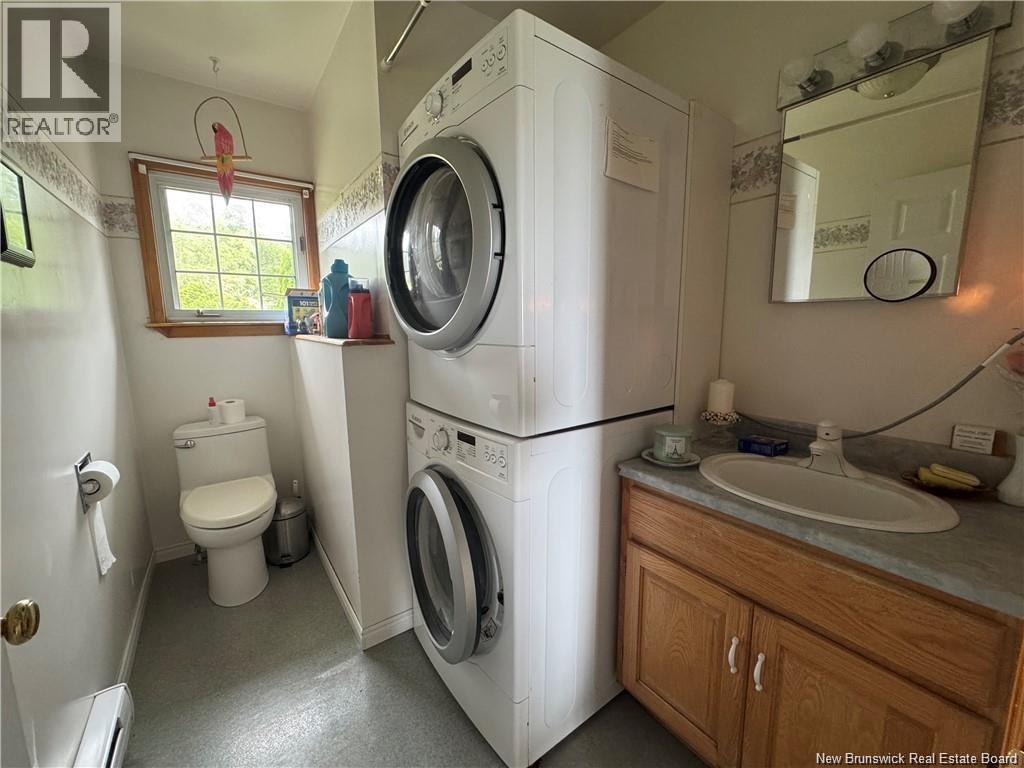
| Main Level | 2pc Bathroom | 8'8'' x 5'9'' |
| Main Level | Primary Bedroom | 16'5'' x 13'0'' |
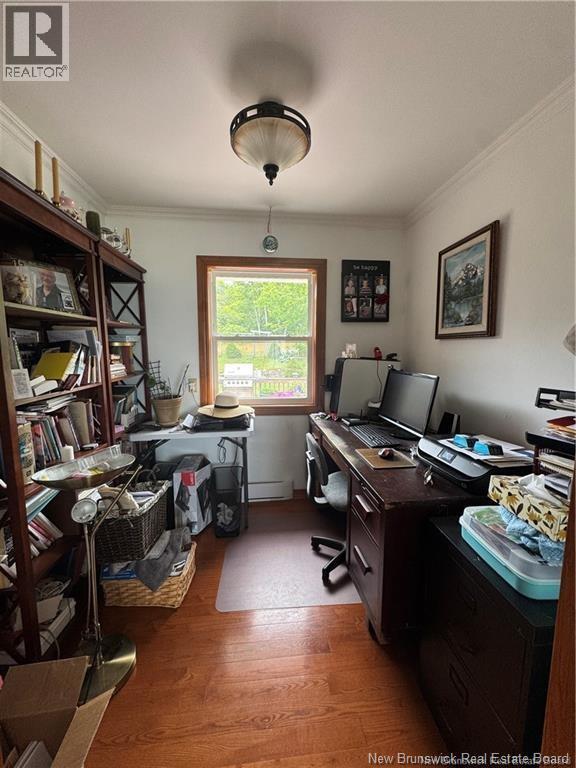
| Main Level | Office | 7'1'' x 7'7'' |
| Main Level | Foyer | 1'2'' x 5'7'' |
| Main Level | Living Room | 14'8'' x 25'2'' |
| Main Level | Kitchen | 12'2'' x 24'0'' |
| Main Level | Dining Room | 11'6'' x 20'3'' |

The trademarks REALTOR®, REALTORS®, and the REALTOR® logo are controlled by The Canadian Real Estate Association (CREA) and identify real estate professionals who are members of CREA. The trademarks MLS®, Multiple Listing Service® and the associated logos are owned by The Canadian Real Estate Association (CREA) and identify the quality of services provided by real estate professionals who are members of CREA. The trademark DDF® is owned by The Canadian Real Estate Association (CREA) and identifies CREA's Data Distribution Facility (DDF®)