
368 Gaspe Street
Dieppe, New Brunswick E1a6t6
MLS® Number: NB138281
 3
3  3
3  2255 sqft sq ft
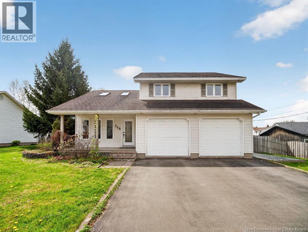
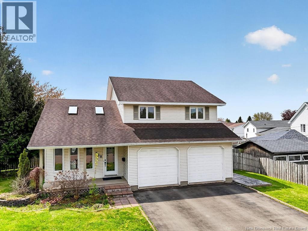
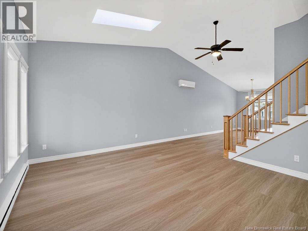
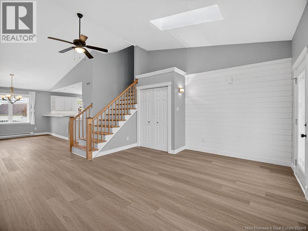
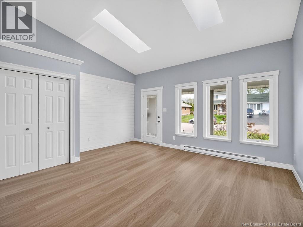
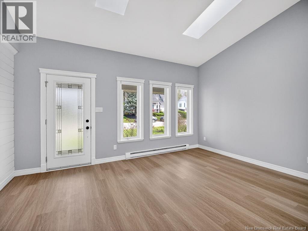
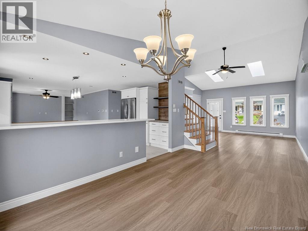
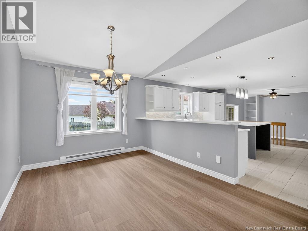
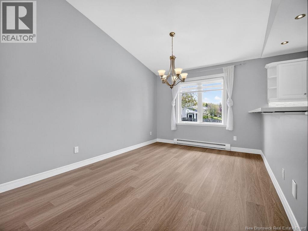
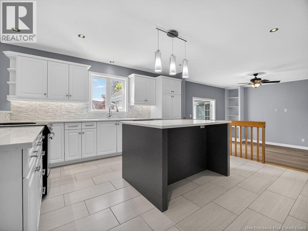
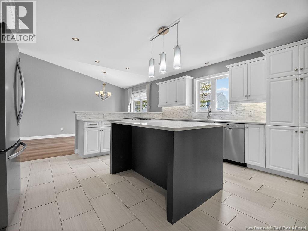
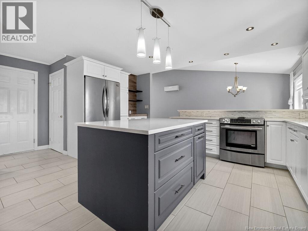
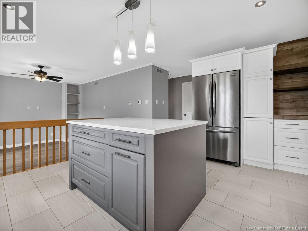
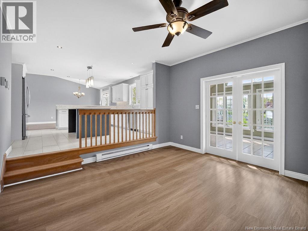
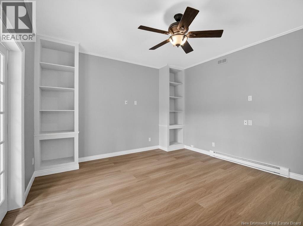
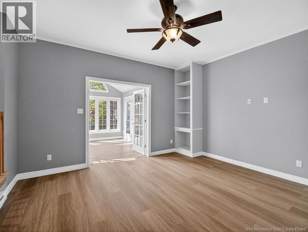
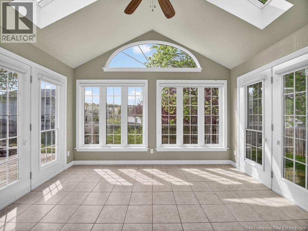
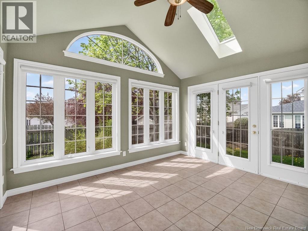
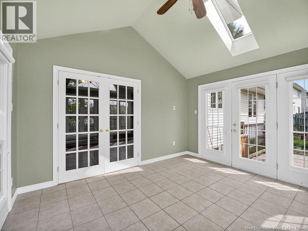
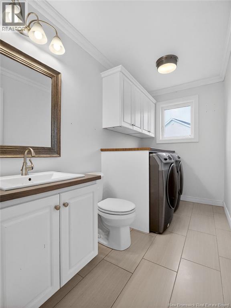
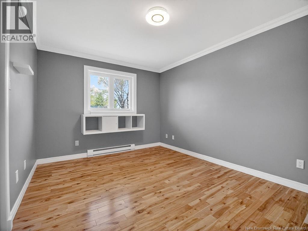
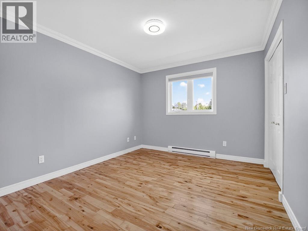
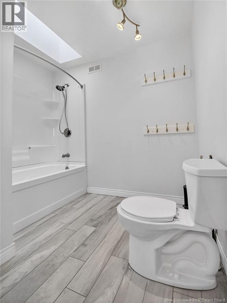
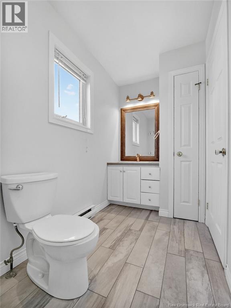
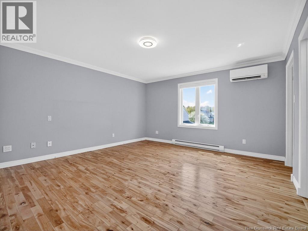
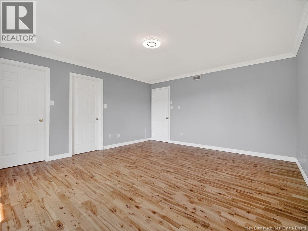
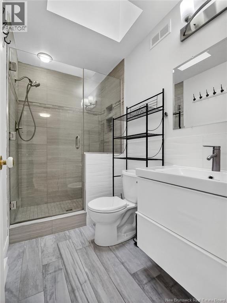
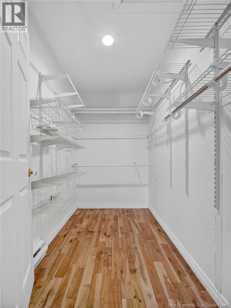
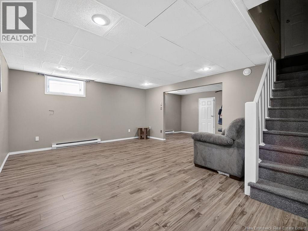
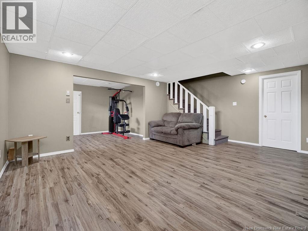
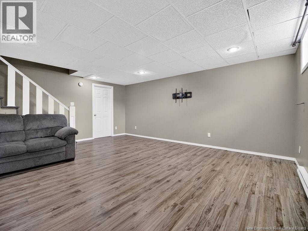
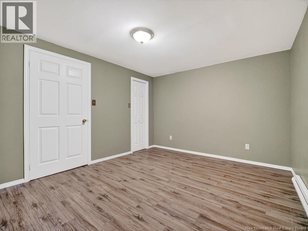
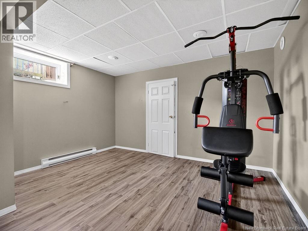
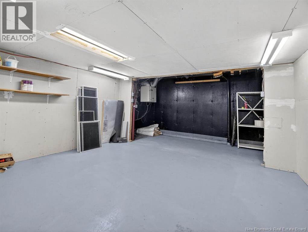
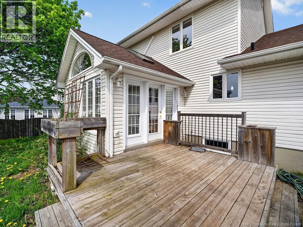
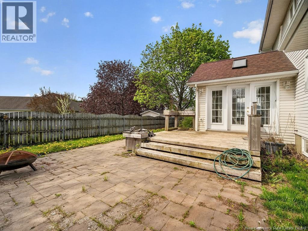
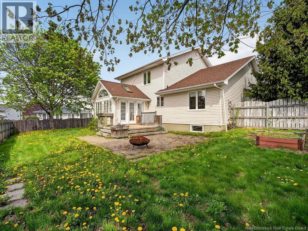
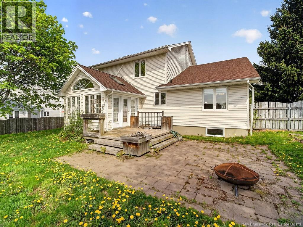
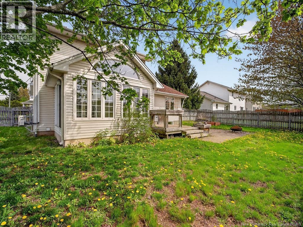
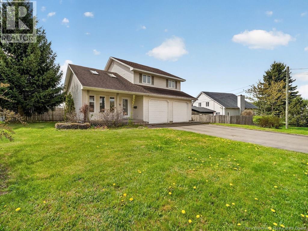
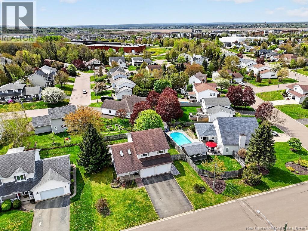
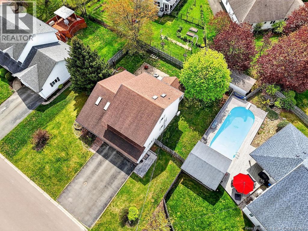
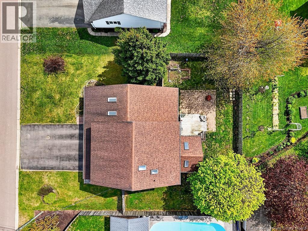
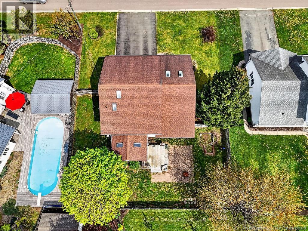
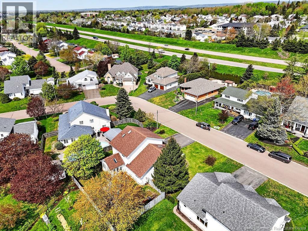
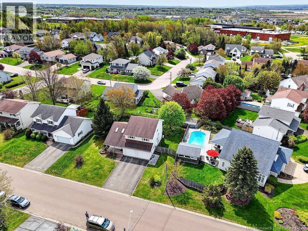
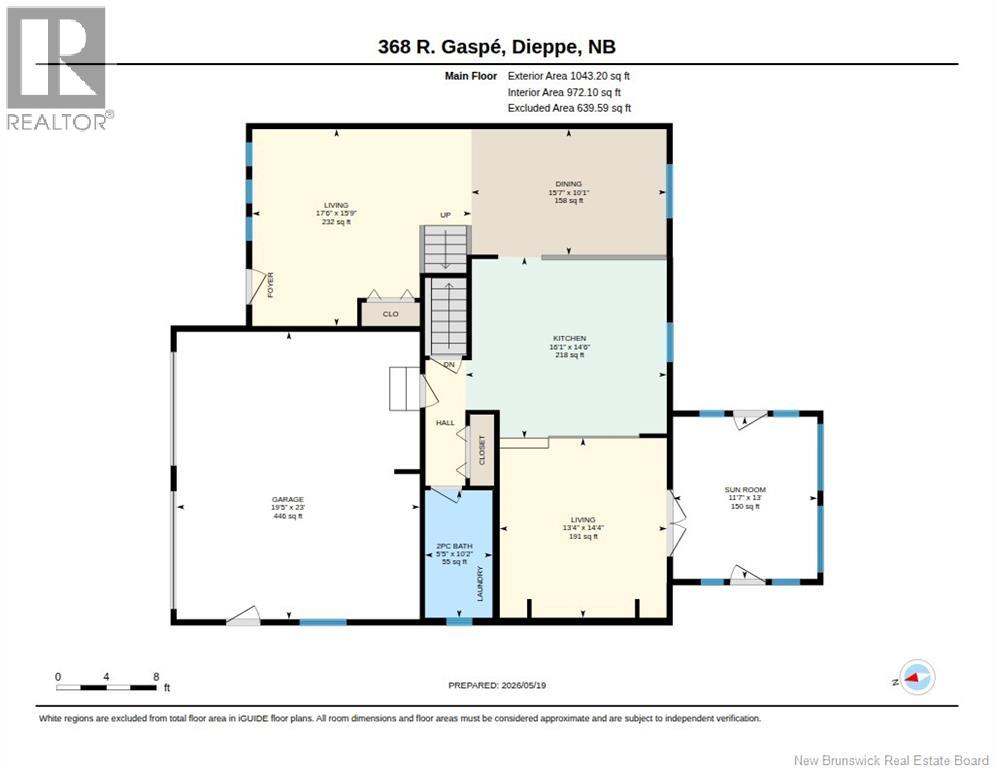
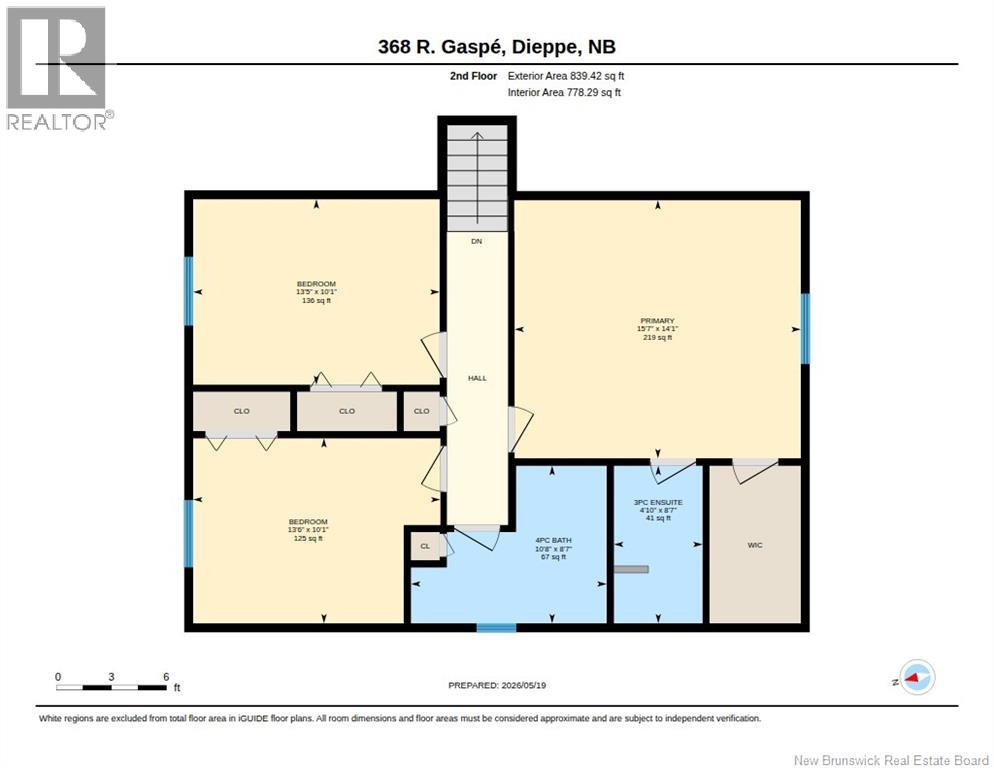
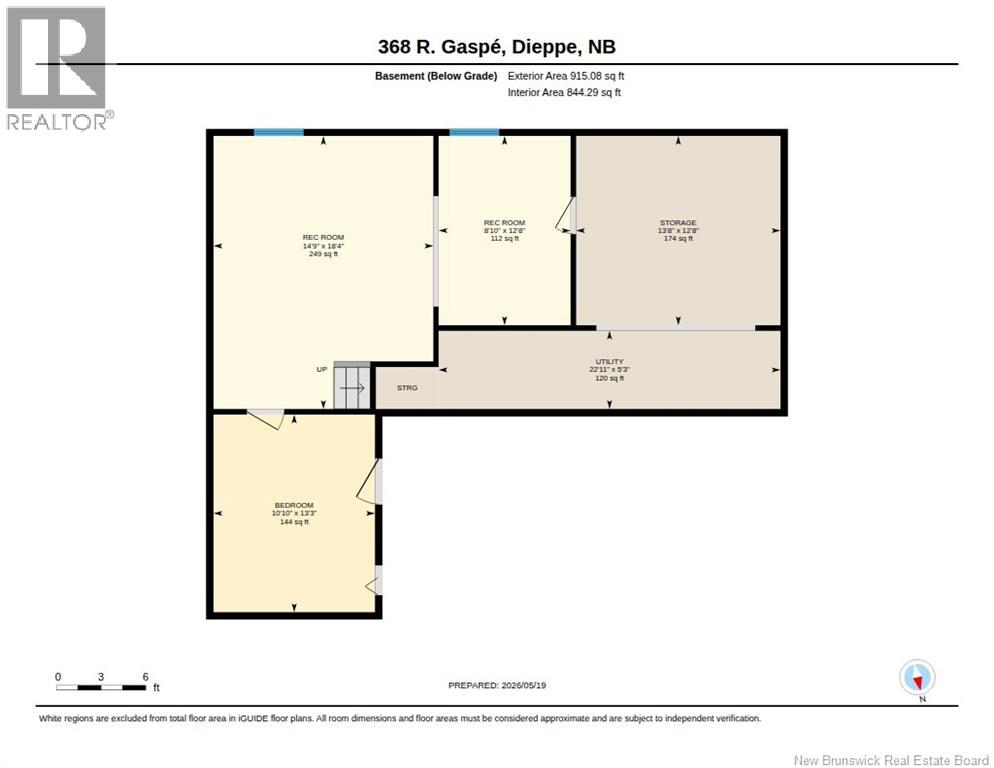
Welcome to 368 Gaspe Street in Dieppe, a beautifully designed home offering exceptional space, functionality, and comfort in one of Dieppes most convenient locations. With 3 bedrooms above grade plus a non-conforming basement bedroom, 2 full bathrooms, and a main-floor half bath with laundry, this home is perfectly suited for growing families or those who love to entertain. Step inside to a stunning vaulted-ceiling entryway that creates an immediate sense of openness and grandeur. Natural light pours throughout the home, highlighting the spacious layout and inviting living spaces. The heart of the home is the large open-concept kitchen featuring quartz countertops, a centre island, dedicated coffee bar area, and plenty of cabinetry for storage and preparation. The main level offers two separate living rooms, providing flexibility for both everyday living and entertaining. Gather around the cozy sunken family room complete with built-in media centre shelving, or enjoy the additional living area for hosting guests, a playroom, or a quiet retreat. Upstairs, the oversized primary bedroom serves as a true sanctuary, featuring a walk-in closet and a private ensuite bathroom. The finished basement expands the living space even further with a non-conforming bedroom, additional recreation space, and an abundance of storage. One of the standout features is the incredible four-season sunroom. Surrounded by windows and filled with natural light, this space can be enjoyed year-round thanks to radiant in-floor heating, making it the perfect spot to relax with a morning coffee, entertain friends, or simply enjoy every season in comfort. Completing the package is a double attached garage and a location that is hard to beat within a friendly community; close to shopping, restaurants, schools, parks, and everyday amenities! This is the kind of home that combines space, practicality, and lifestyle in equal measure. Don't miss your opportunity to make it yours! (id:34572)
| Level | Type | Dimensions |
|---|---|---|
| Second Level | 4pc Bathroom | 10'8'' x 8'7'' |
| Second Level | Bedroom | 13'6'' x 10'1'' |
| Second Level | Bedroom | 13'5'' x 10'1'' |
| Second Level | Other | X |
| Second Level | 3pc Ensuite Bath | 4'10'' x 8'7'' |
| Second Level | Primary Bedroom | 15'7'' x 14'1'' |
| Basement | Bedroom | 10'10'' x 13'3'' |
| Basement | Utility Room | 22'11'' x 5'3'' |
| Basement | Storage | 13'8'' x 12'8'' |
| Basement | Recreation Room | 8'10'' x 12'8'' |
| Basement | Recreation Room | 14'9'' x 18'4'' |
| Main Level | Sunroom | 11'7'' x 13'0'' |
| Main Level | Family Room | 13'4'' x 14'4'' |
| Main Level | Kitchen | 16'1'' x 14'6'' |
| Main Level | Dining Room | 15'7'' x 10'1'' |
| Main Level | Living Room | 17'6'' x 15'9'' |

The trademarks REALTOR®, REALTORS®, and the REALTOR® logo are controlled by The Canadian Real Estate Association (CREA) and identify real estate professionals who are members of CREA. The trademarks MLS®, Multiple Listing Service® and the associated logos are owned by The Canadian Real Estate Association (CREA) and identify the quality of services provided by real estate professionals who are members of CREA. The trademark DDF® is owned by The Canadian Real Estate Association (CREA) and identifies CREA's Data Distribution Facility (DDF®)