
364 Montague
Saint Andrews, New Brunswick E5b1j8
MLS® Number: NB139509
 5
5  6
6  2838 sqft sq ft
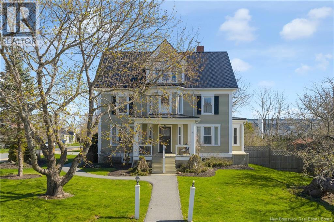
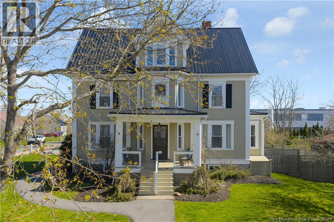
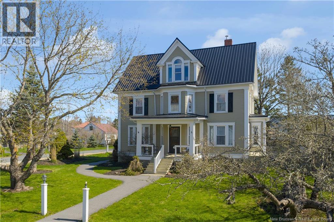
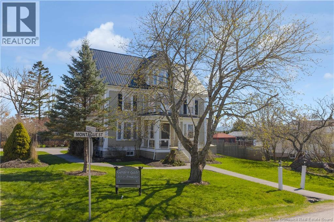
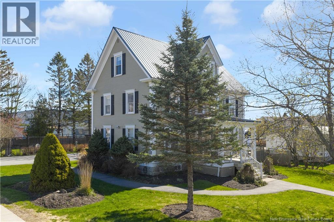
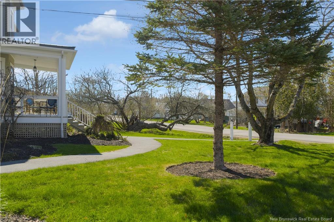
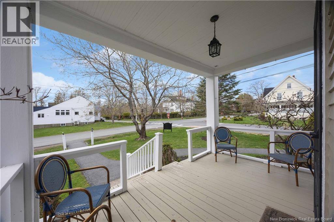
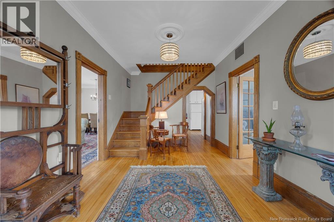
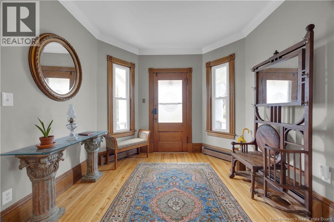
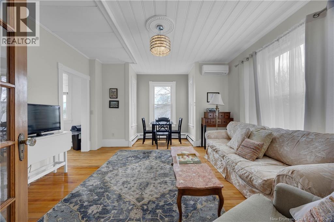
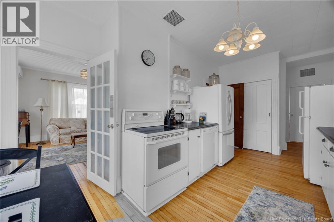
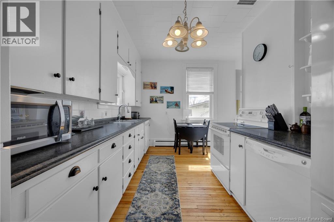
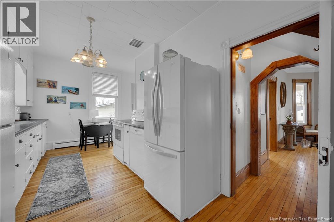
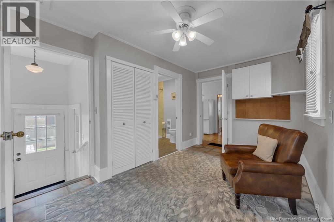
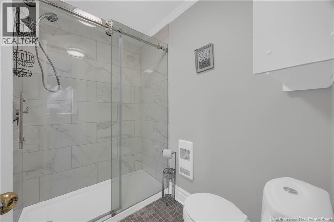
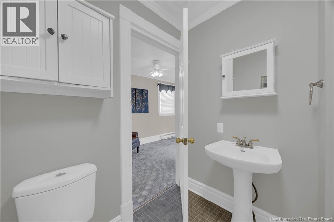
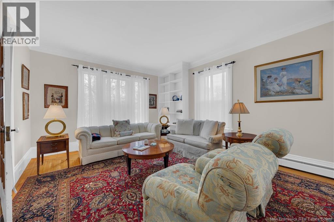
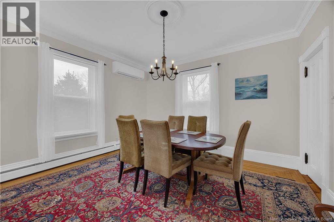
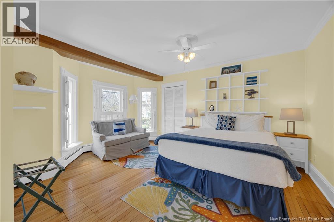
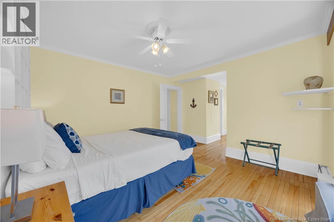
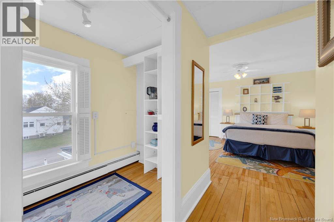
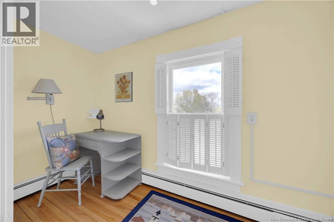
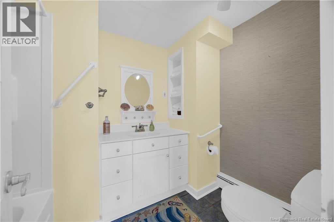
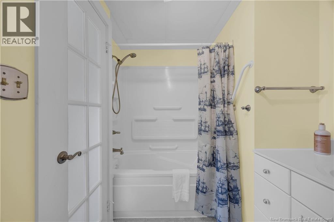
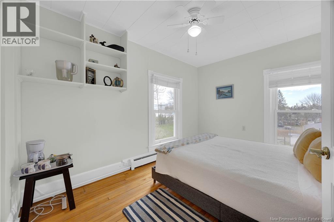
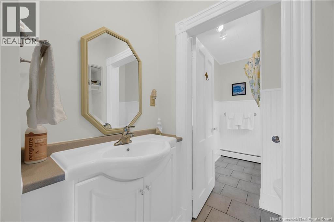
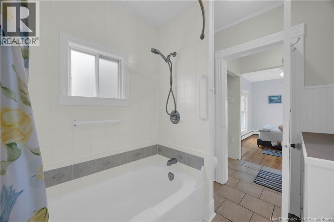
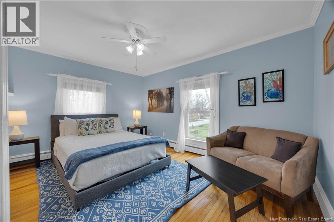
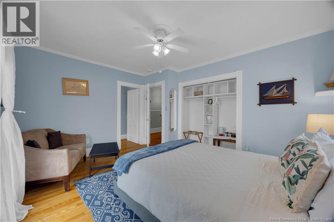
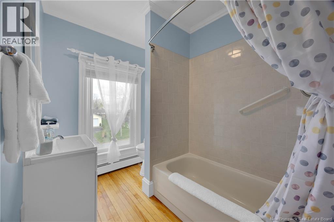
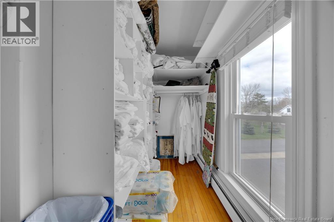
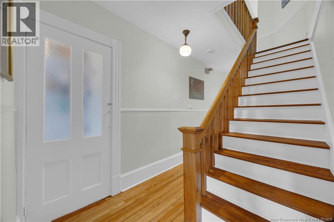
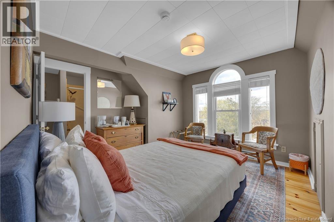
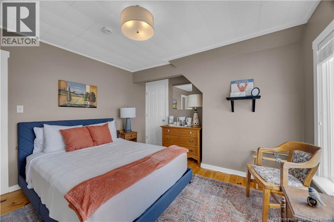
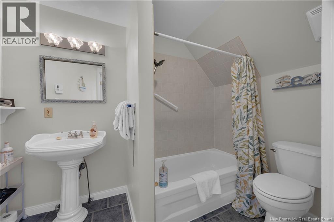
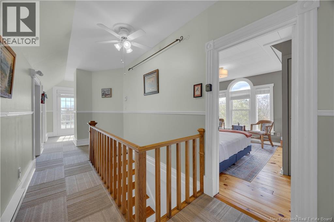
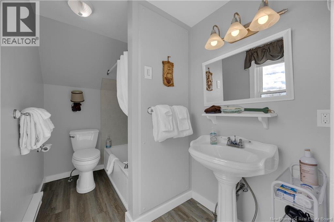
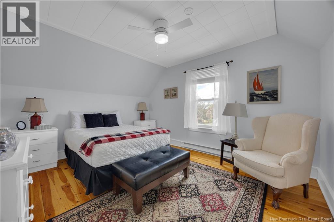
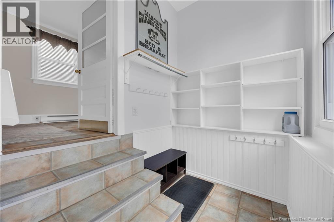
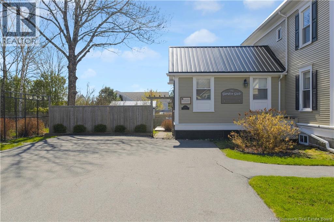
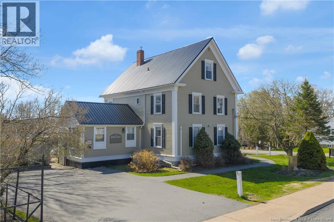
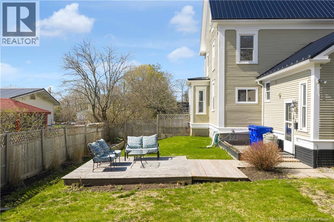
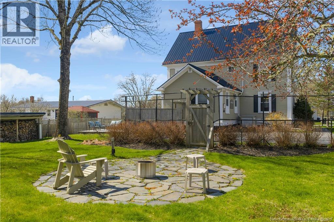
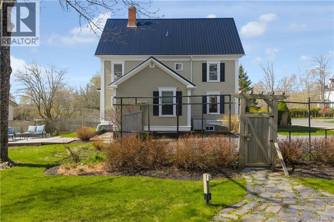
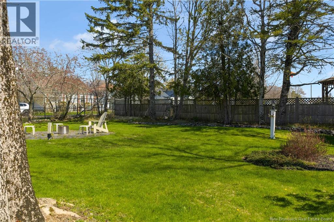
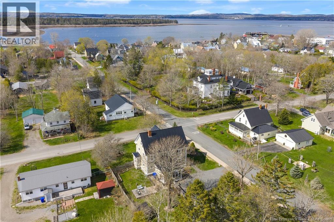
Blending timeless character with thoughtful modern updates, this impressive 2.5 storey home offers space, flexibility, and endless potential in a central location close to all amenities. Boasting 5 bedrooms, 6 bathrooms, and 2,838 square feet of living space, this property is ideal for a growing family, multi-generational living, or those seeking income property and investment opportunities. Step onto the inviting covered front porch and into a home filled with warmth and charm, featuring beautiful hardwood flooring throughout. The main level offers an exceptional layout with a formal living room, cozy family room, convenient dining area, spacious kitchen, sitting room, full bathroom, and mudroom, perfectly designed for both everyday living and entertaining. Upstairs on the second level, the spacious primary suite provides a private retreat with a large bedroom, walk-in closet, and 4-piece ensuite. Two additional bedrooms on this floor each feature their own ensuite bathrooms, offering comfort and privacy for family or guests. The third level continues to impress with another bedroom complete with its own ensuite bathroom, an additional 5th bedroom, and another full bathroom, creating flexible space for guests, office setups, or rental possibilities. Adding even more value and convenience, the bedroom furnishings are included, making this property an excellent turnkey opportunity for homeowners or investors alike. The unfinished basement provides abundant storage space and future development potential. Combining classic character, modern convenience, and an unbeatable central location, this unique property is a rare opportunity with endless possibilities. (id:34572)
| Level | Type | Dimensions |
|---|---|---|
| Second Level | Other | 10'0'' x 5'9'' |
| Second Level | Bedroom | 11'9'' x 14'0'' |
| Second Level | Bedroom | 11'8'' x 9'0'' |
| Second Level | Other | 11'5'' x 4'10'' |
| Second Level | Primary Bedroom | 22'9'' x 14'7'' |
| Third Level | 4pc Bathroom | 5'4'' x 9'3'' |
| Third Level | Bedroom | 13'1'' x 11'10'' |
| Third Level | Bedroom | 11'7'' x 13'9'' |
| Main Level | Mud Room | 8'4'' x 8'4'' |
| Main Level | 3pc Bathroom | 7'1'' x 9'4'' |
| Main Level | Sitting Room | 9'1'' x 17'8'' |
| Main Level | Dining Room | 13'0'' x 11'5'' |
| Main Level | Kitchen | 16'7'' x 10'9'' |
| Main Level | Family Room | 17'0'' x 15'5'' |
| Main Level | Living Room | 13'0'' x 13'5'' |

The trademarks REALTOR®, REALTORS®, and the REALTOR® logo are controlled by The Canadian Real Estate Association (CREA) and identify real estate professionals who are members of CREA. The trademarks MLS®, Multiple Listing Service® and the associated logos are owned by The Canadian Real Estate Association (CREA) and identify the quality of services provided by real estate professionals who are members of CREA. The trademark DDF® is owned by The Canadian Real Estate Association (CREA) and identifies CREA's Data Distribution Facility (DDF®)