
Maintenance,
$400 Monthly
362 Carleton Street Unit# 202
Fredericton, New Brunswick E3b0c8
MLS® Number: NB138499
 3
3  2
2  1273 sqft sq ft
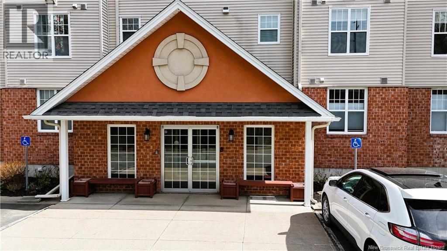
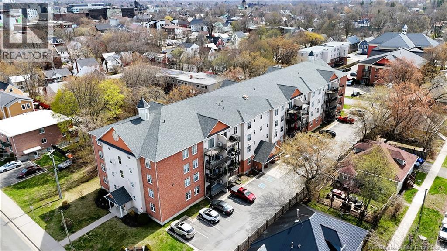
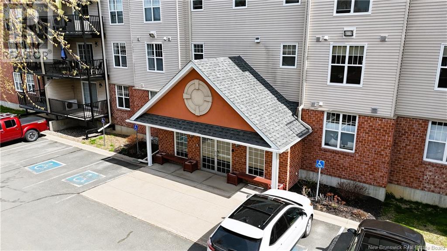
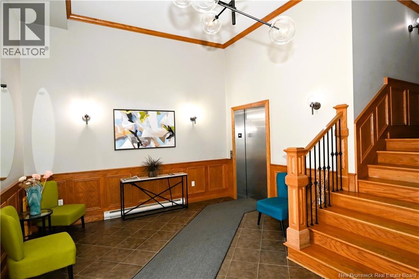
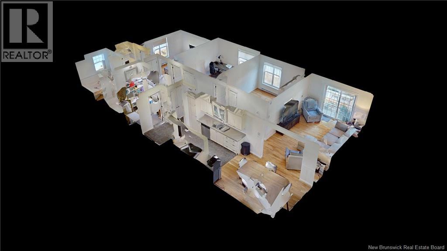
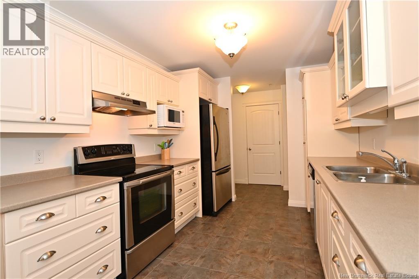
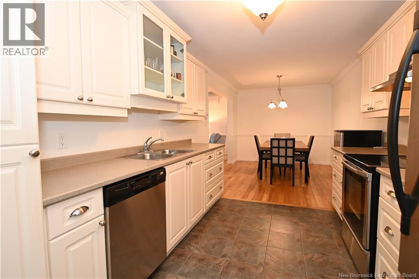
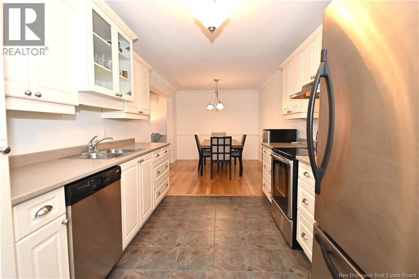
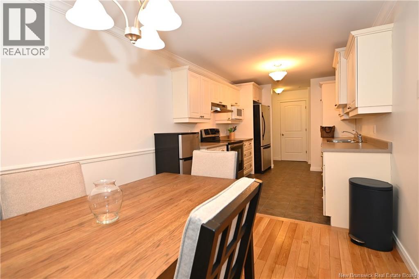
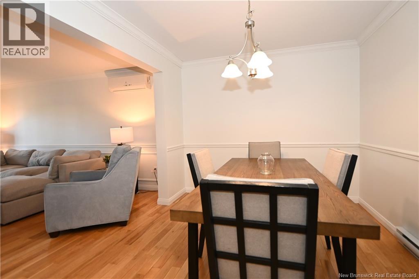
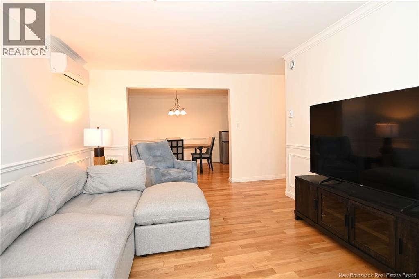
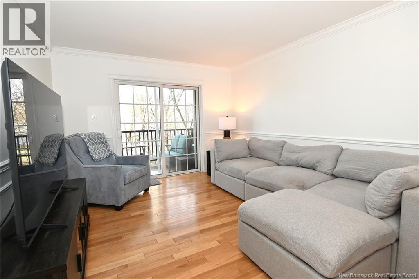
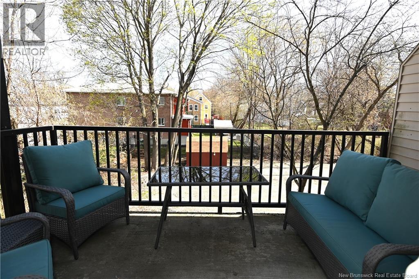
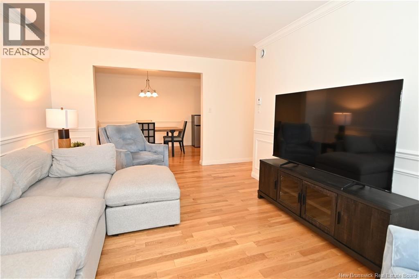
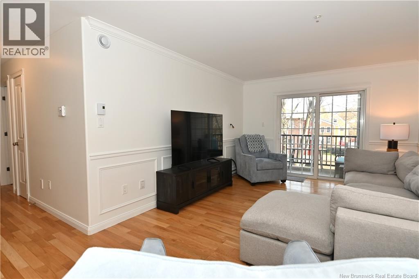
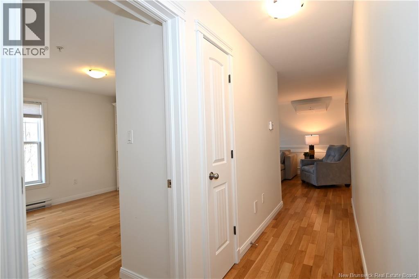
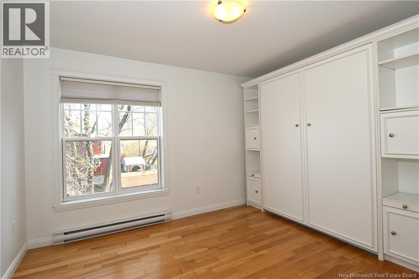
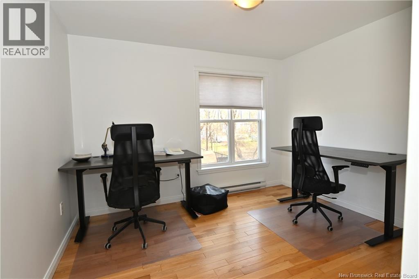
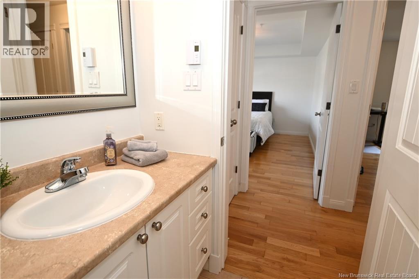
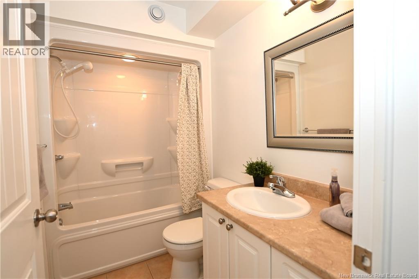
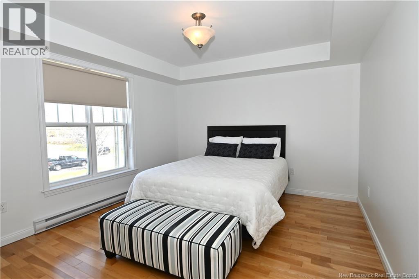
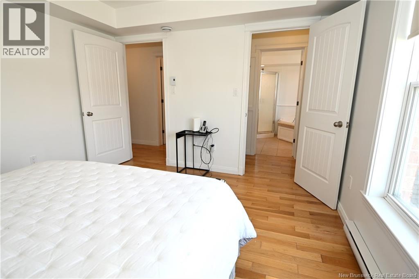
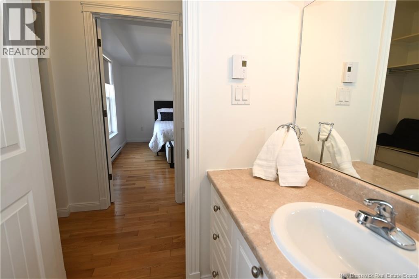
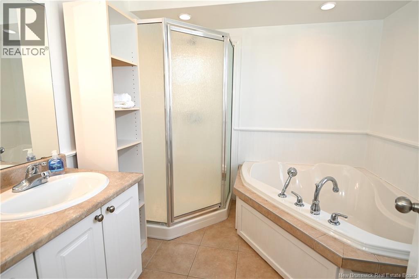
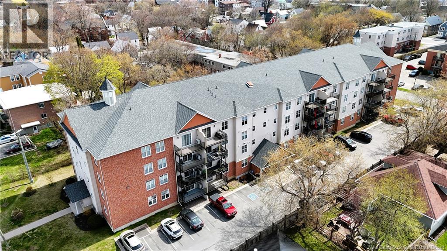
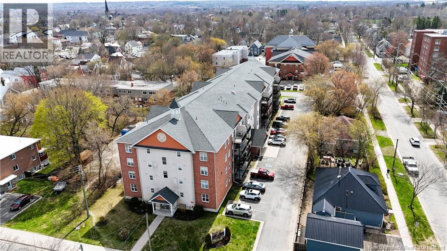
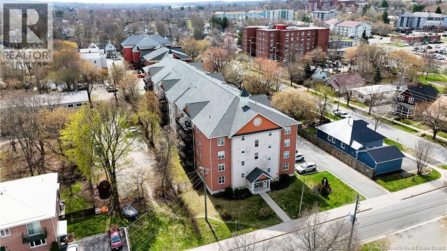
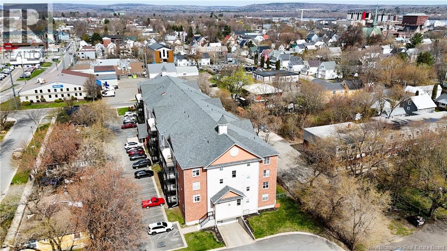
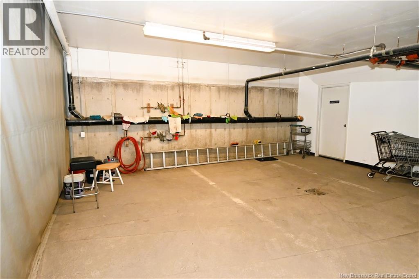
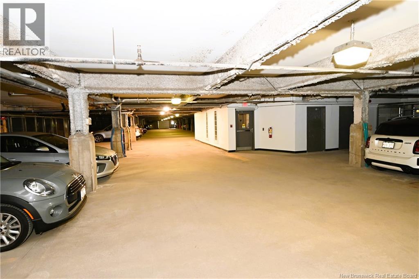
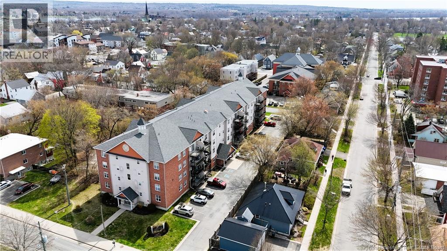
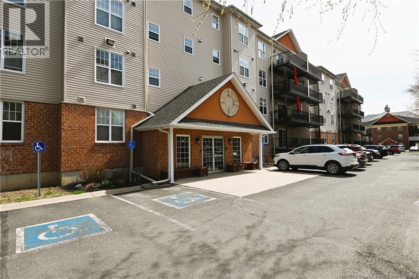
Welcome to Regency Landing Condos in the heart of Downtown Fredericton. Tucked away in a quiet setting yet just steps from shops, restaurants, art galleries, and the scenic riverfront walking trails, this lovely condo offers 3 bedrooms , 2 full baths , hardwood and ceramic flooring throughout ,along with the perfect blend of convenience and lifestyle. Enjoy a truly walkable location where everything you need is right at your doorstep. This well-maintained corner unit offers 1,273 sq. ft. of living space and features three nice-sized bedrooms, including a spacious primary with its own private ensuite, with garden soaker tub. One of the bedrooms features a built in murphy bed, with integrated shelving , perfect for guest or a flexible home office ! The layout offers a semi open-concept kitchen, dining, and living area, perfect for everyday living and entertaining. The kitchen is functional and inviting, while the living room leads to patio doors opening onto your private balcony, an ideal spot to enjoy your morning coffee or perhaps your evening sip of wine. Youll also find a convenient storage/laundry room with stackable washer and dryer. A ductless heat pump ensures year-round comfort, keeping you cool in the summer and cozy in the winter. The building features heated underground parking, a dedicated storage locker, fitness room, social room, and plenty of visitor parking for guests. Pet-friendly (up to 30 pounds when fully grown ), this building is perfect for those looking to enjoy a low-maintenance carefree lifestyle. Ready for immediate occupancy. Condo fees are $400/month, with a one-time $500 re-sale assessment fee payable by the Buyer on closing. Whether youre looking to downsize or simply enjoy the ease of downtown living, this condo checks all the boxes ! Don't miss out, book your private viewing today ! (id:34572)
| Level | Type | Dimensions |
|---|---|---|
| Main Level | Bedroom | 11'4'' x 13' |
| Main Level | Bedroom | 11'7'' x 13' |
| Main Level | Other | 7'11'' x 3'6'' |
| Main Level | Ensuite | 7'1'' x 8'5'' |
| Main Level | Primary Bedroom | 11'5'' x 13' |
| Main Level | Laundry Room | 6' x 9'6'' |
| Main Level | Bath (# Pieces 1-6) | 5'3'' x 8'5'' |
| Main Level | Dining Room | 12'3'' x 9'6'' |
| Main Level | Kitchen | 11'5'' x 9'6'' |
| Main Level | Foyer | 5'1'' x 9'3'' |

The trademarks REALTOR®, REALTORS®, and the REALTOR® logo are controlled by The Canadian Real Estate Association (CREA) and identify real estate professionals who are members of CREA. The trademarks MLS®, Multiple Listing Service® and the associated logos are owned by The Canadian Real Estate Association (CREA) and identify the quality of services provided by real estate professionals who are members of CREA. The trademark DDF® is owned by The Canadian Real Estate Association (CREA) and identifies CREA's Data Distribution Facility (DDF®)