
36 Pelagie Road
Dieppe, New Brunswick E1a7r7
MLS® Number: NB138694
 6
6  2
2  2436 sqft sq ft
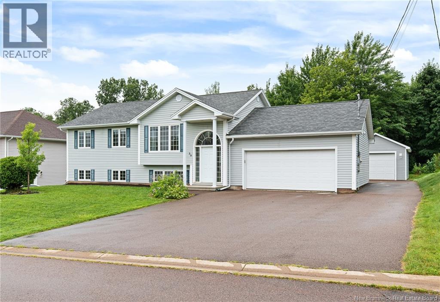
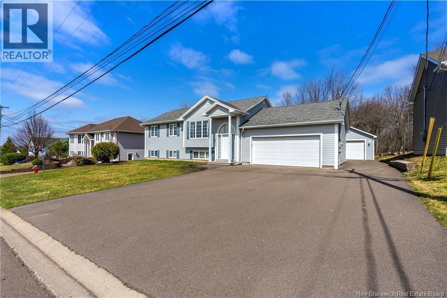
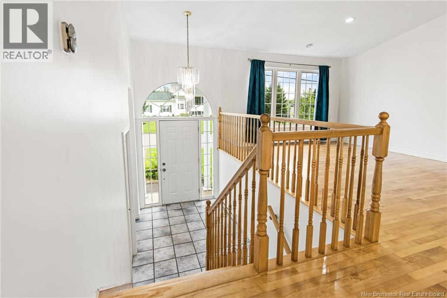
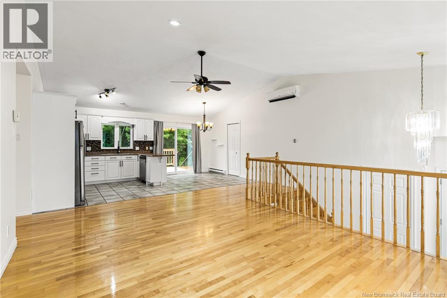
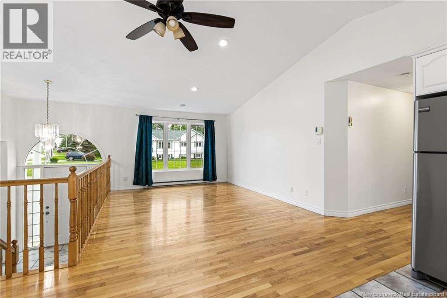
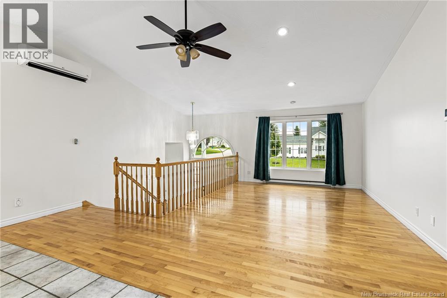
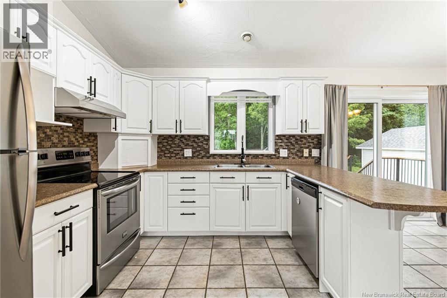
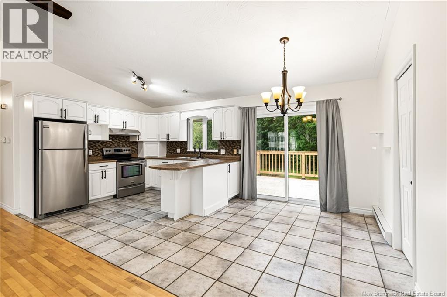
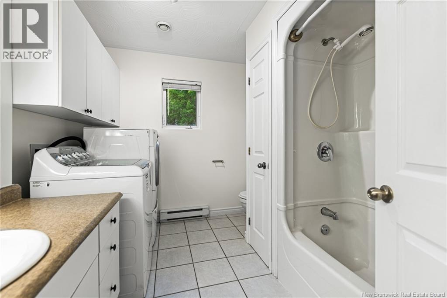
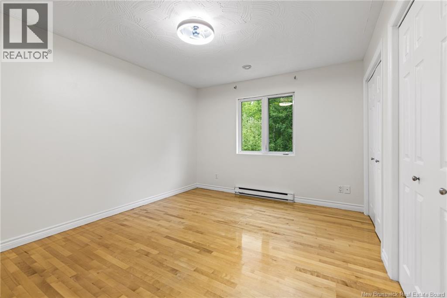
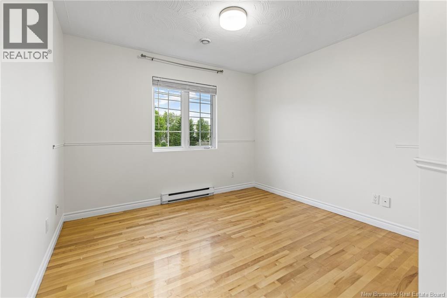
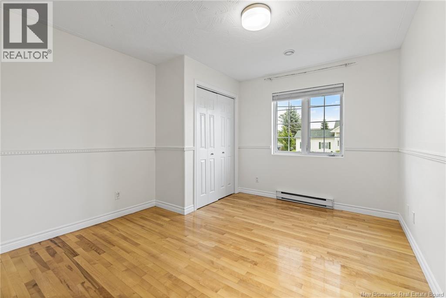
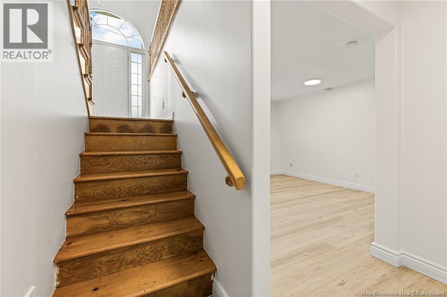
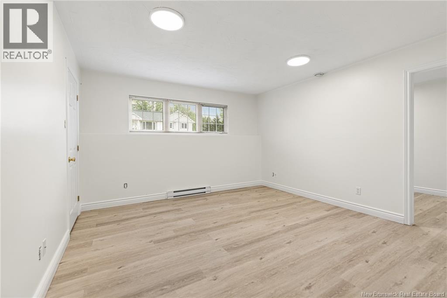
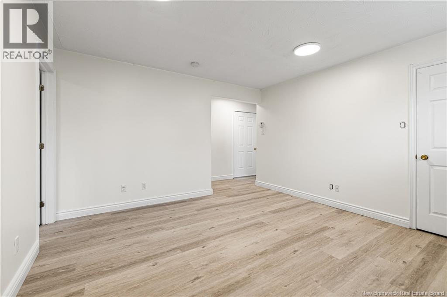
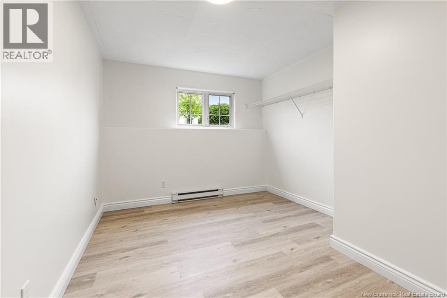
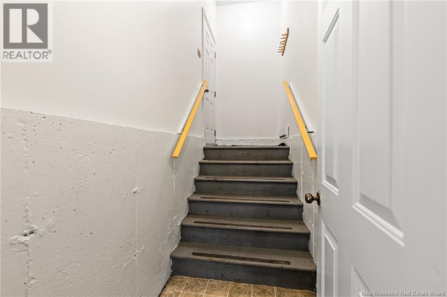
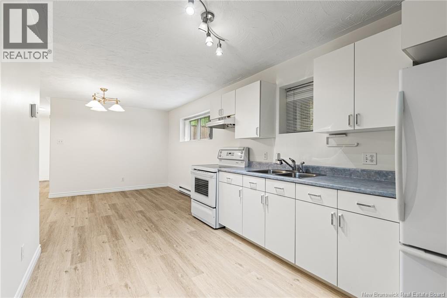
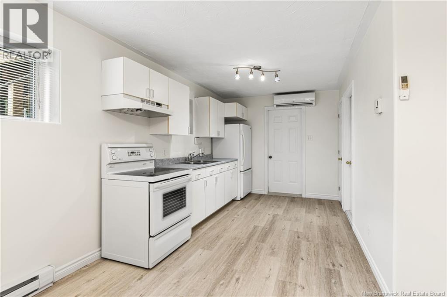
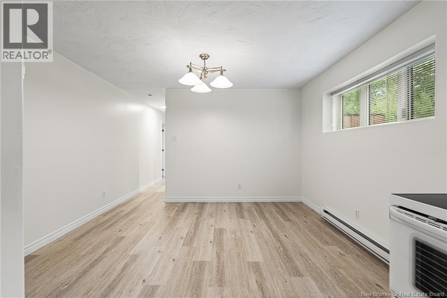
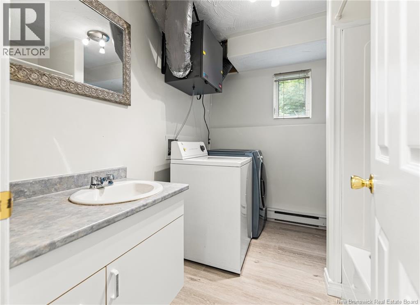
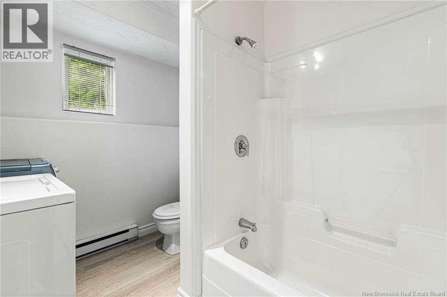
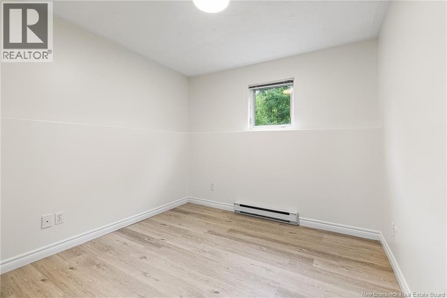
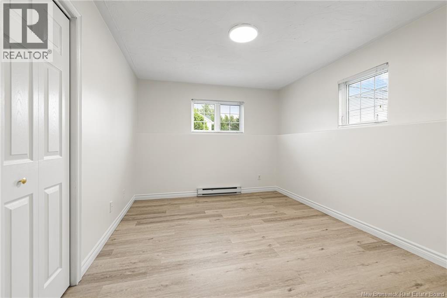
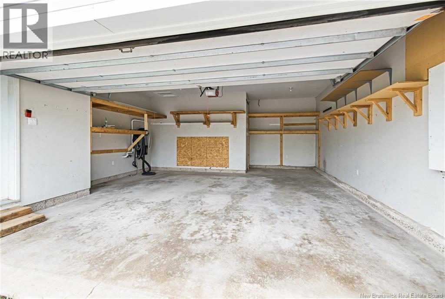
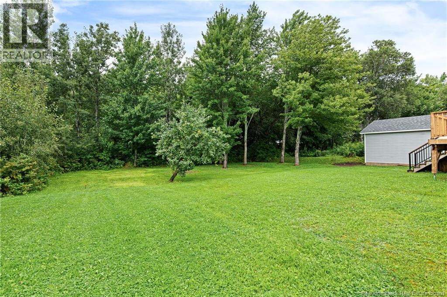
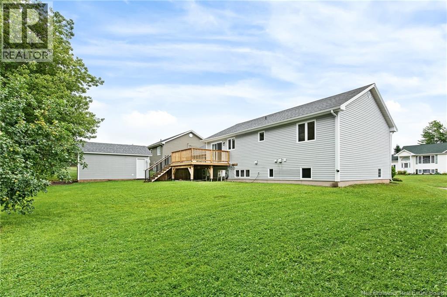
RENTAL INCOME! Located in the heart of Dieppe, welcome to 36 Rue Pelagie, a versatile property offering space, functionality, and excellent income potential. Whether you are looking for a mortgage helper, an investment property, or a home with room for extended family, this one deserves a closer look. The main level features a bright open concept layout with cathedral ceilings, creating an airy and welcoming living space. The kitchen, dining, and living room flow seamlessly together, while patio doors lead to a charming 3-season sunroom overlooking the backyard. This level also offers 3 good-sized bedrooms, a full bathroom with laundry area, fresh paint throughout, and a recently updated mini split heat pump providing efficient heating and air conditioning. The lower level includes additional living space for the main unit with a family room and fourth bedroom, while the separate in-law suite offers its own private entrance, kitchen, dining and living area, full bathroom with laundry, and 2 bedrooms. The basement unit is currently rented and the tenant would like to remain, offering immediate rental income potential for buyers looking to offset mortgage costs. One of the standout features of this property is the oversized backyard with mature trees and two separate PID numbers, providing extra depth, rarely found in this price range. The property also offers both an attached double garage and a detached garage, creating ideal flexibility for owner occupants, hobbyists, storage needs, or allowing separate garage space for tenants. Located close to schools, public transit, shopping, restaurants, and everyday amenities, this property combines comfort, flexibility, and long-term value in one of Dieppes most desirable areas. (id:34572)
| Level | Type | Dimensions |
|---|---|---|
| Basement | Bedroom | 10'0'' x 9'4'' |
| Basement | Primary Bedroom | 14'0'' x 10'0'' |
| Basement | 4pc Bathroom | 5'0'' x 9'0'' |
| Basement | Living Room | 10'0'' x 11'4'' |
| Basement | Kitchen | 11'0'' x 6'6'' |
| Basement | Bedroom | 13'0'' x 10'0'' |
| Basement | Family Room | 13'0'' x 12'0'' |
| Main Level | Primary Bedroom | 12'0'' x 11'0'' |
| Main Level | Bedroom | 12'4'' x 10'0'' |
| Main Level | Bedroom | 11'0'' x 10'0'' |
| Main Level | 4pc Bathroom | 6'0'' x 9'0'' |
| Main Level | Kitchen | 17'5'' x 11'0'' |
| Main Level | Living Room | 17'5'' x 12'0'' |
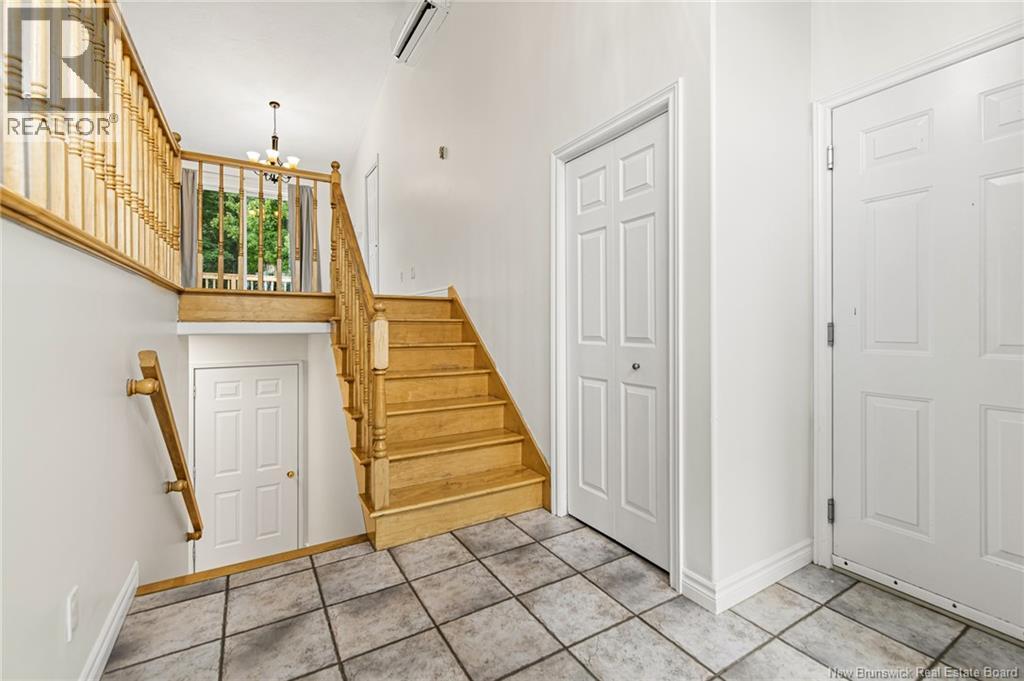
| Main Level | Foyer | X |

The trademarks REALTOR®, REALTORS®, and the REALTOR® logo are controlled by The Canadian Real Estate Association (CREA) and identify real estate professionals who are members of CREA. The trademarks MLS®, Multiple Listing Service® and the associated logos are owned by The Canadian Real Estate Association (CREA) and identify the quality of services provided by real estate professionals who are members of CREA. The trademark DDF® is owned by The Canadian Real Estate Association (CREA) and identifies CREA's Data Distribution Facility (DDF®)