
350 Sunpoke Road
Rusagonis, New Brunswick E3b8w1
MLS® Number: NB139328
 3
3  2
2  1490 sqft sq ft
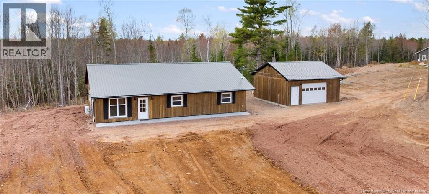
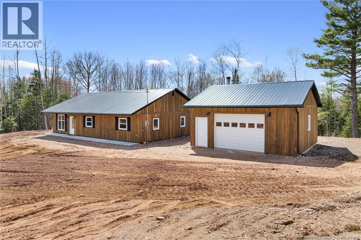
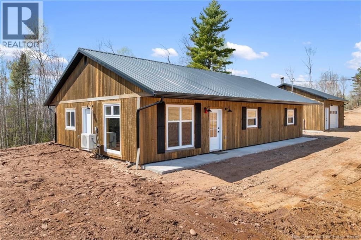
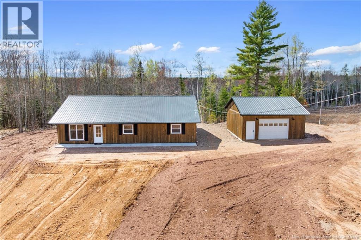
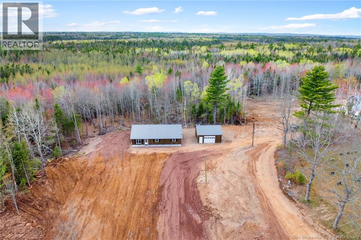
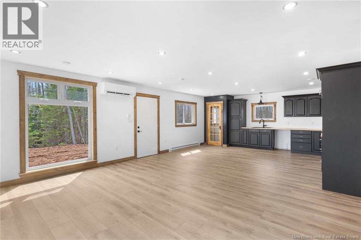
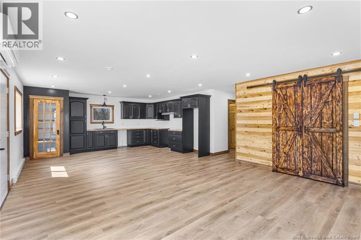
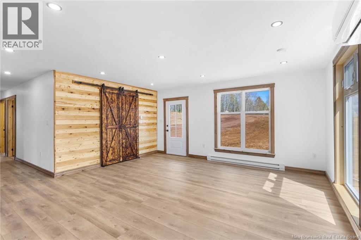
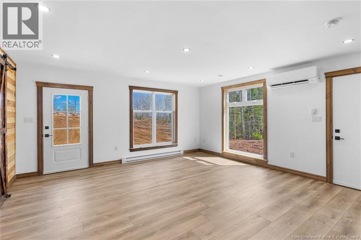
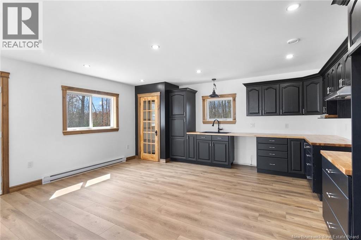
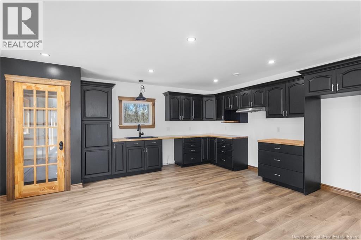
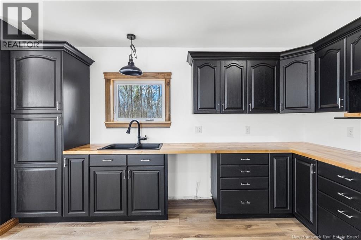
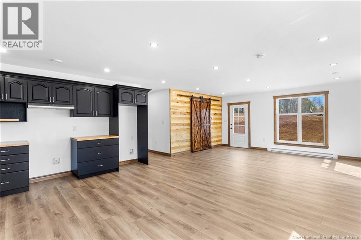
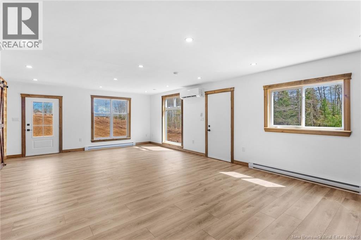
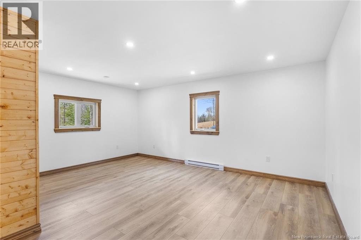
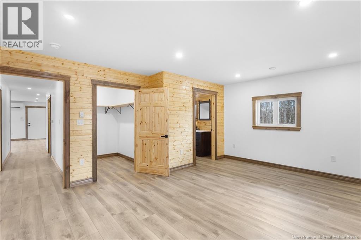
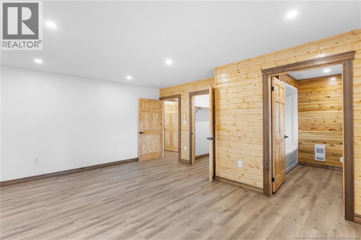
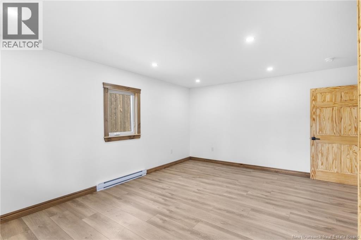
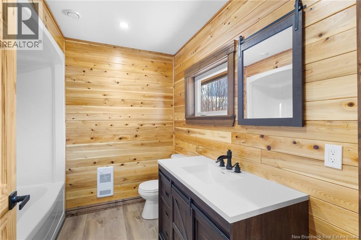
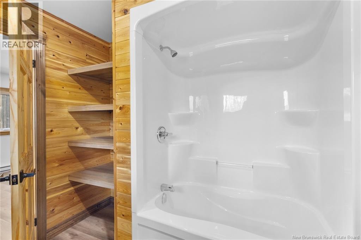
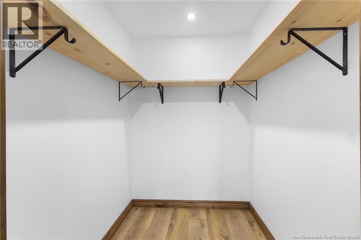
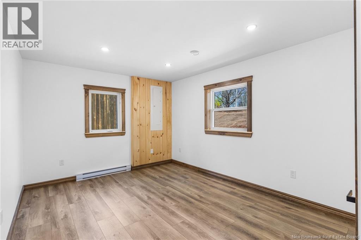
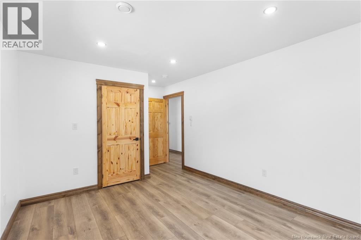
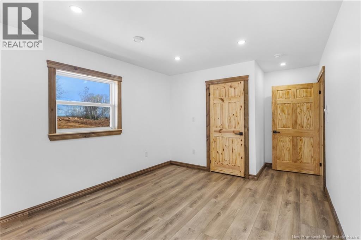
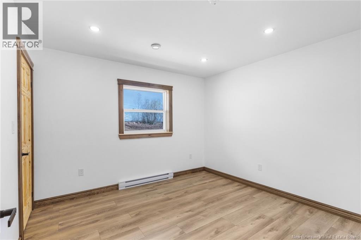
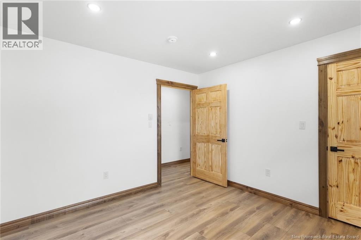
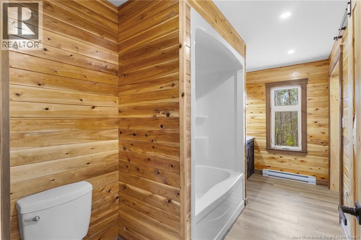
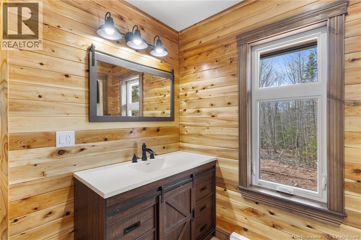
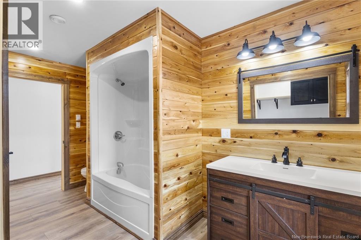
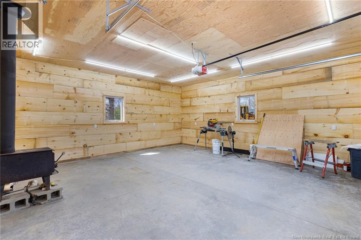
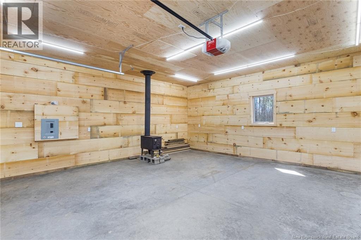
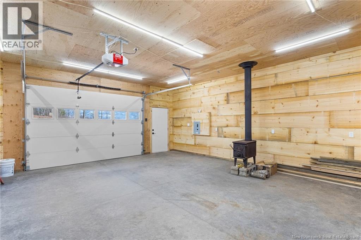
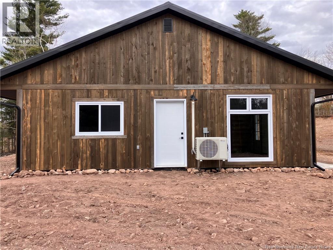
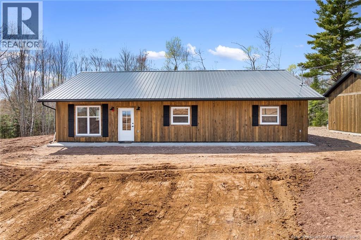
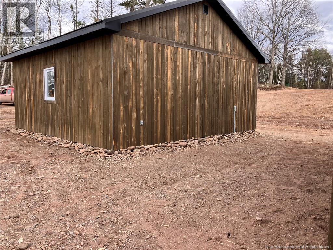
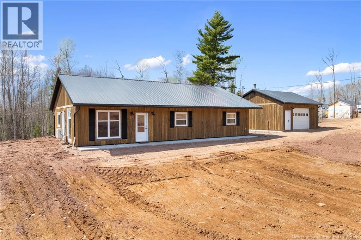
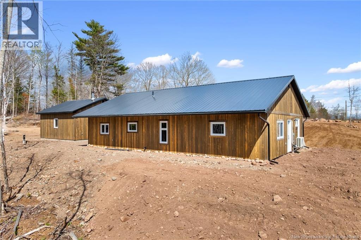
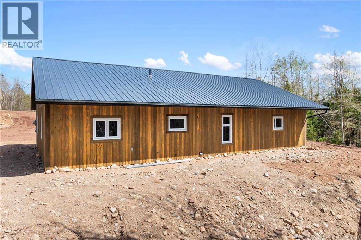
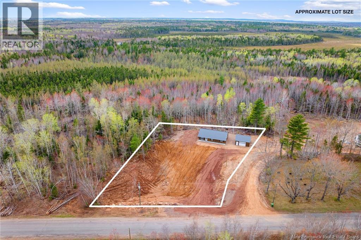
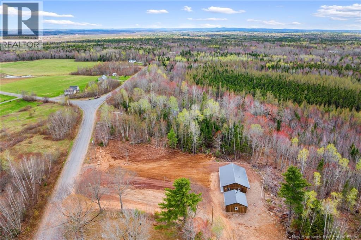
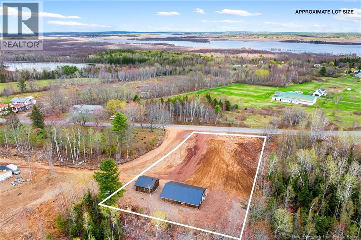
Welcome to this stunning new-build bungalow where rustic charm meets modern living! Situated on a 1-acre lot, this thoughtfully designed 1,490 sq ft slab-on-grade with 4ft frost wall home offers the perfect blend of warmth, style, and functionality. The striking hemlock siding with a lifetime stain and durable metal roof provide timeless curb appeal, while the inviting 4-ft front overhang and concrete patio create the perfect spot to relax and enjoy your surroundings. Step inside to appreciate the unique touches throughout, including a welcoming entryway complete with closet and custom torched wood barn doors. The open-concept layout is ideal for everyday living and entertaining, featuring gorgeous oak cabinetry, butcher block countertops, and a spacious walk-in pantry for added storage and convenience. Durable vinyl plank flooring flows seamlessly throughout the home, while cedar-accented bathroom walls add warmth and character. This home offers 3 bedrooms and 2 full baths, including a spacious primary suite complete with a walk-in closet and private ensuite. Stay comfortable year-round with the energy-efficient ductless heat pump. Outside, you'll find a 24x24 detached garage with it's own 100-amp panel, offering excellent space for vehicles, storage, or a workshop. Privacy cedars will be added along the property line, with topsoil and seed to complete the outdoor finishing touchesmaking this property move-in ready and ready to enjoy! Only 18 mins to Oromocto, 26 mins to Fredericton A rare opportunity to own a beautifully crafted home that perfectly balances rustic elegance and modern convenience. (id:34572)
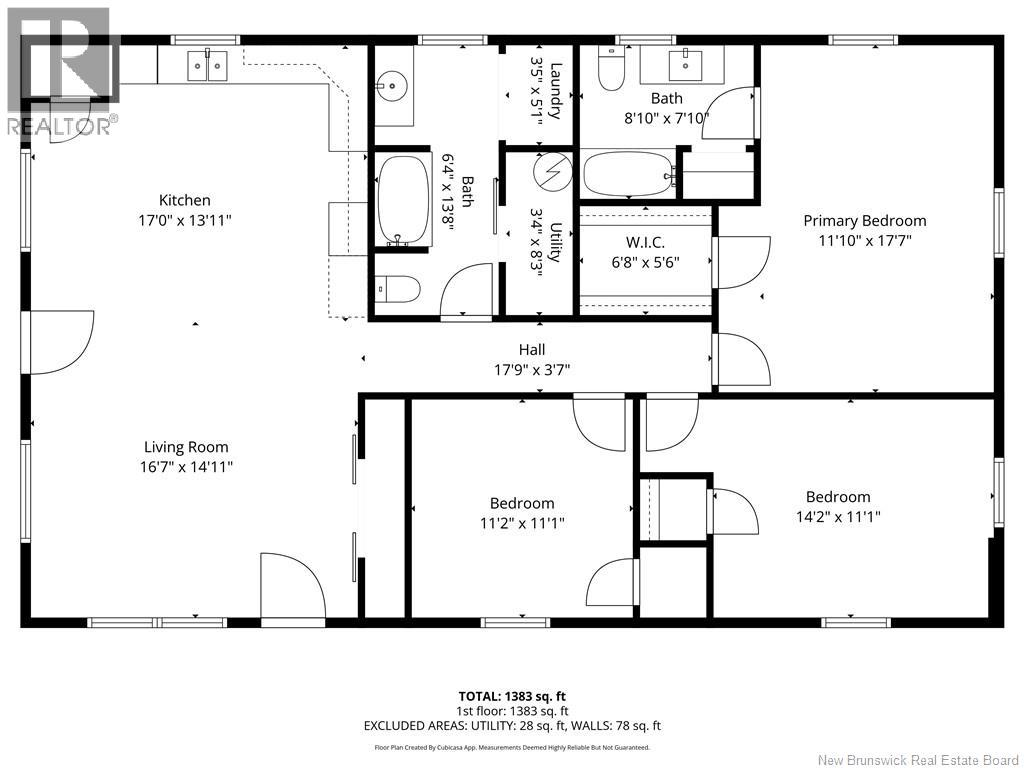
| Level | Type | Dimensions |
|---|---|---|
| Main Level | Bedroom | 14'2'' x 11'1'' |
| Main Level | Bedroom | 11'2'' x 11'1'' |
| Main Level | Primary Bedroom | 11'10'' x 17'7'' |
| Main Level | Other | 6'8'' x 5'6'' |
| Main Level | 2pc Bathroom | 8'10'' x 7'10'' |
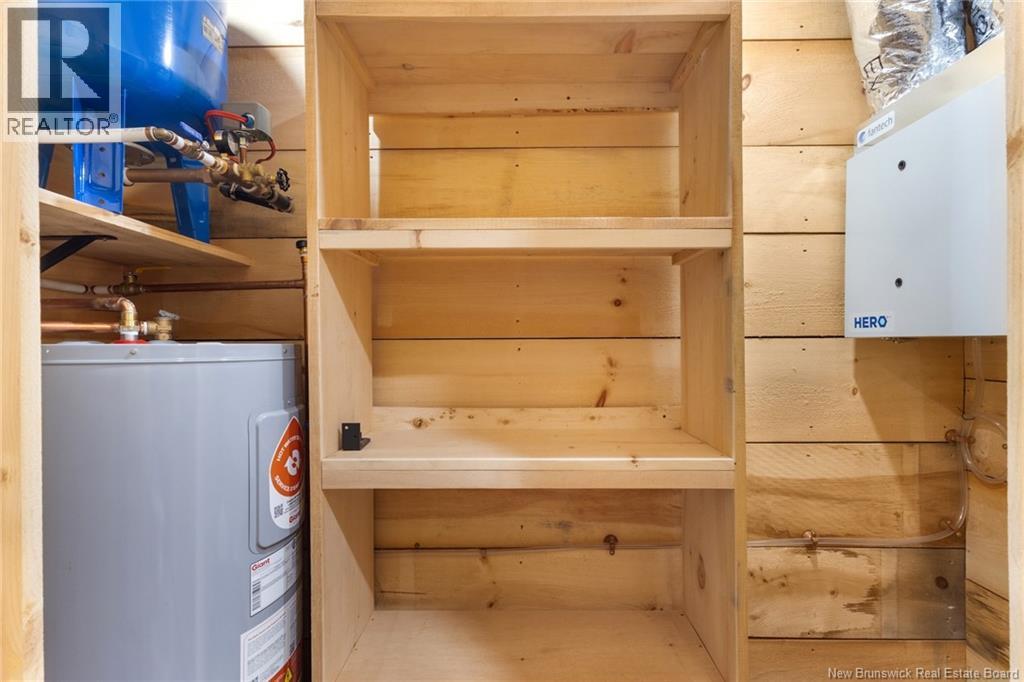
| Main Level | Utility Room | 3'4'' x 8'3'' |
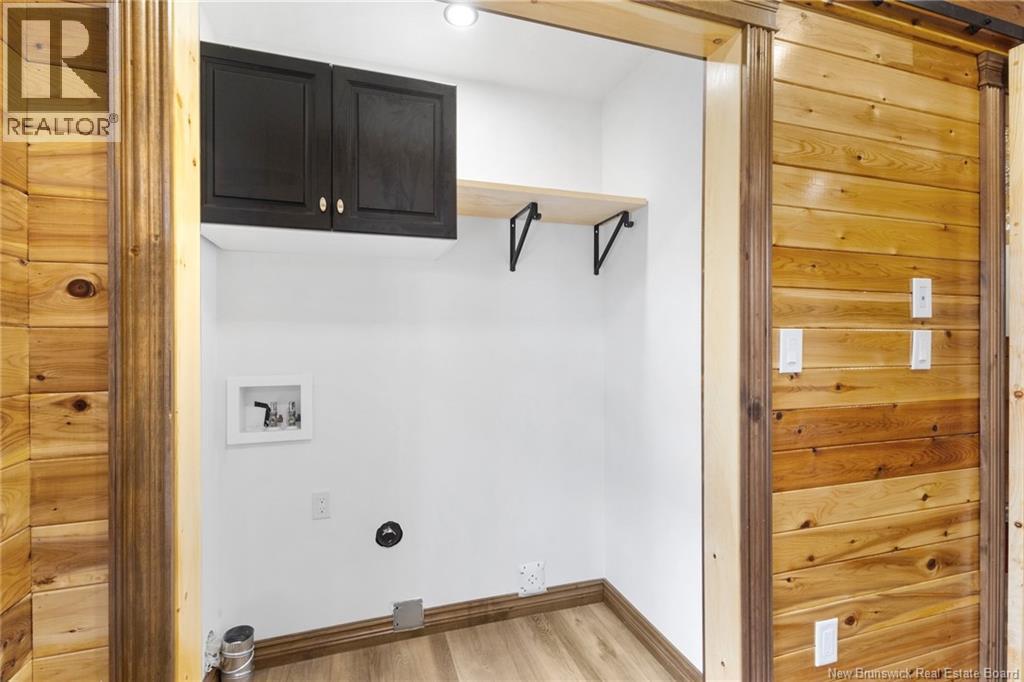
| Main Level | Laundry Room | 3'5'' x 5'1'' |
| Main Level | 2pc Bathroom | 6'4'' x 13'8'' |
| Main Level | Living Room | 16'7'' x 14'11'' |
| Main Level | Kitchen | 17'0'' x 13'11'' |

The trademarks REALTOR®, REALTORS®, and the REALTOR® logo are controlled by The Canadian Real Estate Association (CREA) and identify real estate professionals who are members of CREA. The trademarks MLS®, Multiple Listing Service® and the associated logos are owned by The Canadian Real Estate Association (CREA) and identify the quality of services provided by real estate professionals who are members of CREA. The trademark DDF® is owned by The Canadian Real Estate Association (CREA) and identifies CREA's Data Distribution Facility (DDF®)