
35 Louis-Bourg
Bouctouche, New Brunswick E4s3n6
MLS® Number: NB138581
 3
3  2
2  1588 sqft sq ft
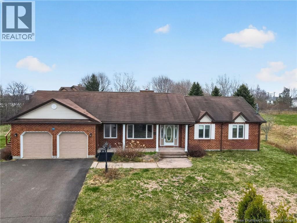
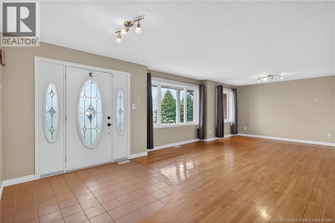
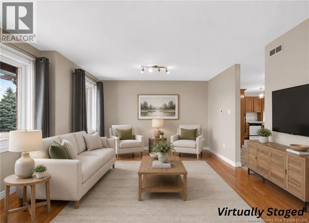
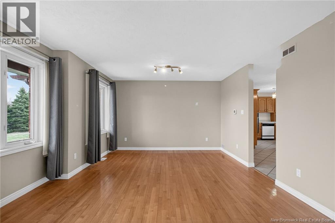
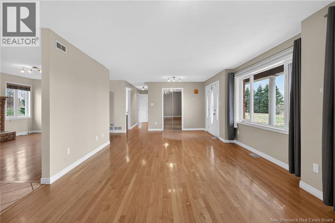
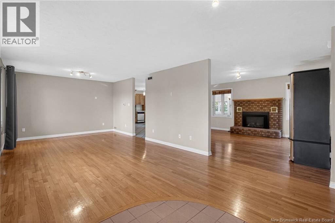
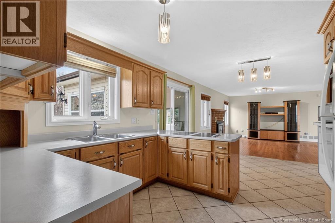
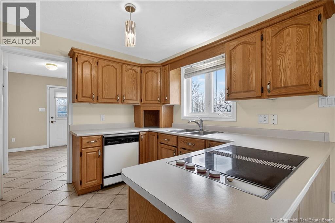
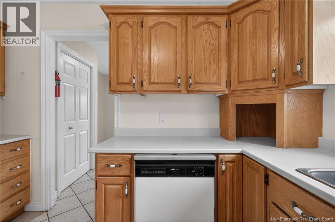
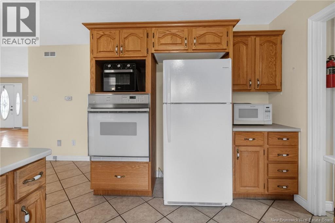
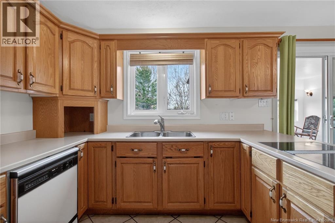
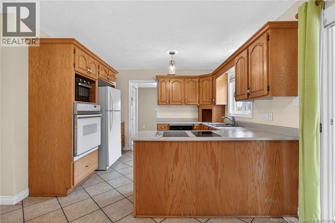
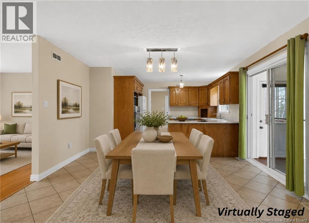
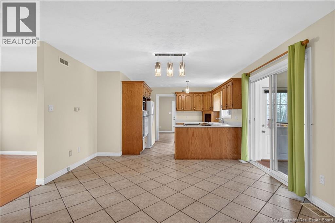
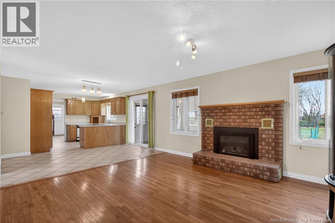
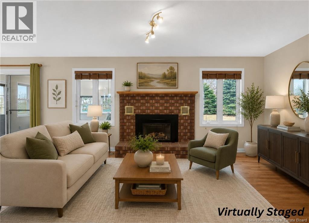
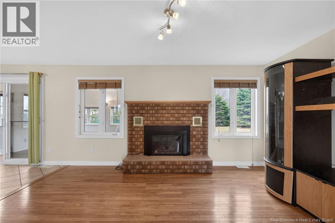
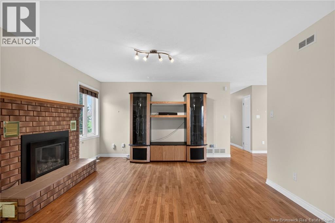
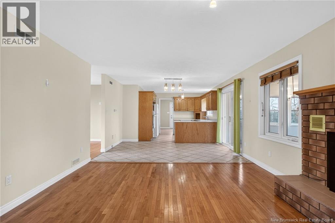
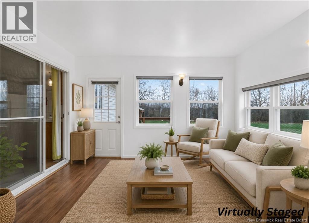
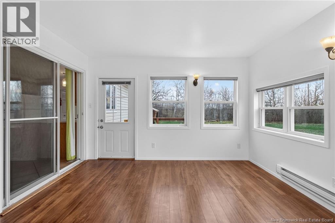
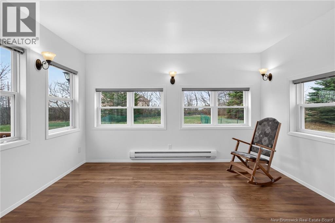
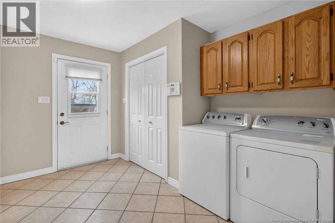
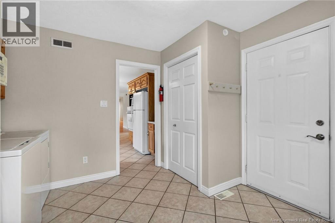
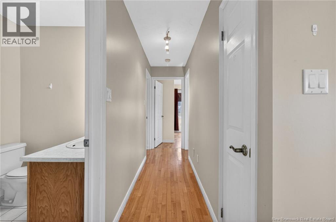
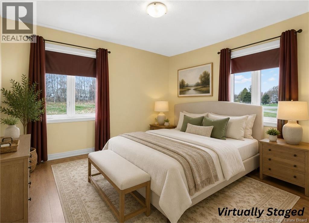
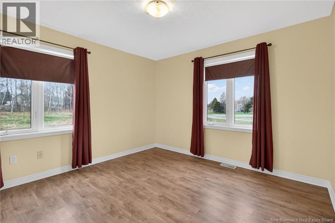
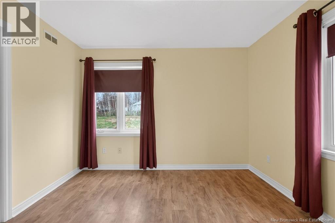
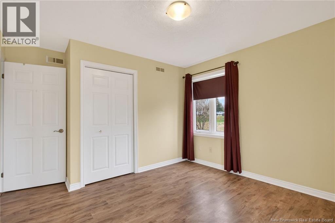
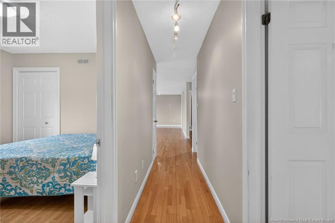
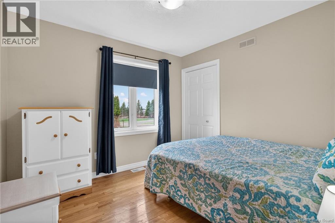
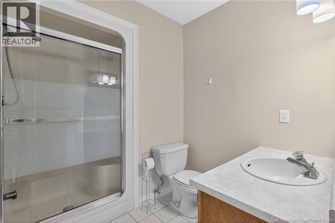
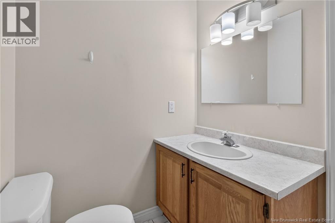
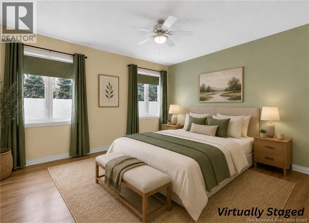
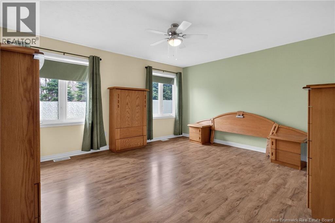
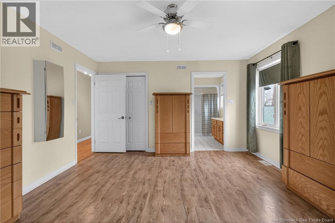
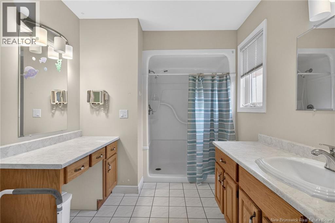
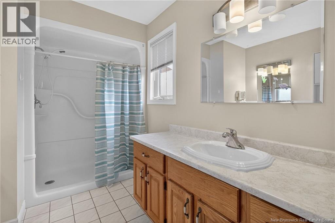
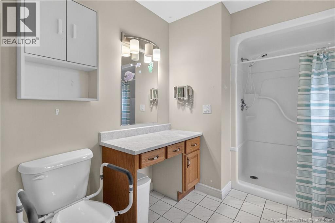
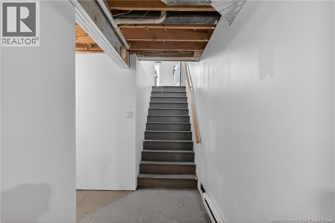
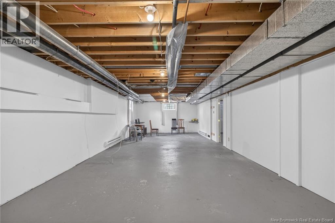
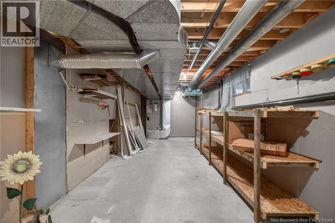
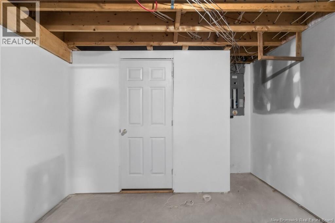
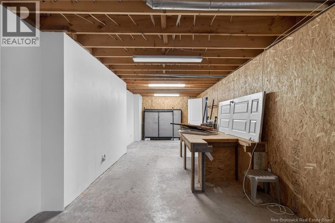
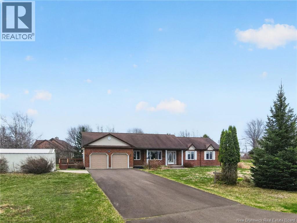
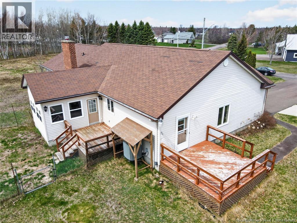
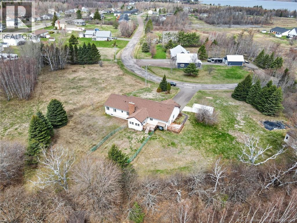
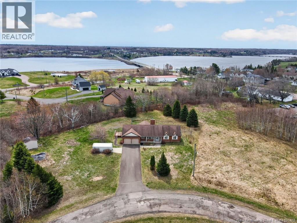
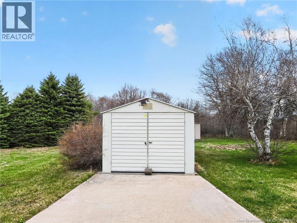
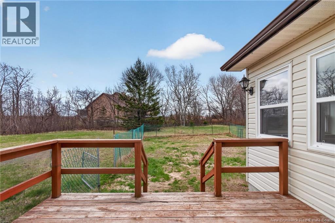
Welcome to 35 Rue Louis Bourg in Bouctouche a spacious and well-maintained bungalow offering comfort, functionality, and plenty of room for everyday living. Step inside to a bright and inviting layout featuring beautiful hardwood floors, oversized living spaces, and large windows that fill the home with natural light. The front living room offers an impressive space for entertaining, while the cozy family room showcases a propane fireplace and flows seamlessly into the dining area and kitchen. The kitchen features solid wood cabinetry, ample prep space, and easy access to the bright sunroom overlooking the backyard the perfect spot to relax. The main floor offers 3 bedrooms and 2 full bathrooms, including a spacious primary bedroom complete with its own ensuite bathroom and generous closet space. An oversized mudroom/laundry area provides convenient access to the attached double garage. Downstairs, the basement offers plenty of potential. While not fully finished, it provides exceptional storage space and includes a convenient cold room perfect for preserving food, seasonal items, or additional household storage. Whether you envision a workshop, hobby area, home gym, or future finished living space, this lower level offers endless possibilities to suit your needs. Outside, youll appreciate the large lot, paved driveway, attached double garage, and quiet surroundings. Located just minutes from Bouctouche, this home offers quick access to local amenities including the Bouctouche Wharf, Le Pays de la Sagouine, shops, restaurants, walking trails, golf, marina, and beautiful coastal scenery. Enjoy the charm of small-town living while remaining close to everything you need. Dont miss your opportunity to make this wonderful property your next home! (id:34572)
| Level | Type | Dimensions |
|---|---|---|
| Basement | Utility Room | 10'6'' x 31'1'' |
| Basement | Storage | 10'8'' x 11'9'' |
| Basement | Storage | 10'5'' x 32'3'' |
| Basement | Storage | 14'11'' x 40'8'' |
| Basement | Cold Room | 5'2'' x 25'10'' |
| Main Level | Sunroom | 12'4'' x 12'10'' |
| Main Level | Primary Bedroom | 13'4'' x 14'11'' |
| Main Level | Mud Room | 11'1'' x 11'3'' |
| Main Level | Living Room | 13'11'' x 26'6'' |
| Main Level | Kitchen | 11'1'' x 9'4'' |
| Main Level | Foyer | 6'8'' x 7'4'' |
| Main Level | Family Room | 13'8'' x 15'7'' |
| Main Level | Dining Room | 13'4'' x 9'1'' |
| Main Level | Bedroom | 13'4'' x 11'4'' |
| Main Level | Bedroom | 9'8'' x 9'11'' |
| Main Level | 3pc Ensuite Bath | 7'7'' x 10'6'' |
| Main Level | 3pc Bathroom | 8'1'' x 6'9'' |

The trademarks REALTOR®, REALTORS®, and the REALTOR® logo are controlled by The Canadian Real Estate Association (CREA) and identify real estate professionals who are members of CREA. The trademarks MLS®, Multiple Listing Service® and the associated logos are owned by The Canadian Real Estate Association (CREA) and identify the quality of services provided by real estate professionals who are members of CREA. The trademark DDF® is owned by The Canadian Real Estate Association (CREA) and identifies CREA's Data Distribution Facility (DDF®)