
Maintenance,
$380 Monthly
35 Lian Street Unit# 3
Fredericton, New Brunswick E3c0a8
MLS® Number: NB135584
 3
3  2
2  1761 sqft sq ft
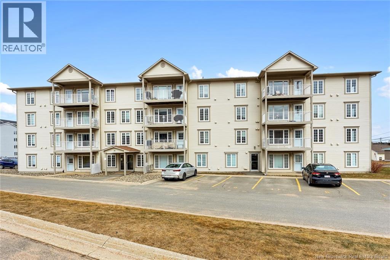
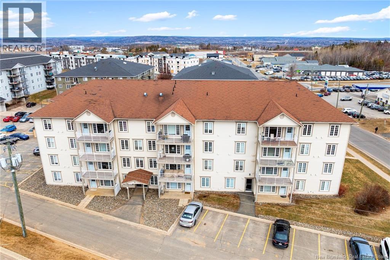
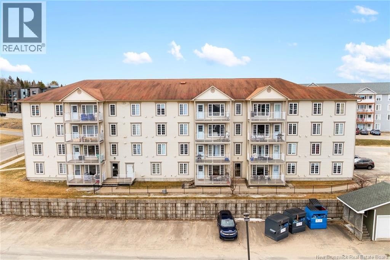
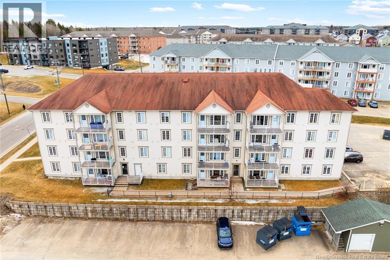
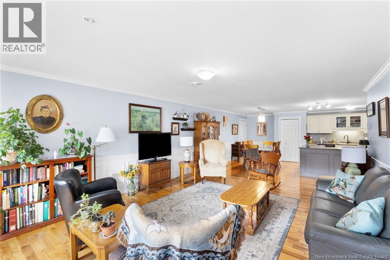
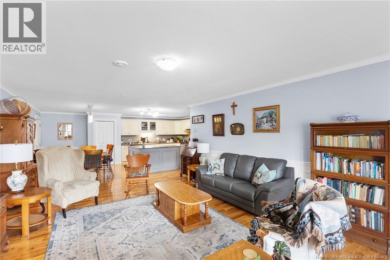
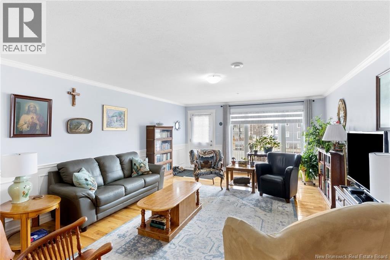
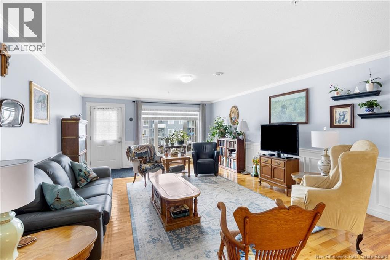
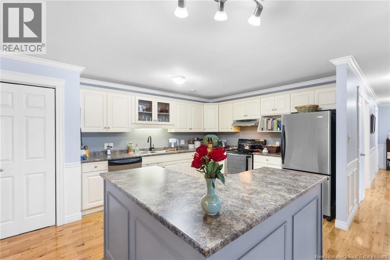
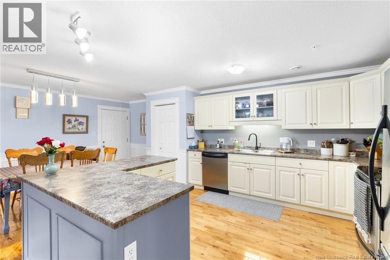
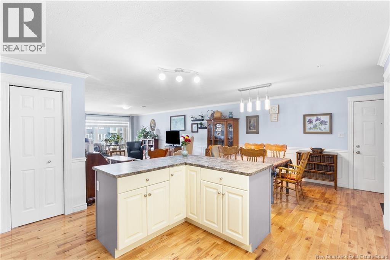
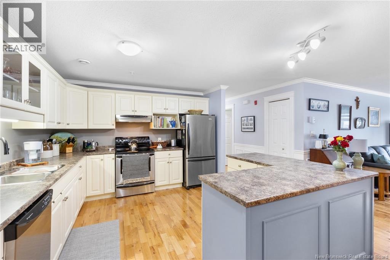
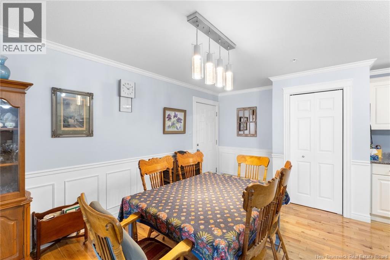
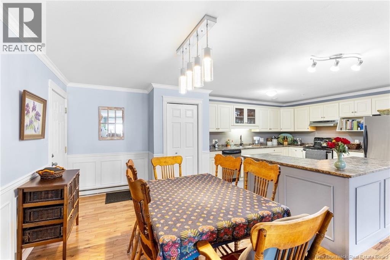
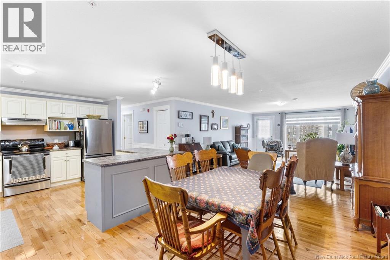
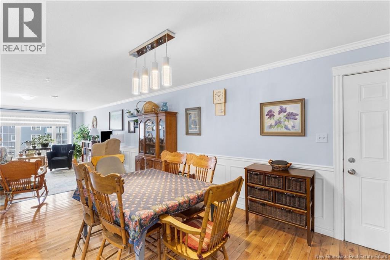
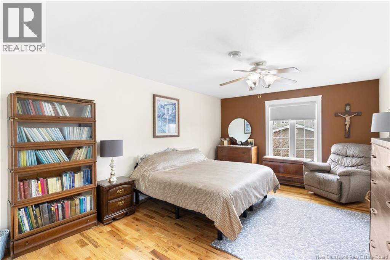
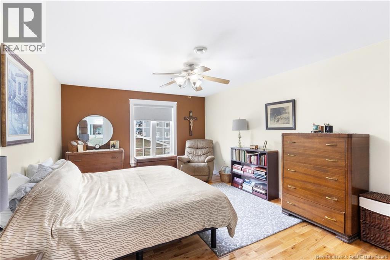
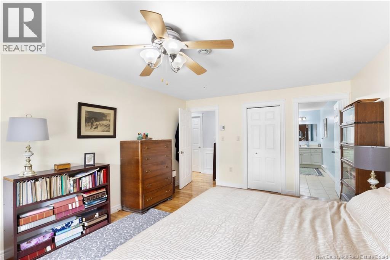
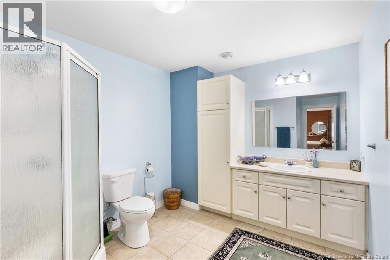
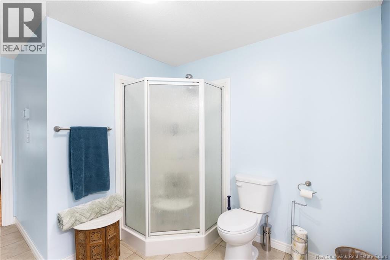
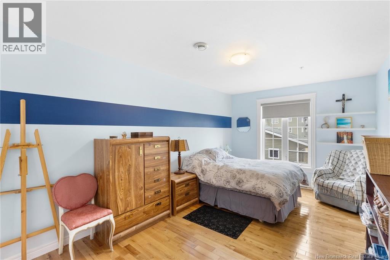
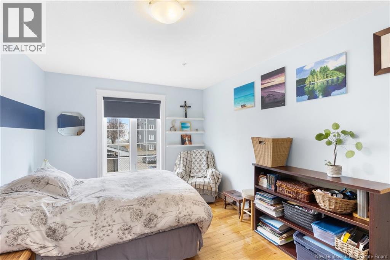
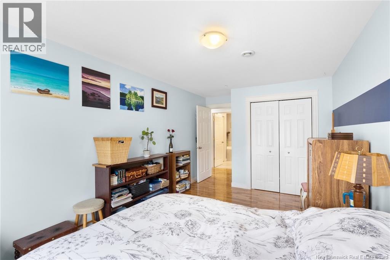
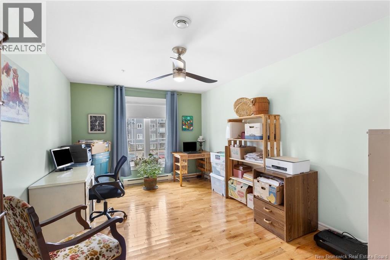
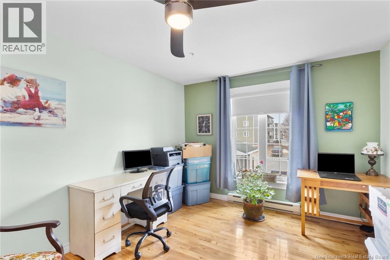
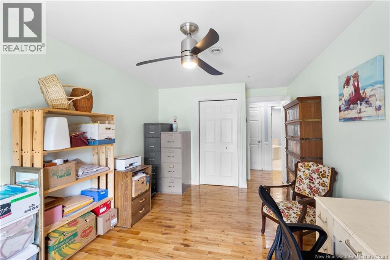
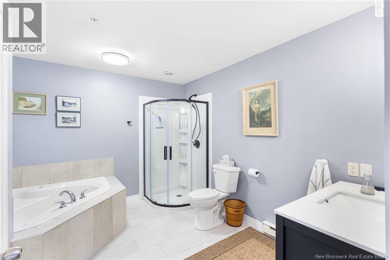
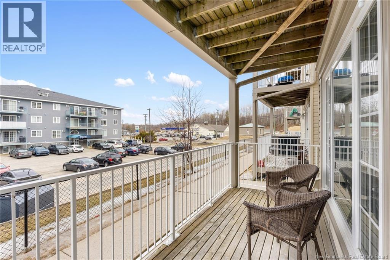
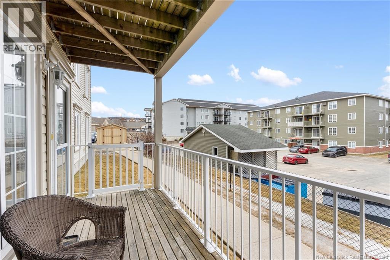
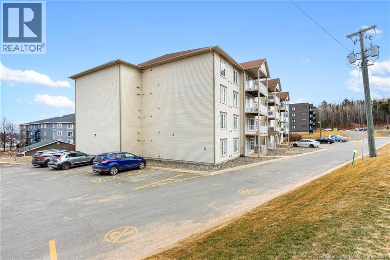
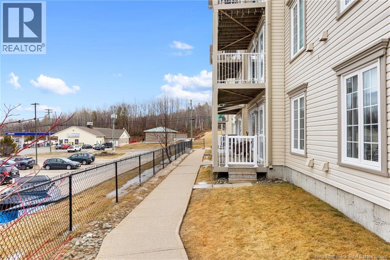
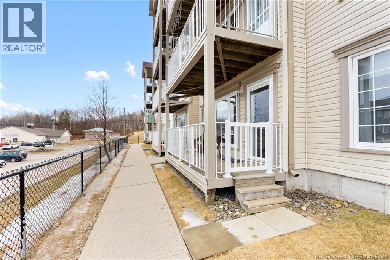
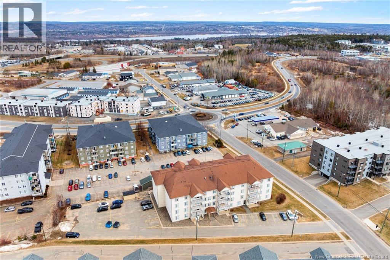
Welcome home! From the moment you step inside, youre greeted by an abundance of natural light pouring through large windows, enhancing the bright and airy open-concept layout. The seamless flow between the living, dining, and kitchen spaces creates an inviting atmosphere, ideal for both everyday living and effortless entertaining. At the heart of the home is the oversized kitchen, a true standout feature. Thoughtfully designed with ample counter space, extensive cabinetry, and exceptional storage options, it offers both practicality and elegance. A generous pantry provides even more room to keep everything organized and within reach, making this space as functional as it is beautiful. Each of the three generously sized bedrooms offers flexibility to suit your lifestyleperfect for a growing family, welcoming guests, or creating a comfortable home office. The spacious primary suite with ensuite, along with two additional large bedrooms, ensures everyone has room to unwind and feel at home. Adding to the appeal is the additional storage throughout, including a dedicated laundry room that provides both convenience and extra space for organization. A private, secondary entrance offers added ease and a sense of exclusivity, while ground-level living means no stairs and effortless day-to-day access. With its combination of abundant storage, expansive layout, and thoughtfully designed living spaces, this condo delivers comfort, versatility, and ease. (id:34572)
| Level | Type | Dimensions |
|---|---|---|
| Main Level | Bedroom | 10'6'' x 16'0'' |
| Main Level | Bedroom | 10'1'' x 16'1'' |
| Main Level | Primary Bedroom | 12'8'' x 18'5'' |
| Main Level | Other | 5'1'' x 5'4'' |
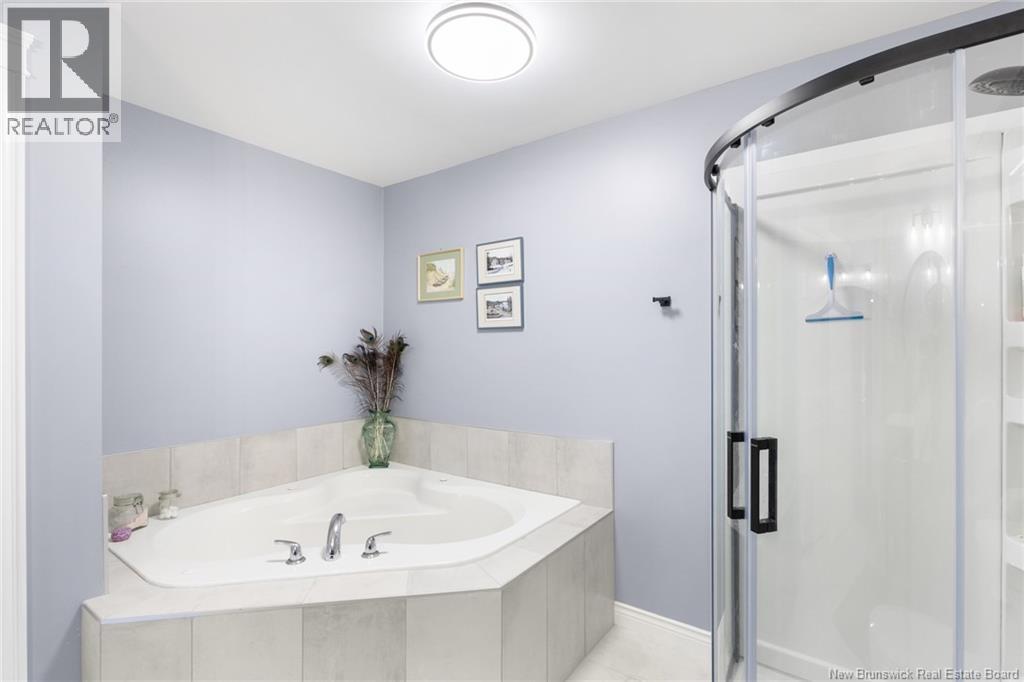
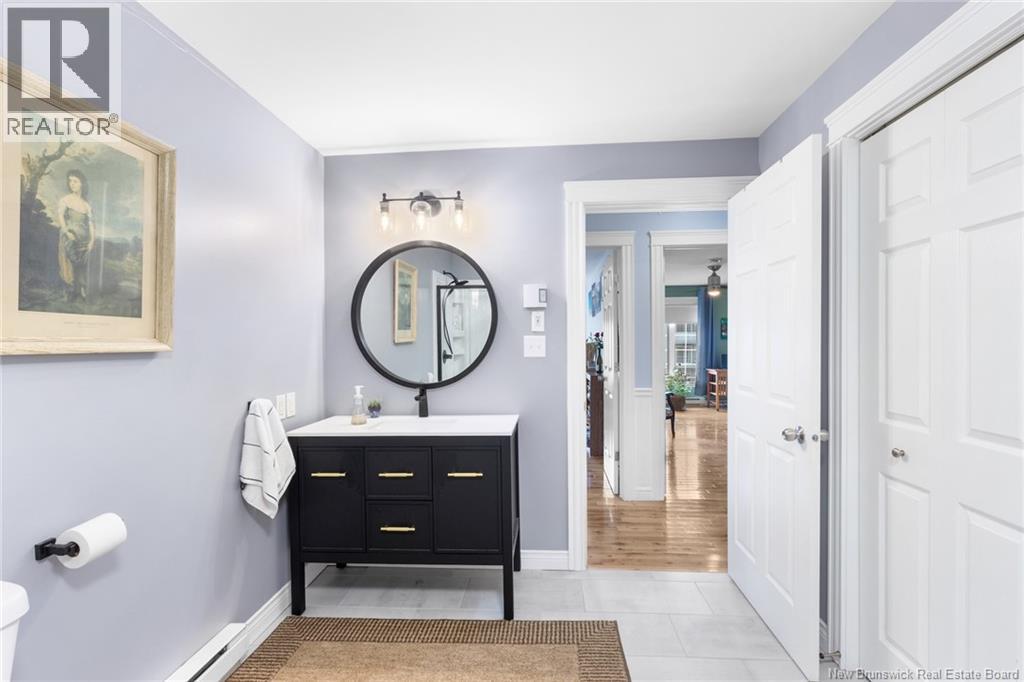
| Main Level | 3pc Bathroom | 9'0'' x 9'11'' |
| Main Level | Laundry Room | 6'9'' x 11'9'' |
| Main Level | 4pc Bathroom | 10'5'' x 11'4'' |
| Main Level | Kitchen | 12'0'' x 11'10'' |
| Main Level | Living Room | 14'11'' x 21'0'' |
| Main Level | Dining Room | 10'0'' x 15'3'' |

The trademarks REALTOR®, REALTORS®, and the REALTOR® logo are controlled by The Canadian Real Estate Association (CREA) and identify real estate professionals who are members of CREA. The trademarks MLS®, Multiple Listing Service® and the associated logos are owned by The Canadian Real Estate Association (CREA) and identify the quality of services provided by real estate professionals who are members of CREA. The trademark DDF® is owned by The Canadian Real Estate Association (CREA) and identifies CREA's Data Distribution Facility (DDF®)