
342 Route 970
Baie Verte, New Brunswick E4m1z2
MLS® Number: NB127719
 2
2  5
5  4259 sqft sq ft
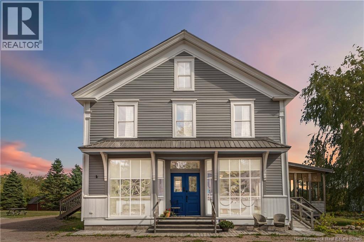
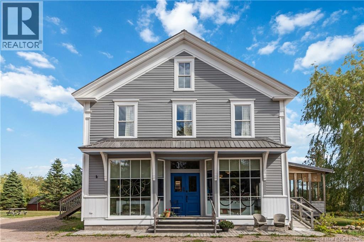
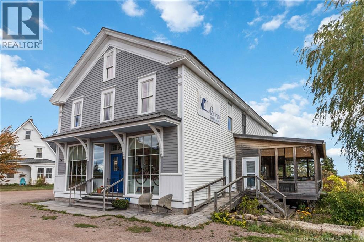
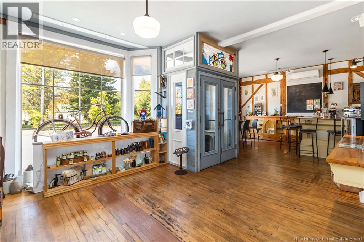
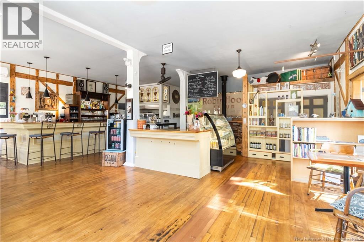
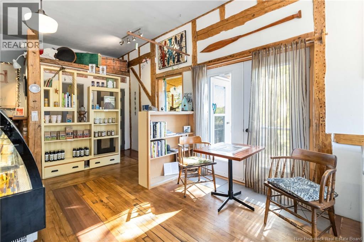
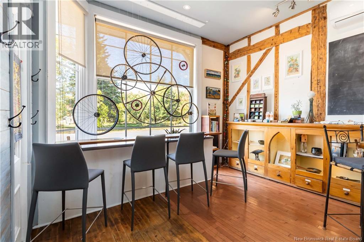

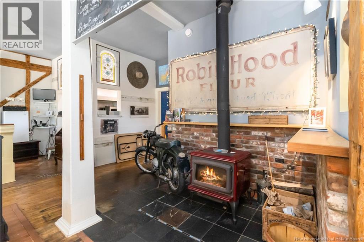
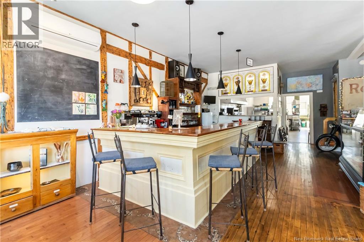
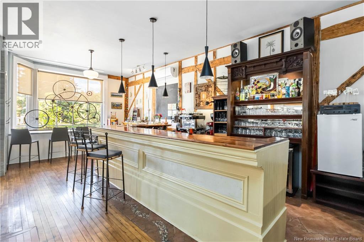
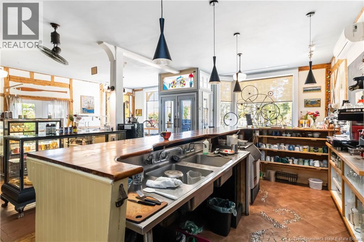
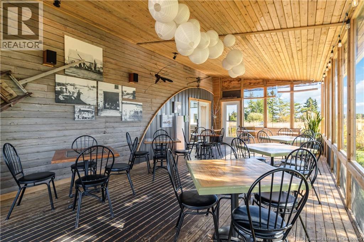
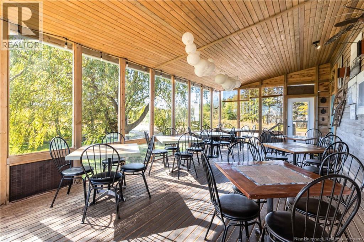
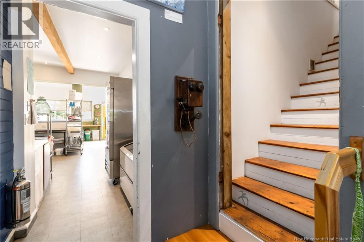
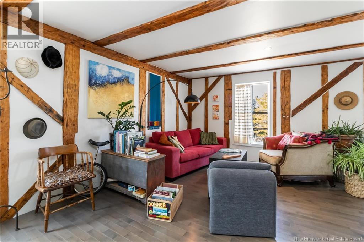
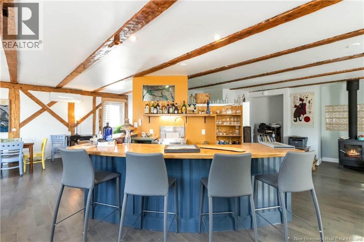
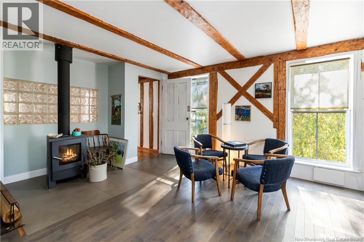
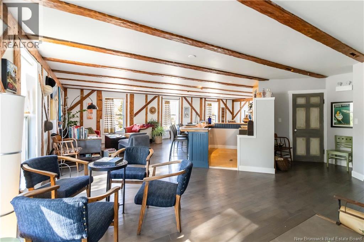
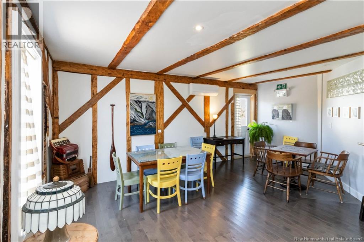
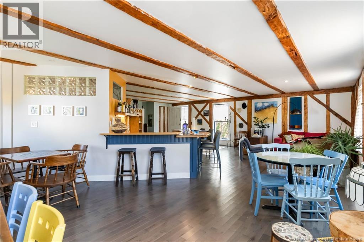
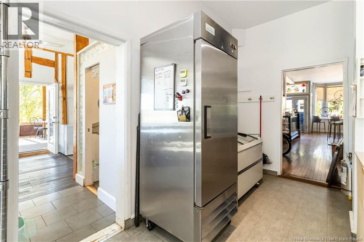
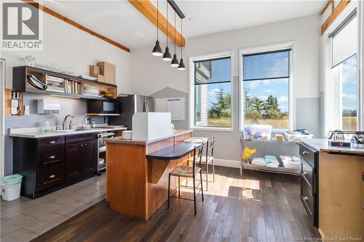
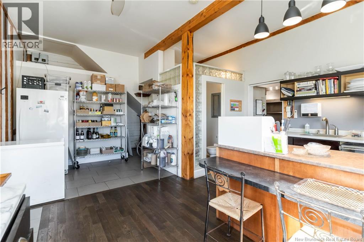
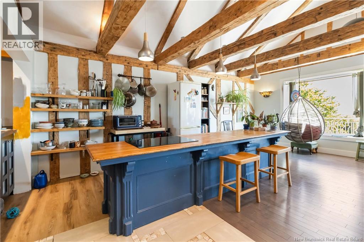
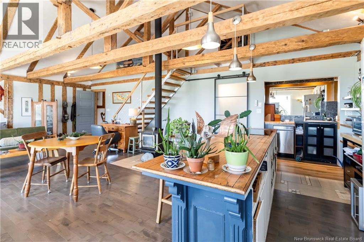
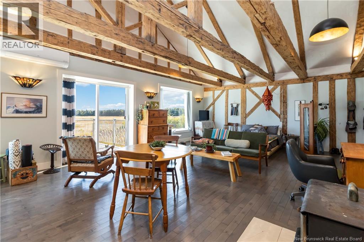
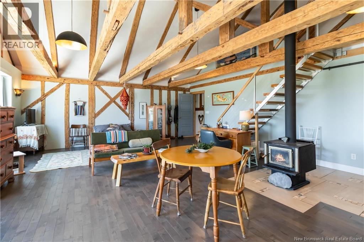
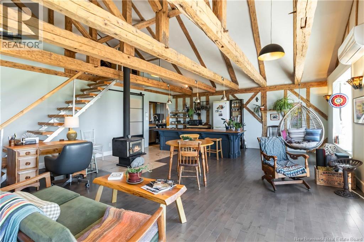
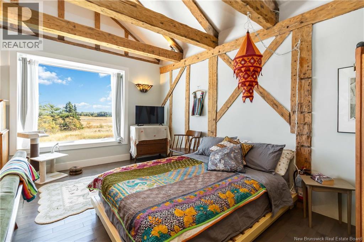
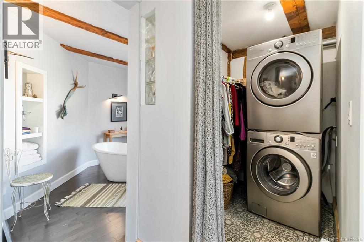
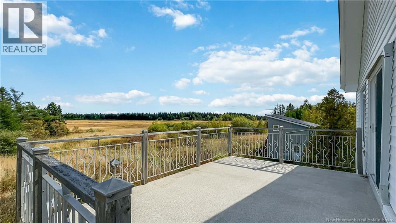
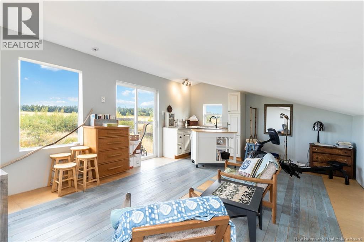
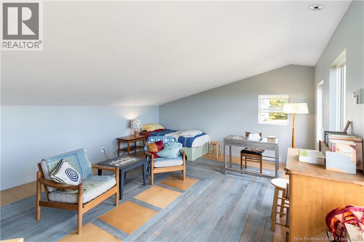
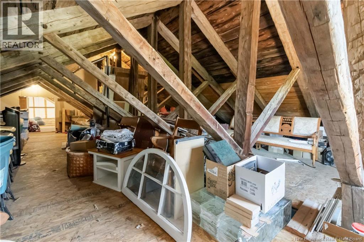
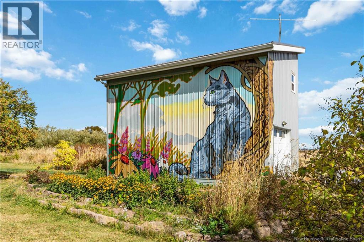
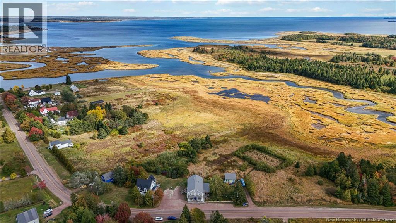
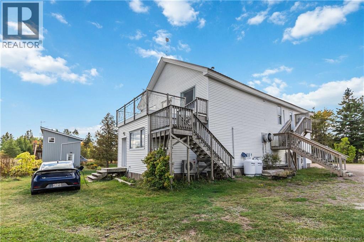
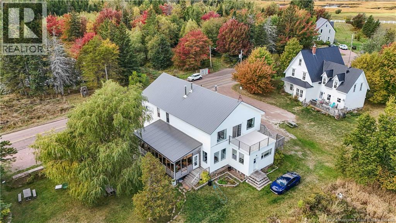
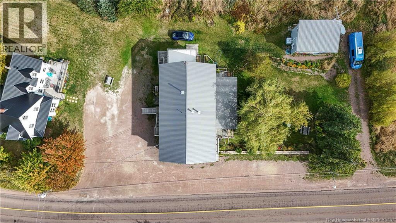
A Unique Business Opportunity for Creative Food Lovers ! Heres your chance to live a peaceful rural life while having a thriving seasonal business. Housed in a 1830s post and beam historic building, this Bistro has a friendly and loyal following. The guests come for great food and an unforgettable atmosphere. They have embraced this place as their beloved local spot or as their destination restaurant in the country. On the second floor there are two spaces. A waiting bar that doubles as a private function space for special occasions and a cozy loft apartment. The newly built garage has a loft bedroom which could easily be converted into an extra living space to house guests, staff or create extra income. Wake up to the sounds of songbirds and an exquisite sunrise view over the marsh and inlet. This special place is a one-of-a-kind opportunity to blend life and work in a setting thats as unique and welcoming as the meals you create and serve. Check out the Facebook page and Web Site. (id:34572)
| Level | Type | Dimensions |
|---|---|---|
| Second Level | Loft | 31'8'' x 24'6'' |
| Second Level | Dining Room | 30'11'' x 31'8'' |
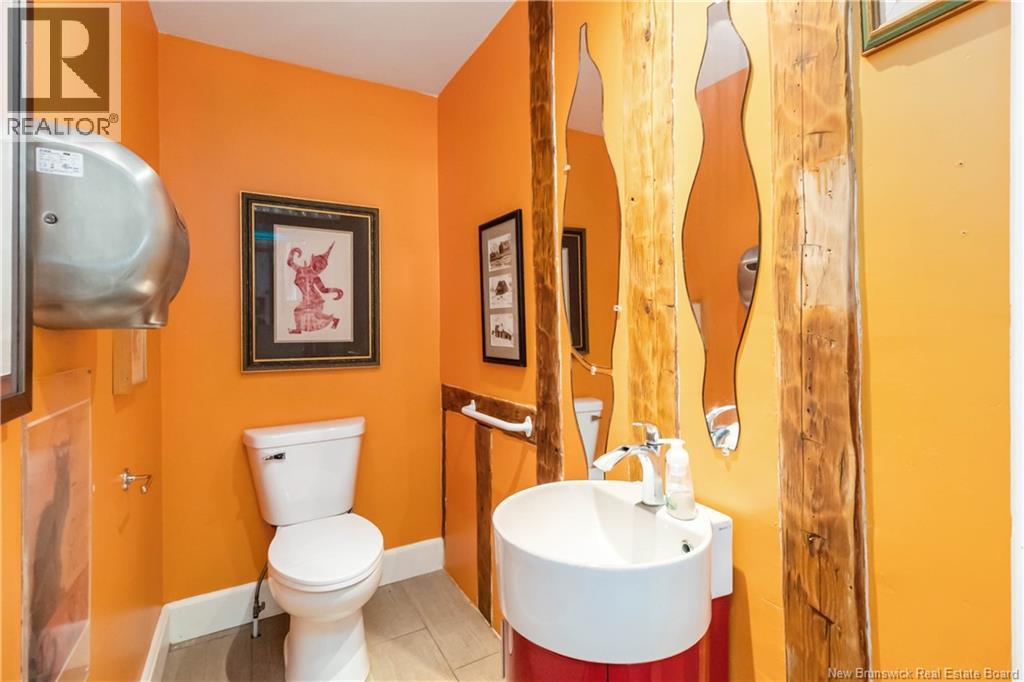
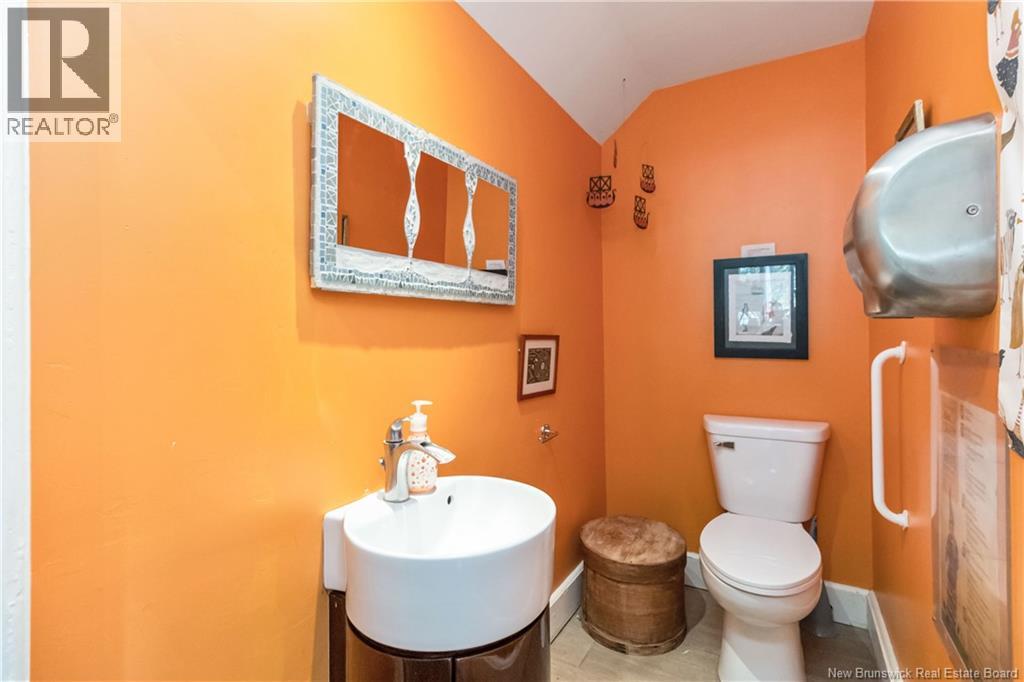
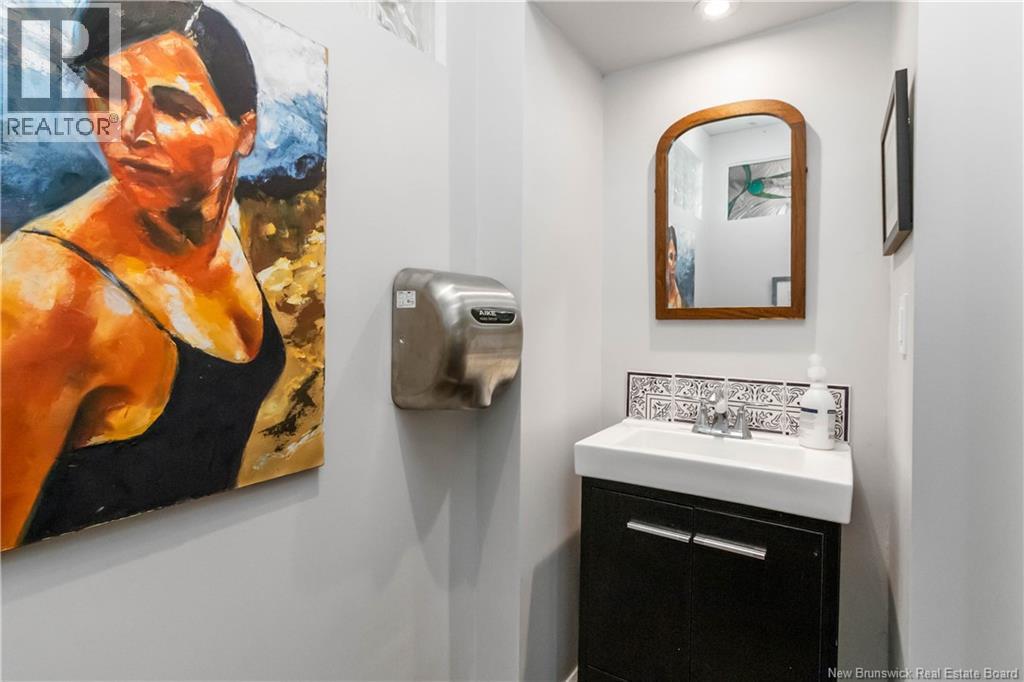
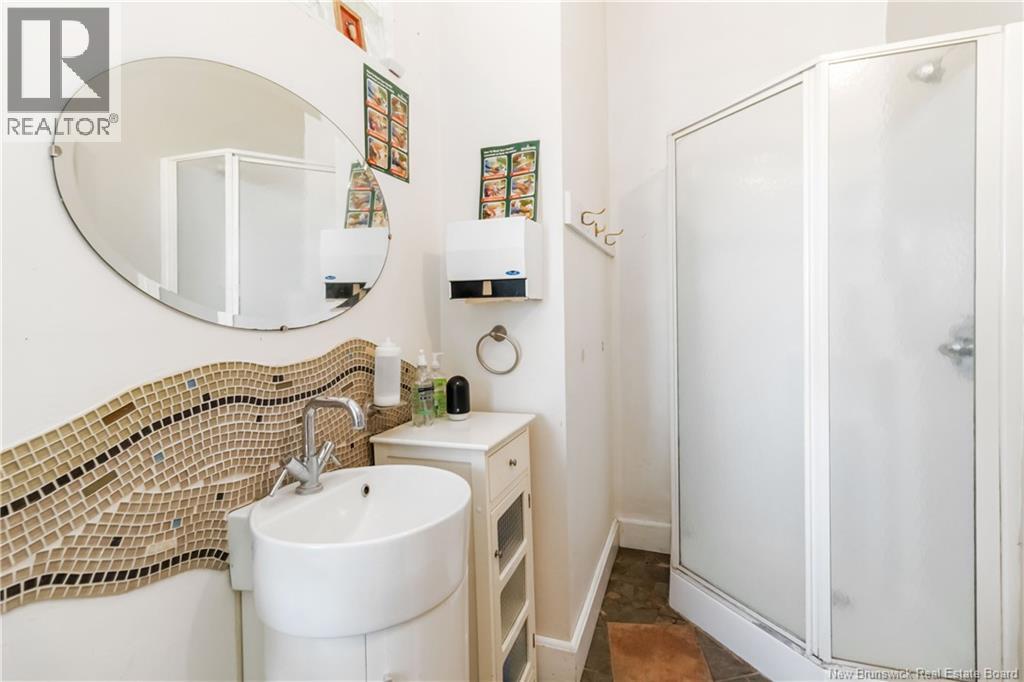
| Second Level | 2pc Bathroom | 3'0'' x 6'0'' |
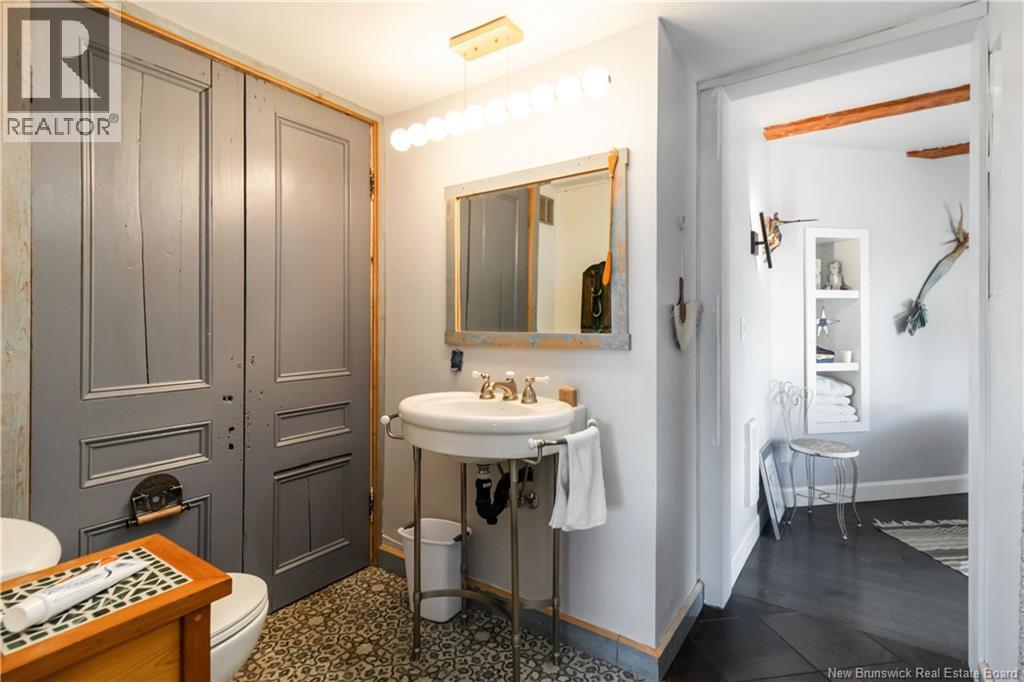
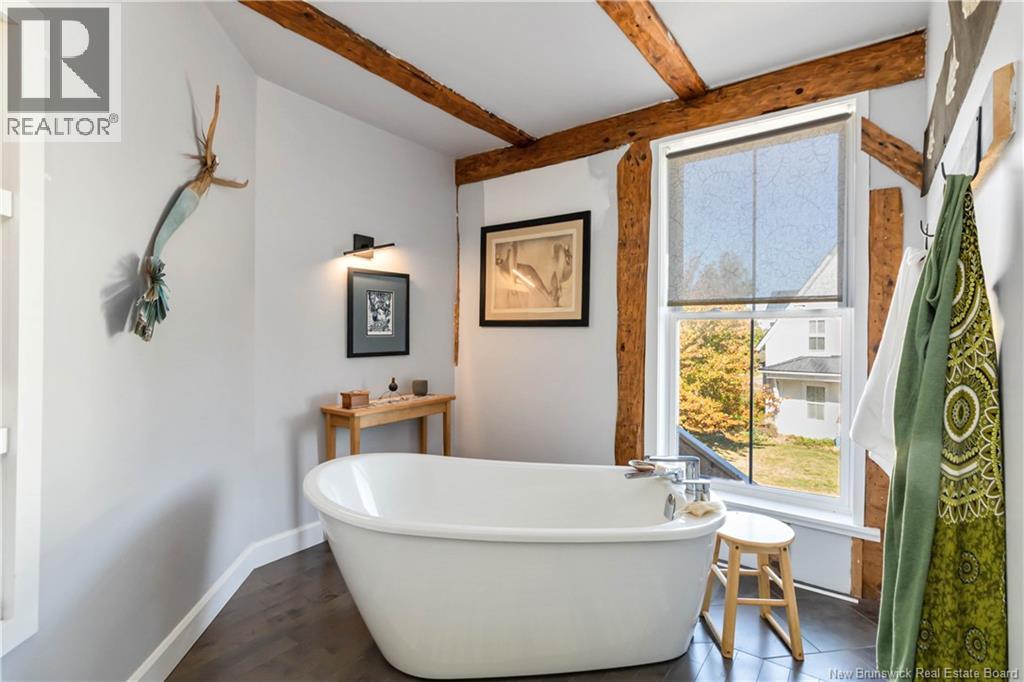
| Second Level | 3pc Bathroom | 5'1'' x 7'7'' |
| Second Level | Loft | 20'8'' x 31'0'' |
| Main Level | Sunroom | 31'5'' x 14'5'' |
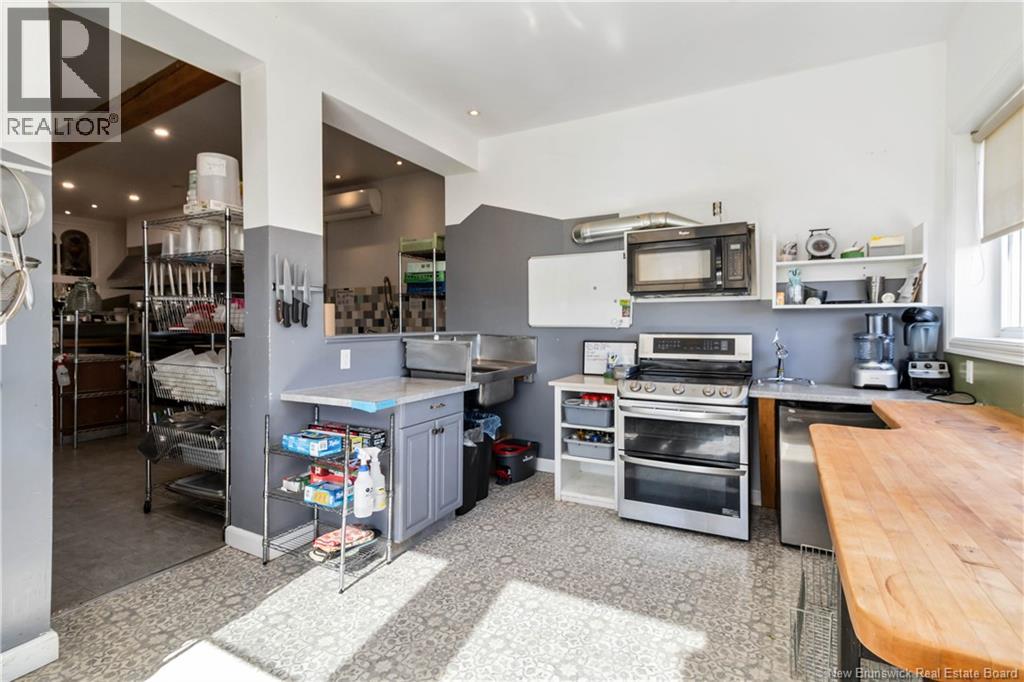
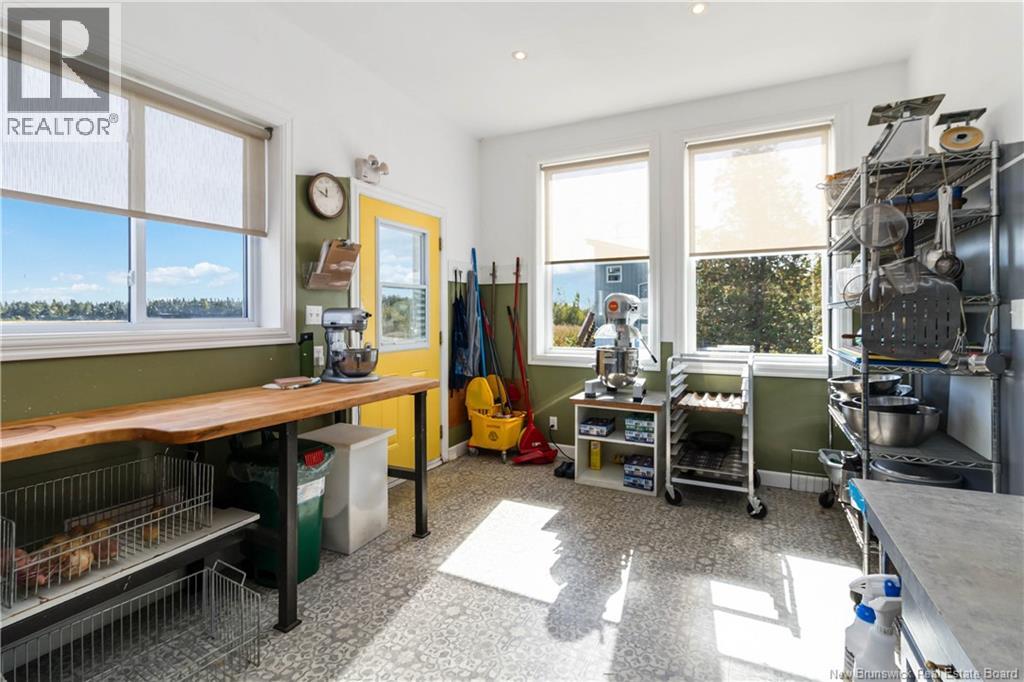
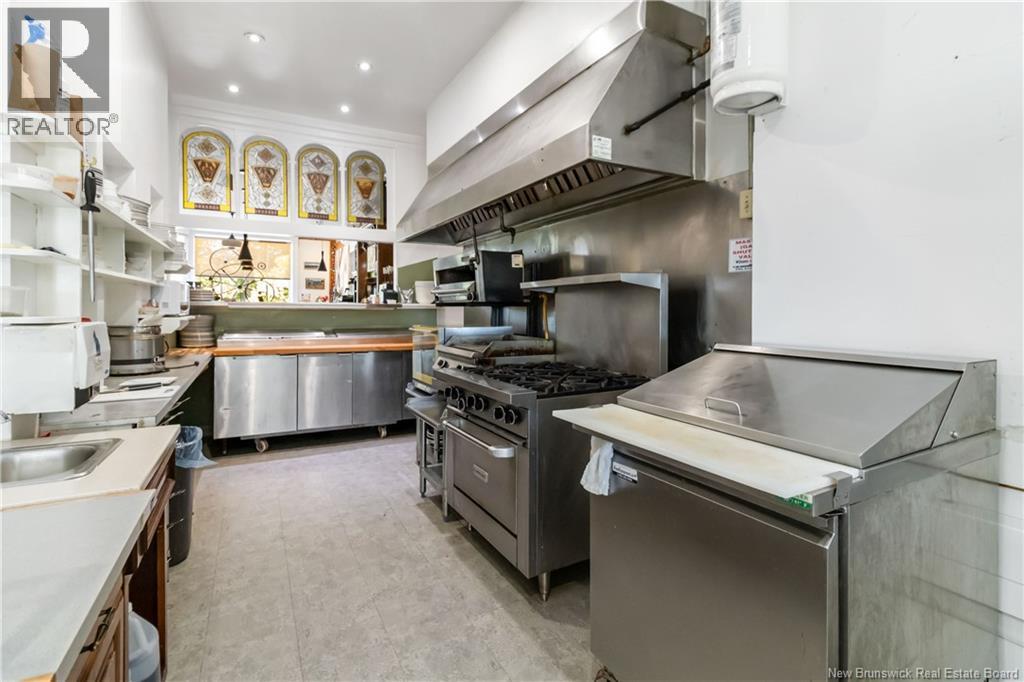
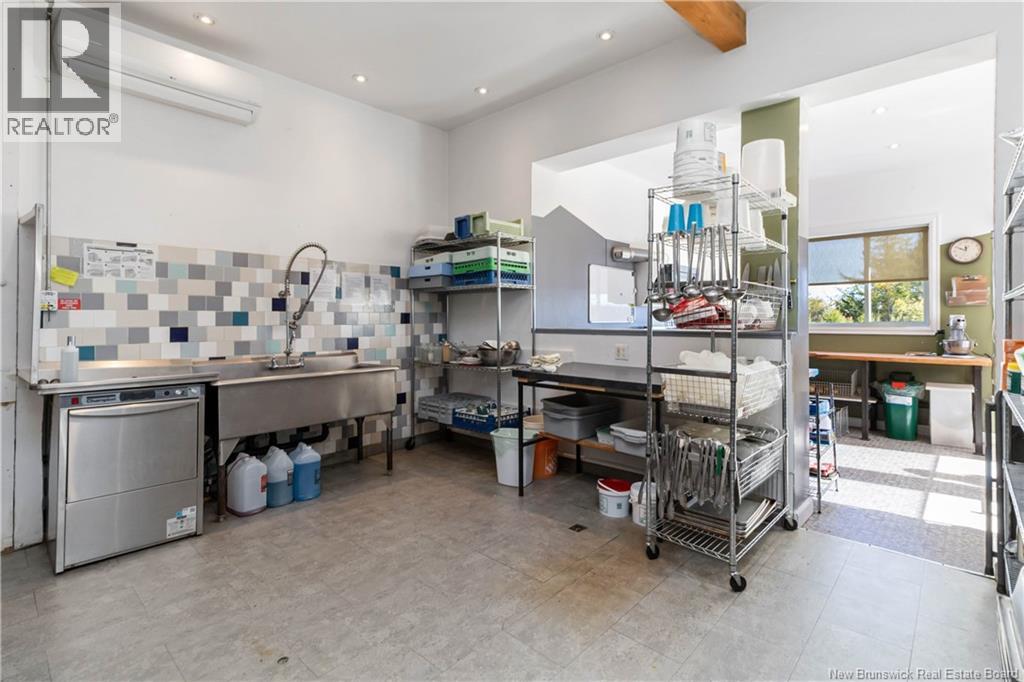
| Main Level | Kitchen | 21'6'' x 15'2'' |
| Main Level | Kitchen | 11'5'' x 15'5'' |
| Main Level | Kitchen | 28'9'' x 15'0'' |
| Main Level | Dining Room | 27'11'' x 31'1'' |

The trademarks REALTOR®, REALTORS®, and the REALTOR® logo are controlled by The Canadian Real Estate Association (CREA) and identify real estate professionals who are members of CREA. The trademarks MLS®, Multiple Listing Service® and the associated logos are owned by The Canadian Real Estate Association (CREA) and identify the quality of services provided by real estate professionals who are members of CREA. The trademark DDF® is owned by The Canadian Real Estate Association (CREA) and identifies CREA's Data Distribution Facility (DDF®)