
34 Carol Avenue
Fredericton, New Brunswick E3a1k2
MLS® Number: NB137195
 4
4  1
1  1841 sqft sq ft
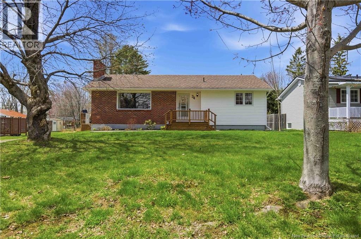
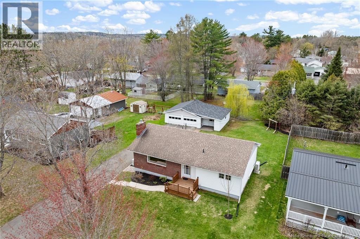
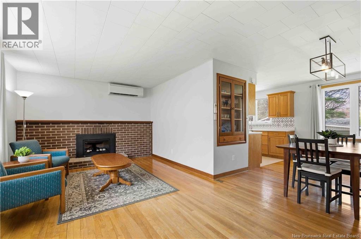
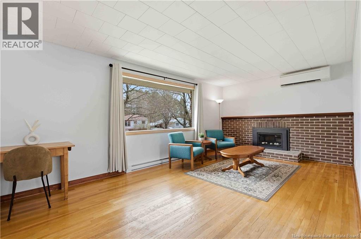
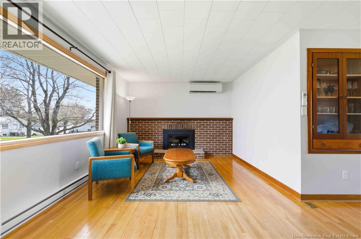
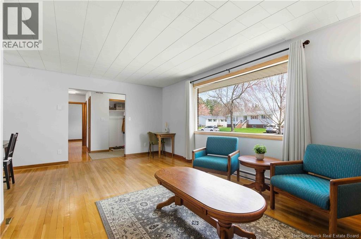
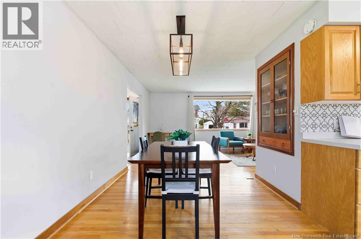
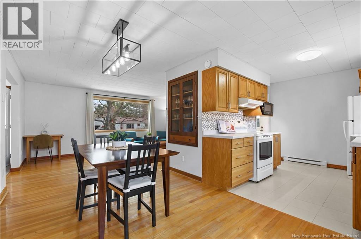
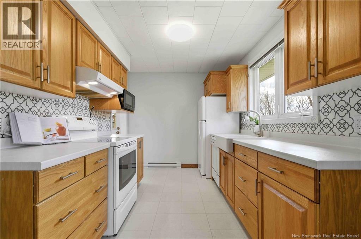
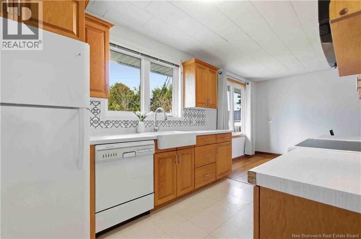
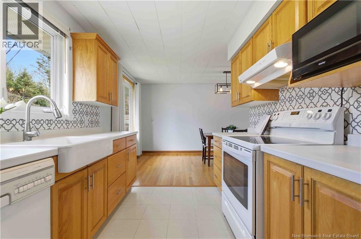
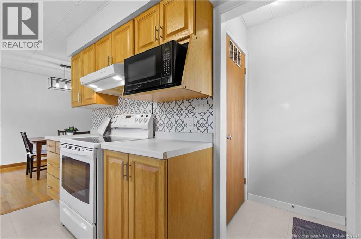
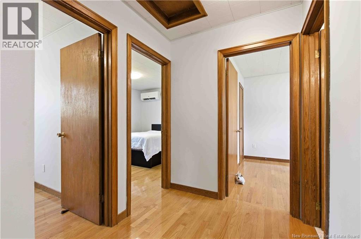
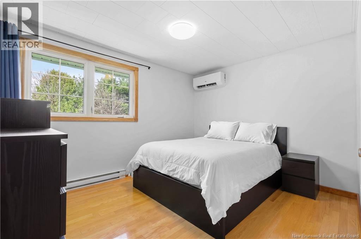
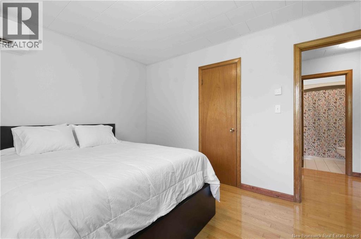
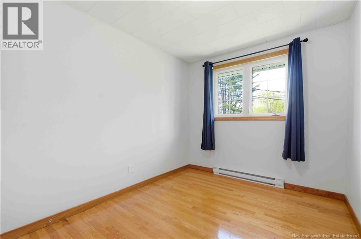
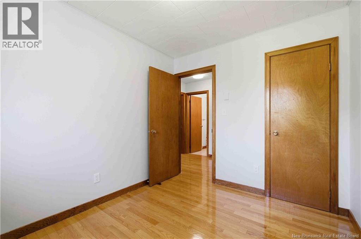
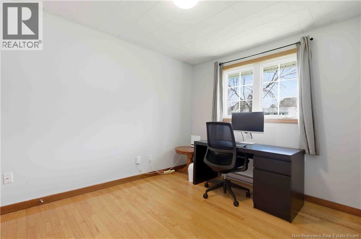
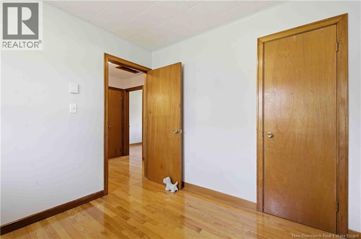
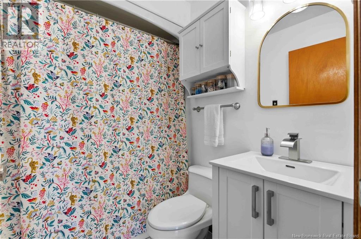
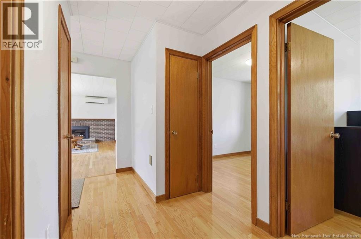
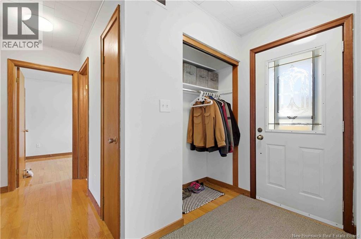
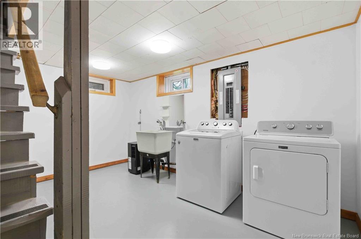
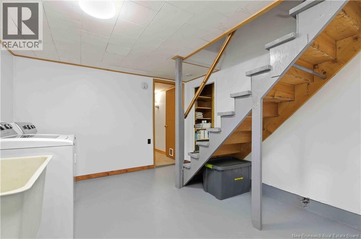
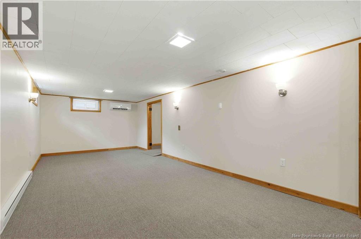
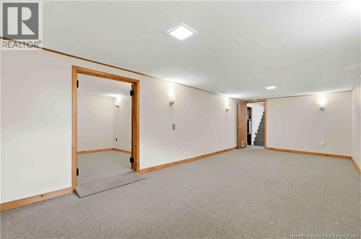
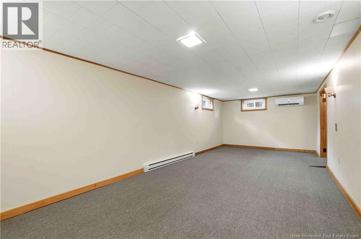
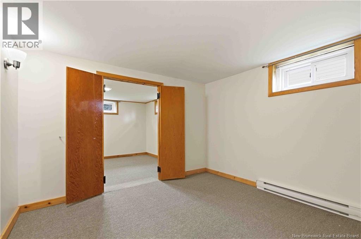
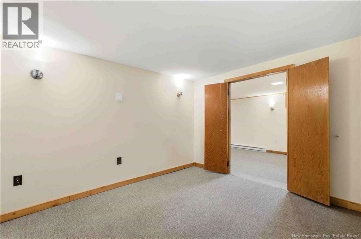
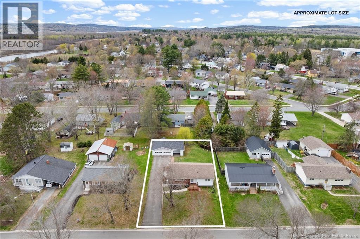
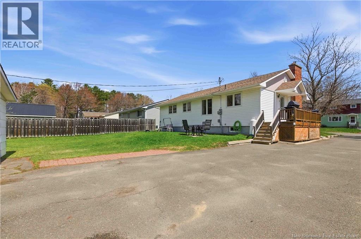
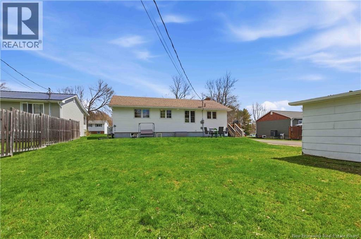
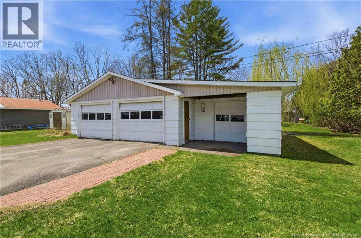
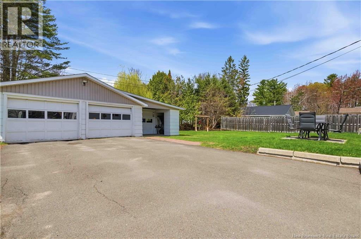
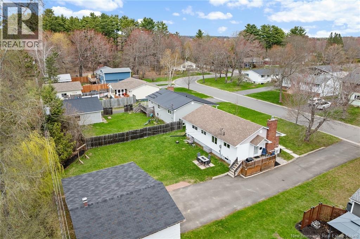
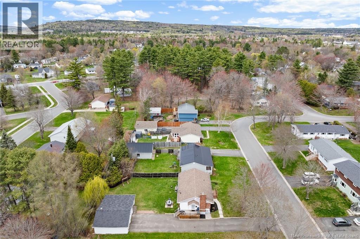
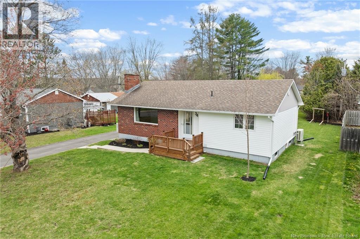
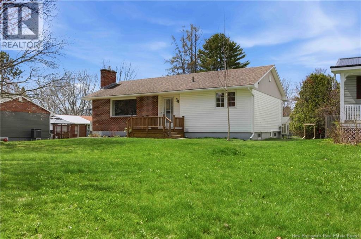
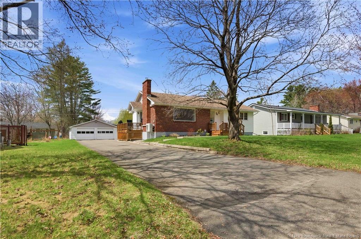
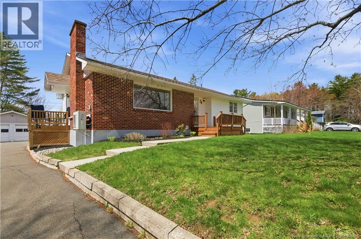
Everyone knew a Carol growing up. The house where neighbourhood kids would ride their bikes over for an uninvited supper, tossing them into the yard before running inside. The kitchen was always full, the laughter carried through the home, and somehow everyone always felt welcome there. 34 Carol Ave reminds me of her. Tucked quietly into a side street in Sunset Acres, this 3 bedroom (+1bed) family home was built for real life. Fresh landscaping, updated decking, an oversized detached double garage with built-in workshop, and a private lot surrounded by one of Fredericton Norths most loved family neighbourhoods. Finding privacy, space, and long-term flexibility within city limits is becoming harder and harder to come by. Inside, hardwood flooring, natural light, and a layout designed for loud family dinners, late night conversations, and everyday life unfolding naturally together create a warmth you feel the moment you walk in. The living room centres around a cozy propane fireplace while the kitchen and dining area flow seamlessly together, built for hosting family, friends, and every milestone in between. Upstairs offers 3 spacious bedrooms and full bath, while the lower level adds the kind of flexible space that changes with your family through every stage of life with a massive rec room, oversized laundry space, and non-conforming 4th bedroom ideal for guests, teenagers, in-laws, or future possibilities still waiting to unfold. Set in a neighbourhood where kids still ride bikes, neighbours know each other, and schools, parks, walking trails, Sunset U-Pick, Scholtens, and everyday amenities are all just minutes away, this is more than a house. It is the kind of home families hold onto for years. And while some homes impress you for five minutes.. 34 Carol Ave was built to care for families memories for decades. For the full list of property updates download the Property Book on file, be sure to book a private showing to truly appreciate this home in person. (id:34572)
| Level | Type | Dimensions |
|---|---|---|
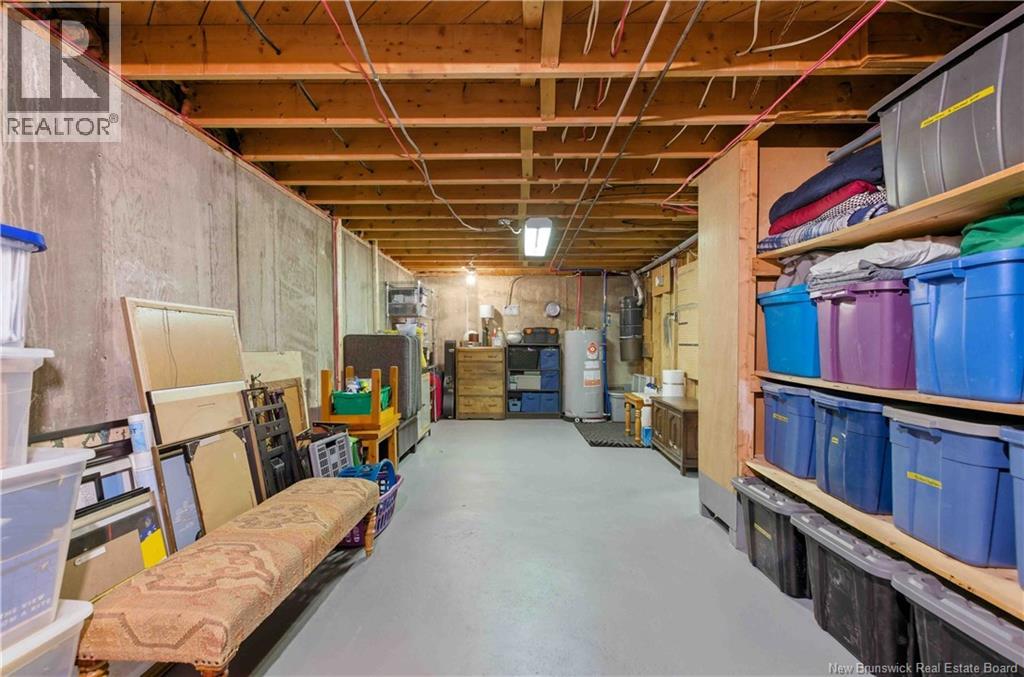
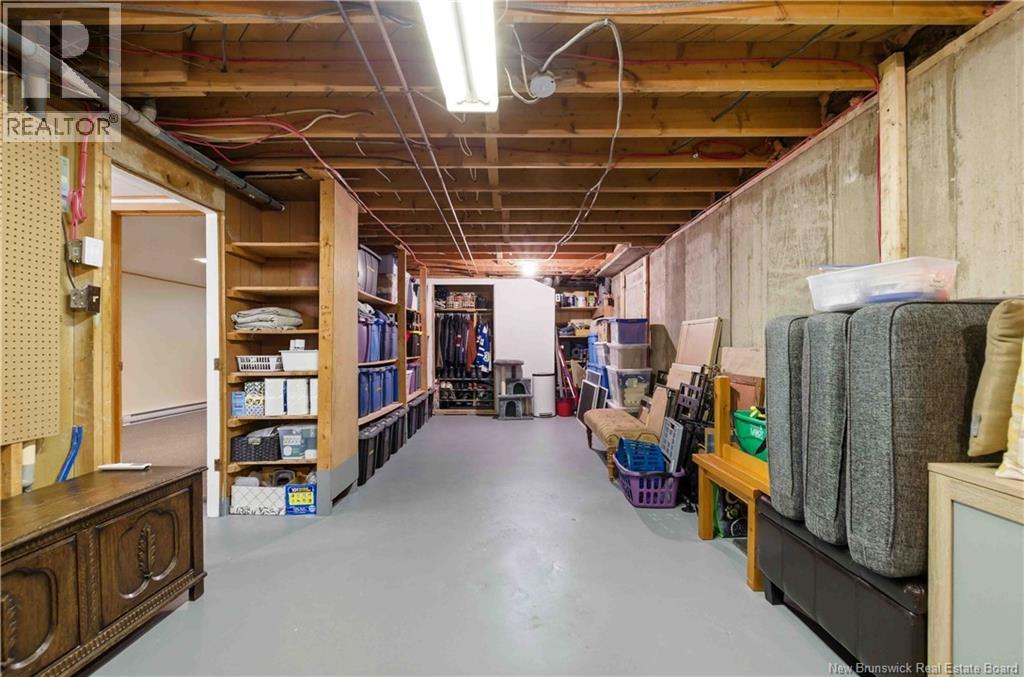
| Basement | Storage | 28'11'' x 11'8'' |
| Basement | Bedroom | 10'7'' x 11'8'' |
| Basement | Family Room | 25'2'' x 11'1'' |
| Basement | Laundry Room | 14'4'' x 11'1'' |
| Main Level | 3pc Bathroom | 4'10'' x 6'10'' |
| Main Level | Office | 8'10'' x 10'8'' |
| Main Level | Primary Bedroom | 12'2'' x 10'4'' |
| Main Level | Bedroom | 7'11'' x 10'4'' |
| Main Level | Kitchen | 10'5'' x 11'6'' |
| Main Level | Living Room/dining Room | 18'9'' x 22'9'' |

The trademarks REALTOR®, REALTORS®, and the REALTOR® logo are controlled by The Canadian Real Estate Association (CREA) and identify real estate professionals who are members of CREA. The trademarks MLS®, Multiple Listing Service® and the associated logos are owned by The Canadian Real Estate Association (CREA) and identify the quality of services provided by real estate professionals who are members of CREA. The trademark DDF® is owned by The Canadian Real Estate Association (CREA) and identifies CREA's Data Distribution Facility (DDF®)