
330 Guay Street
Grand-Sault/grand Falls, New Brunswick E3y1e4
MLS® Number: NB138599
 5
5  2
2  2520 sqft sq ft
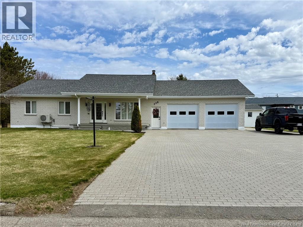
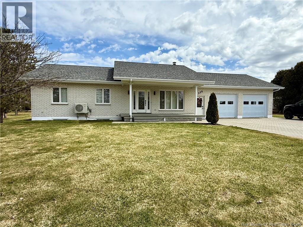
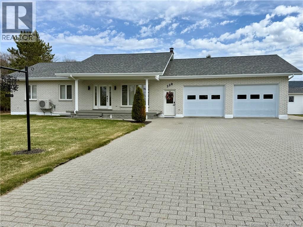
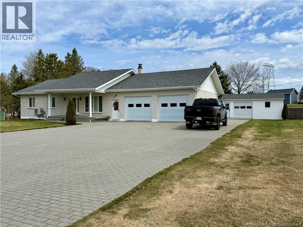
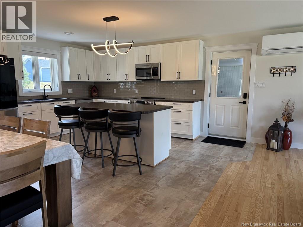
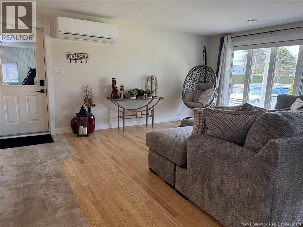
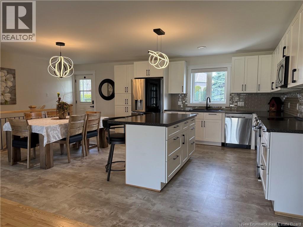
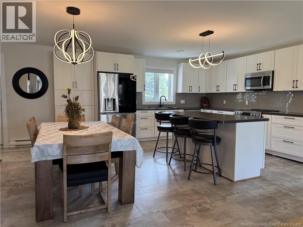
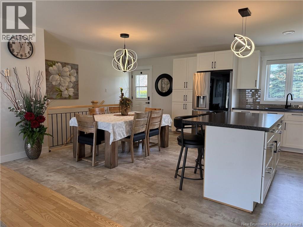
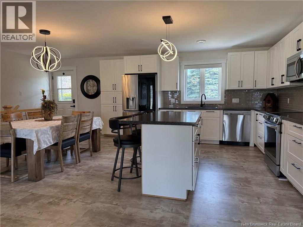
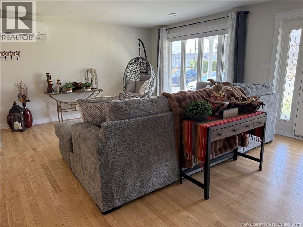
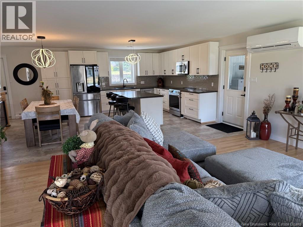
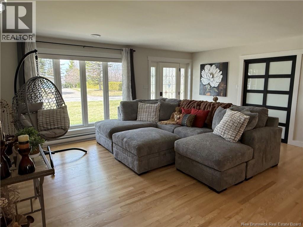
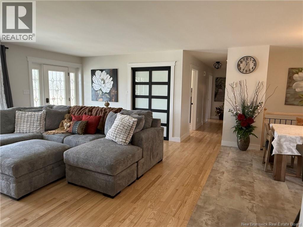
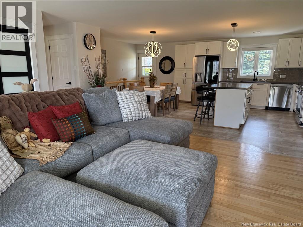
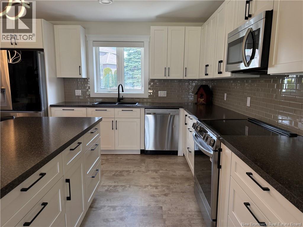
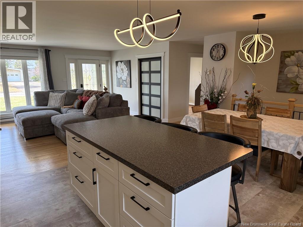
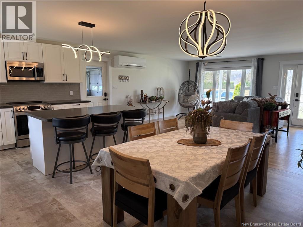
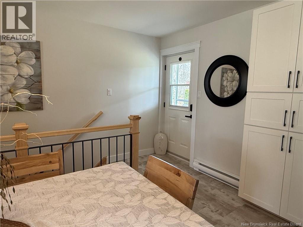
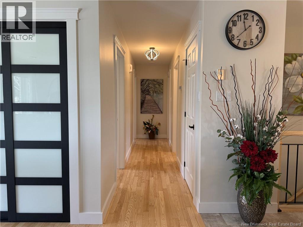
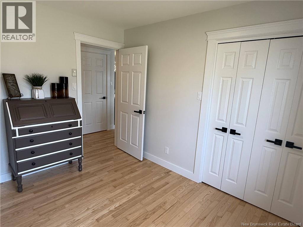
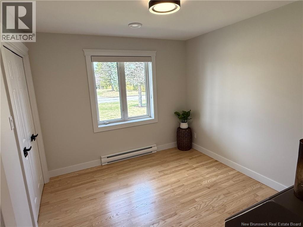
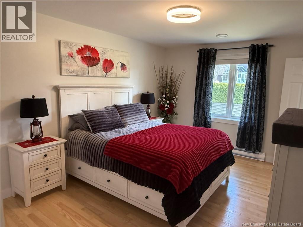
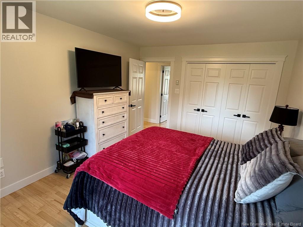
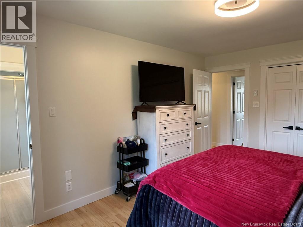
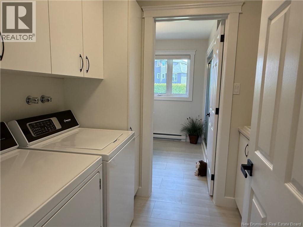
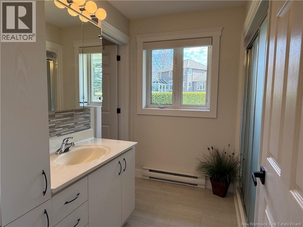
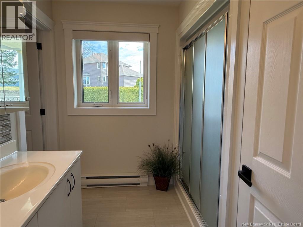
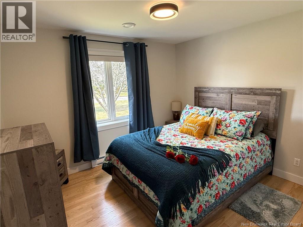
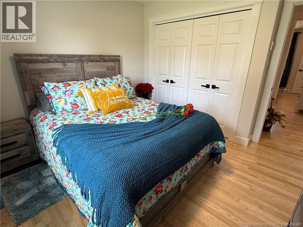
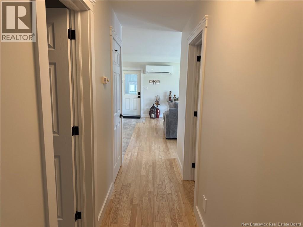
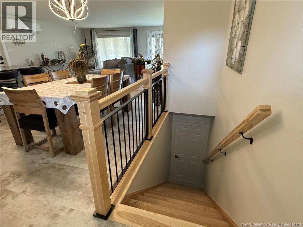
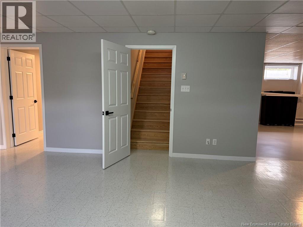
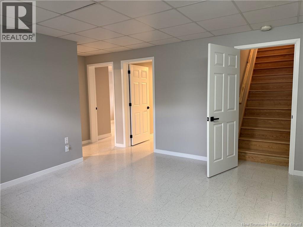
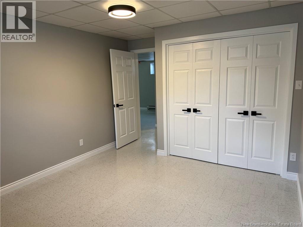
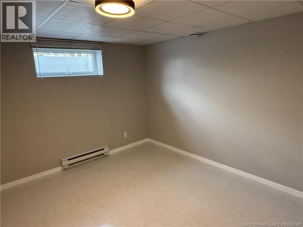
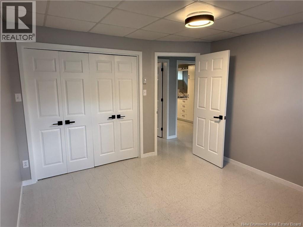
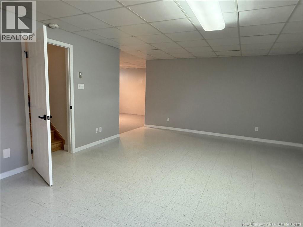
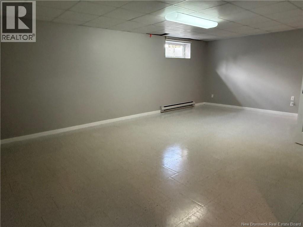
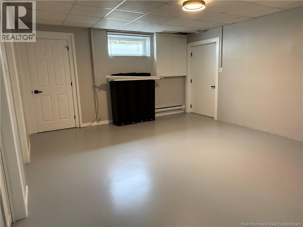
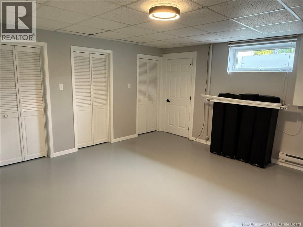
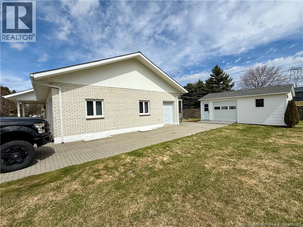
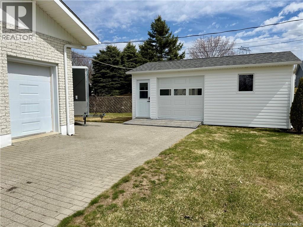
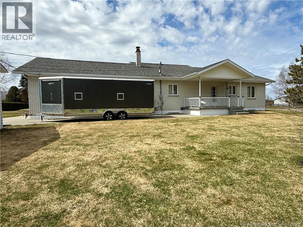
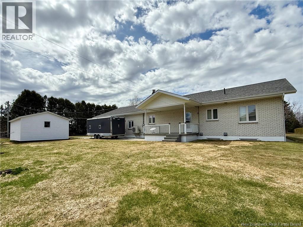
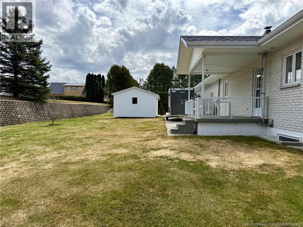
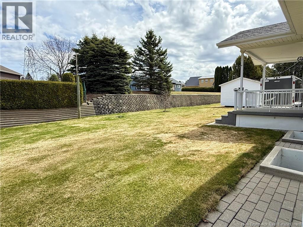
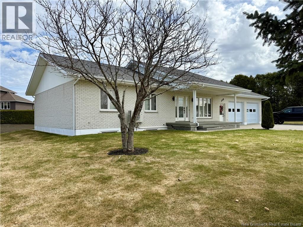
Step inside this stunning, fully turn-key bungalow nestled in a highly desirable neighbourhood, perfectly situated close to all amenities. Set on an impressive half-acre lot, this property offers the ideal blend of space and modern living. Beautifully updated throughout, the home showcases stylish finishes and thoughtful upgrades that create a warm yet sophisticated atmosphere. The bright open-concept layout is perfect for both everyday living and entertaining, featuring spacious principal rooms filled with natural light. With 5 generously sized bedrooms and 2 full bathrooms, this home offers exceptional flexibility for growing families, guests, or home office needs. Every detail has been carefully considered to ensure comfort and functionality without compromising on design. Adding even more value is the large double car attached garage, offering convenience and direct access to the home, along with a highly functional detached garageperfect for additional storage, a workshop, or hobby space. An additional workshop area beneath the attached garage provides even more versatile space, ideal for projects, storage, or the ultimate hobbyist setup. Outside, the expansive lot provides endless possibilities. This is a rare opportunity to own a truly move-in-ready home in a prime location. A perfect combination of style, space, and conveniencethis property is sure to impress. (id:34572)
| Level | Type | Dimensions |
|---|---|---|
| Basement | Other | 15'3'' x 14'1'' |
| Basement | Storage | 14'9'' x 7'9'' |
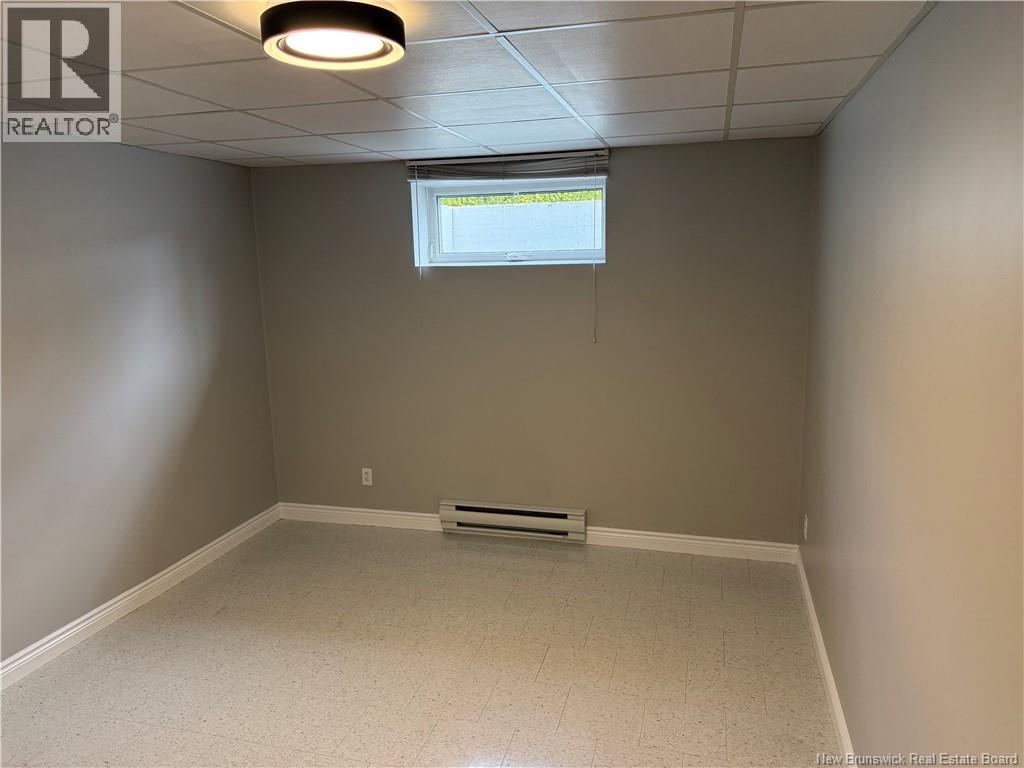
| Basement | Bedroom | 12' x 11' |
| Basement | Bedroom | 10'10'' x 15' |
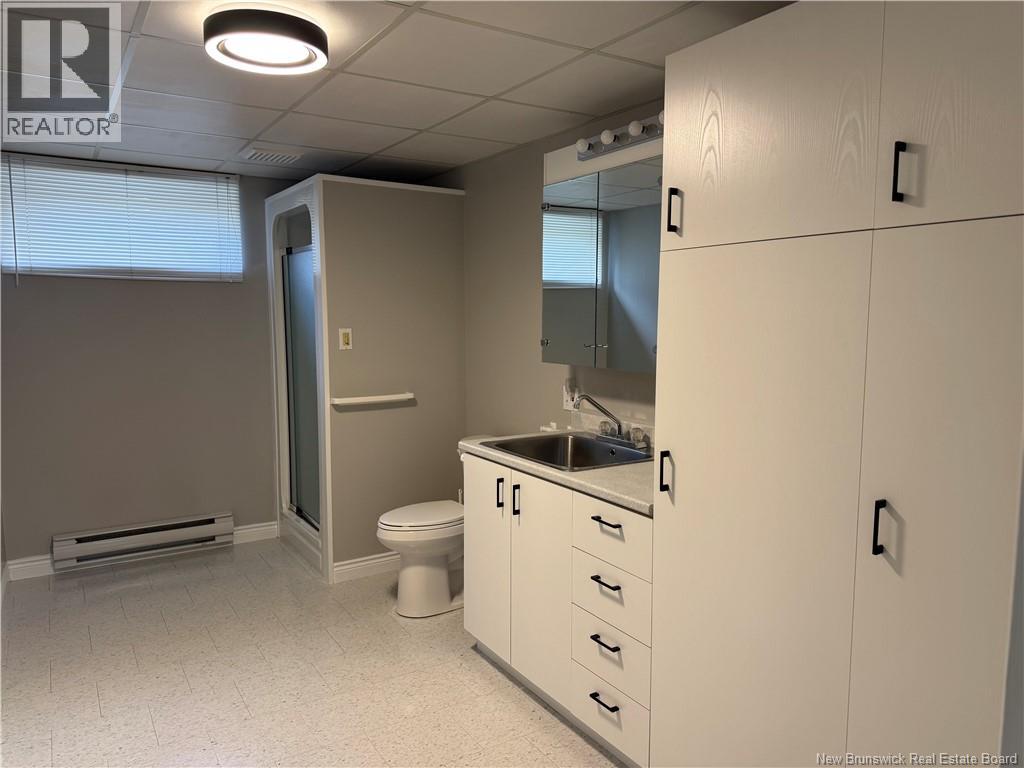
| Basement | Bath (# Pieces 1-6) | 15'2'' x 7'6'' |
| Basement | Recreation Room | 22'3'' x 14'6'' |
| Main Level | Bedroom | 10'8'' x 9'8'' |
| Main Level | Bedroom | 10'8'' x 11'2'' |
| Main Level | Primary Bedroom | 14'7'' x 11'2'' |
| Main Level | Bath (# Pieces 1-6) | 7'8'' x 15' |
| Main Level | Living Room | 18' x 12' |
| Main Level | Kitchen/dining Room | 18'6'' x 16'5'' |

The trademarks REALTOR®, REALTORS®, and the REALTOR® logo are controlled by The Canadian Real Estate Association (CREA) and identify real estate professionals who are members of CREA. The trademarks MLS®, Multiple Listing Service® and the associated logos are owned by The Canadian Real Estate Association (CREA) and identify the quality of services provided by real estate professionals who are members of CREA. The trademark DDF® is owned by The Canadian Real Estate Association (CREA) and identifies CREA's Data Distribution Facility (DDF®)