
32 Nancy Street
Moncton, New Brunswick E1e3t1
MLS® Number: NB139552
 3
3  1
1  989 sqft sq ft
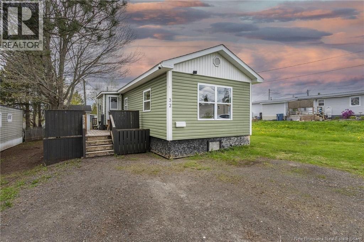
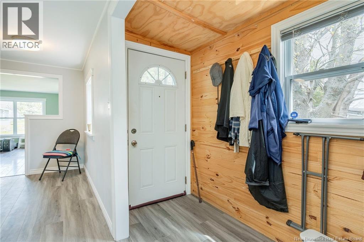
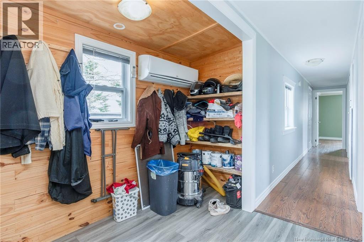
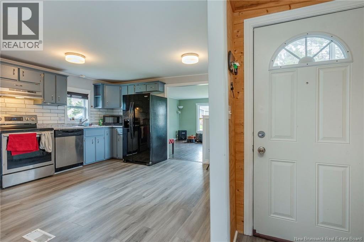
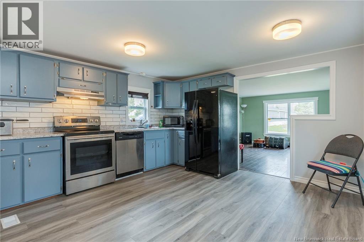
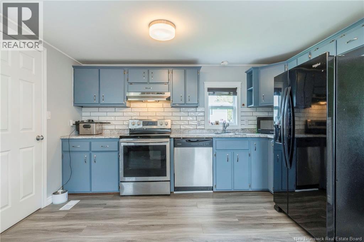
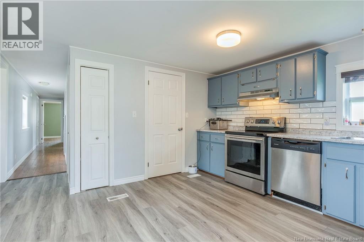
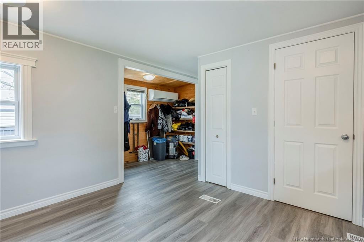
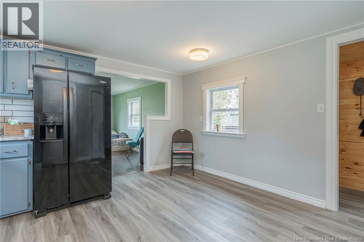
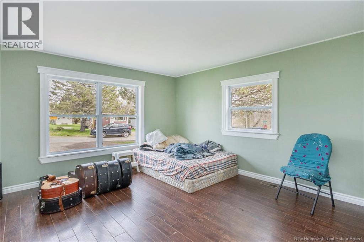
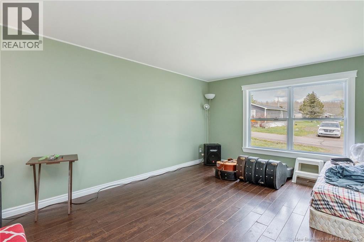
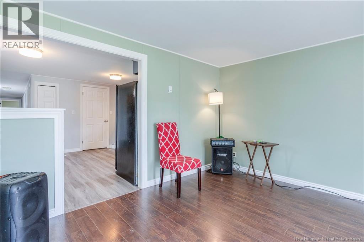
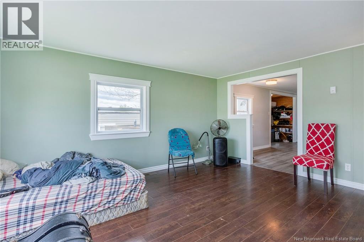
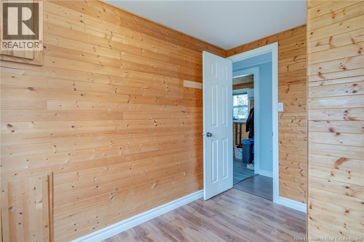
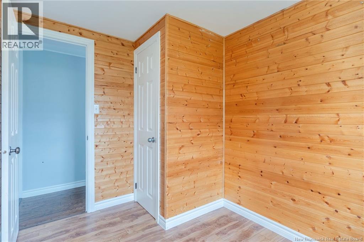
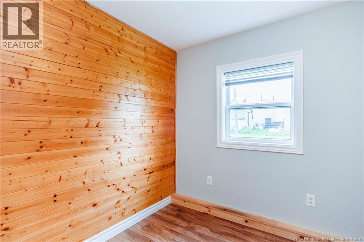
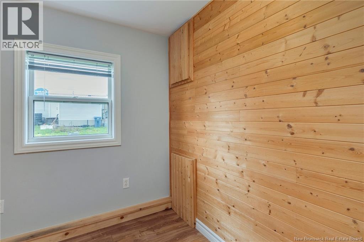
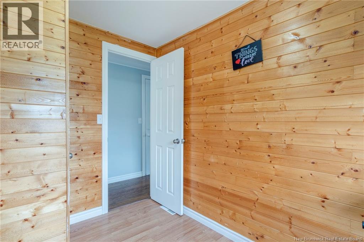
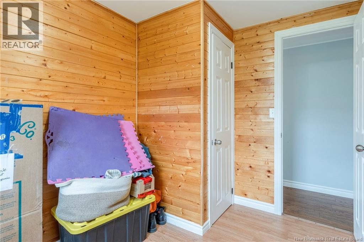
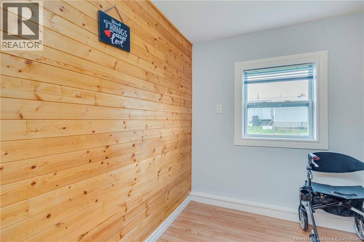
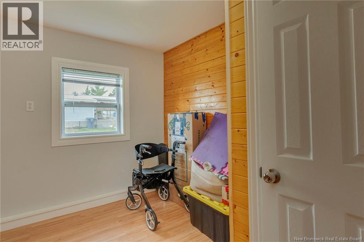
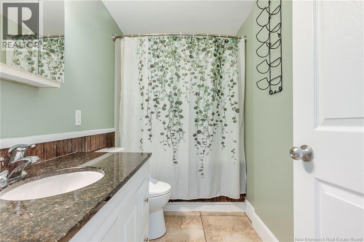
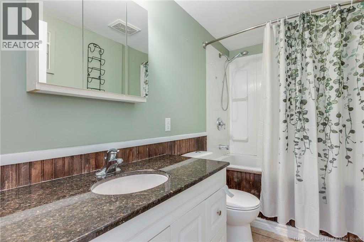
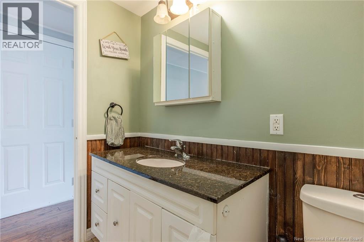
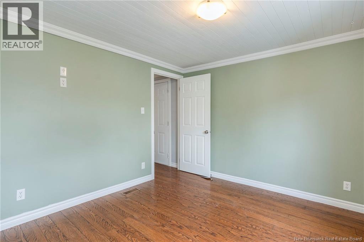
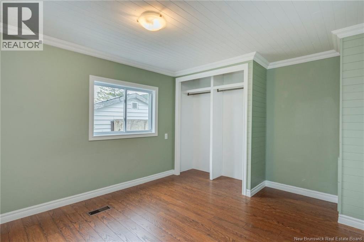
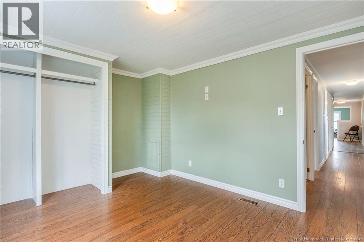
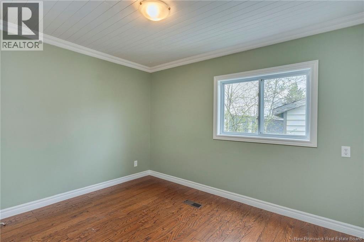
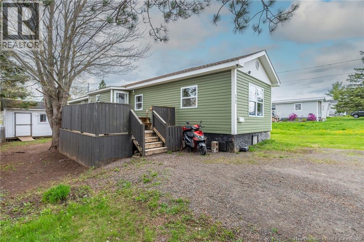
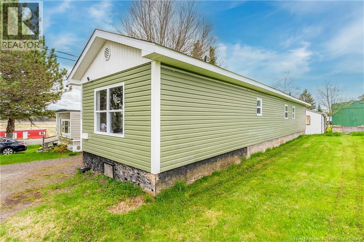
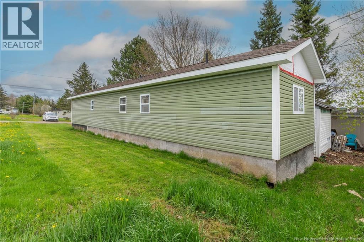
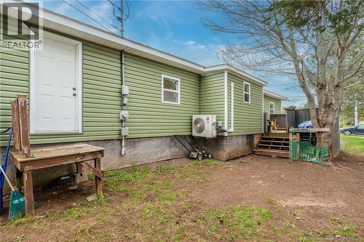
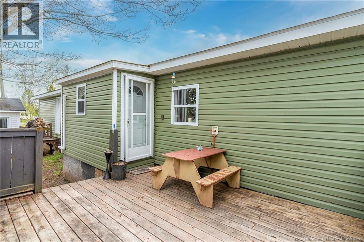
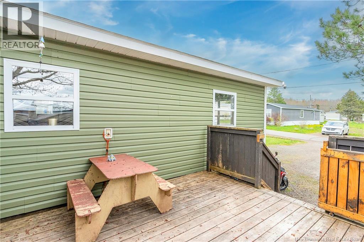
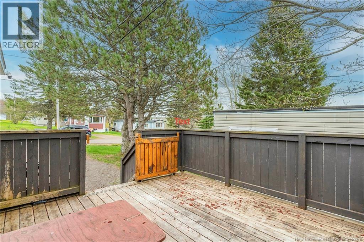
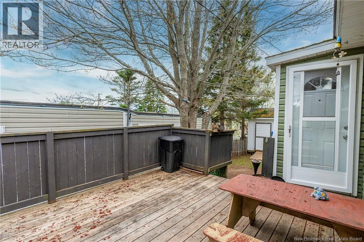
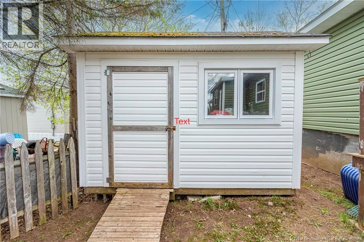
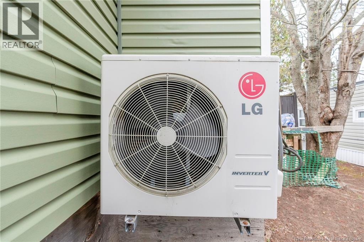
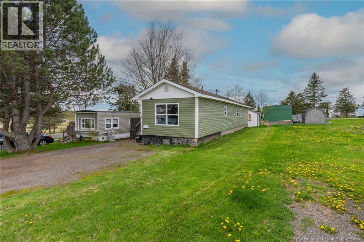
Endlessly searching for affordable housing? Tired of viewing homes that come with a cascading list of repairs? Introducing the lovely 32 Nancy Street, located in Bankview Estates, Moncton. This home may be a 1970s model, but with countless renovations completed over the years, you would never know it. Stepping inside, youre greeted by a spacious and bright foyer equipped with a large LG mini split. The eat in kitchen features stainless steel appliances, ample cupboard and cabinet space, a brand new backsplash, brand new flooring, and access to the utility room, which can be used as a pantry or additional storage space. Attached to the kitchen is a large living room with excellent natural lighting, perfect for a modest sized family or entertaining guests. Down the hall, youll find two bedrooms that are nearly identical in size, featuring tongue and groove pine finishes and sizeable built in closets. Further down the hall is the well kept four piece bathroom, boasting a large vanity and stylish porcelain tiles. Last but not least is the primary bedroom, located at the rear of the home. It features a generous amount of space, a built-in closet, fresh paint, and convenient access to both the bathroom and the second entrance. Outside, youll notice the double gravel driveway, which could potentially accommodate three vehicles side by side. To the left of the home is a sturdy deck equipped with a sliding gate, perfect for BBQs or entertaining family and friends. At the rear of the lot is a well maintained outbuilding, ideal for a workshop or additional storage. Conveniently located near daycares, schools, parks, gas stations, nursing homes, healthcare services, the Moncton Industrial Park, and much more, this home has been beautifully refreshed and is ready for its new owners. So why wait? An opportunity like this might not last long. Get in touch with your REALTOR® and schedule your private showing as soon as possible! (id:34572)
| Level | Type | Dimensions |
|---|---|---|
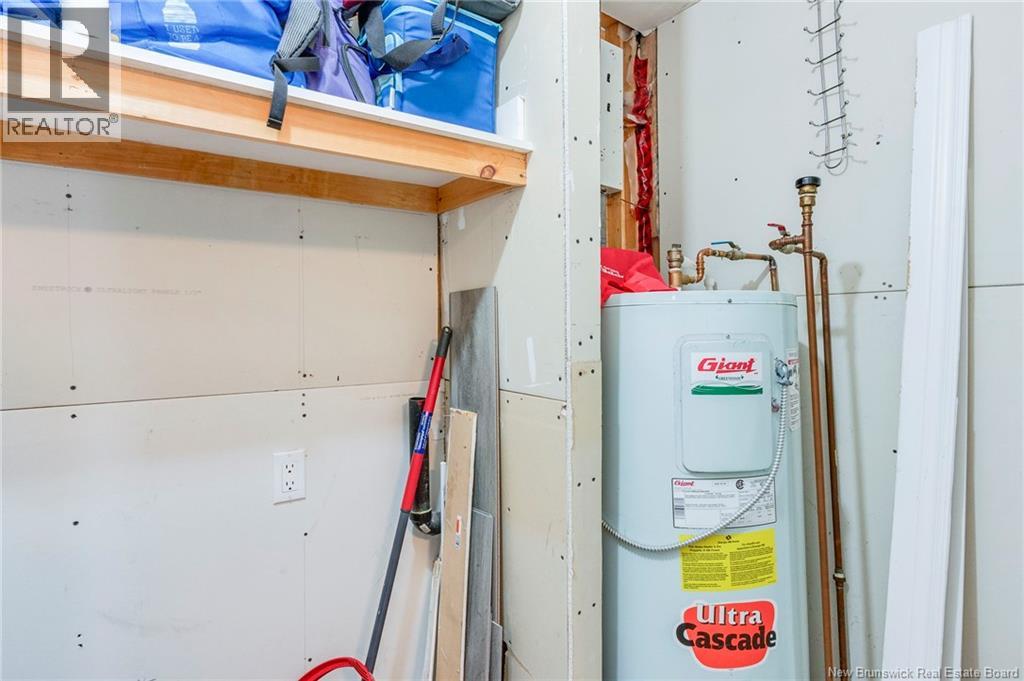
| Main Level | Utility Room | 7'8'' x 4' |
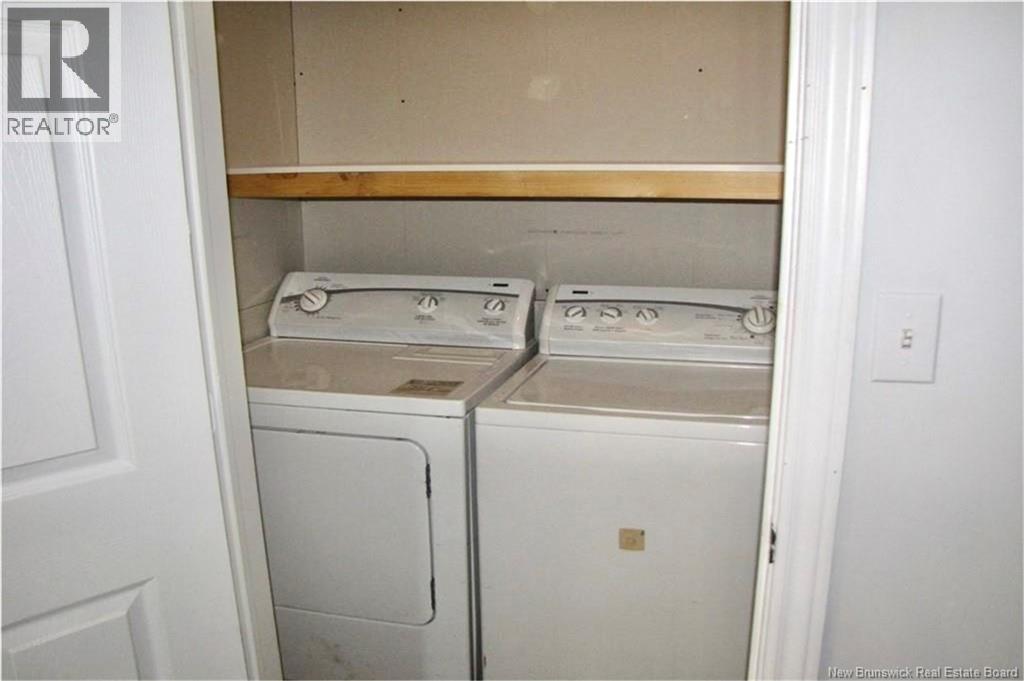
| Main Level | Laundry Room | 2'6'' x 6' |
| Main Level | Primary Bedroom | 13'1'' x 10'1'' |
| Main Level | Bedroom | 9'7'' x 7'2'' |
| Main Level | Bedroom | 9'7'' x 7'3'' |
| Main Level | 4pc Bathroom | 9'7'' x 4'11'' |
| Main Level | Living Room | 3'8'' x 10'4'' |
| Main Level | Kitchen | 13'1'' x 12'6'' |
| Main Level | Foyer | 13'1'' x 15'7'' |

The trademarks REALTOR®, REALTORS®, and the REALTOR® logo are controlled by The Canadian Real Estate Association (CREA) and identify real estate professionals who are members of CREA. The trademarks MLS®, Multiple Listing Service® and the associated logos are owned by The Canadian Real Estate Association (CREA) and identify the quality of services provided by real estate professionals who are members of CREA. The trademark DDF® is owned by The Canadian Real Estate Association (CREA) and identifies CREA's Data Distribution Facility (DDF®)