
319 Raymond Avenue
Bathurst, New Brunswick E2a2w3
MLS® Number: NB140174
 5
5  3
3  3820 sqft sq ft
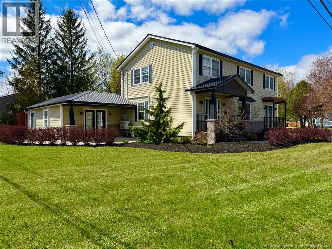
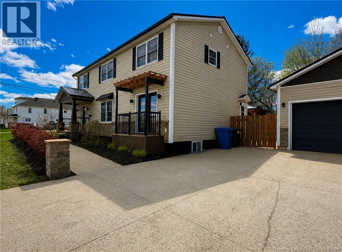
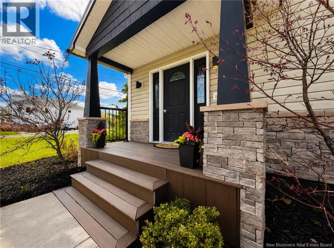
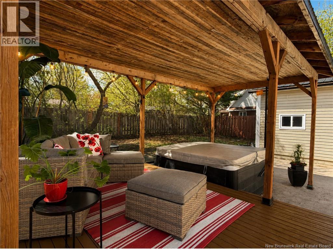
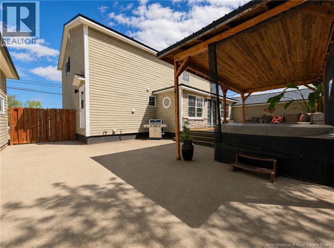
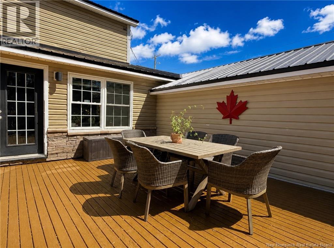
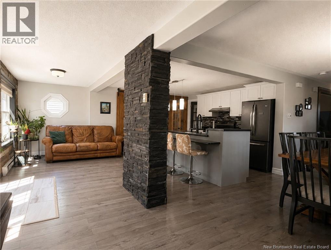
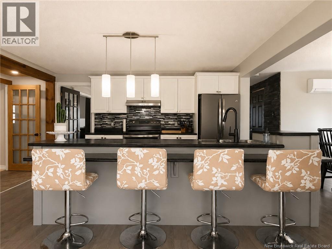
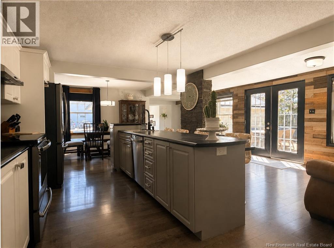
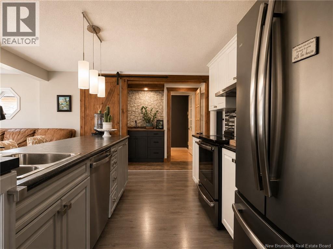
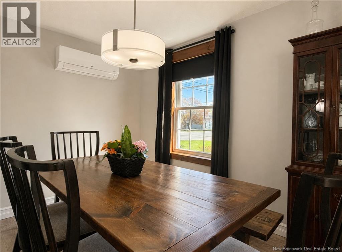
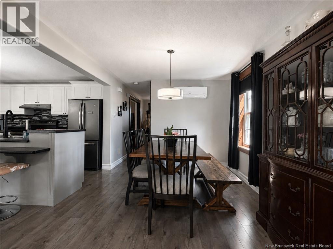
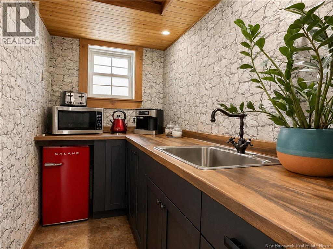
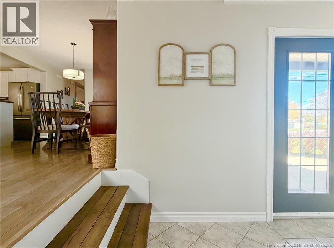
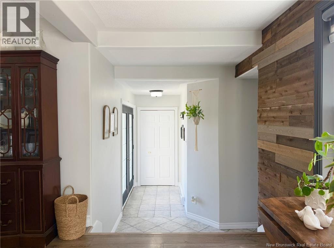
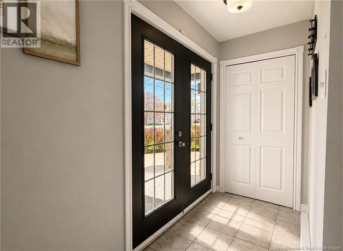
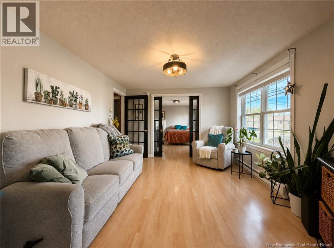
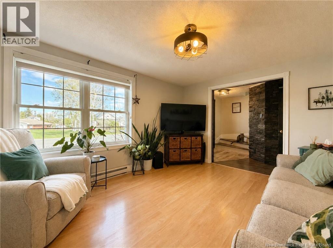
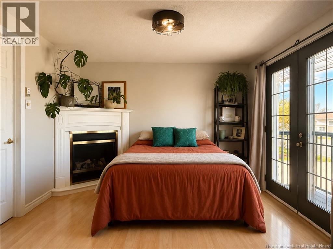
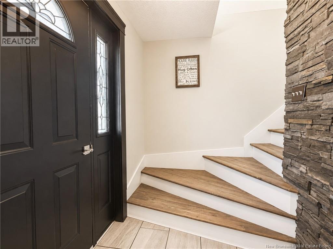
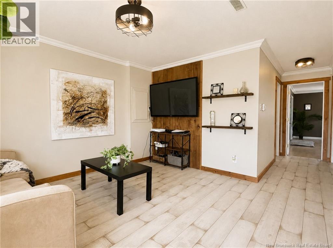
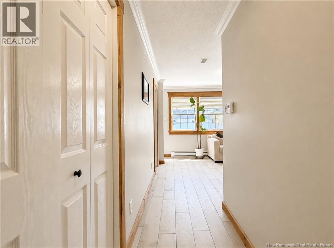
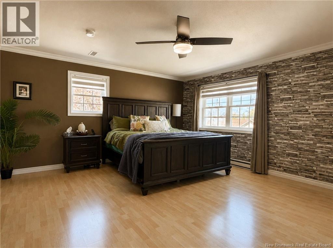
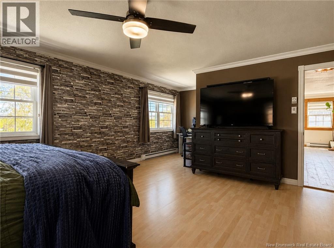
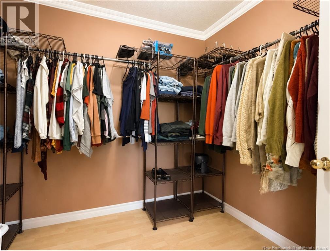
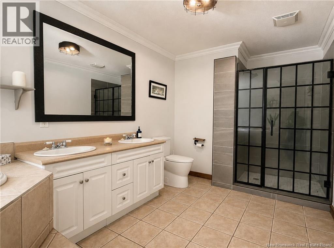
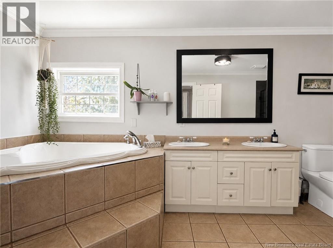
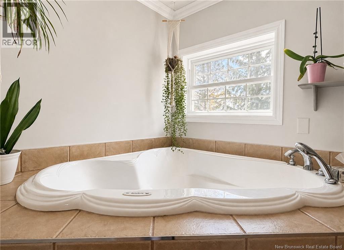
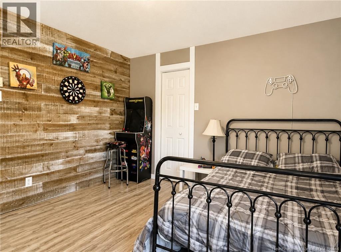
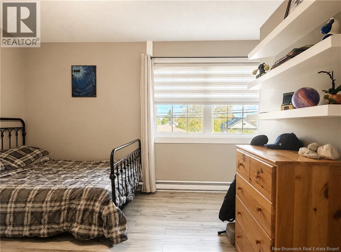
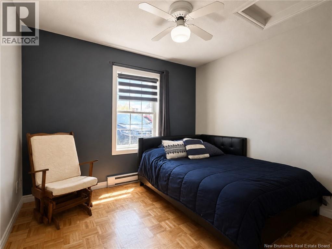
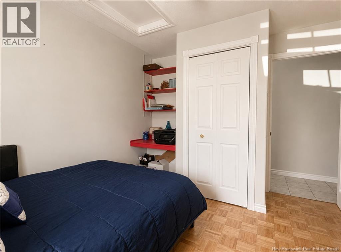
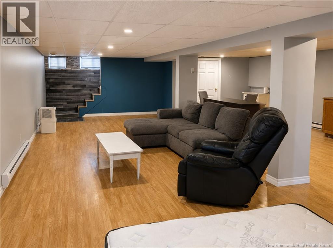
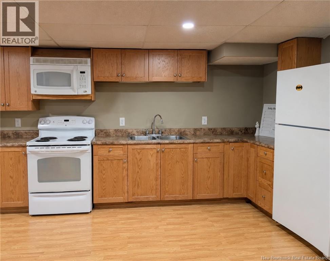
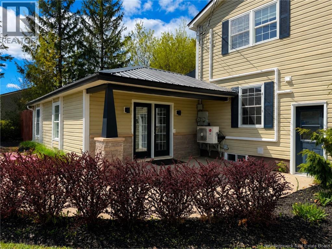
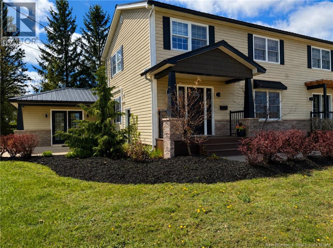
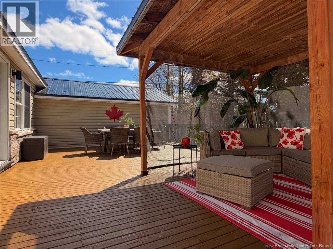
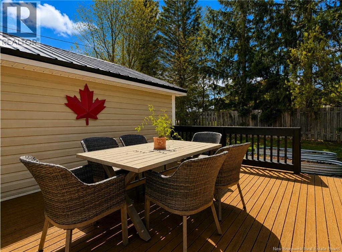
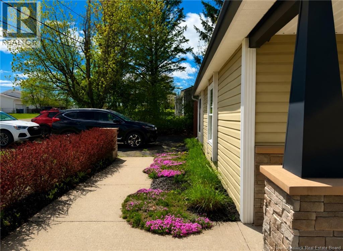
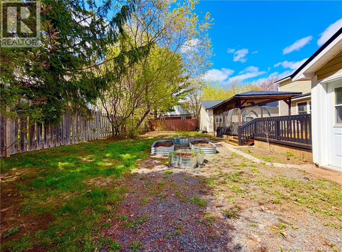
Beautiful curb appeal and stunning landscaping make this property stand out from the moment you arrive. Conveniently located close to everything you could possibly need, this home truly has it all a concrete driveway, double car garage, metal roof, PVC windows, and a private fenced backyard complete with a back deck and hot tub. A huge bonus is the fully disconnected bachelor apartment with its own private entrance and separate side driveway, offering excellent potential for rental income, guests, or a private home business. The apartment is a great size and features its own full bathroom and kitchen. Inside, the home feels warm and inviting with spacious living areas throughout. The kitchen, dining, and living room provide plenty of room for entertaining and everyday living, while the beautiful wet bar creates the perfect space for a stylish coffee station or entertaining area. With 5 bedrooms, there is truly room for the whole family, including 3 bedrooms on the main level and 2 upstairs. The second level is where youll find the spacious primary bedroom with a walk-in closet, along with a bright den area at the top of the stairs that is flooded with natural light. The full bathroom upstairs is beautifully finished with a sleek black shower and relaxing jet tub. A convenient side entrance leads into a large mudroom/laundry area, adding extra functionality to this well-designed home. (id:34572)
| Level | Type | Dimensions |
|---|---|---|
| Second Level | 5pc Bathroom | 8'3'' x 14'11'' |
| Second Level | Primary Bedroom | 17'3'' x 15'5'' |
| Second Level | Bedroom | 11'4'' x 11'5'' |
| Second Level | Bonus Room | 12'3'' x 12'5'' |
| Main Level | Bedroom | 11'10'' x 10'3'' |
| Main Level | Bedroom | 11'10'' x 10'3'' |
| Main Level | Laundry Room | 9'1'' x 12'4'' |
| Main Level | Pantry | 4'10'' x 8'10'' |
| Main Level | Kitchen/dining Room | 19'5'' x 24'0'' |
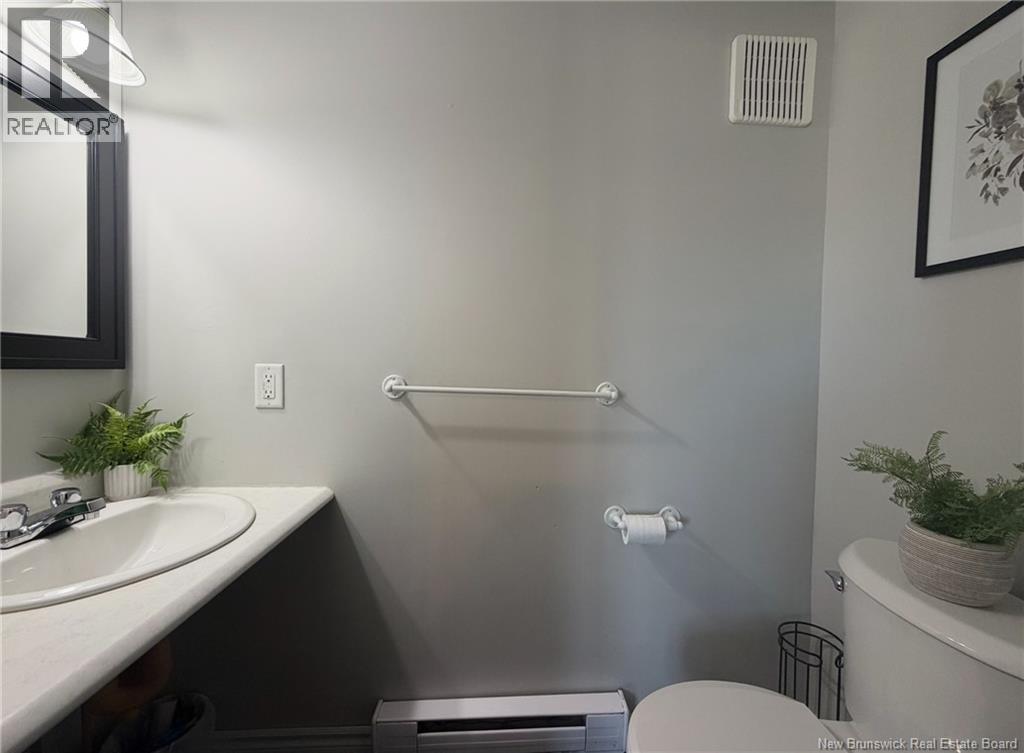
| Main Level | 2pc Bathroom | 3'0'' x 6'6'' |
| Main Level | Living Room | 13'8'' x 11'2'' |
| Main Level | Bedroom | 14'6'' x 11'2'' |

The trademarks REALTOR®, REALTORS®, and the REALTOR® logo are controlled by The Canadian Real Estate Association (CREA) and identify real estate professionals who are members of CREA. The trademarks MLS®, Multiple Listing Service® and the associated logos are owned by The Canadian Real Estate Association (CREA) and identify the quality of services provided by real estate professionals who are members of CREA. The trademark DDF® is owned by The Canadian Real Estate Association (CREA) and identifies CREA's Data Distribution Facility (DDF®)