
3161 Rothesay Road
Rothesay, New Brunswick E2e5v3
MLS® Number: NB138223
 5
5  4
4  5286 sqft sq ft
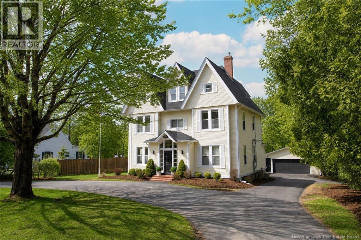
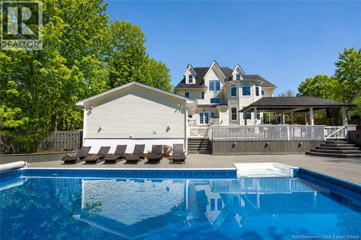
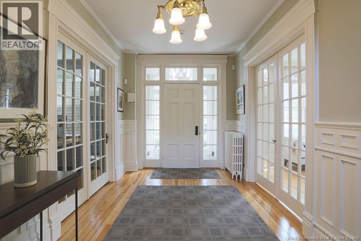
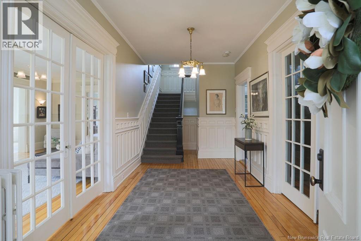
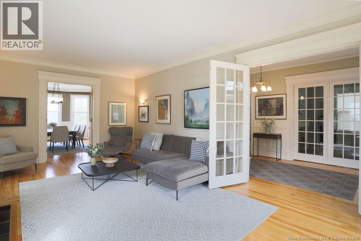
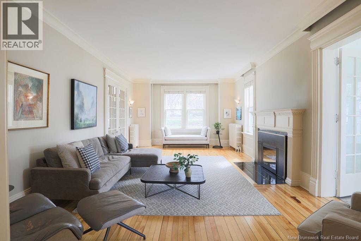
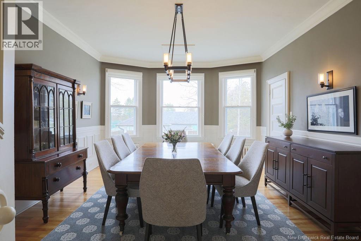
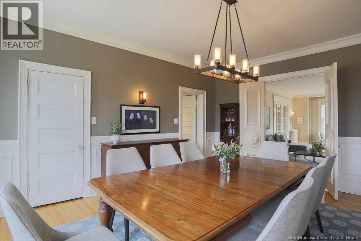
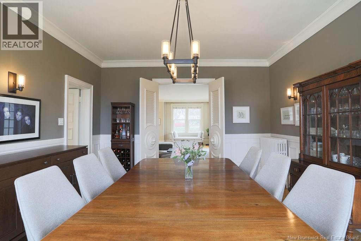
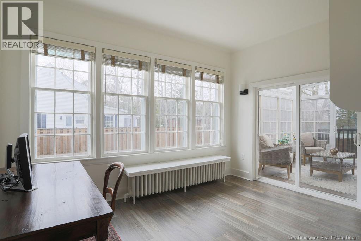
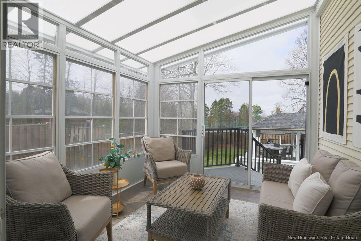
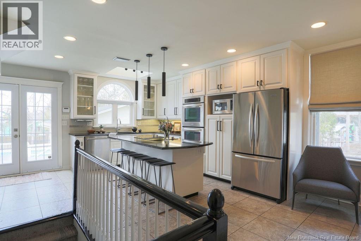
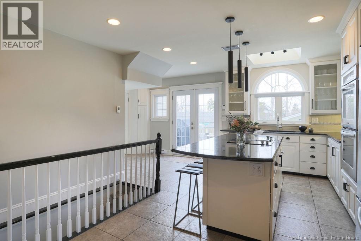
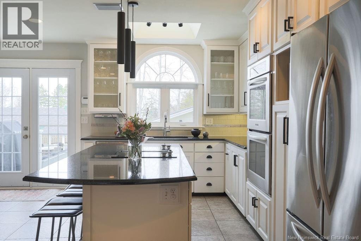
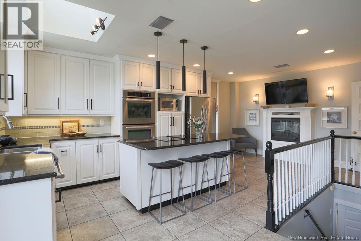
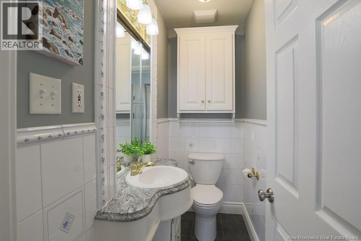
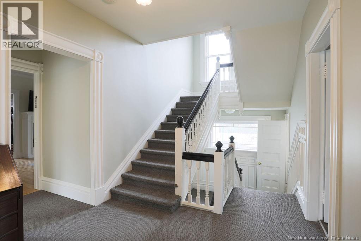
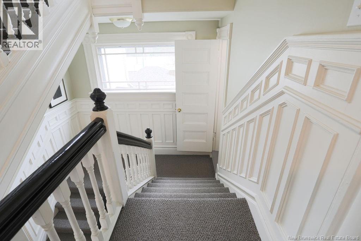
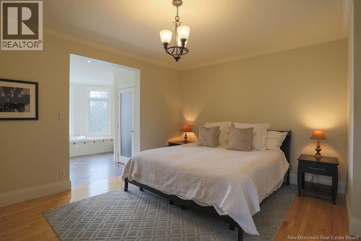
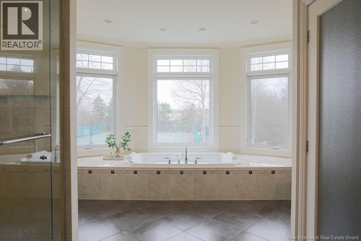
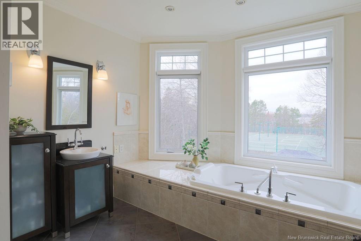
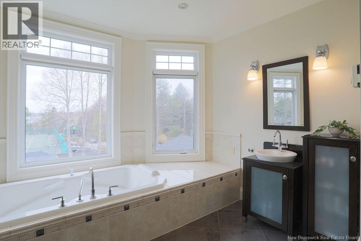
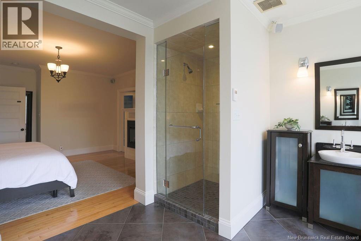
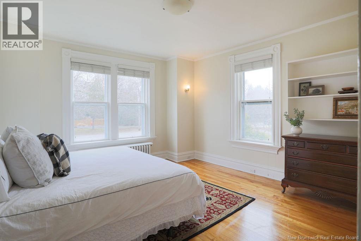
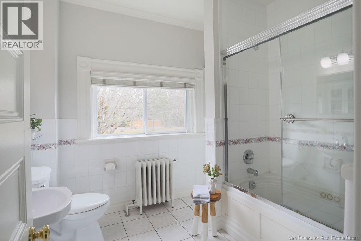
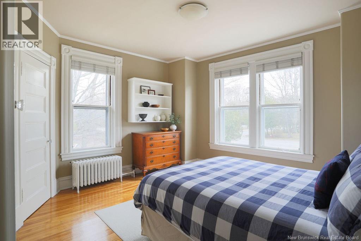
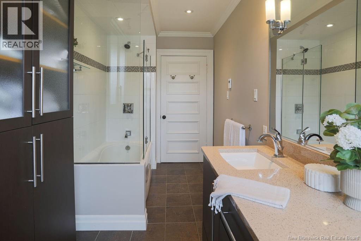
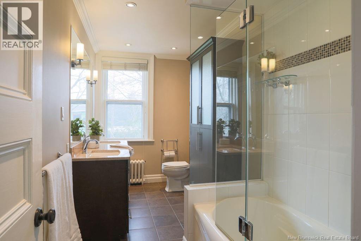
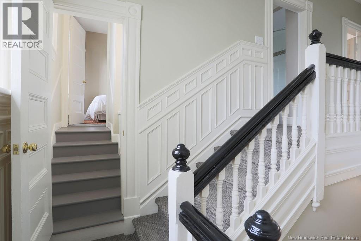
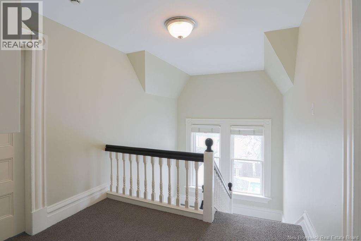
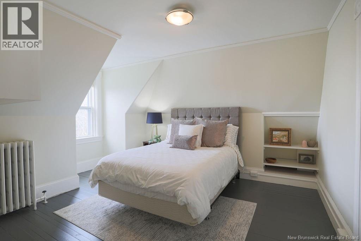
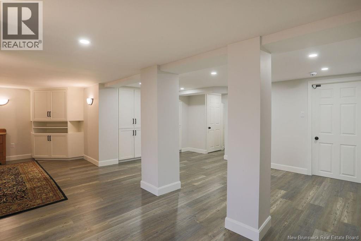
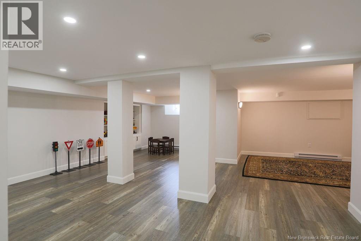
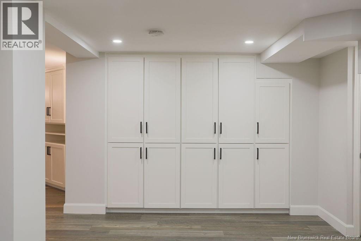
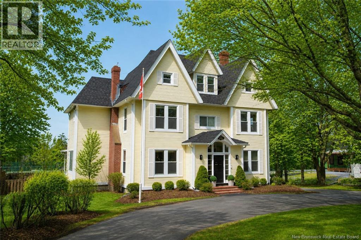
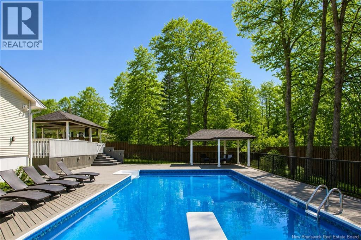
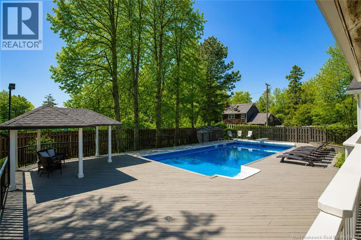
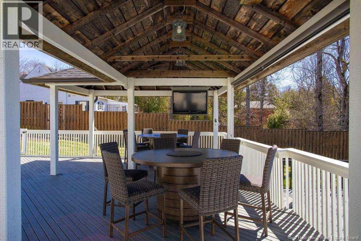
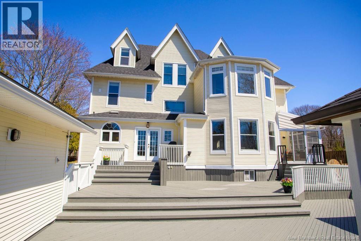
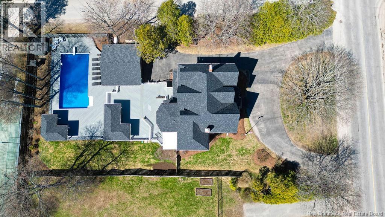
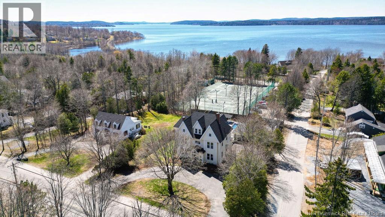
This distinguished historic residence is one of Rothesays most recognizable homes, gracefully positioned along the Rothesay Road, where long summer evenings are defined by golden sunsets and relaxed outdoor living. Rich in character and timeless elegance, this grand 3-storey home showcases exquisite craftsmanship throughout, from intricate wood detailing and classic wainscoting to an abundance of French doors that invite light and flow into every space. The stately entrance and grand foyer feature soaring 9-foot ceilings and a stunning wood staircase that anchors the centre of the home. Hardwood floors extend across all levels, complementing 5 bedrooms, 3.5 bathrooms, and ample living space, including a fully finished basement a wonderful space for growing families. Throughout the home you will find meticulous details and generously scaled rooms including a well-appointed kitchen, formal dining room, and an inviting living area designed for both everyday comfort and entertaining. The primary suite is a private retreat, complete with dual walk-in closets and a spacious ensuite featuring double vanities, allowing for dedicated personal space. Outdoors, the property truly shines. The private backyard is an entertainers dream, featuring a multi-level deck with two covered lounging areas overlooking a heated in-ground pool, all framed by mature trees. With both sun-drenched and shaded spaces, its an ideal setting for hosting or unwinding in complete serenity. Backing directly onto the Rothesay Tennis Club, you can step from your backyard to the courts in moments - an unmatched lifestyle convenience. Set within one of the regions most prestigious communities, this home offers proximity to top-rated schools, and beloved local destinations including Shadow Lawn Inn, Rothesay Yacht Club, and Riverside Country Club. A rare offering where vintage charm and grand scale meet a home built to create enduring family memories - on one of Rothesays most coveted addresses. (id:34572)
| Level | Type | Dimensions |
|---|---|---|
| Second Level | Bedroom | 13'5'' x 13'5'' |
| Second Level | Bedroom | 14'0'' x 14'0'' |
| Second Level | Primary Bedroom | 15'8'' x 16'0'' |
| Third Level | Exercise Room | 12'6'' x 11'6'' |
| Third Level | Bedroom | 11'8'' x 11'9'' |
| Third Level | Bedroom | 12'5'' x 13'0'' |
| Main Level | Sunroom | 10'8'' x 11'8'' |
| Main Level | Office | 14'7'' x 14'0'' |
| Main Level | Dining Room | 14'2'' x 18'8'' |
| Main Level | Kitchen | 14'7'' x 20'11'' |
| Main Level | Living Room | 14'2'' x 25'11'' |

The trademarks REALTOR®, REALTORS®, and the REALTOR® logo are controlled by The Canadian Real Estate Association (CREA) and identify real estate professionals who are members of CREA. The trademarks MLS®, Multiple Listing Service® and the associated logos are owned by The Canadian Real Estate Association (CREA) and identify the quality of services provided by real estate professionals who are members of CREA. The trademark DDF® is owned by The Canadian Real Estate Association (CREA) and identifies CREA's Data Distribution Facility (DDF®)