
30 Stillwater Street
St George, New Brunswick E5c1v7
MLS® Number: NB138446
 3
3  2
2  2940 sqft sq ft
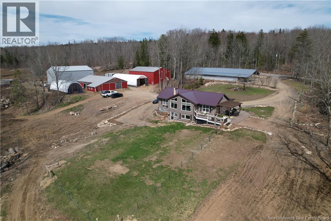
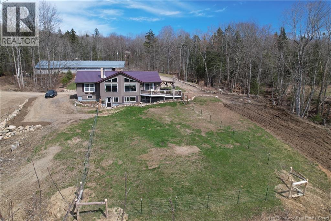
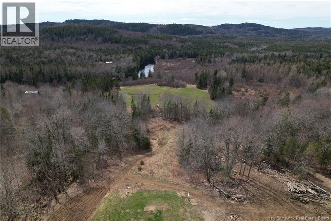
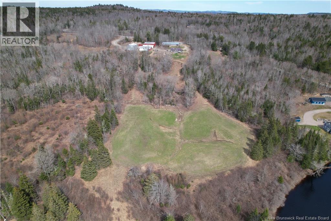
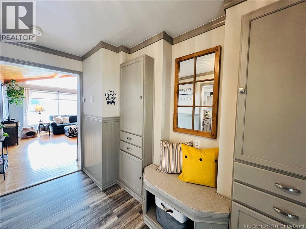
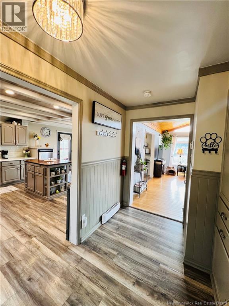
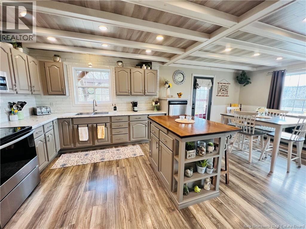
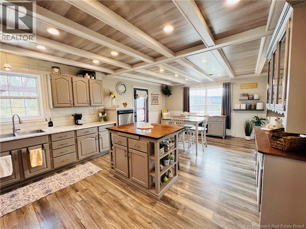
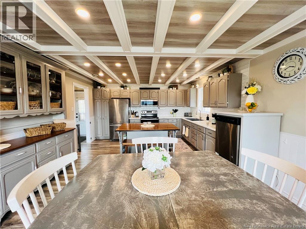
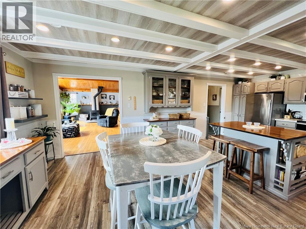
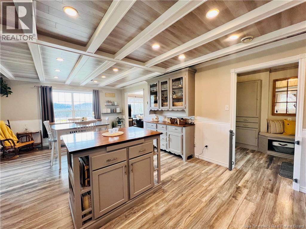
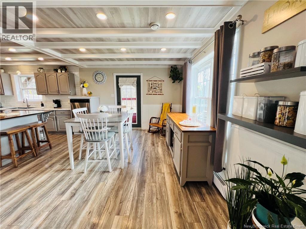
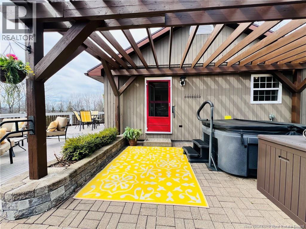
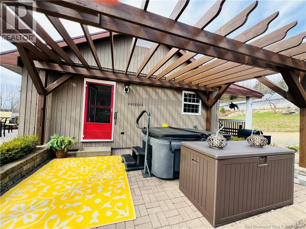
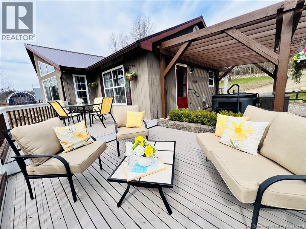
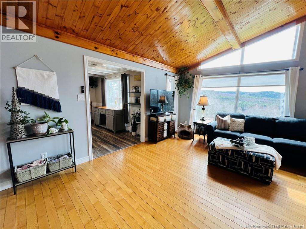
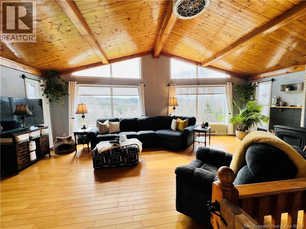
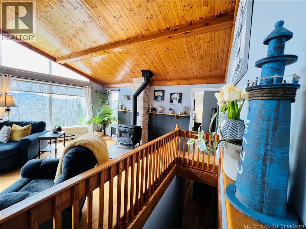
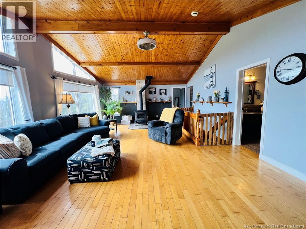
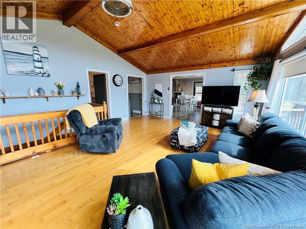
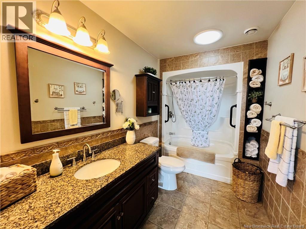
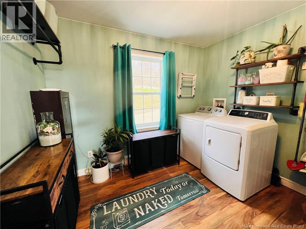
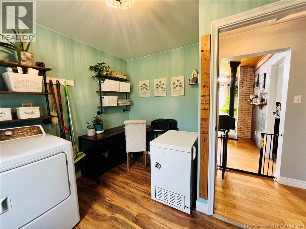
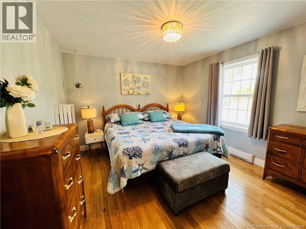
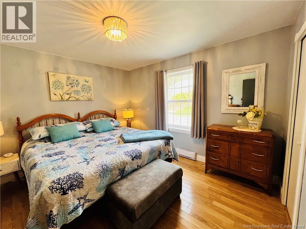
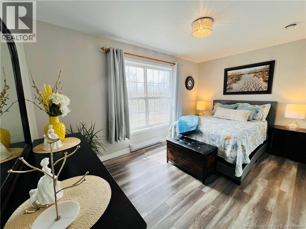
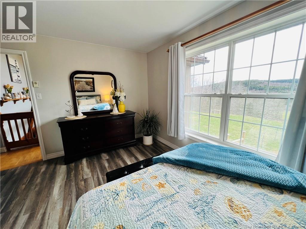
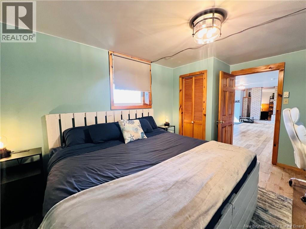
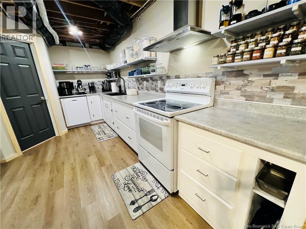
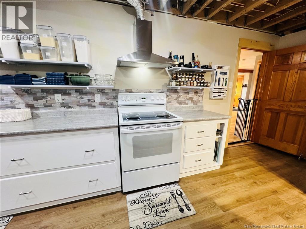
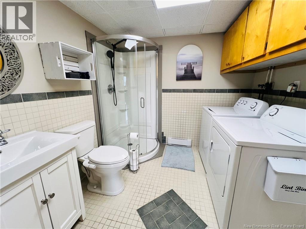
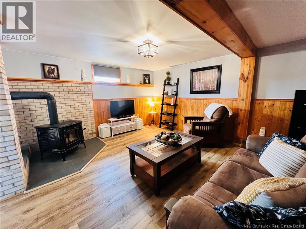
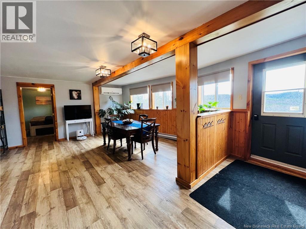
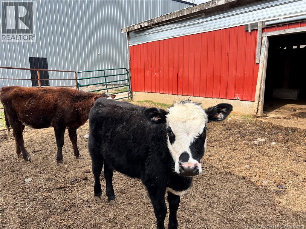
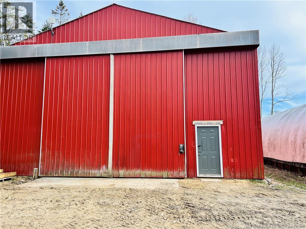
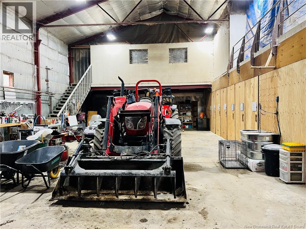
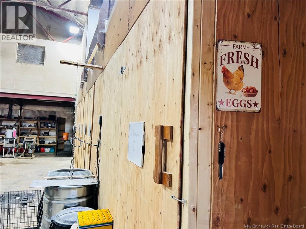
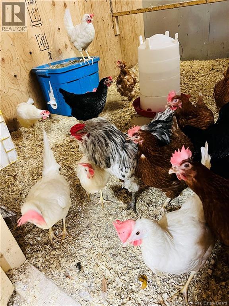
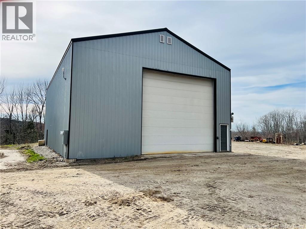
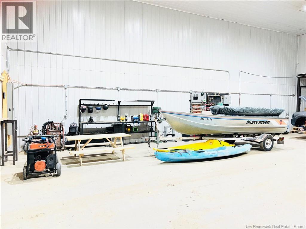
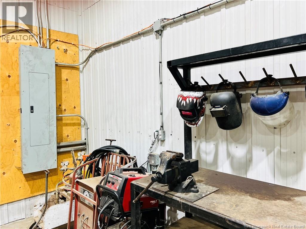
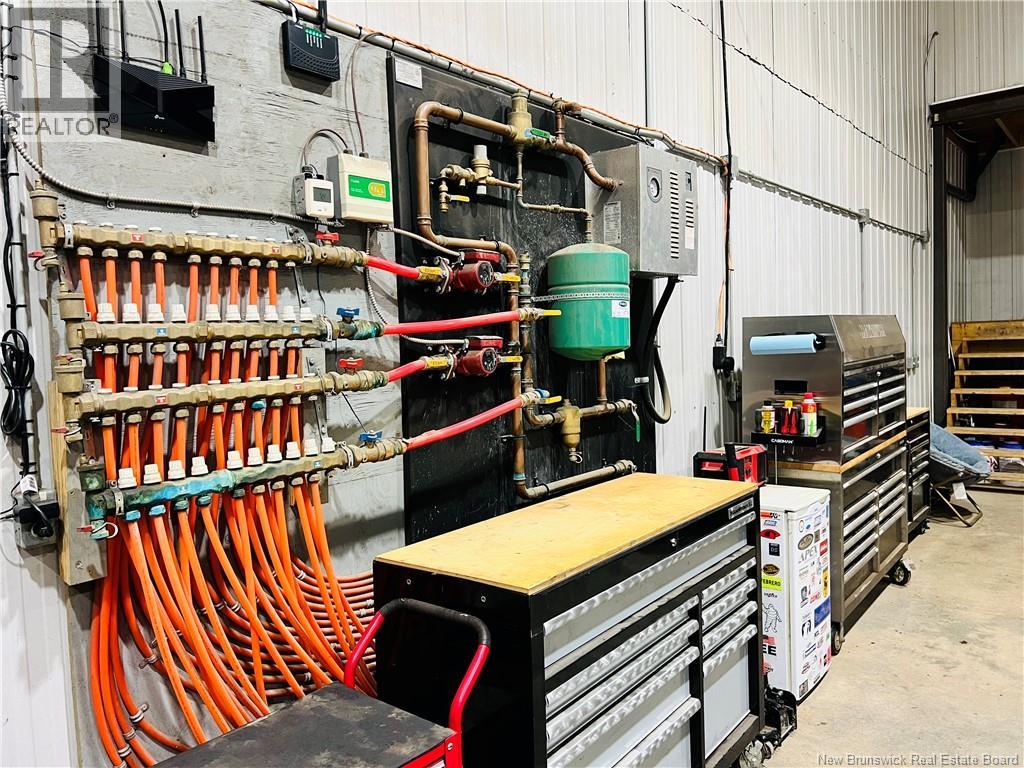
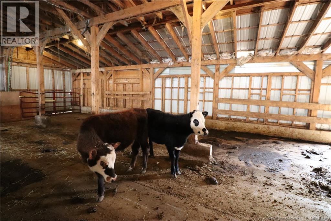
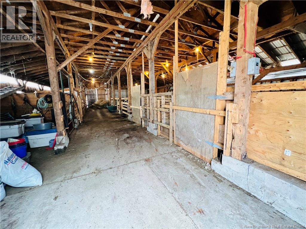
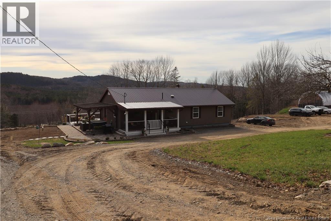
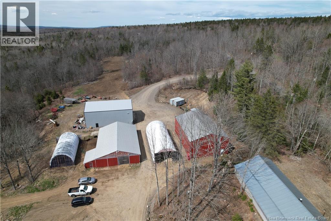
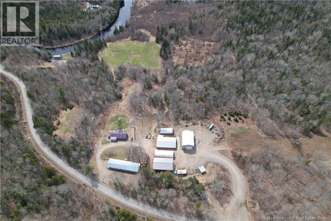
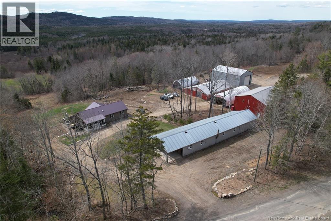
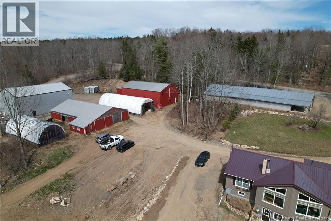
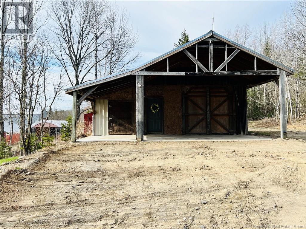
Welcome to your own private slice of paradise! Set on approximately 59.60 acres with an impressive ~2000 feet (+/-) of frontage on the beautiful Digdeguash River, this one-of-a-kind property offers the perfect blend of modern comfort and country charm. The gorgeously renovated home features a warm, inviting aesthetic with modern updates and rustic touches throughout. The main level boasts a spacious eat-in kitchen that flows seamlessly to a side patio complete with hot tubperfect for relaxing or entertaining. This level also includes a great room,2 bedrooms, a full bath, and a laundry area with potential to convert into a third bedroom. Downstairs, youll find a fully self-contained walk-out apartment offering privacy and flexibility. This cozy space includes 1 bedroom, a bright living room, large kitchen, and a combined bathroom/laundry areaideal for extended family, guests, or rental income. Both levels are equipped with wood stoves and heat pumps, ensuring year-round comfort and efficiency. Additional features include a generator panel and three separate hydro meters, adding incredible versatility to the property. Outbuildings and infrastructure here are second to none: * Barn/shop with in-floor heat (wood pellet system) * Large roadside buildingperfect for a farm stand, home-based business, or market setup * Cattle barn, tarp barns/sheds * Massive machine shop with in-floor heat (electric boiler) and RV-ready electrical hookups Whether youre dreaming of homesteading, farming, operating a business, or simply enjoying wide-open space along the river, this property delivers endless opportunity. Live, work, and THRIVEall in one place! (id:34572)
| Level | Type | Dimensions |
|---|---|---|
| Basement | Utility Room | 5'2'' x 5' |
| Basement | Kitchen | 10'8'' x 21' |
| Basement | Bath (# Pieces 1-6) | 10'8'' x 8'3'' |
| Basement | Dining Room | 22'3'' x 17'3'' |
| Basement | Other | 6'6'' x 14'9'' |
| Basement | Storage | 9'4'' x 11' |
| Basement | Living Room | 14'9'' x 15' |
| Main Level | Laundry Room | 11' x 10' |
| Main Level | Bedroom | 12' x 11' |
| Main Level | Primary Bedroom | 14'2'' x 11'3'' |
| Main Level | Bath (# Pieces 1-6) | 11' x 6' |
| Main Level | Great Room | 24' x 18' |
| Main Level | Kitchen/dining Room | 23' x 14' |
| Main Level | Mud Room | 11'4'' x 6'8'' |

The trademarks REALTOR®, REALTORS®, and the REALTOR® logo are controlled by The Canadian Real Estate Association (CREA) and identify real estate professionals who are members of CREA. The trademarks MLS®, Multiple Listing Service® and the associated logos are owned by The Canadian Real Estate Association (CREA) and identify the quality of services provided by real estate professionals who are members of CREA. The trademark DDF® is owned by The Canadian Real Estate Association (CREA) and identifies CREA's Data Distribution Facility (DDF®)