
3 Squire Street
Sackville, New Brunswick E4l4k8
MLS® Number: NB140212
 4
4  3
3  2500 sqft sq ft
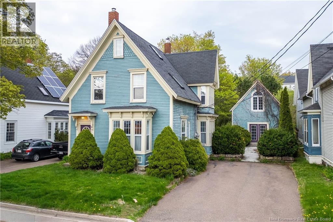
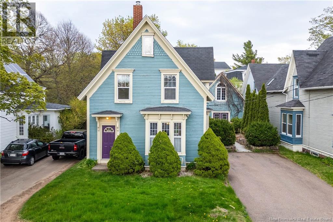
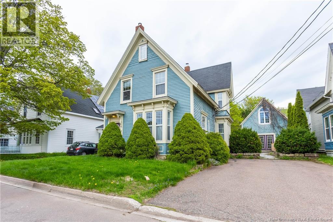
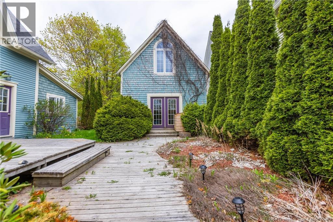
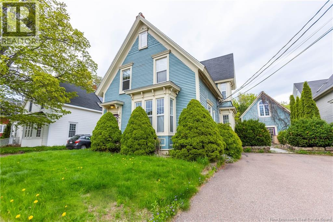
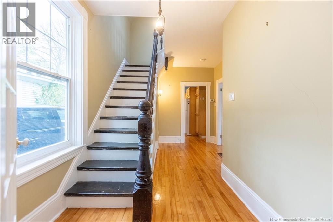
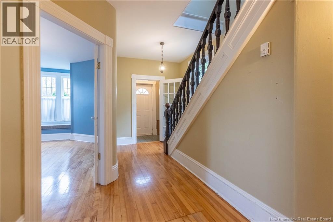
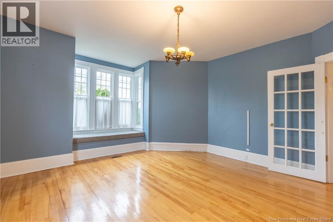
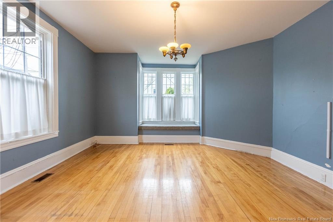
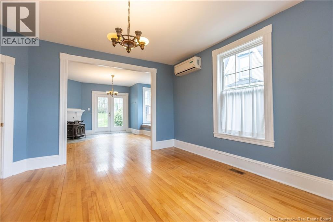
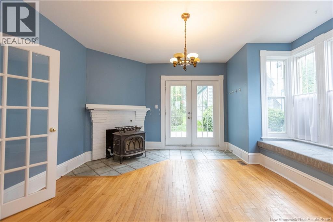
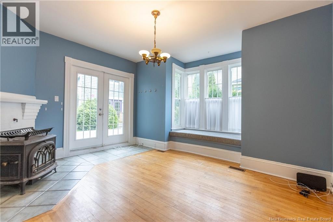
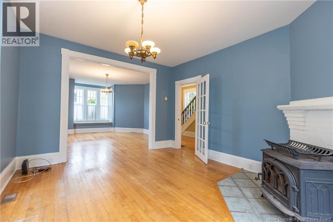
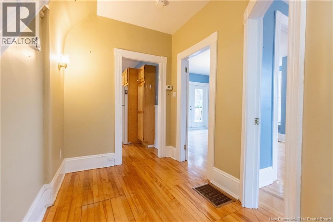
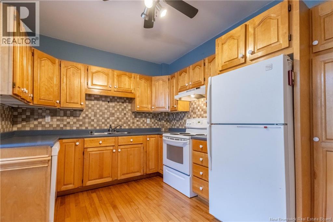
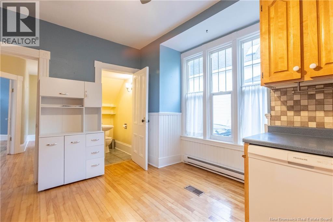
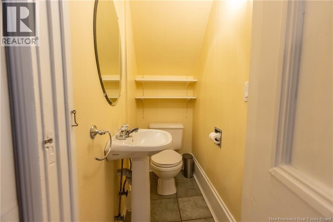
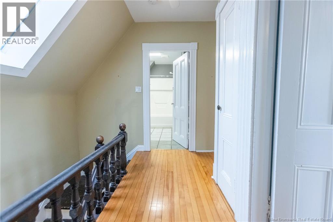
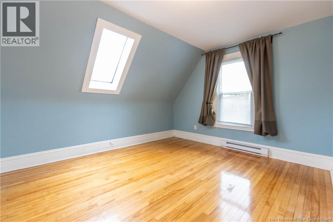
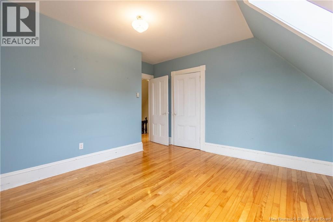
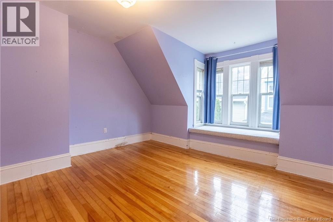
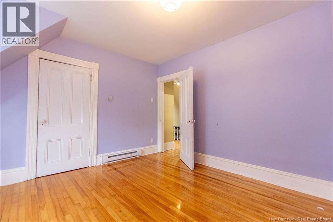
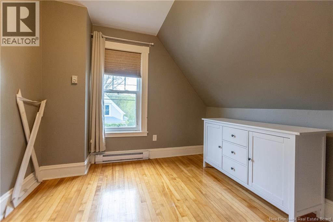
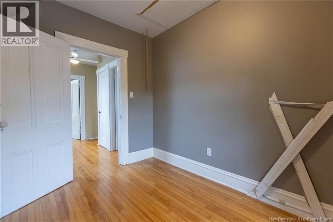
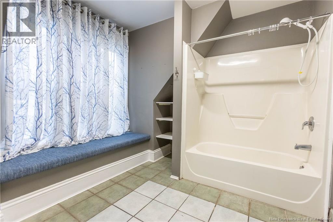
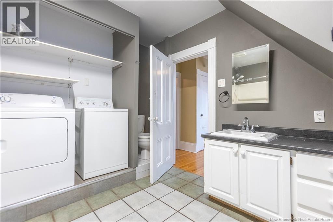
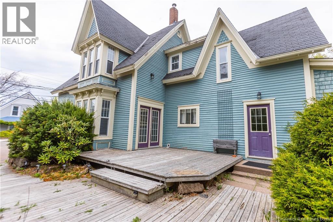
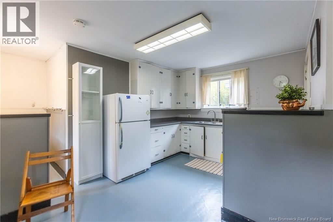
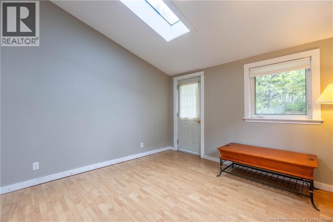
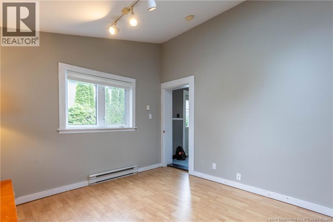
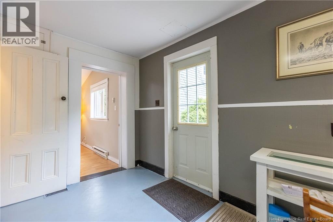
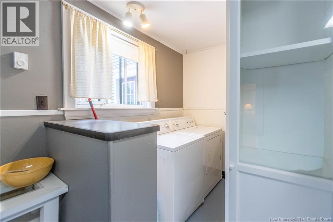
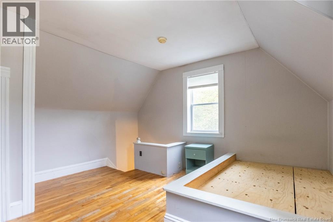
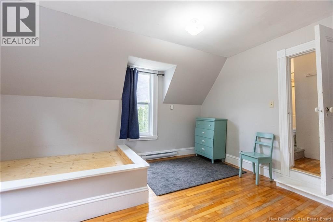
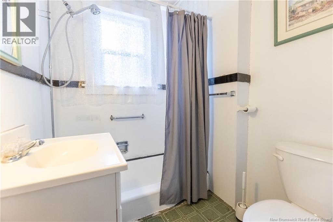
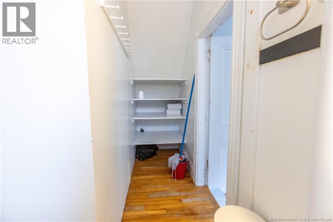
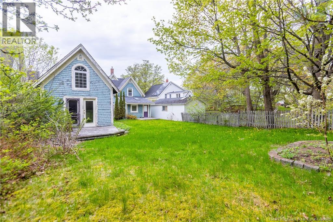
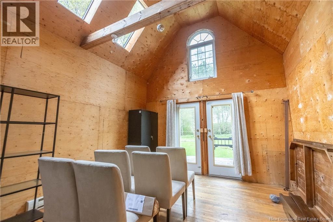
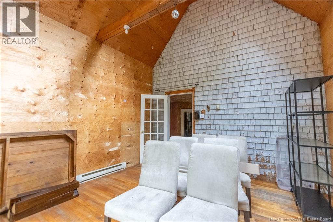
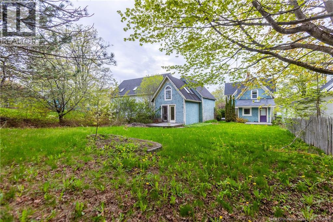
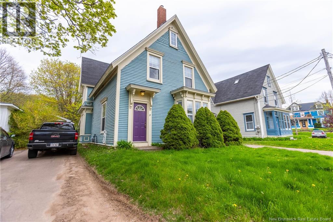
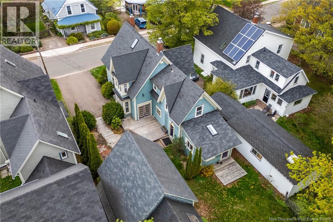
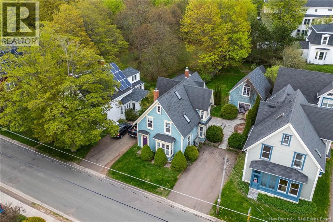
UNIQUE HISTORIC DOWNTOWN CHARMER! This home has flexibility for a family home, income property, and/or work from home setup. Complete with a large 3 bedroom home, an attached 2-level one bedroom rental unit, and a detached workshop/studio building. Sitting in one of Sackville's most desired downtown locations, just steps to downtown, the Sackville Waterfowl Park, and Mount Allison University. The main home has a lovely foyer with original staircase, a bright double living room with window seats, hardwood flooring, high ceilings, a ductless heat pump, and a wood stove. There is a kitchen at the back, as well as a main floor half bathroom. The second level has a landing with skylight, three large bedrooms, and a full 4pc bathroom with laundry. There is a pulldown staircase that leads to the spray-foamed attic perfect for storage. The attached rental unit has a kitchen with laundry, a spacious living room, and a second level bedroom and full ensuite bathroom. The studio building has soaring ceilings, skylights, and patio doors that lead to the backyard. Surrounded in the back by mature trees and with nice privacy this yard is an oasis in the downtown core. Whether you're looking for a home with potential income, or multi-generational living - this home has it all. (id:34572)
| Level | Type | Dimensions |
|---|---|---|
| Second Level | 4pc Bathroom | 5'0'' x 10'0'' |
| Second Level | Bedroom | 10'0'' x 10'0'' |
| Second Level | 4pc Bathroom | 10'10'' x 10'3'' |
| Second Level | Bedroom | 10'1'' x 10'5'' |
| Second Level | Bedroom | 14'0'' x 11'10'' |
| Second Level | Bedroom | 12'10'' x 12'0'' |
| Main Level | Living Room | 12'0'' x 13'6'' |
| Main Level | Kitchen | 10'0'' x 10'0'' |
| Main Level | Foyer | 7'3'' x 16'0'' |
| Main Level | 2pc Bathroom | 5'1'' x 2'8'' |
| Main Level | Kitchen | 14'0'' x 12'0'' |
| Main Level | Dining Room | 14'9'' x 12'0'' |
| Main Level | Living Room | 17'9'' x 14'8'' |

The trademarks REALTOR®, REALTORS®, and the REALTOR® logo are controlled by The Canadian Real Estate Association (CREA) and identify real estate professionals who are members of CREA. The trademarks MLS®, Multiple Listing Service® and the associated logos are owned by The Canadian Real Estate Association (CREA) and identify the quality of services provided by real estate professionals who are members of CREA. The trademark DDF® is owned by The Canadian Real Estate Association (CREA) and identifies CREA's Data Distribution Facility (DDF®)