
2953 Route 530
Grande-Digue, New Brunswick E4t5g9
MLS® Number: NB138796
 4
4  2
2  2767 sqft sq ft
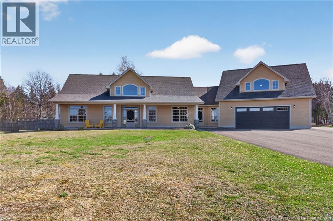
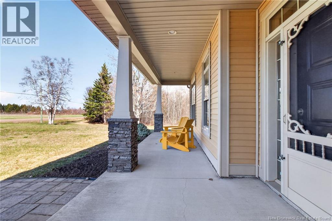
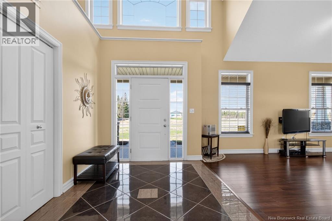
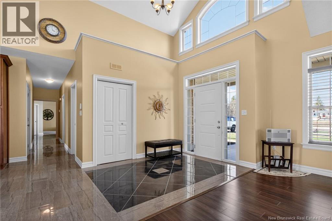
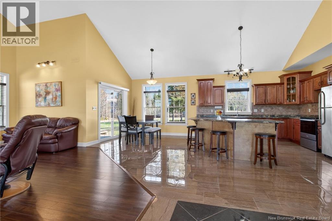
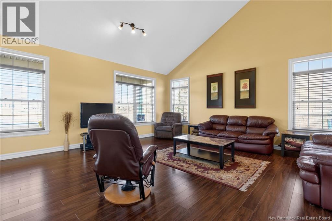
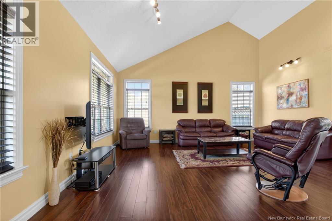
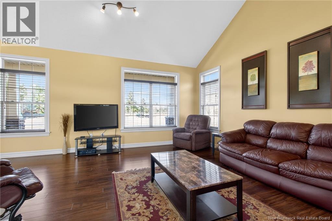
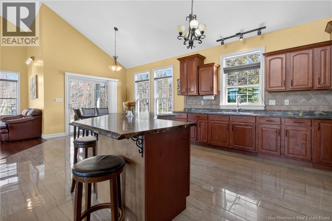
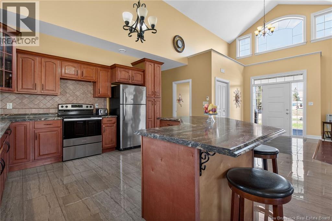
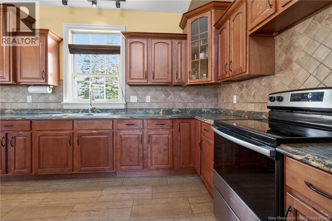
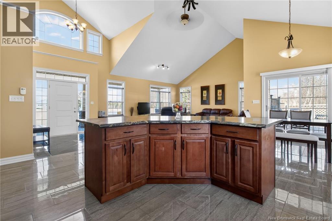
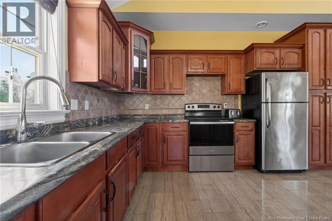
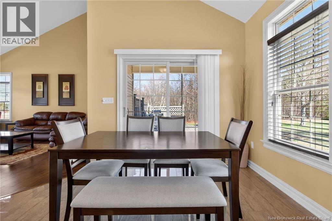
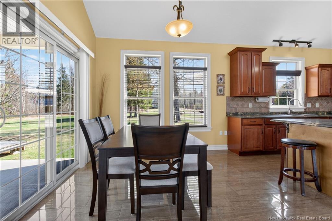
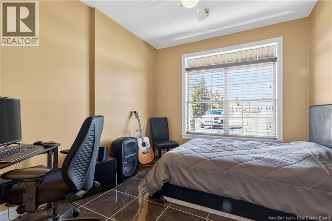
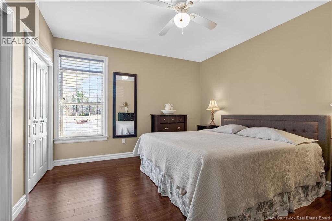
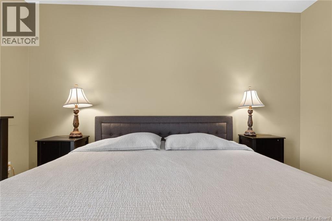
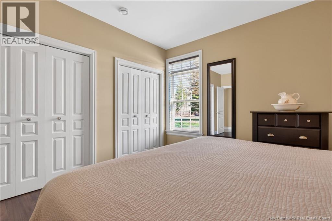
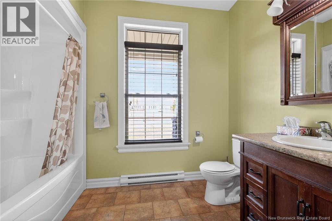
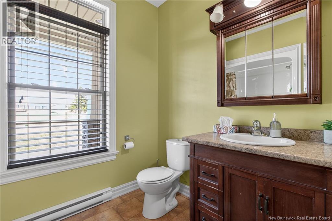
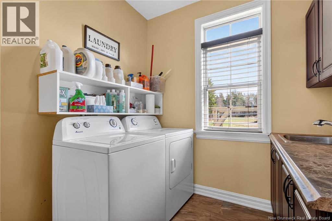
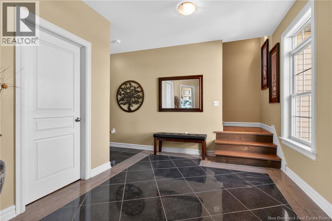
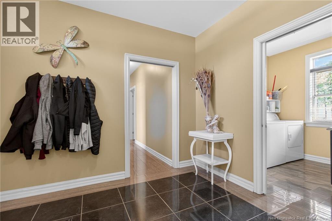
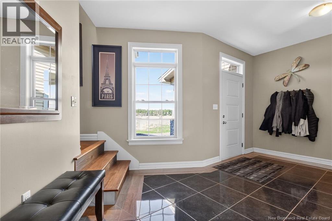
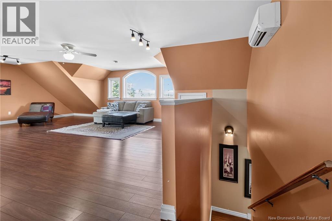
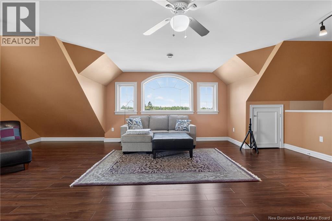
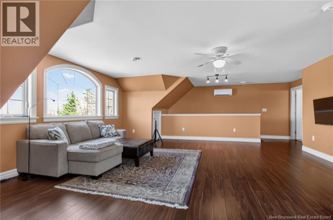
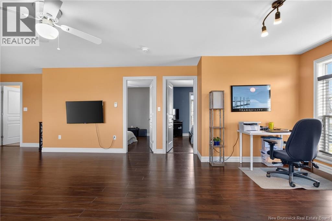
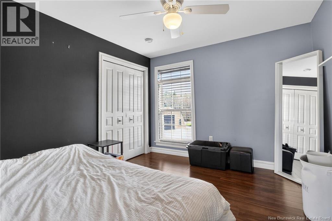
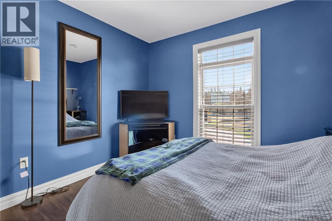
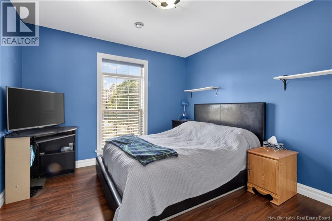
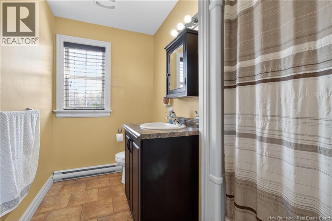
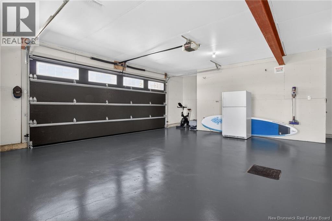
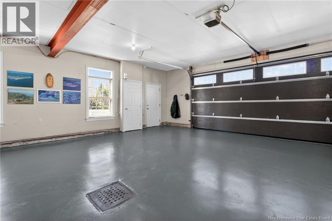
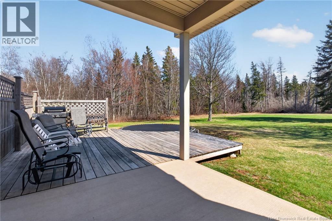
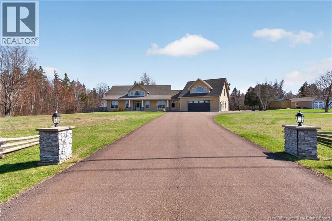
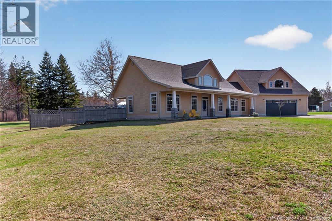
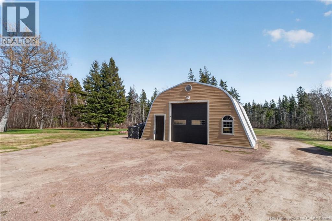
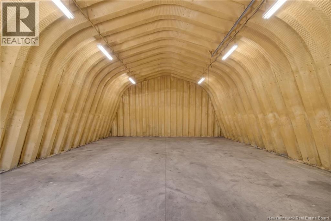
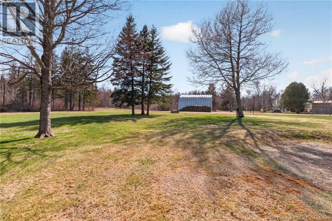
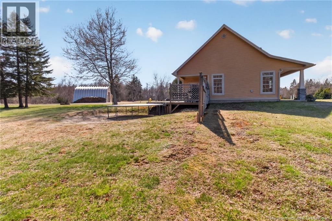
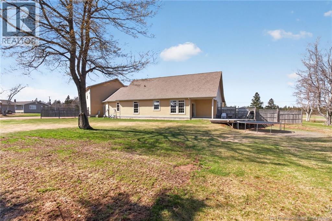
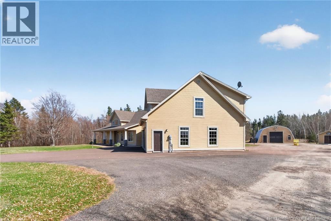
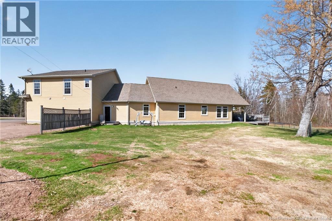
Welcome to this stunning executive home in the sought-after community of Grande-Digue, perfectly positioned on a private 1.3-acre lot set well back from the road. Offering both elegance and functionality, this property delivers exceptional space, comfort, and beautiful water views. Step inside to an impressive open-concept main living area, highlighted by soaring vaulted ceilings and expansive windows that flood the home with natural light. The spacious living room flows seamlessly into the dining area and a beautifully appointed kitchen featuring abundant cabinetry, a stylish backsplash, and gleaming tile floors, ideal for both everyday living and entertaining. From the dining area, step out onto the large, private back deck, perfect for relaxing or hosting guests while enjoying the peaceful surroundings. The main level also offers two generously sized bedrooms, including the primary bedroom, along with a full bathroom, a convenient laundry room, and an expansive mudroom with direct access from the attached garage. A dedicated storage room adds even more practicality to this well-designed layout. Upstairs, youll find two additional bedrooms, a second full bathroom, and a spacious family room, perfect for a growing family or creating separate living zones. This home is equipped with efficient geothermal heating and cooling, ensuring year-round comfort and energy savings. Outside, enjoy the charm of a welcoming front porch with lovely water views. The property also features a large double attached garage as well as an impressive detached industrial-sized garage, ideal for hobbyists, storage, or workshop space. A rare opportunity to own a private, executive property in a beautiful coastal setting, this home truly has it all. (id:34572)
| Level | Type | Dimensions |
|---|---|---|
| Second Level | Family Room | 25'2'' x 19'7'' |
| Second Level | 3pc Bathroom | 7'2'' x 8'11'' |
| Second Level | Bedroom | 10'6'' x 10'11'' |
| Second Level | Bedroom | 10'7'' x 11' |
| Main Level | Storage | 9'5'' x 10'8'' |
| Main Level | Mud Room | 21'11'' x 18' |
| Main Level | Laundry Room | 7'9'' x 8' |
| Main Level | 4pc Bathroom | 9'10'' x 11'2'' |
| Main Level | Bedroom | 9'11'' x 11'2'' |
| Main Level | Bedroom | 12'5'' x 13'7'' |
| Main Level | Kitchen | 13'5'' x 17'5'' |
| Main Level | Dining Room | 10'3'' x 16'11'' |
| Main Level | Living Room | 20'3'' x 19' |

The trademarks REALTOR®, REALTORS®, and the REALTOR® logo are controlled by The Canadian Real Estate Association (CREA) and identify real estate professionals who are members of CREA. The trademarks MLS®, Multiple Listing Service® and the associated logos are owned by The Canadian Real Estate Association (CREA) and identify the quality of services provided by real estate professionals who are members of CREA. The trademark DDF® is owned by The Canadian Real Estate Association (CREA) and identifies CREA's Data Distribution Facility (DDF®)