
29 Inspiration Lane
Penniac, New Brunswick E3a9x9
MLS® Number: NB140334
 4
4  4
4  4400 sqft sq ft
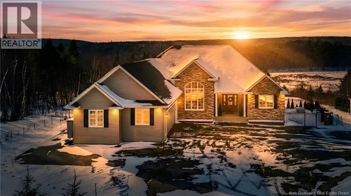
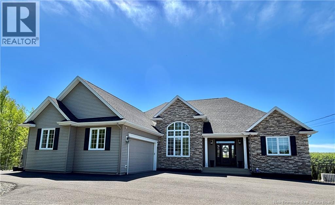
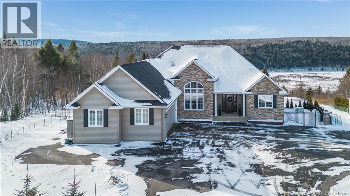
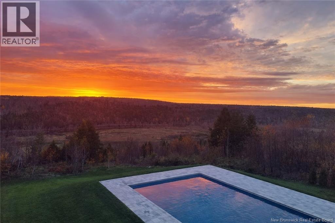
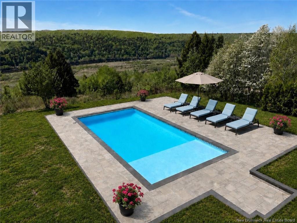
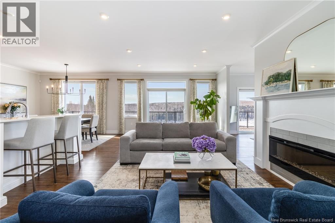
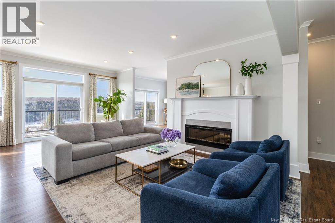
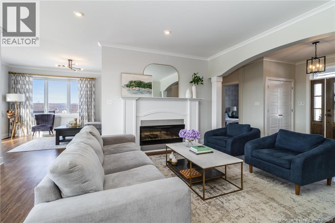
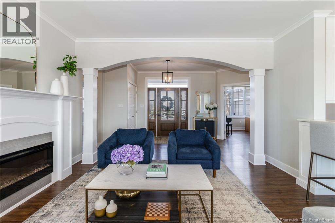
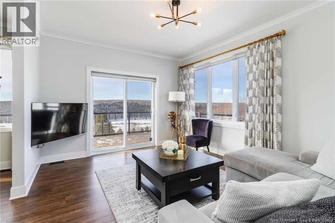
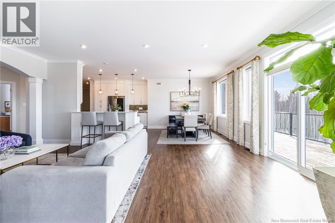
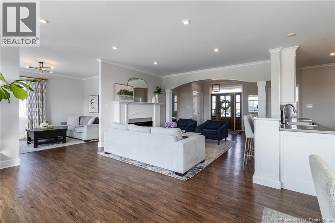
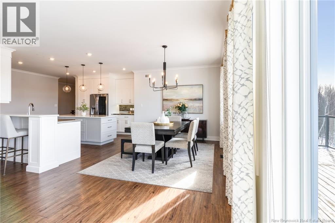
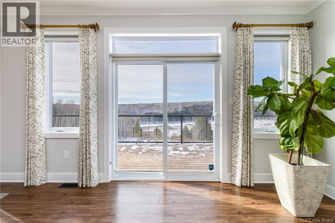
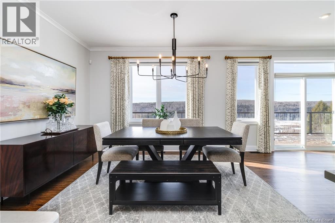
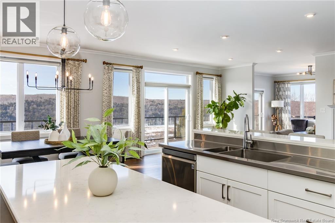
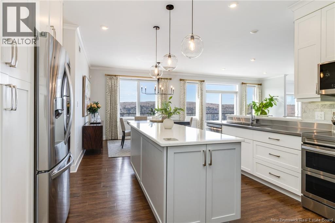
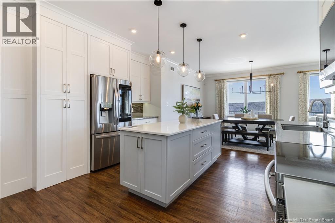
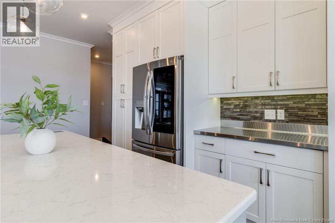
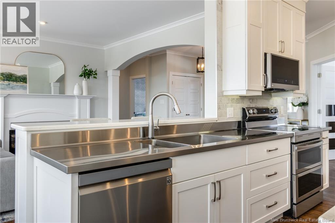
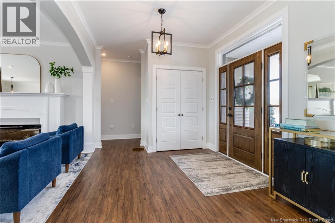
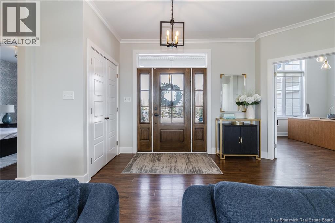
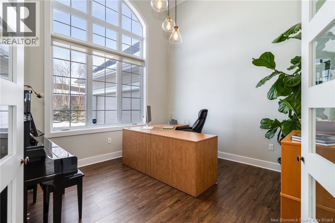
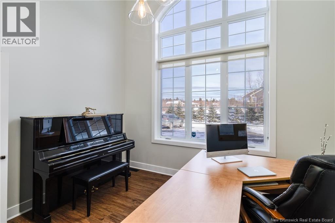
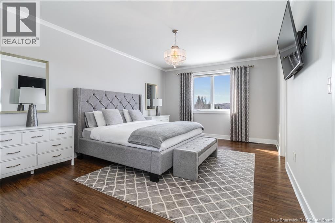
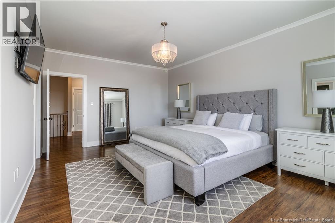
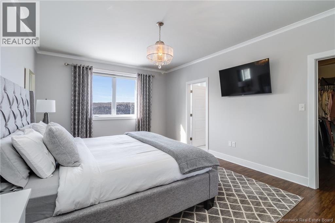
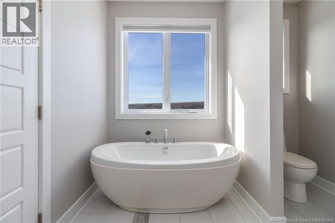
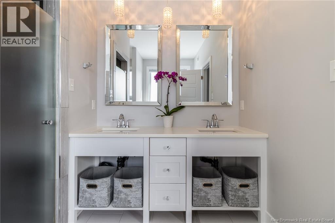
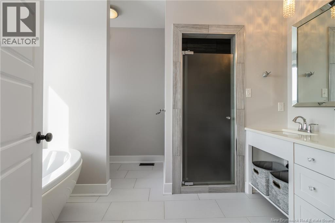
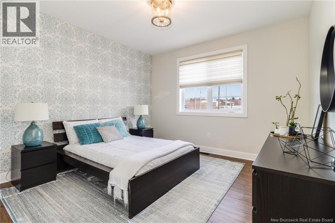
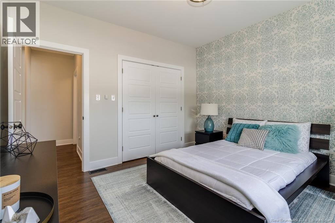
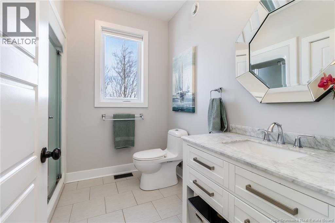
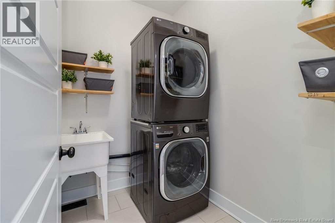
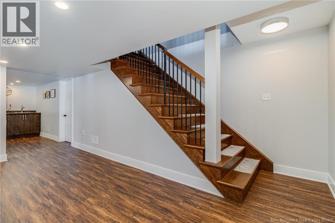
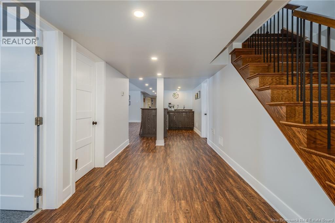
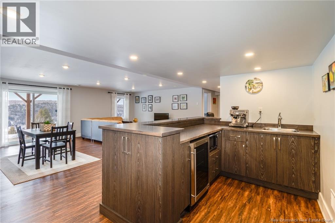
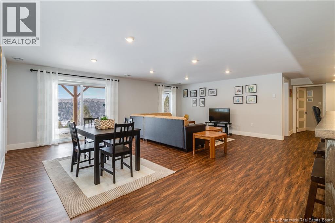
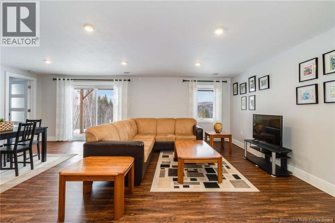
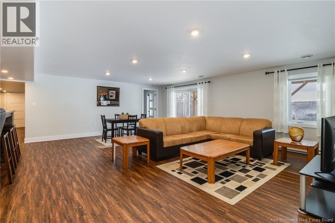
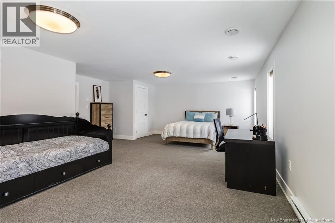
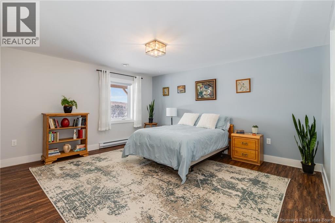
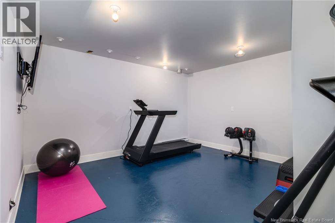
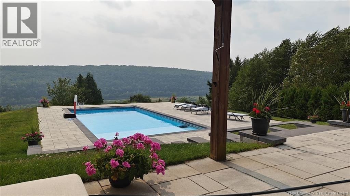
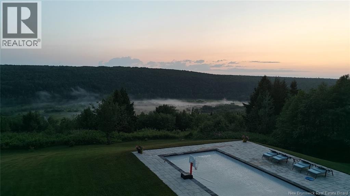
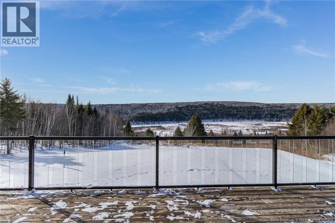
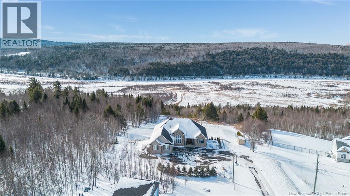
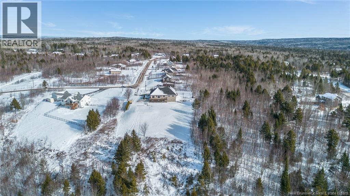
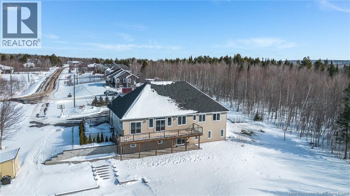
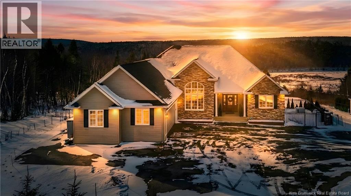
Nestled along the Nashwaak, this luxurious residence offers sweeping vistas of New Brunswicks beautiful landscape. The main floor features 9-foot ceilings, a modern white kitchen, a central island, and a bright dining area overlooking the view. The open living room includes a fireplace as its focal point, leading to a versatile bonus room with stunning views. The main office at the front of the house features a striking 14-foot cathedral ceiling and a large display window. The guest bedroom, with its own bathroom, is located on one wing, while the master suite occupies the opposite wing, offering a walk-in closet and ensuite bath. A formal mudroom off the garage and convenient laundry round out the main level. Downstairs, theres a spacious family room with walk-out access to the yard, a bar area, two bedrooms, a third full bathroom, and plenty of clean storage space. Significant upgrades enhance both functionality and outdoor living across this two-acre property. A fully integrated propane backup generator ensures uninterrupted, reliable power. The grounds feature professionally designed landscaping with interlock stone pathways, a retaining wall, and a thoughtfully planned garden. Privacy is enhanced by mature blue spruce and emerald cedar trees, while the NB Trail sits at the rear. The heated in-ground saltwater pool with an electric cover and exceptional views completes this private oasis. (id:34572)
| Level | Type | Dimensions |
|---|---|---|
| Basement | Recreation Room | 21'0'' x 16'0'' |
| Basement | Bath (# Pieces 1-6) | 7'8'' x 7'8'' |
| Basement | Bedroom | 14'11'' x 14'6'' |
| Basement | Bedroom | 22'5'' x 17'9'' |
| Main Level | Office | 11'3'' x 12'0'' |
| Main Level | Bath (# Pieces 1-6) | 8'5'' x 7'6'' |
| Main Level | Bedroom | 11'8'' x 13'6'' |
| Main Level | Laundry Room | 7'10'' x 5'2'' |
| Main Level | 3pc Bathroom | 6'11'' x 7'2'' |
| Main Level | Other | 6'11'' x 7'2'' |
| Main Level | Bonus Room | 11'8'' x 14'4'' |
| Main Level | Bath (# Pieces 1-6) | 8'9'' x 10'7'' |
| Main Level | Primary Bedroom | 12'2'' x 18'1'' |
| Main Level | Dining Room | 11'3'' x 10'7'' |
| Main Level | Living Room | 12'11'' x 24'5'' |
| Main Level | Kitchen | 13'1'' x 14'2'' |

The trademarks REALTOR®, REALTORS®, and the REALTOR® logo are controlled by The Canadian Real Estate Association (CREA) and identify real estate professionals who are members of CREA. The trademarks MLS®, Multiple Listing Service® and the associated logos are owned by The Canadian Real Estate Association (CREA) and identify the quality of services provided by real estate professionals who are members of CREA. The trademark DDF® is owned by The Canadian Real Estate Association (CREA) and identifies CREA's Data Distribution Facility (DDF®)