
2859 Route 535
Cocagne, New Brunswick E4r3e2
MLS® Number: NB139743
 2
2  1
1  1720 sqft sq ft
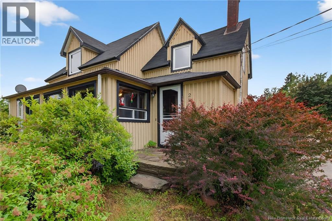
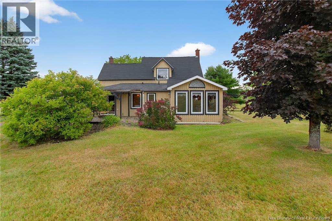
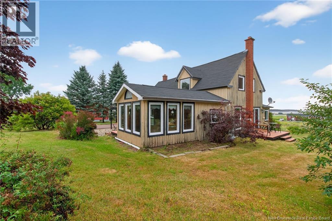
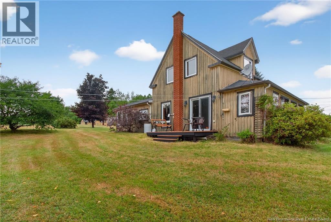
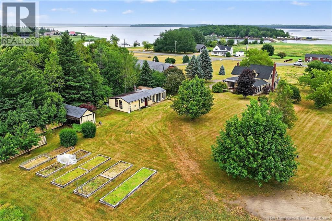
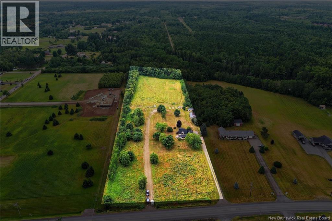
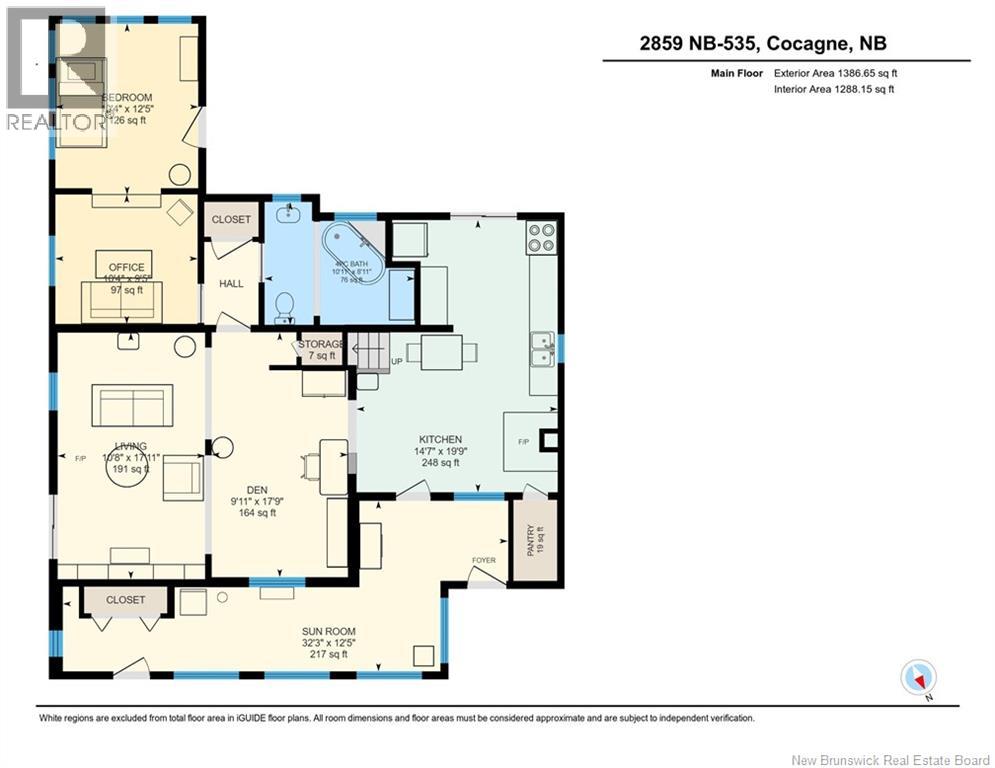
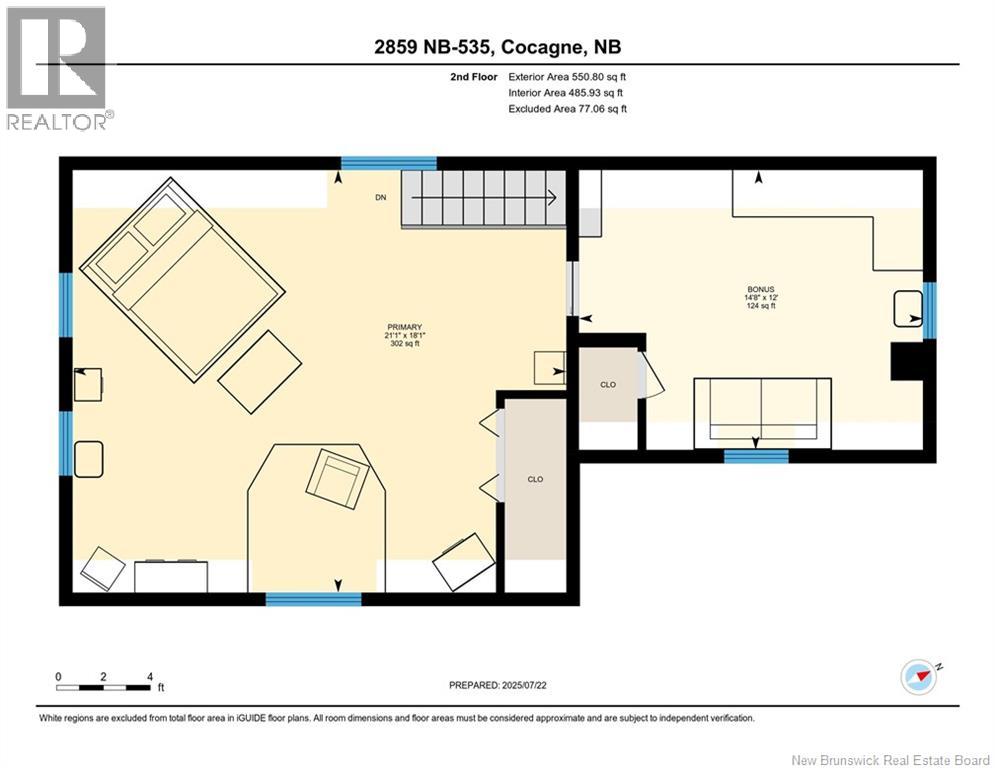
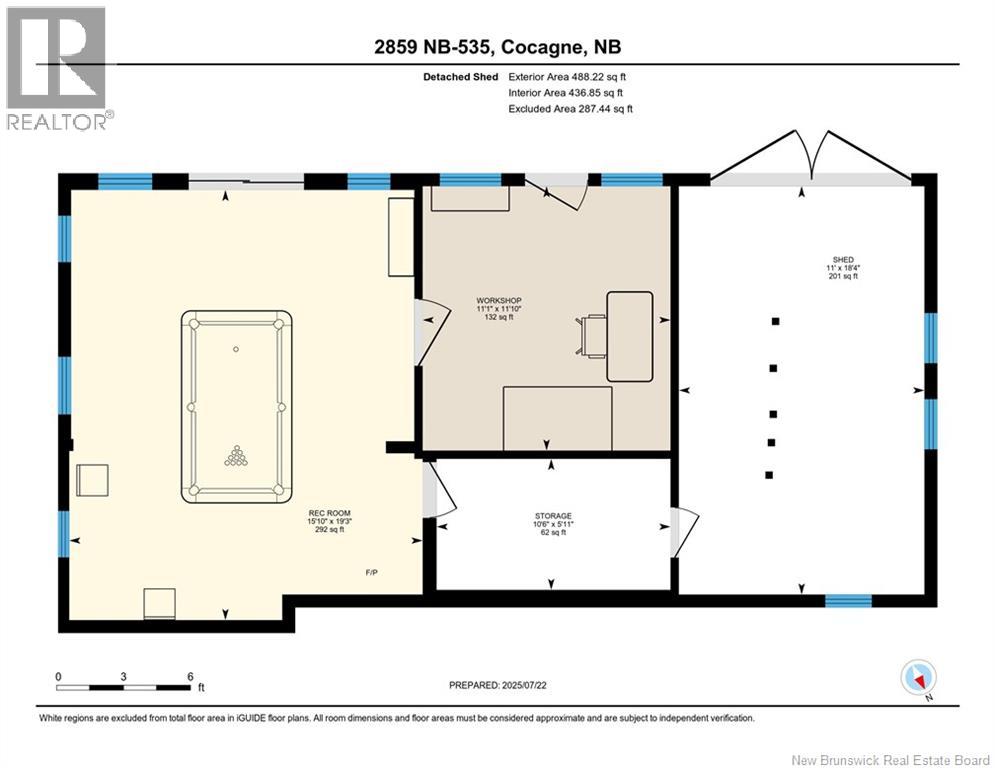
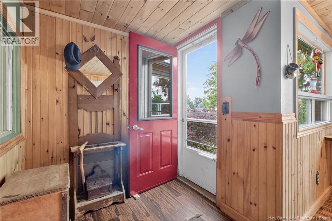
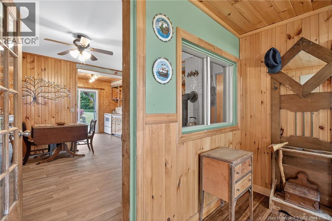
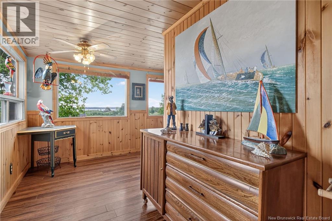
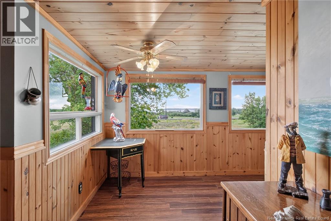
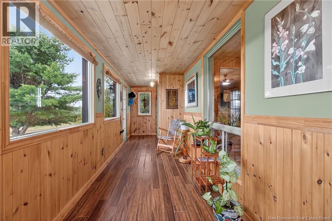
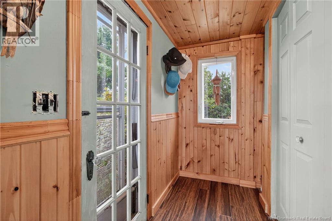
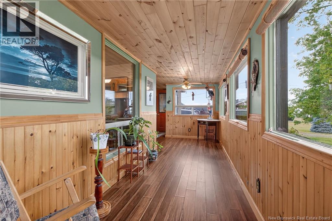
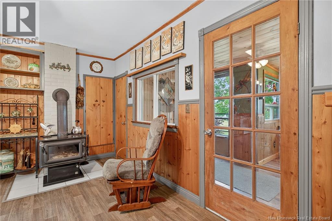
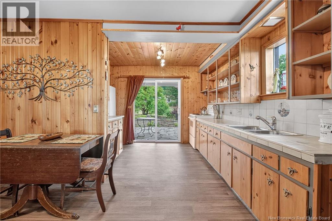
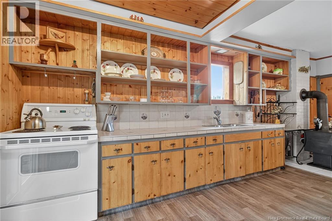
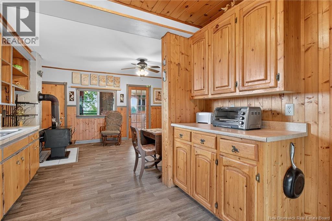
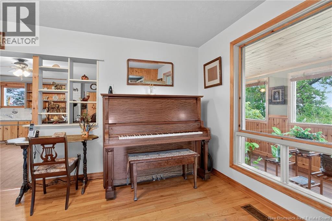
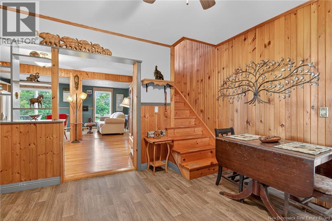
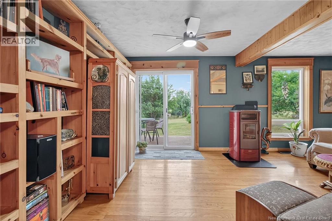
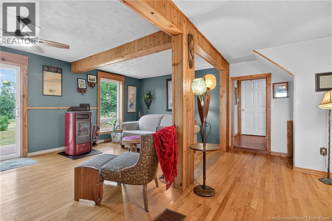
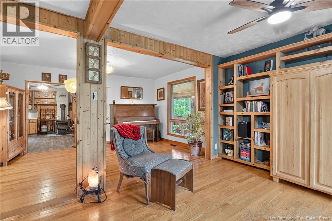
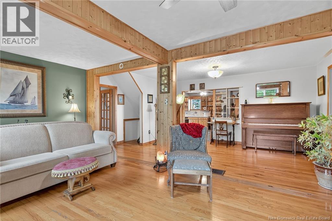
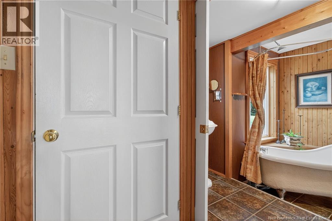
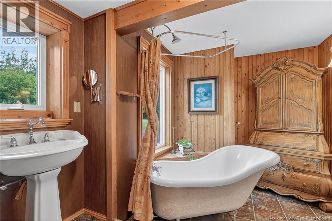
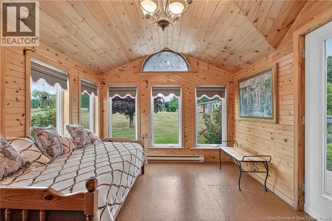
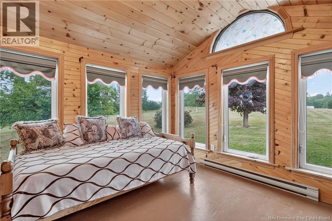
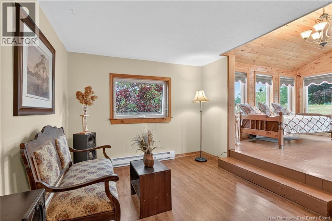
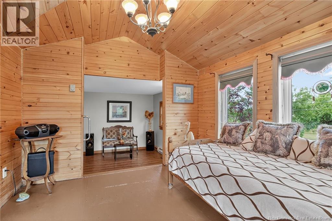
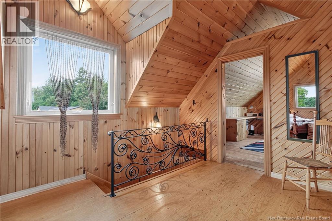
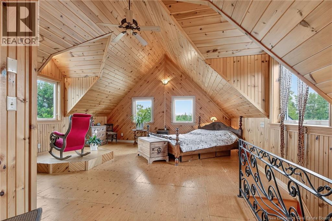
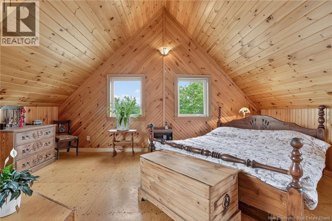
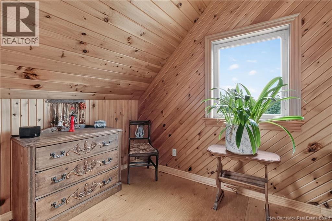
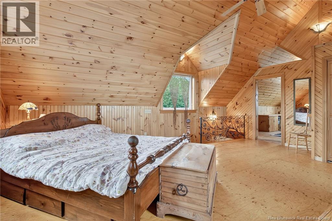
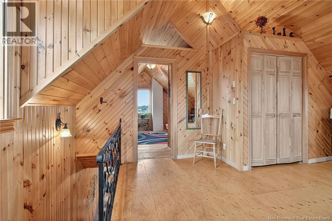
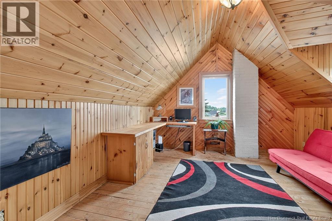
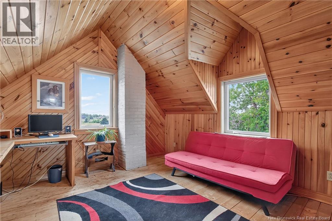
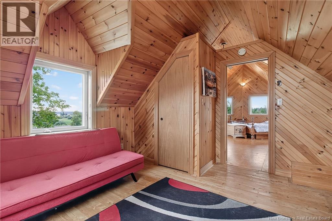
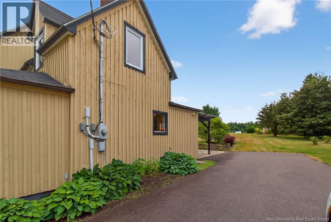
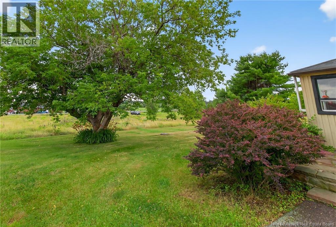
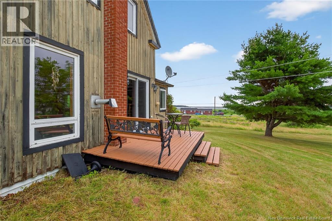
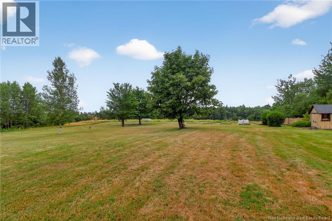
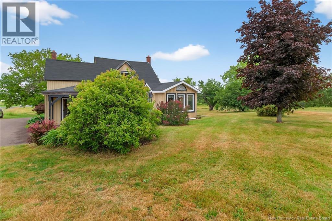
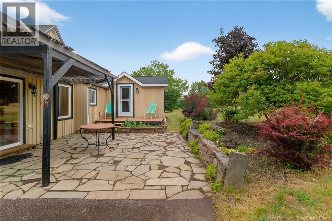
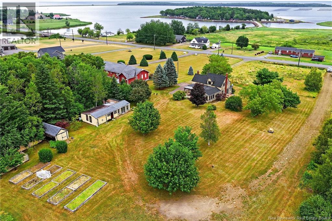
*Click on link for 3D virtual tour of this property* Welcome to 2859 Route 535 in Cocagne, a rare coastal property offering breathtaking water views, over 5 acres of land, a new roof (2025) & incredible future potential. Featuring 2 wells, 2 septics & 2 separate driveways, this property opens the door to a variety of possibilities, whether you are considering a hobby farm, multi-generational living, seasonal camper/RV setup, expansion opportunities, or future subdivision potential. Surrounded by nature & coastal scenery, the property offers charming curb appeal with plenty of space to enjoy the outdoors. The wraparound 3-season porch provides the perfect setting to take in panoramic views of Cocagne Bay & unwind while enjoying the peaceful surroundings. Inside, the main level features an inviting open-concept kitchen & dining area centered around a cozy wood stove, while the spacious living room is filled with natural light from large windows & enhanced by a premium pellet stove for efficient comfort throughout the seasons. A full bathroom & versatile main floor bedroom or den complete this level. Upstairs, the loft-style second floor showcases vaulted ceilings & stunning views of the bay, currently used as a combined bedroom & office space. Additional highlights include an oversized workshop with an insulated rec room offering guest suite potential, multiple storage sheds, gardens, walking trails, abundant storage space & a large enclosed dog pen suitable for pets or small animals. Located less than 30 minutes from Moncton, this one-of-a-kind property offers the perfect balance of privacy, lifestyle & long-term opportunity. Book your private showing today. LOT SIZE:243X907X246X940 (id:34572)
| Level | Type | Dimensions |
|---|---|---|
| Second Level | Bonus Room | 14'8'' x 12'0'' |
| Second Level | Primary Bedroom | 21'1'' x 18'1'' |
| Main Level | Sunroom | 32'3'' x 12'5'' |
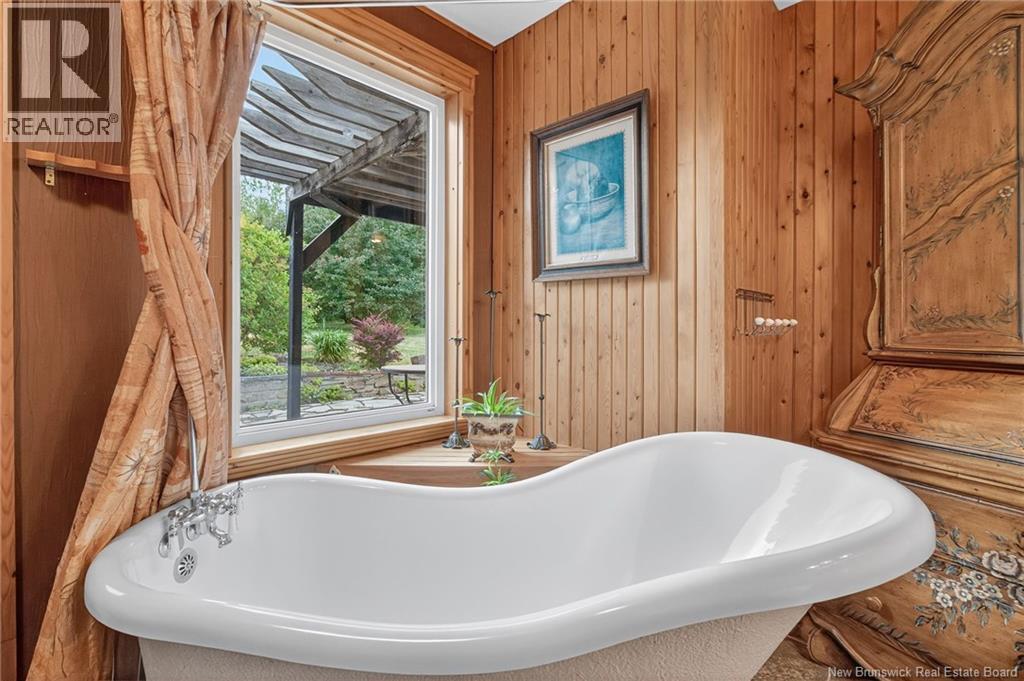
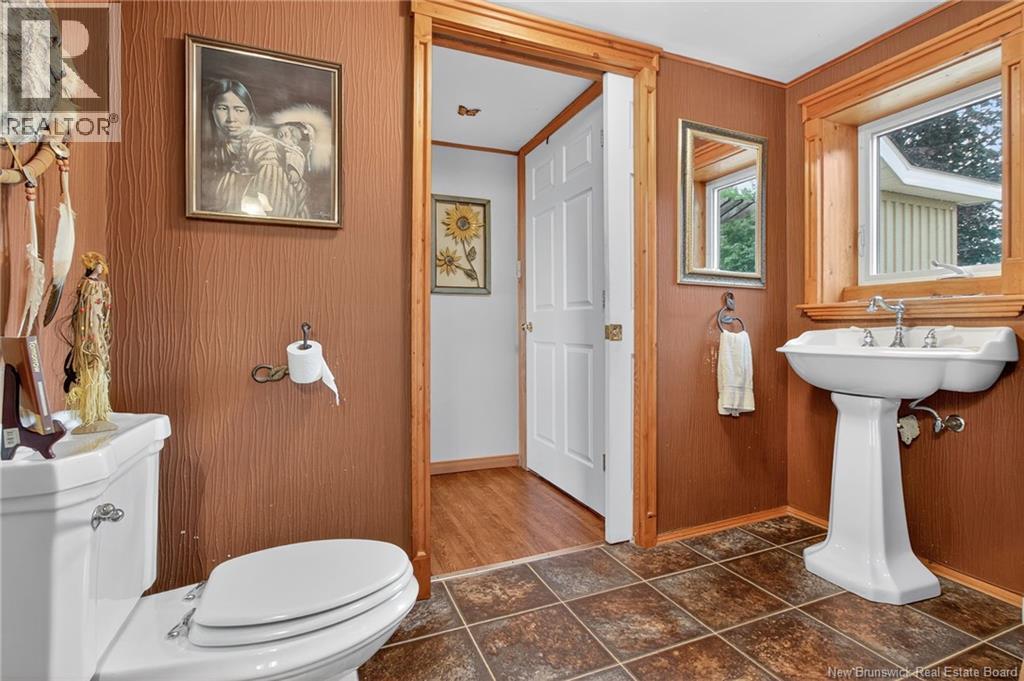
| Main Level | 4pc Bathroom | 10'11'' x 8'11'' |
| Main Level | Bedroom | 10'4'' x 12'5'' |
| Main Level | Office | 10'4'' x 9'5'' |
| Main Level | Living Room | 10'8'' x 17'11'' |
| Main Level | Office | 9'11'' x 17'9'' |
| Main Level | Kitchen | 14'7'' x 19'9'' |

The trademarks REALTOR®, REALTORS®, and the REALTOR® logo are controlled by The Canadian Real Estate Association (CREA) and identify real estate professionals who are members of CREA. The trademarks MLS®, Multiple Listing Service® and the associated logos are owned by The Canadian Real Estate Association (CREA) and identify the quality of services provided by real estate professionals who are members of CREA. The trademark DDF® is owned by The Canadian Real Estate Association (CREA) and identifies CREA's Data Distribution Facility (DDF®)