
28 Mountain View Crescent
Oakland, New Brunswick E7l2v8
MLS® Number: NB136785
 4
4  3
3  2232 sqft sq ft
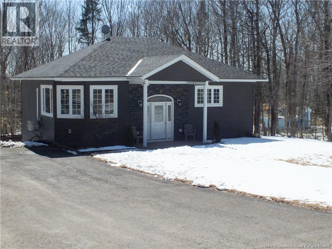
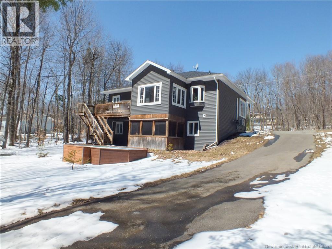
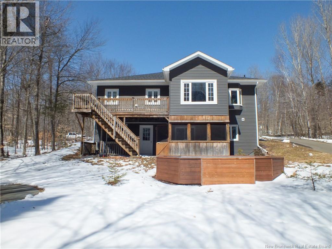
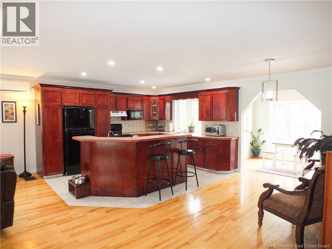
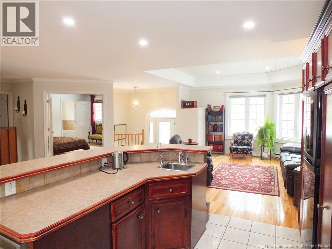
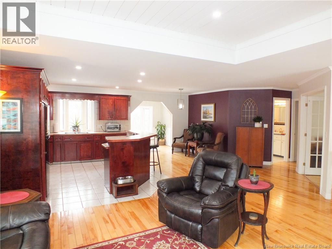
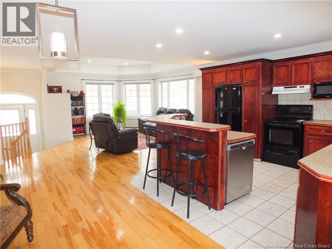
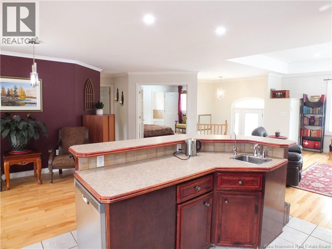
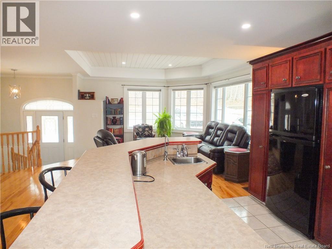
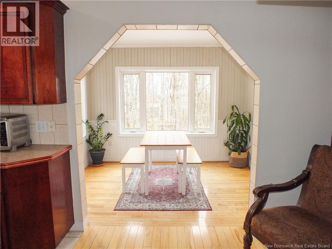
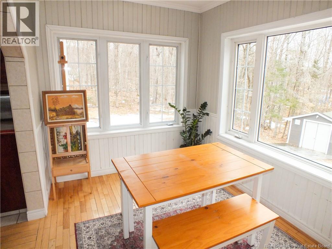
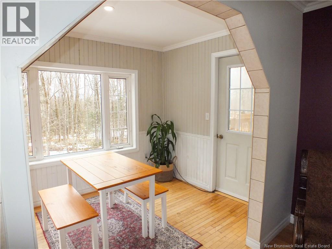
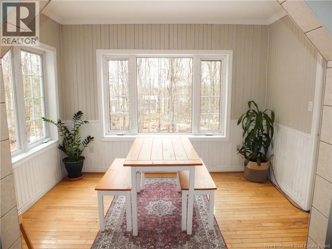
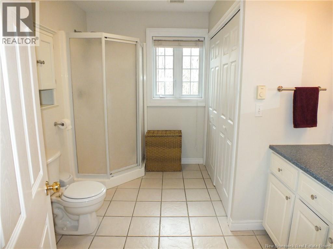
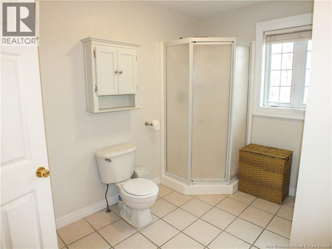
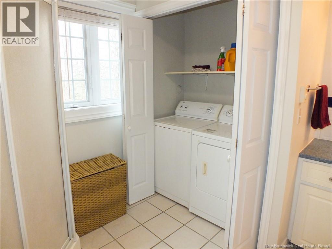
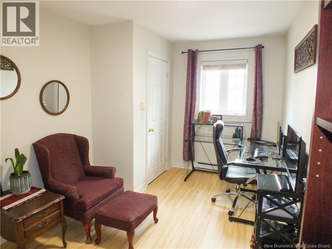
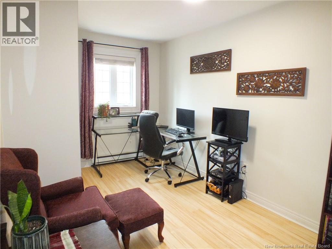
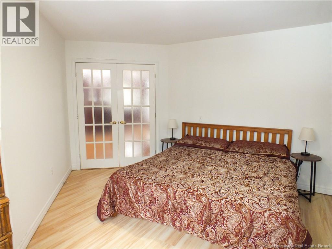
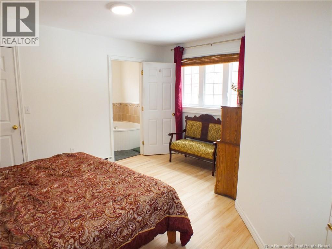
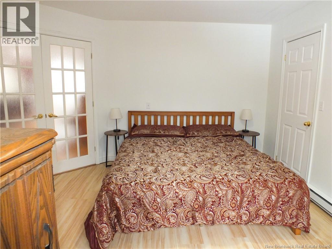
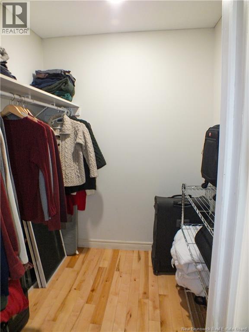
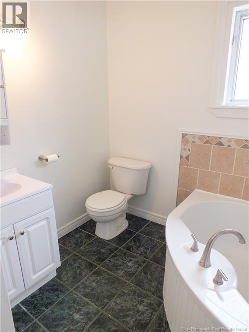
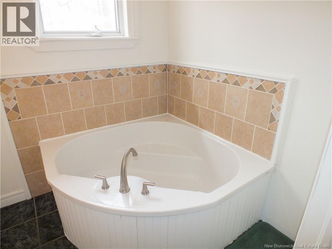
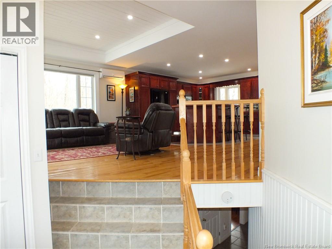
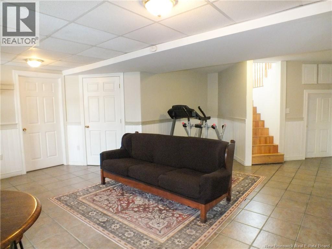
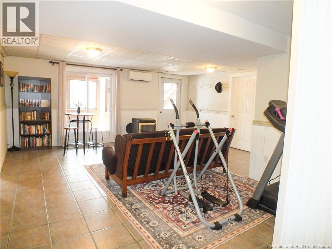
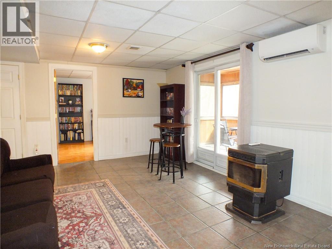
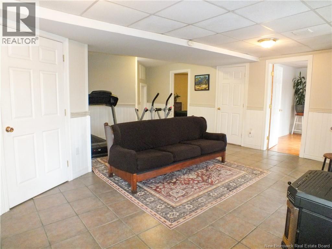
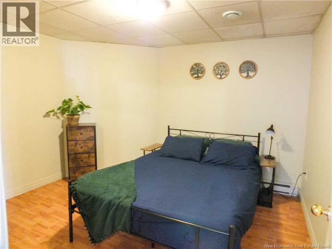
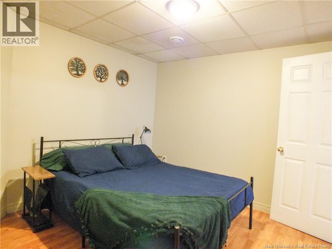
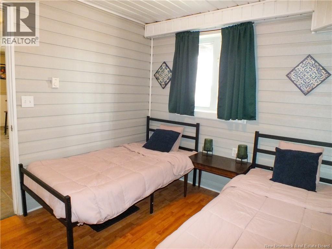
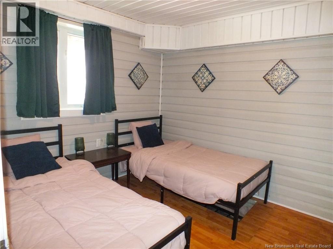
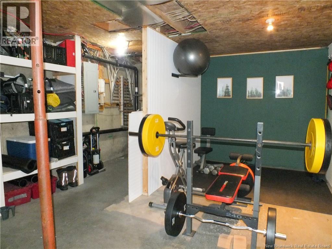
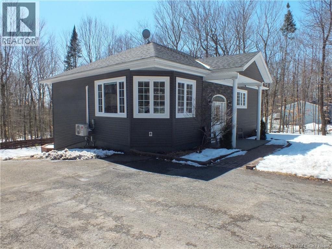
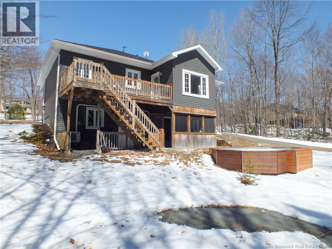
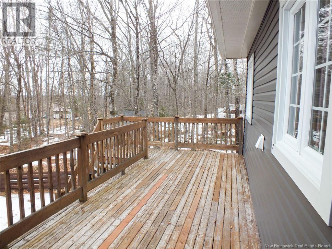
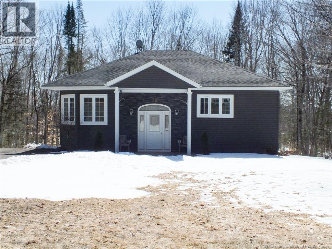
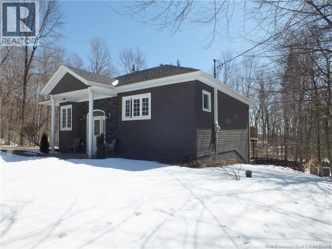
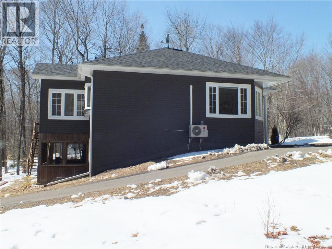
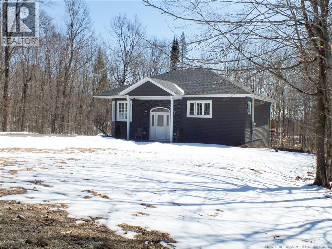
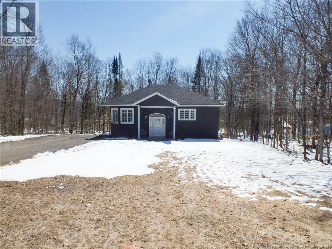
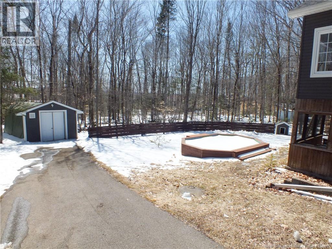
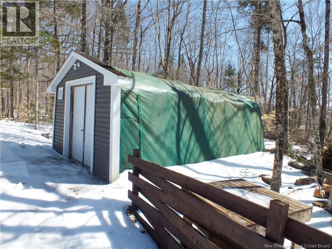
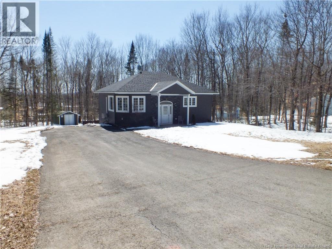
Welcome to this beautifully maintained 4+1 bedroom, 3 bathroom home on a private, treed 1-acre lot, just 5 minutes from Florenceville and close to schools, shops, the Northern Carleton Recreation Centre, and McCain headquarters. With over 2,200 square feet of finished living space, this home blends comfort and elegance. Oak hardwood floors grace the living and dining rooms, a bright sunroom and balcony deck bring in abundant natural light, and the primary suite offers French doors and a spa-like ensuite with a large corner tub. Enjoy a serene backyard oasis surrounded by mature trees, perfect for entertaining or unwinding by the above-ground pool with its custom wood surround. Relax in the screened-in porch or by the private fire pit area set on a poured concrete pad. A covered outdoor storage shelter (12×24) on a poured slab provides additional storage or parking. Recent upgrades include a second mini-split (2024), new luxury vinyl plank flooring in the upstairs bedrooms (2026), an updated primary ensuite with new vanity and cabinetry (2025), a finished basement with dedicated gym space and plenty of storage, and modern water systems including a UV light system (2023) and reverse osmosis filtration (2024). (id:34572)
| Level | Type | Dimensions |
|---|---|---|
| Basement | Family Room | 18'1'' x 13'1'' |
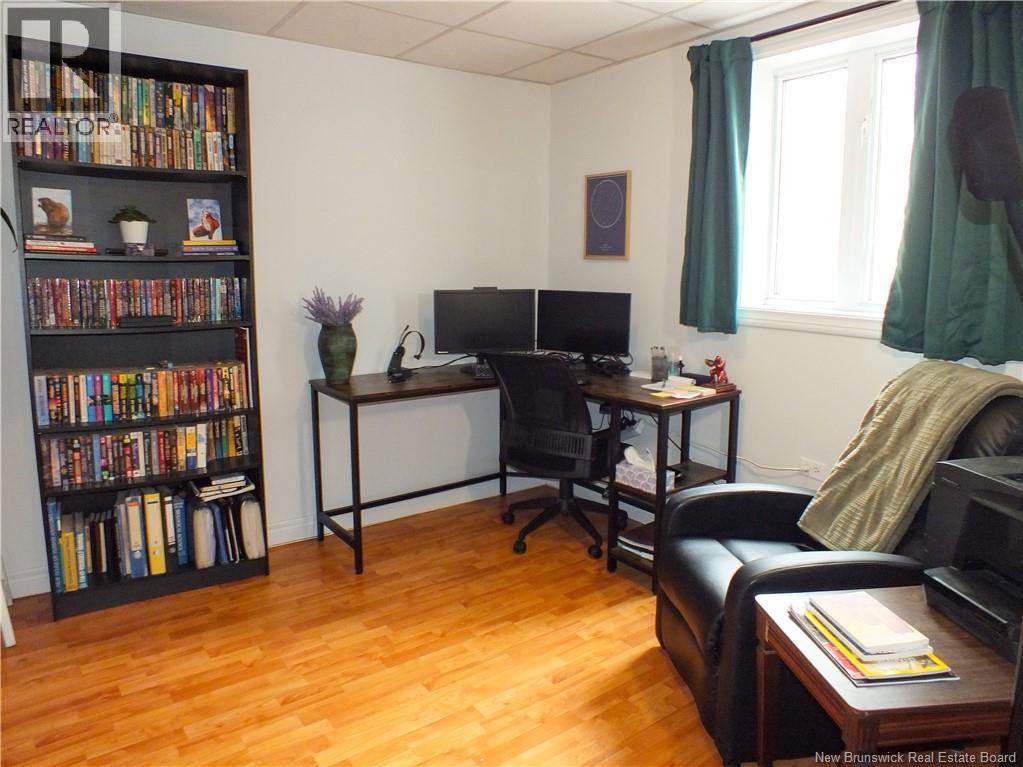
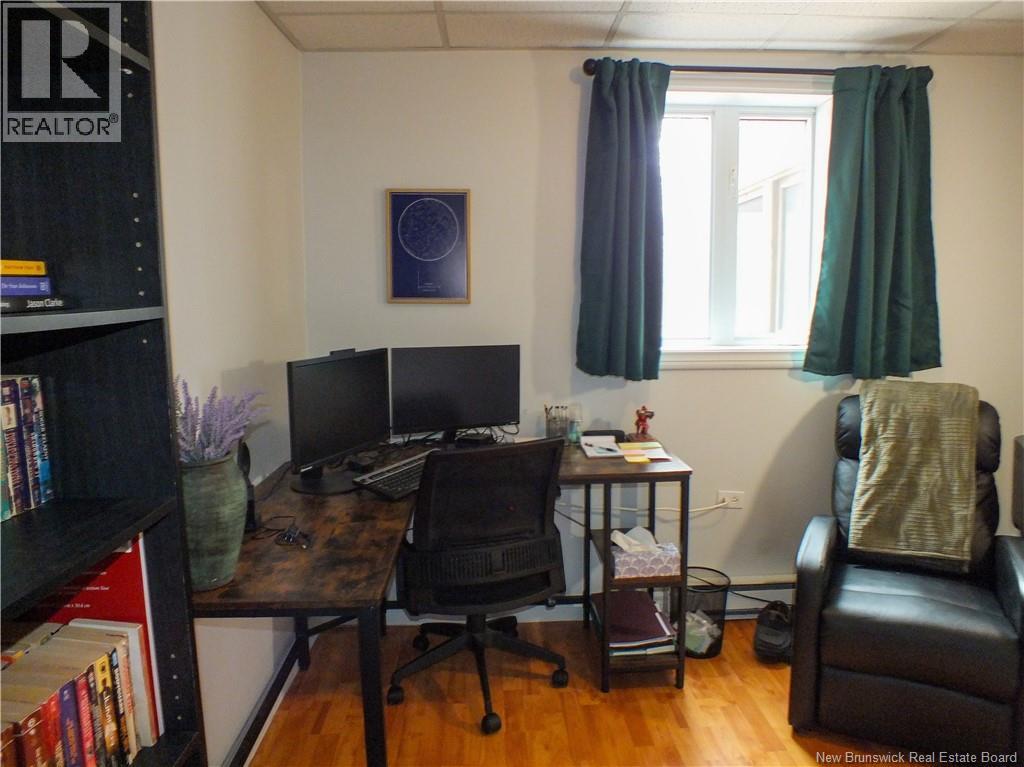
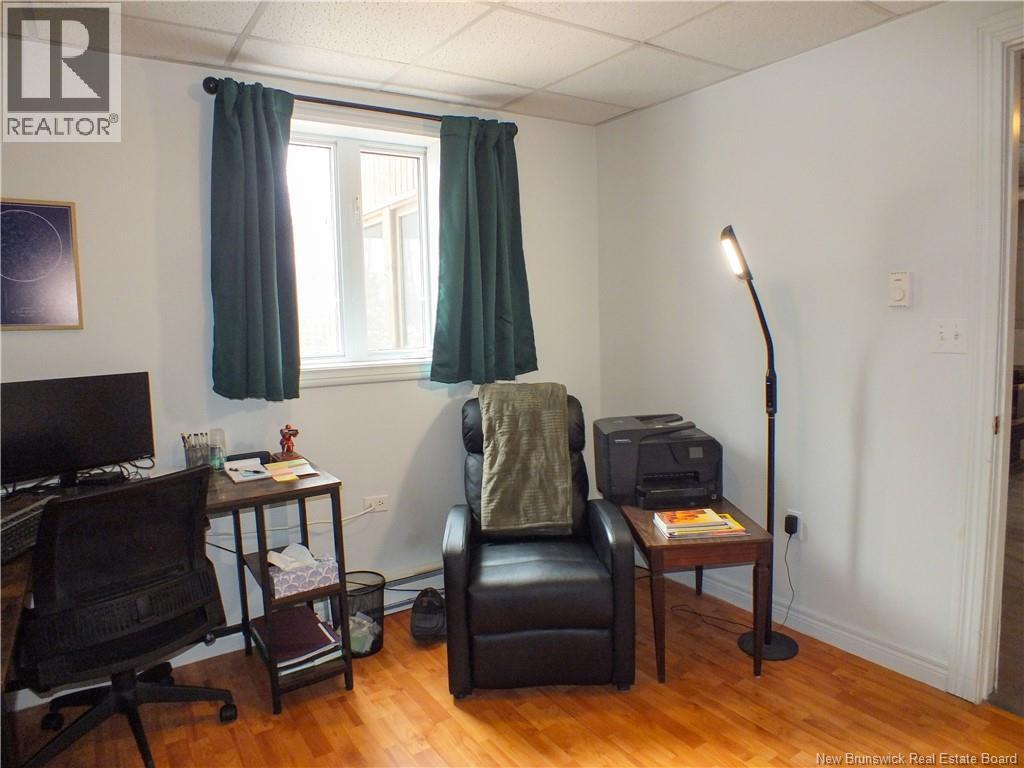
| Basement | Office | 10'2'' x 9'9'' |
| Basement | Bedroom | 9'2'' x 9'5'' |
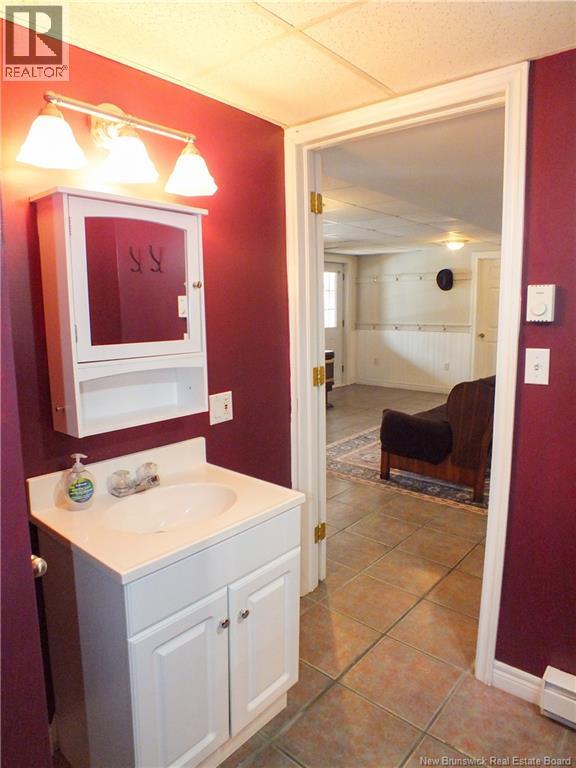
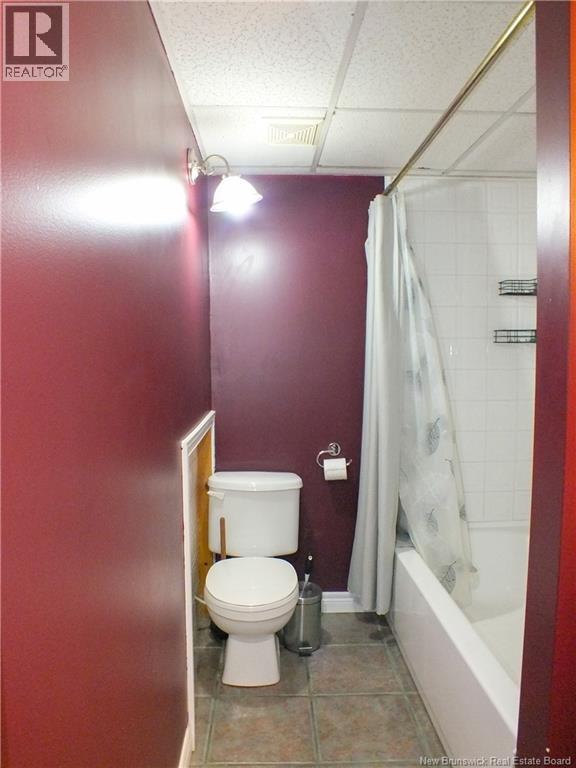
| Basement | Bath (# Pieces 1-6) | 5'2'' x 10'2'' |
| Main Level | Ensuite | 5'9'' x 7'9'' |
| Main Level | Bath (# Pieces 1-6) | 10'9'' x 9'2'' |
| Main Level | Bedroom | 14'3'' x 9'0'' |
| Main Level | Bedroom | 13'7'' x 14'2'' |
| Main Level | Sunroom | 10'7'' x 7'4'' |
| Main Level | Dining Room | 8'1'' x 8'2'' |
| Main Level | Living Room | 15'4'' x 11'4'' |
| Main Level | Kitchen | 13'5'' x 11'3'' |
| Unknown | Storage | 10'4'' x 11'7'' |
| Unknown | Utility Room | 14'8'' x 17'5'' |
| Unknown | Other | 7'3'' x 9'5'' |

The trademarks REALTOR®, REALTORS®, and the REALTOR® logo are controlled by The Canadian Real Estate Association (CREA) and identify real estate professionals who are members of CREA. The trademarks MLS®, Multiple Listing Service® and the associated logos are owned by The Canadian Real Estate Association (CREA) and identify the quality of services provided by real estate professionals who are members of CREA. The trademark DDF® is owned by The Canadian Real Estate Association (CREA) and identifies CREA's Data Distribution Facility (DDF®)