
28 Glenforest Drive
Riverview, New Brunswick E1b4x3
MLS® Number: NB138324
 4
4  3
3  1785 sqft sq ft
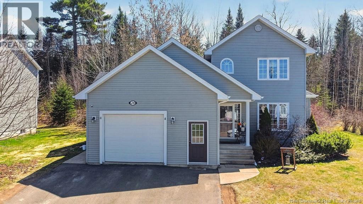
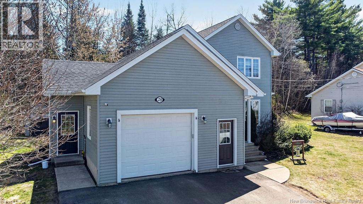
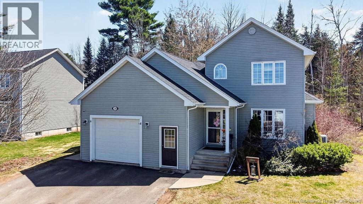
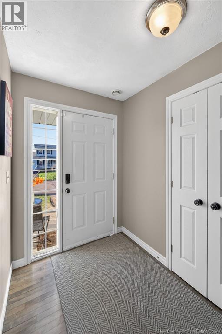
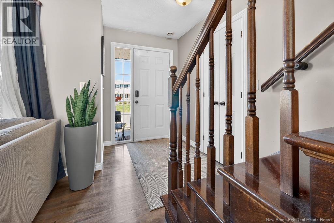
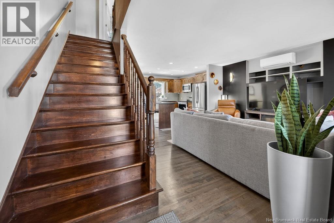
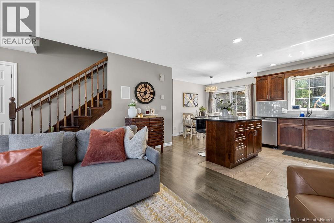
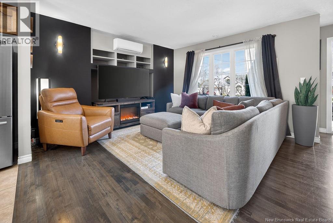
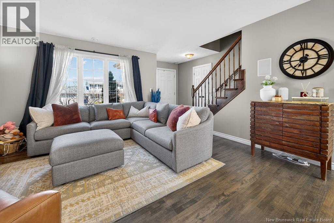
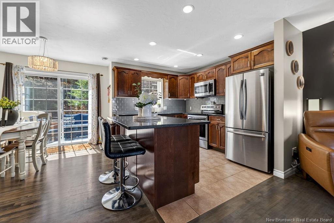
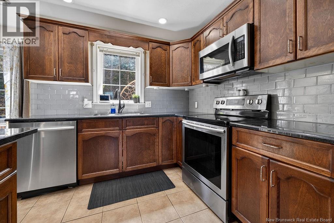
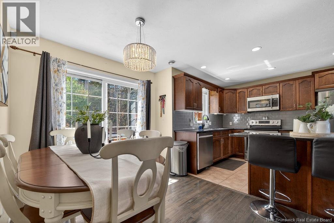
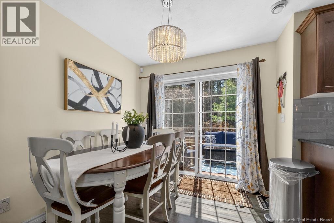
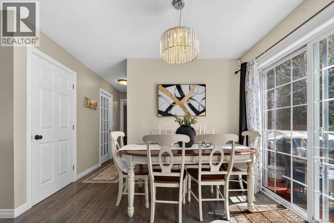
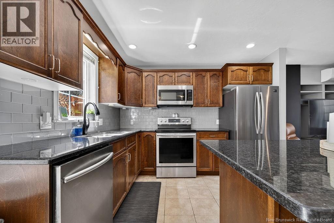
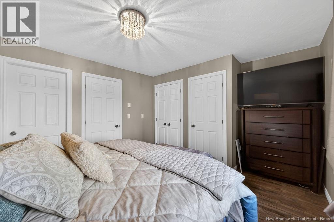
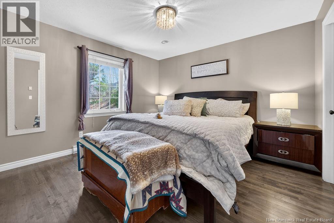
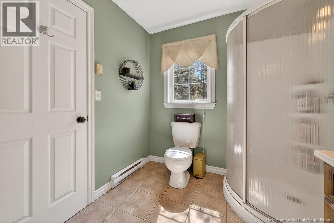
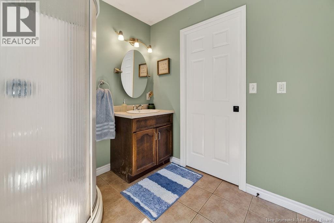
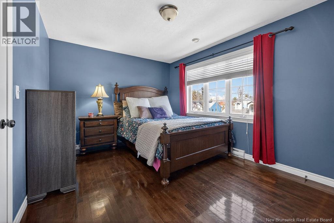
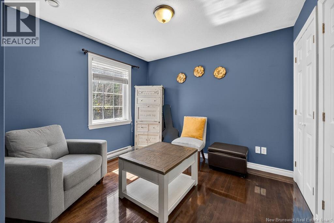
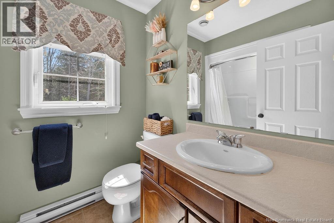
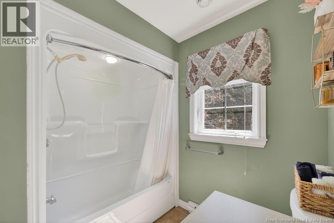
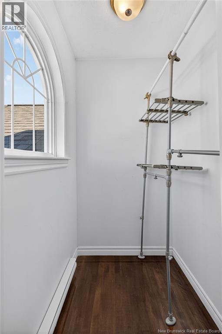
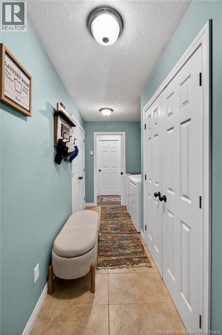
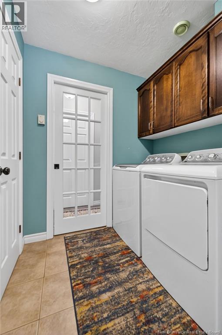
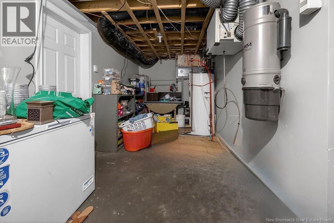
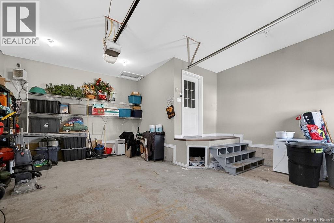
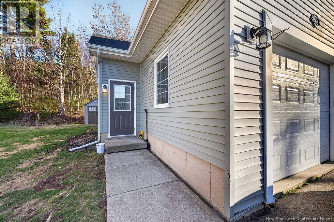
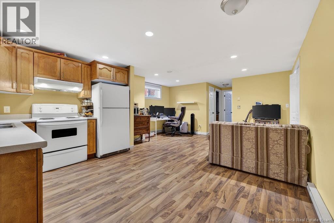
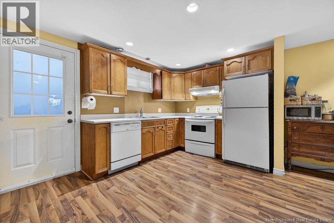
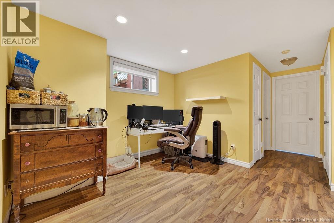
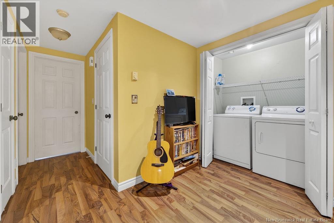
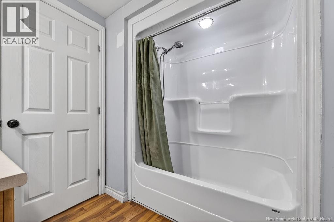
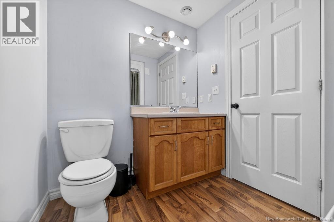
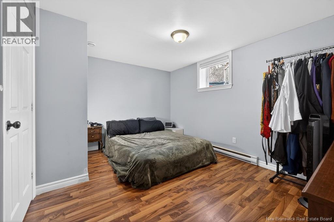
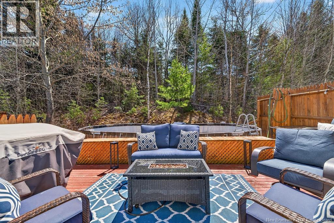
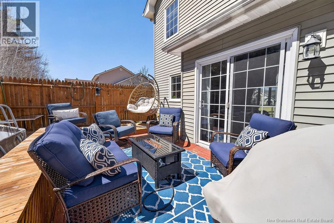
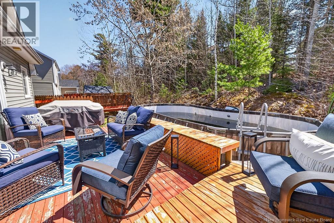
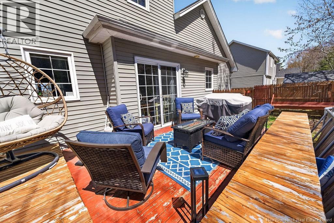
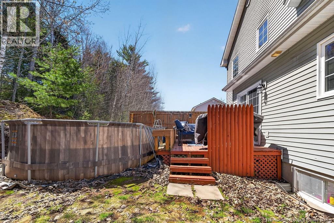
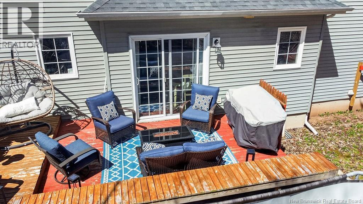
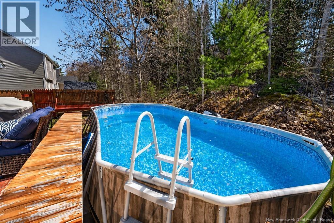
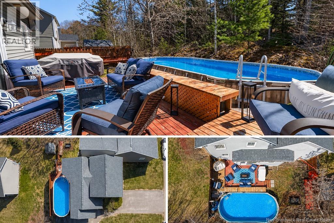
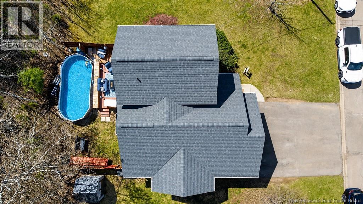
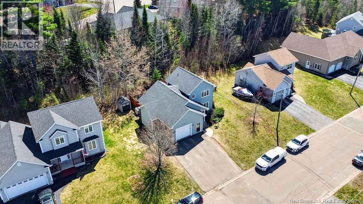
BASEMENT APARTMENT // TAXES NON-OWNER OCCUPIED // MASTER BED & FULL BATH ON MAIN LEVEL // LARGE TREED PRIVATE BACKYARD WITH POOL // Welcome to 28 Glenforest Drive in Gray Brooks Estate of Riverview! This CUSTOM-BUILT home offers comfortable family living with built-in income potential. The main home offers a rare and highly desirable MAIN LEVEL PRIMARY BEDROOM with his and hers closets and a cheater door with access to a full bathroom along with mudroom and laundry area just off the attached garage for added practicality. The spacious living room features built-in surround sound, flowing seamlessly into the dining area and a stylish kitchen complete with granite countertops, subway tile backsplash, and elegant pot lighting, ideal for both everyday living and entertaining and was equipped with all new appliances in 2020. You'll also appreciate a large attached garage with ample space for a car and storage. Upstairs, youll find two generously sized bedrooms, including one with a walk-in closet, and a full bathroom perfect for growing families. The main home includes access to a small unfinished basement area for storage. A major value add is the self-contained 1-bedroom basement apartment with it's own private entrance and laundry - perfect for generating income or accommodating extended family. Outside the property stands out with a large private backyard featuring an above ground pool ideal for relaxing or entertaining and enjoy a triple-width paved driveway. Key updates also include the roof which was replaced in 2019. Located on a quiet street in a family-friendly neighborhood, close to schools, parks and amenities, this property needs to be viewed in person to be truly appreciated. (id:34572)
| Level | Type | Dimensions |
|---|---|---|
| Second Level | Bedroom | 13'8'' x 10'4'' |
| Second Level | Bedroom | 10'1'' x 10'3'' |
| Main Level | Primary Bedroom | 11'11'' x 14'8'' |
| Main Level | Dining Room | 8'7'' x 12'10'' |
| Main Level | Kitchen | 8'11'' x 10'10'' |
| Main Level | Living Room | 13'9'' x 12'6'' |

The trademarks REALTOR®, REALTORS®, and the REALTOR® logo are controlled by The Canadian Real Estate Association (CREA) and identify real estate professionals who are members of CREA. The trademarks MLS®, Multiple Listing Service® and the associated logos are owned by The Canadian Real Estate Association (CREA) and identify the quality of services provided by real estate professionals who are members of CREA. The trademark DDF® is owned by The Canadian Real Estate Association (CREA) and identifies CREA's Data Distribution Facility (DDF®)