
28 Dufferin Street
Campbellton, New Brunswick E3n2n2
MLS® Number: NB139606
 5
5  4
4  2783 sqft sq ft
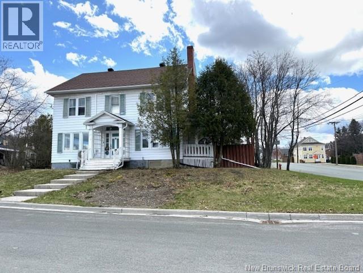
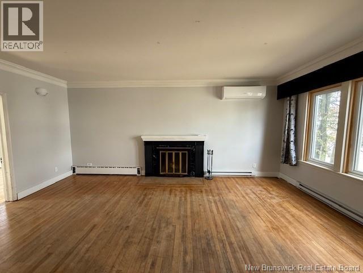
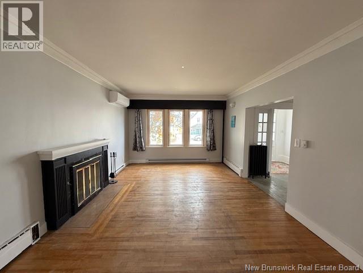
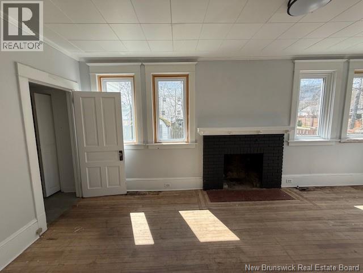
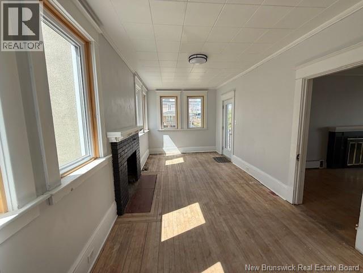
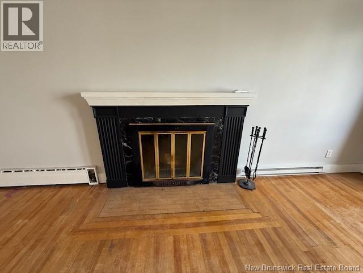
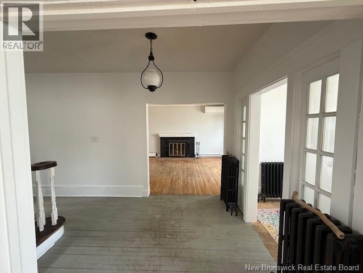
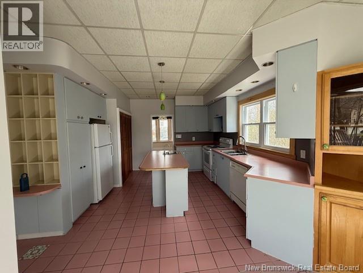
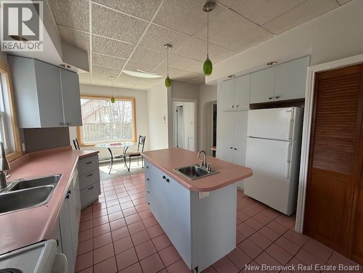
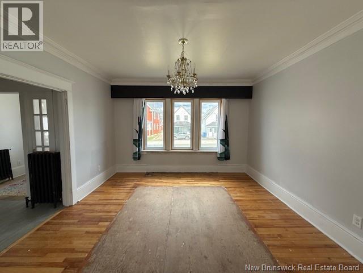
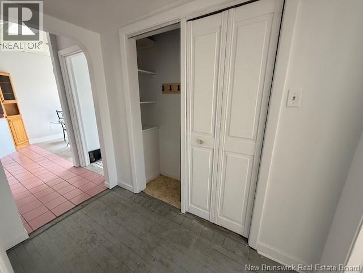
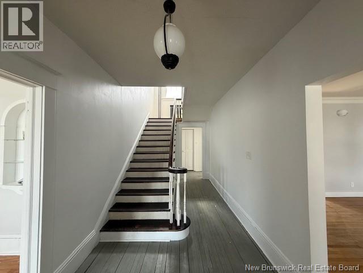
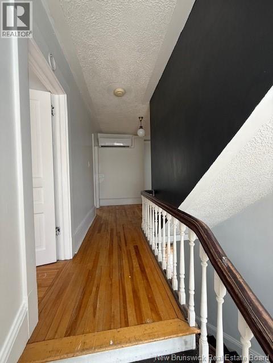
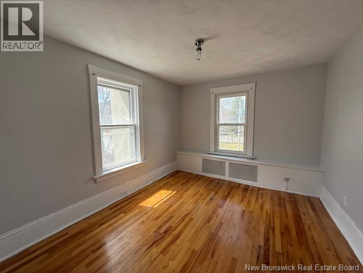
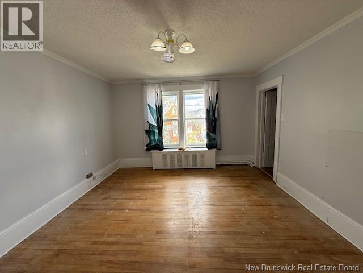
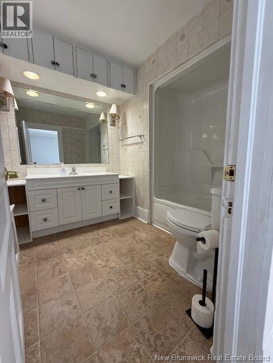
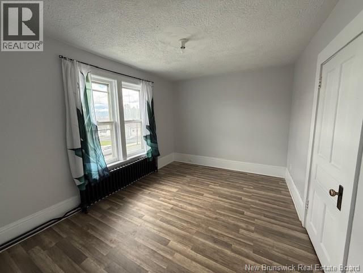
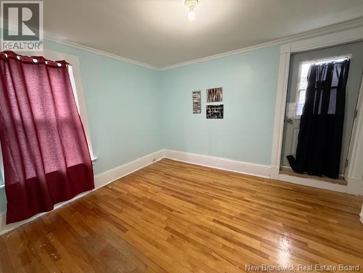
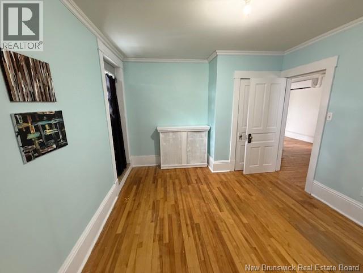
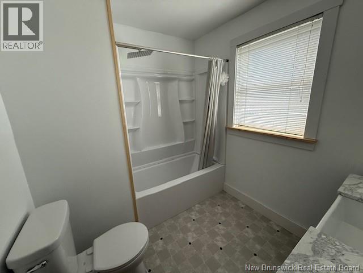
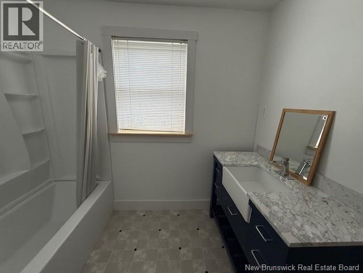
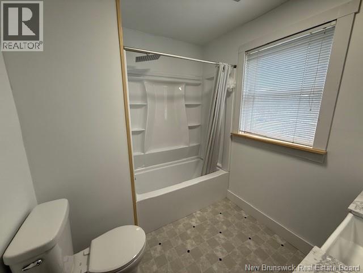
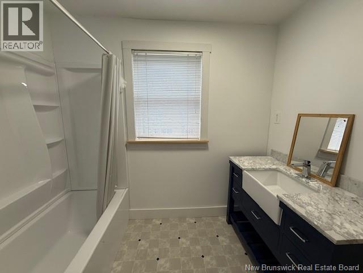
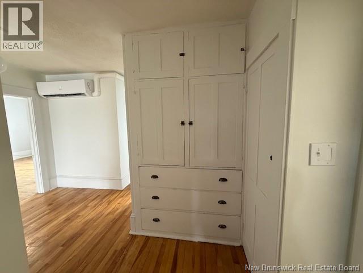
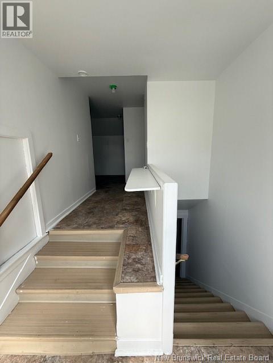
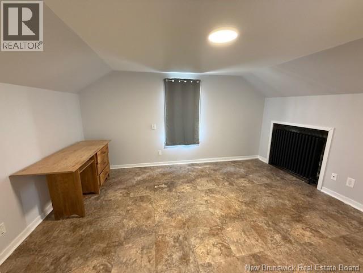
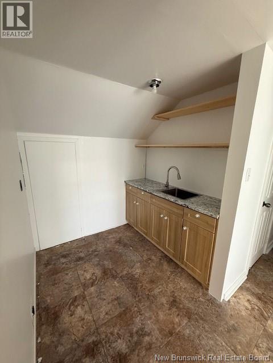
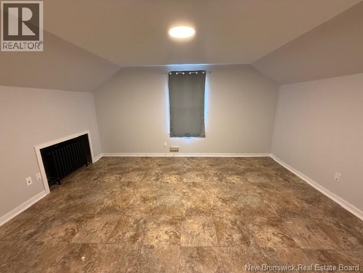
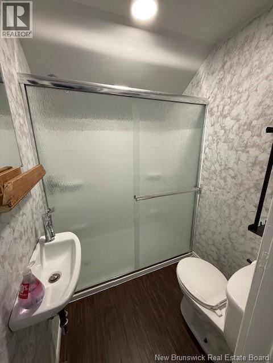
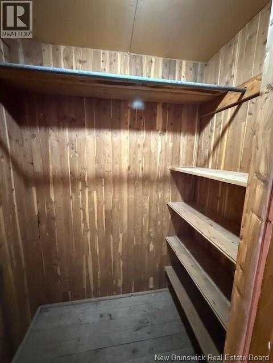
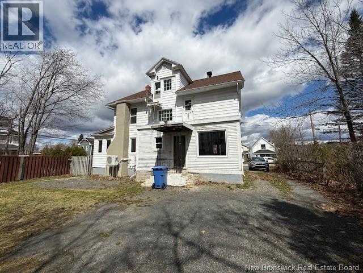
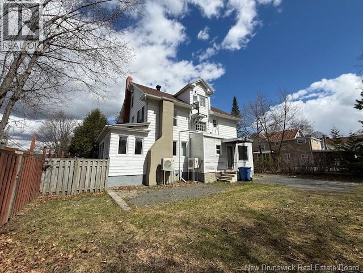
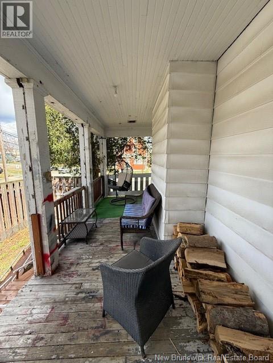
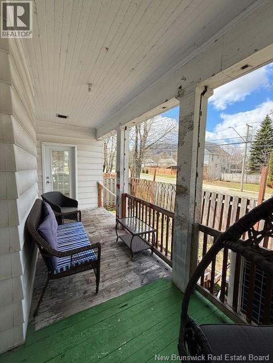
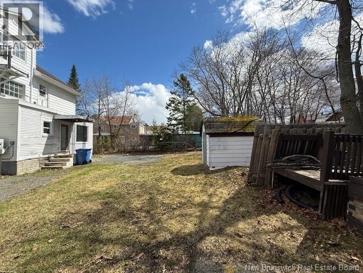
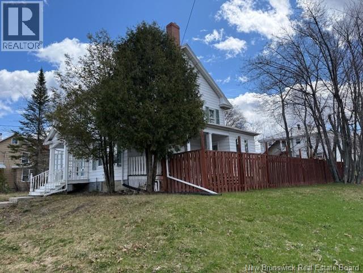
Step into timeless charm and spacious living with this spacious two-and-a-half storey home built in 1934 offering 5 bedrooms and 3.5 bathrooms. Full of character and warmth, this property combines classic appeal with modern comfort for the perfect family home. The top floor features a versatile in-law suite, ideal for extended family, guests, or additional living space to suit your needs. Comfort is ensured year-round with 4 heat pumps, conveniently located on every level of the home. Inside, youll find a beautiful mix of hardwood, tile, vinyl, and laminate flooring throughout, adding both style and practicality. The cozy wood fireplace creates the perfect atmosphere for relaxing evenings. The spacious primary bedroom offers a private retreat complete with a walk-in closet and a 4-piece ensuite bath. With generous living space across multiple levels, this home is ideal for growing families or anyone looking for extra room and flexibility. Heap Pumps (x 4) installed in 2023, 200 Amps electric breaker panel replaced in 2023, Main floor PVC windows replaced in 2024. Water tank Mai 2026. (id:34572)
| Level | Type | Dimensions |
|---|---|---|
| Second Level | 4pc Bathroom | 7'4'' x 8'11'' |
| Second Level | Bedroom | 12'8'' x 10'9'' |
| Second Level | Bedroom | 12'9'' x 9'7'' |
| Second Level | Bedroom | 13'11'' x 10'7'' |
| Second Level | Other | 7'5'' x 3'10'' |
| Second Level | Primary Bedroom | 13'1'' x 14'7'' |
| Third Level | 3pc Bathroom | 4'9'' x 6'0'' |
| Third Level | Kitchen | 10'2'' x 6'0'' |
| Third Level | Living Room | 11'8'' x 14'7'' |
| Third Level | Bedroom | 11'8'' x 14'7'' |
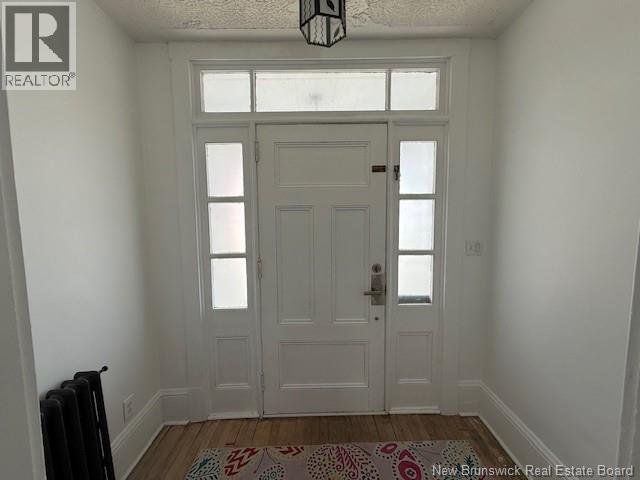
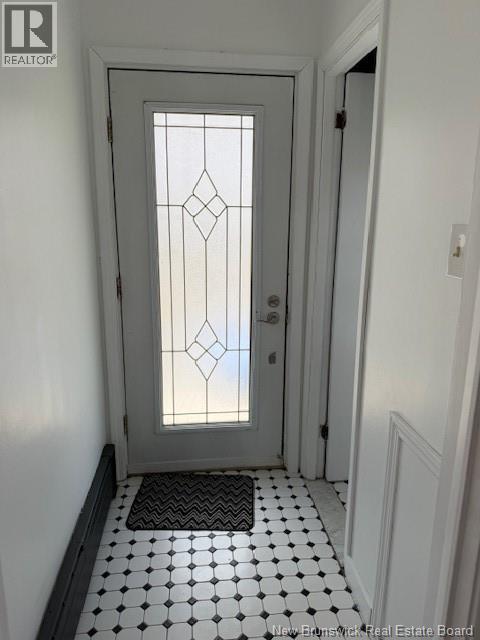
| Main Level | Foyer | 7'8'' x 4'11'' |
| Main Level | Solarium | 21'0'' x 9'7'' |
| Main Level | Living Room | 14'11'' x 19'11'' |
| Main Level | Dining Room | 12'9'' x 14'4'' |
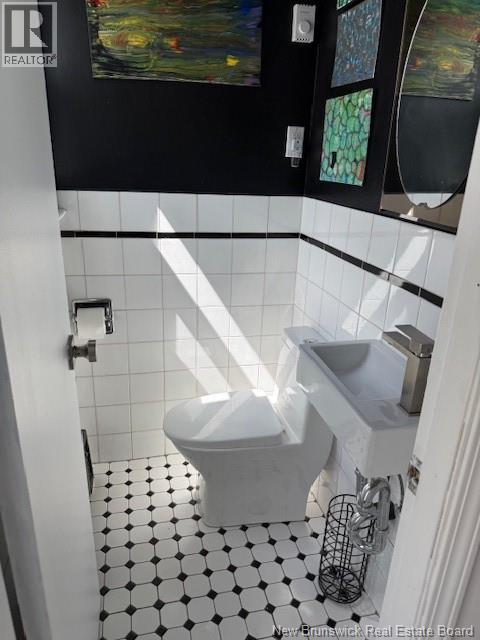
| Main Level | 2pc Bathroom | 4'2'' x 2'9'' |
| Main Level | Foyer | 3'5'' x 5'5'' |
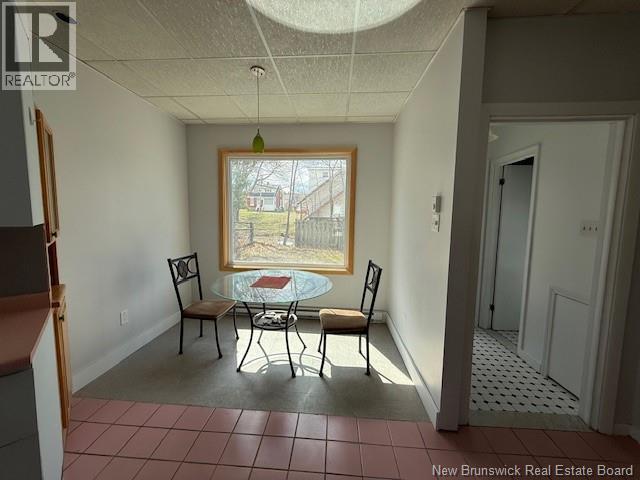
| Main Level | Dining Nook | 9'0'' x 5'9'' |
| Main Level | Kitchen | 12'9'' x 15'0'' |

The trademarks REALTOR®, REALTORS®, and the REALTOR® logo are controlled by The Canadian Real Estate Association (CREA) and identify real estate professionals who are members of CREA. The trademarks MLS®, Multiple Listing Service® and the associated logos are owned by The Canadian Real Estate Association (CREA) and identify the quality of services provided by real estate professionals who are members of CREA. The trademark DDF® is owned by The Canadian Real Estate Association (CREA) and identifies CREA's Data Distribution Facility (DDF®)