
28 Chemin Rive Sud
Cocagne, New Brunswick E4r2x1
MLS® Number: NB139997
 4
4  3
3  4515 sqft sq ft
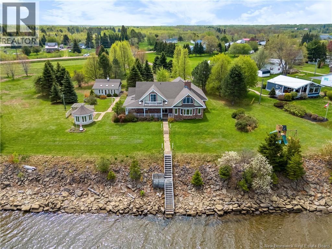
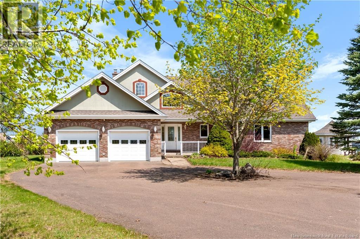
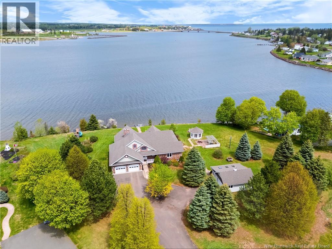
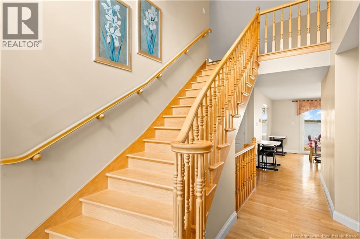
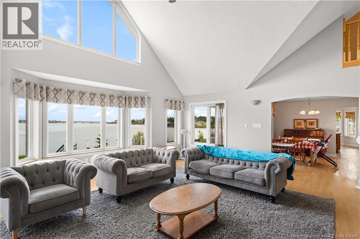
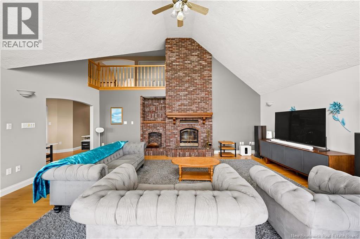
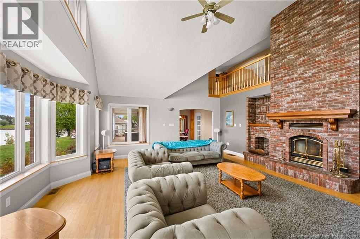
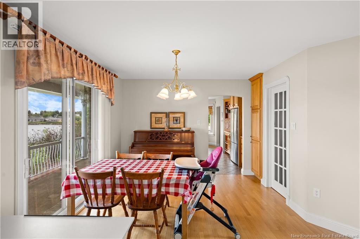
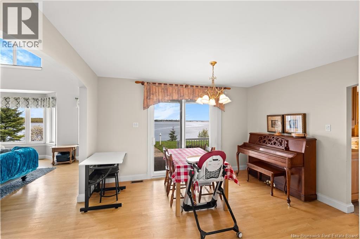
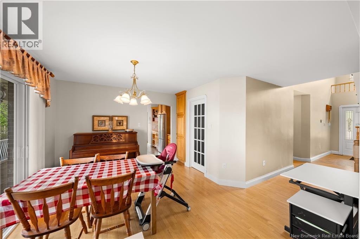
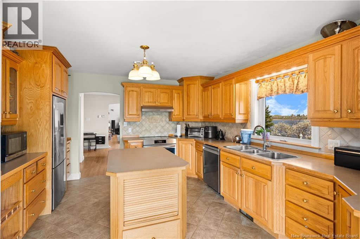
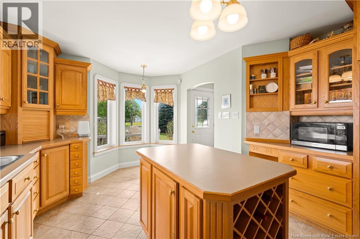
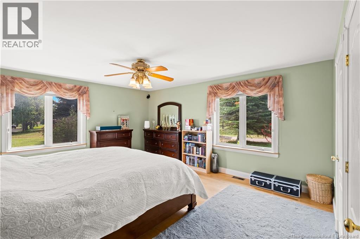
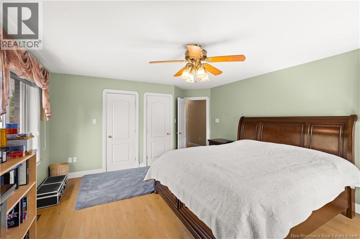
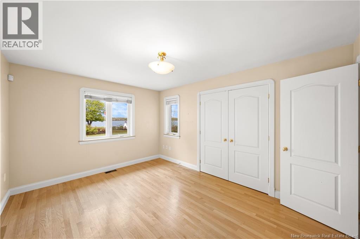
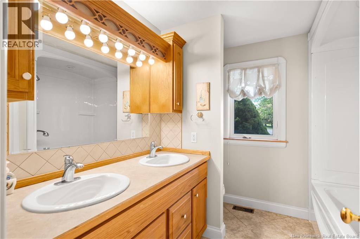
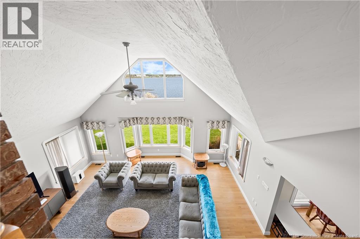
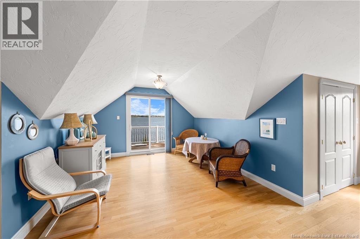
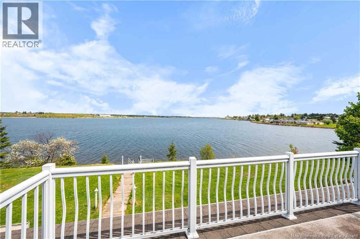
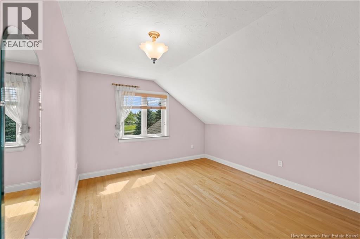
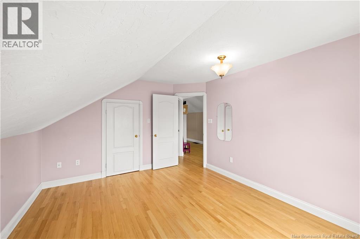
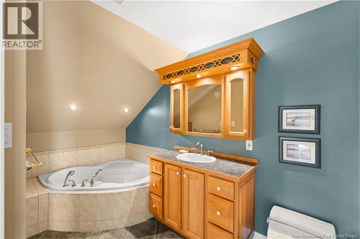
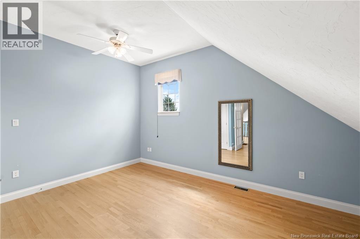
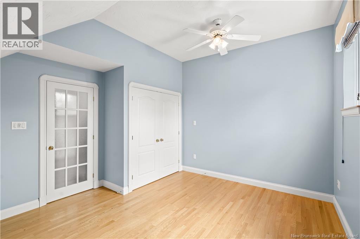
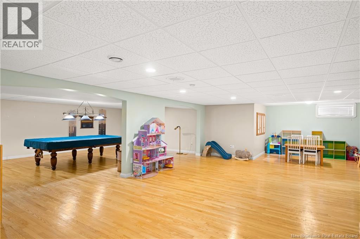
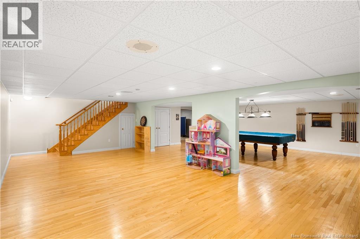
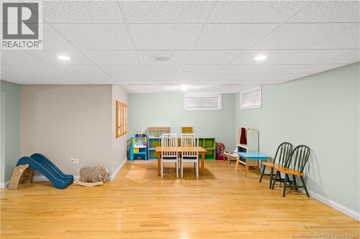
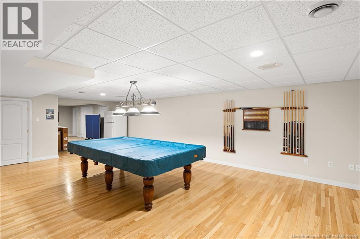
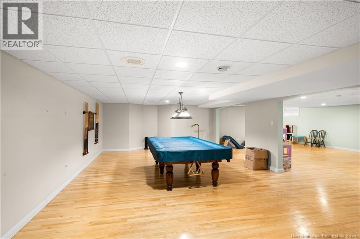
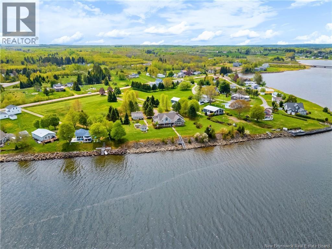
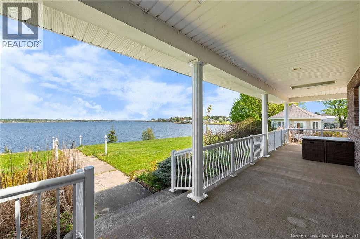
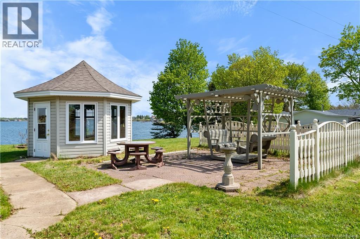
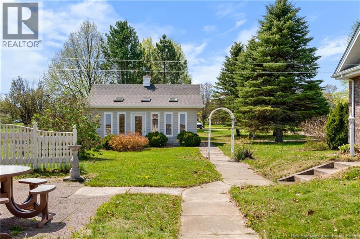
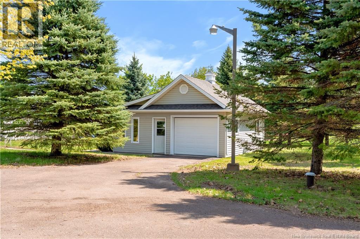
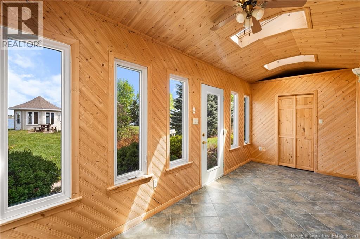
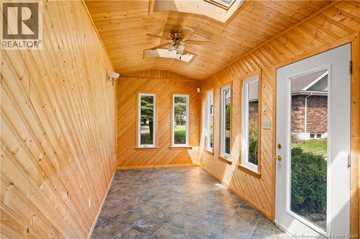
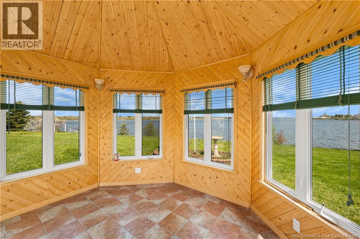
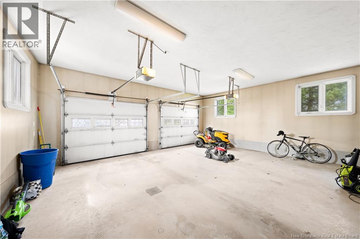
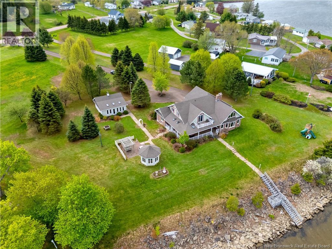
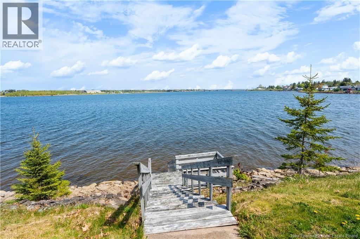
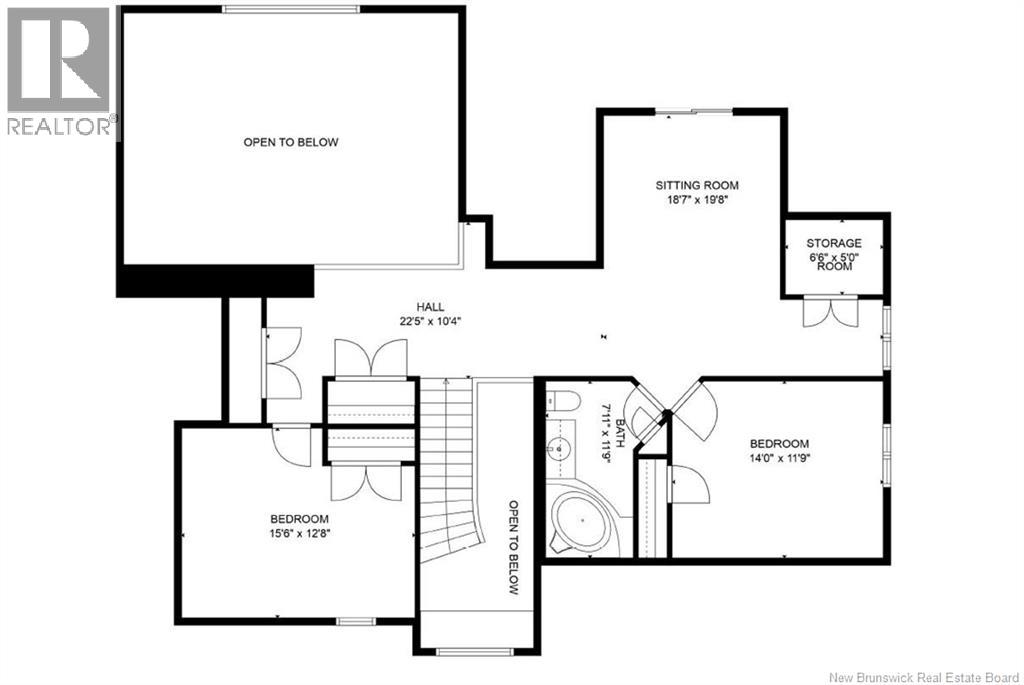
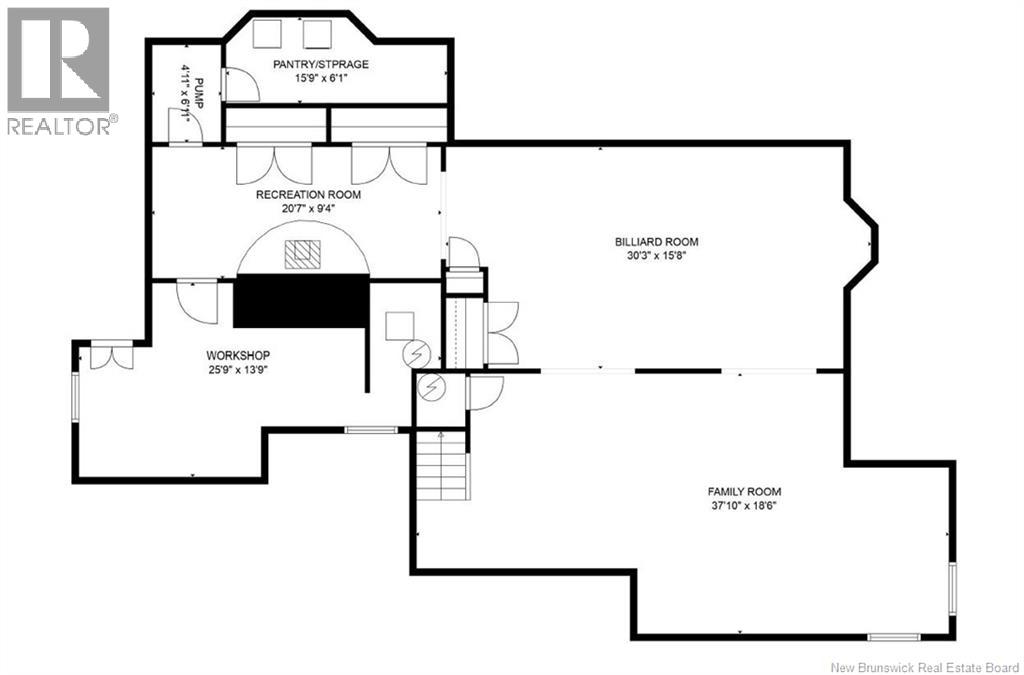
BEAUTIFUL WATERFRONT PROPERTY IN COCAGNE Set on an incredible 3.25-acre property with stunning water views and water access, this beautifully designed home offers the perfect blend of space, comfort, and lifestyle. From the moment you arrive via the long private driveway, youll appreciate the sense of peace, privacy, and possibility this property provides. Inside, the main floor features an inviting open-concept layout where the lounge, dining area, and kitchen flow seamlessly together - all perfectly positioned to capture breathtaking water views. Whether youre hosting family gatherings or enjoying a quiet morning coffee, the scenery creates a truly special backdrop every day. The main floor also offers two bedrooms, including one ideal for a home office or guest room, along with two full bathrooms for added convenience. Upstairs, youll find two additional bedrooms, a full bathroom, and a cozy sitting area that opens onto a balcony overlooking the water - the perfect place to unwind. Just imagine starting your mornings watching the sun rise over the water and ending your evenings with spectacular sunsets from the comfort of your own home. The huge finished basement provides endless flexibility, with plenty of space for a family room, games area, home gym, or entertainment space. Outside, the lifestyle continues with a large lawn offering room to play, garden and entertain. The attached double garage provides everyday convenience, while the detached single garage with attached three-season sunroom creates the ideal retreat for your hobbies. A charming gazebo adds yet another space to enjoy the peaceful surroundings. Thoughtful updates include a new sump pump (2025) and new appliances including fridge/freezer (2026), cooker hood (2026), dishwasher (2025), and stove (2025), offering added peace of mind for years to come. This is more than just a home - its a private waterfront lifestyle where space, views, and comfort come together beautifully. (id:34572)
| Level | Type | Dimensions |
|---|---|---|
| Second Level | Sitting Room | 18'7'' x 19'8'' |
| Second Level | 3pc Bathroom | 7'11'' x 11'9'' |
| Second Level | Bedroom | 14'0'' x 11'9'' |
| Second Level | Bedroom | 15'6'' x 12'8'' |
| Basement | Workshop | 25'9'' x 13'9'' |
| Basement | Cold Room | 15'9'' x 6'1'' |
| Basement | Recreation Room | 20'7'' x 9'4'' |
| Basement | Games Room | 30'3'' x 15'8'' |
| Basement | Family Room | 37'10'' x 18'6'' |
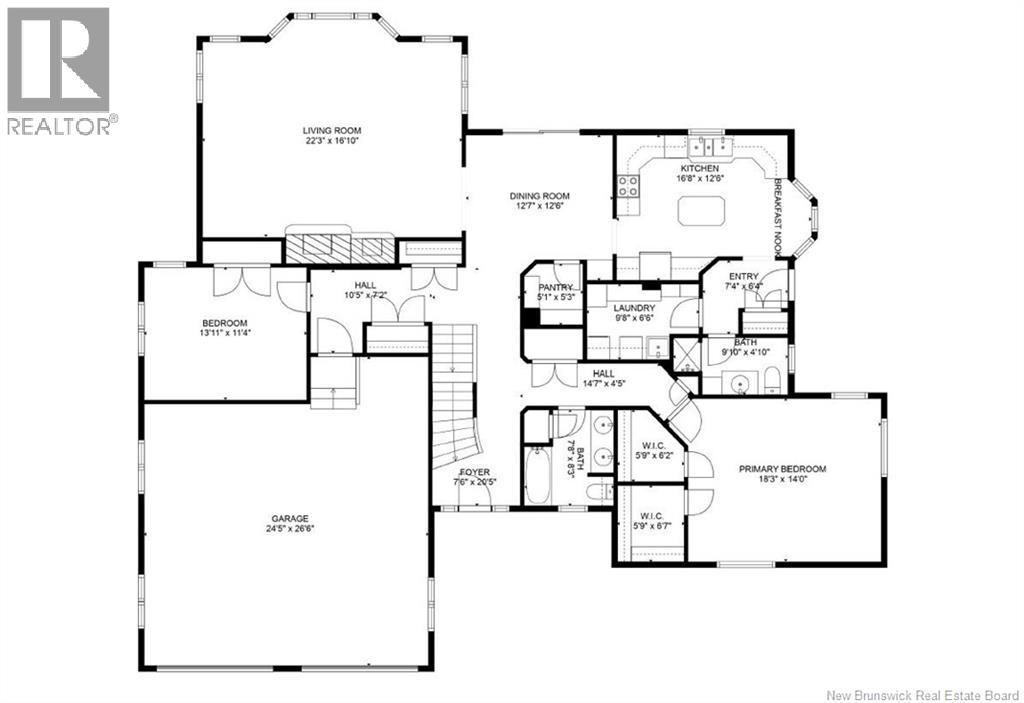
| Main Level | Laundry Room | 9'8'' x 6'6'' |
| Main Level | Pantry | 5'1'' x 5'3'' |
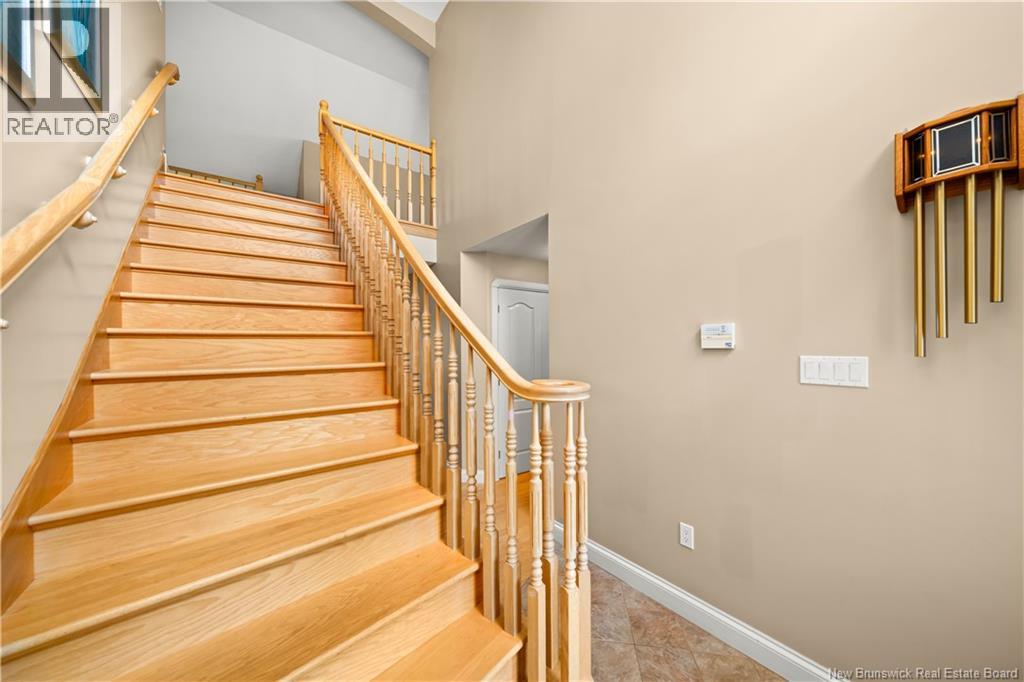
| Main Level | Foyer | 7'6'' x 20'5'' |
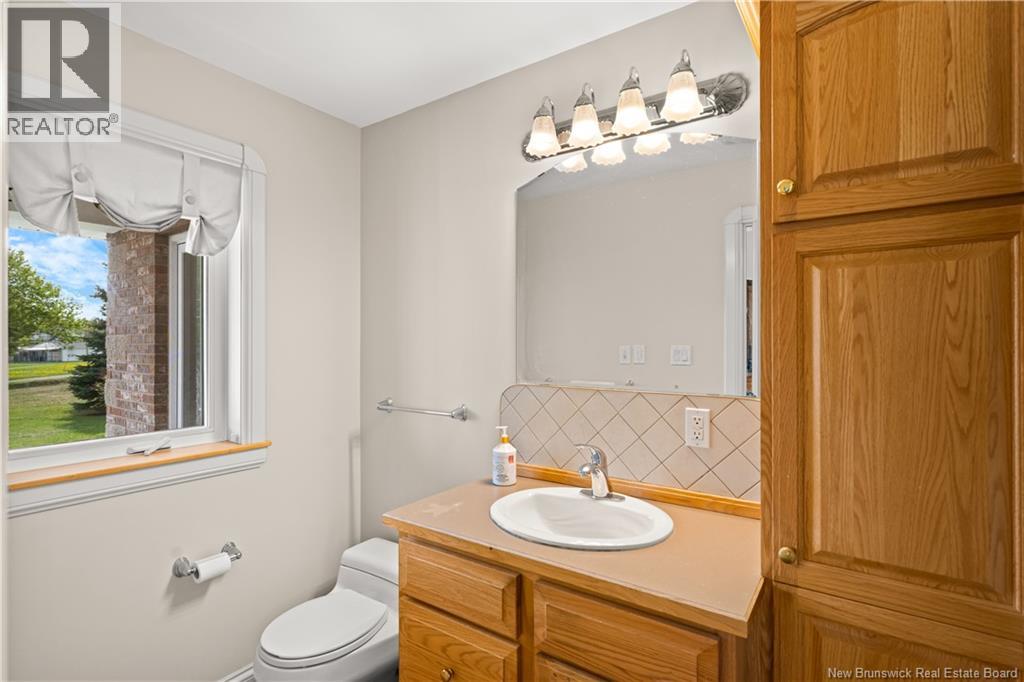
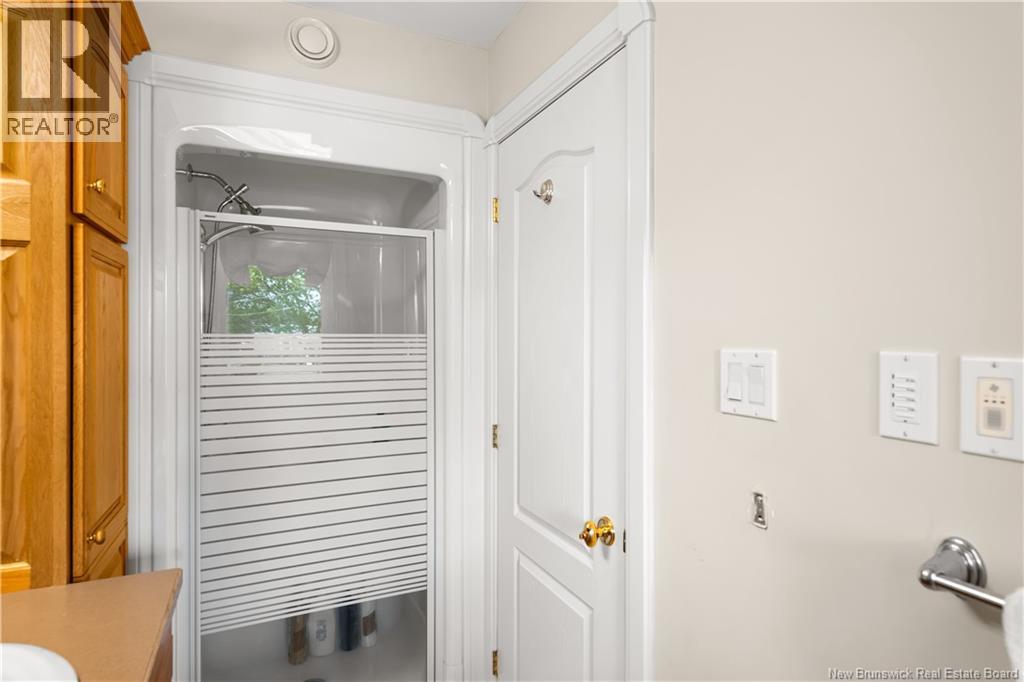
| Main Level | 3pc Bathroom | 9'10'' x 4'10'' |
| Main Level | 5pc Bathroom | 7'8'' x 8'3'' |
| Main Level | Bedroom | 13'11'' x 11'4'' |
| Main Level | Bedroom | 18'3'' x 14'0'' |
| Main Level | Kitchen | 16'8'' x 12'6'' |
| Main Level | Dining Room | 12'7'' x 12'6'' |
| Main Level | Living Room | 22'3'' x 16'10'' |

The trademarks REALTOR®, REALTORS®, and the REALTOR® logo are controlled by The Canadian Real Estate Association (CREA) and identify real estate professionals who are members of CREA. The trademarks MLS®, Multiple Listing Service® and the associated logos are owned by The Canadian Real Estate Association (CREA) and identify the quality of services provided by real estate professionals who are members of CREA. The trademark DDF® is owned by The Canadian Real Estate Association (CREA) and identifies CREA's Data Distribution Facility (DDF®)