
270 Lakeside Drive
Saint John, New Brunswick E2n1h9
MLS® Number: NB139180
 3
3  2
2  2389 sqft sq ft
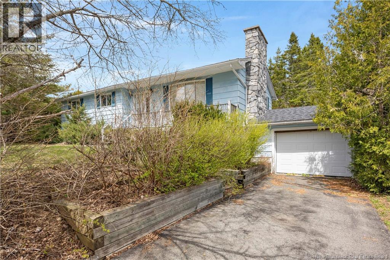
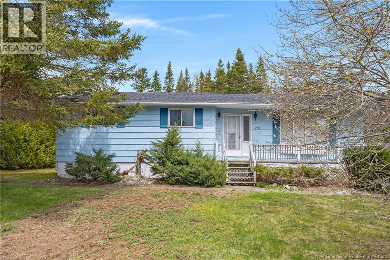
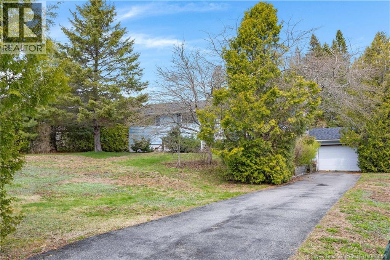
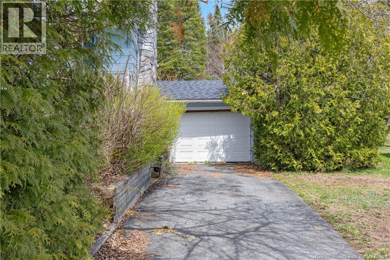
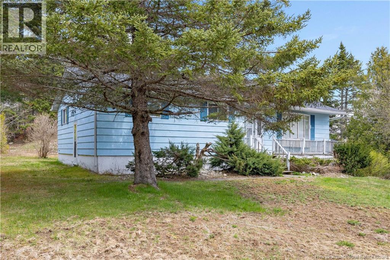
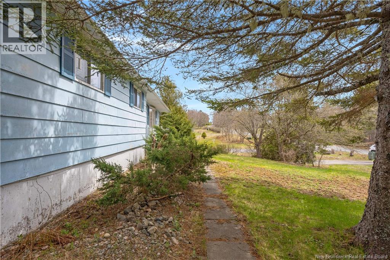
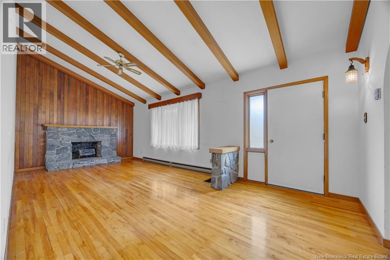
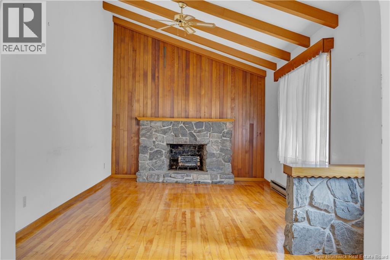
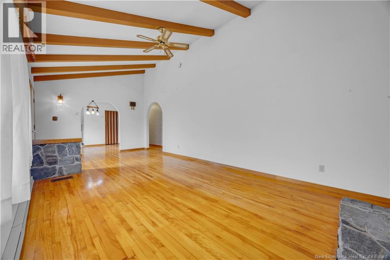
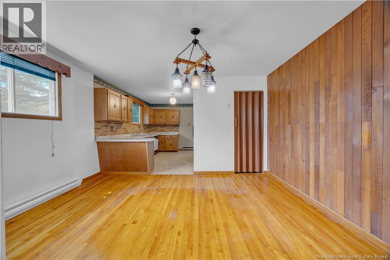
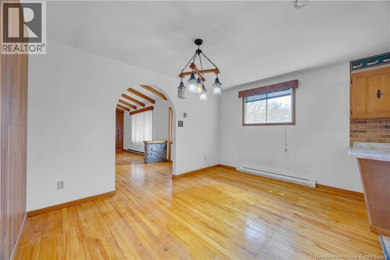
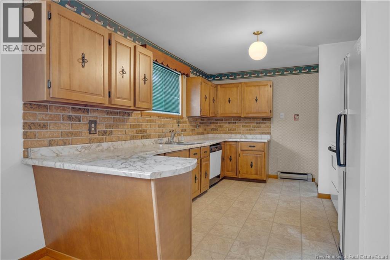
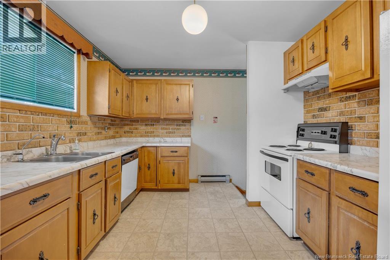
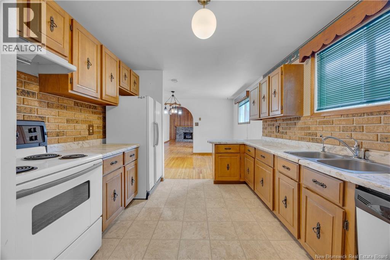
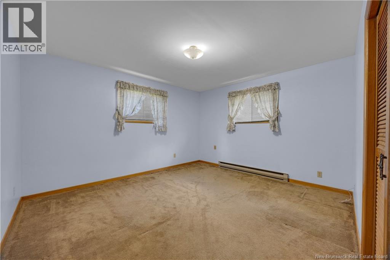
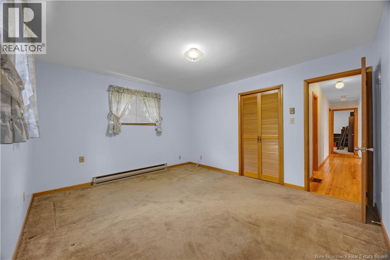
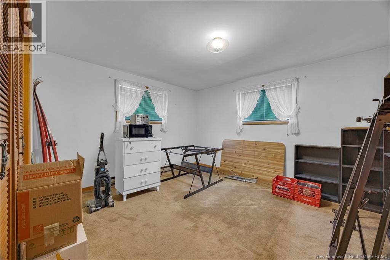
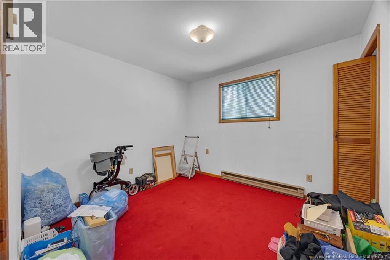
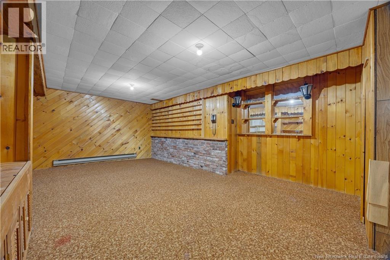
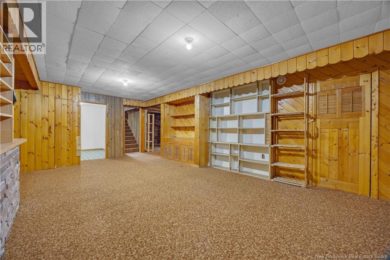
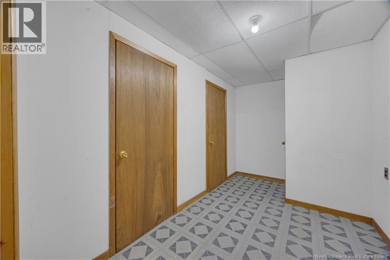
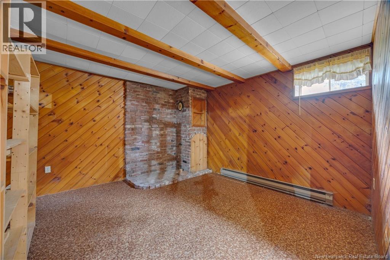
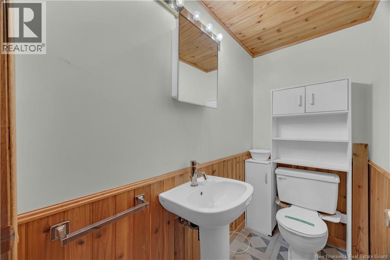
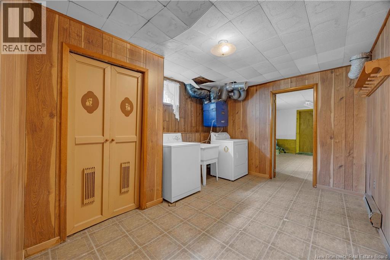
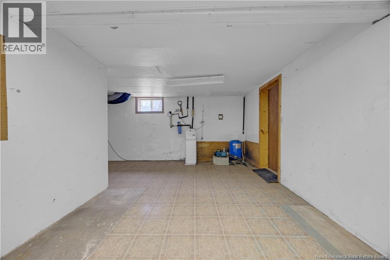
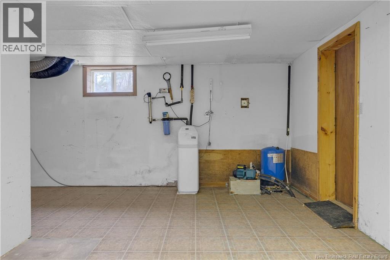
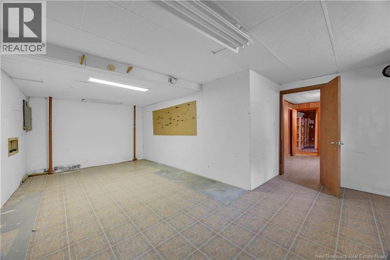
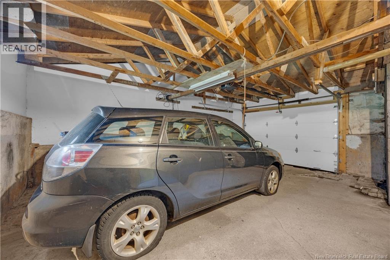
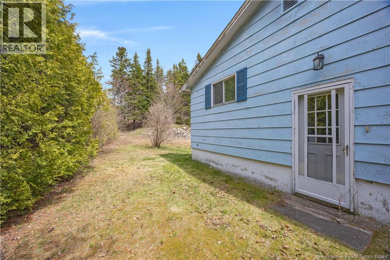
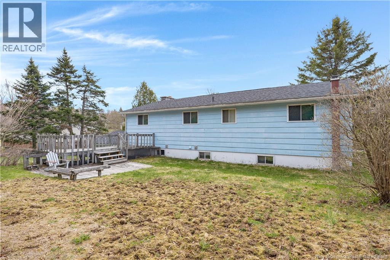
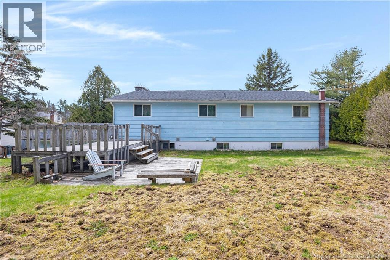
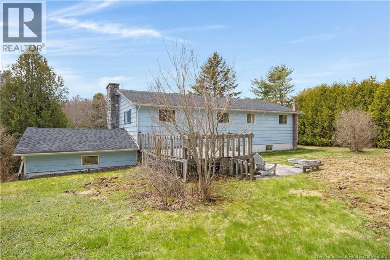
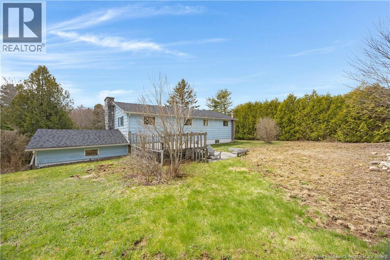
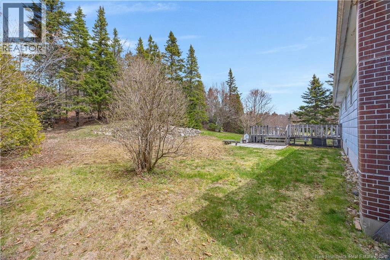
Tucked away in the quiet and highly sought-after Loch Lomond area, this charming bungalow offers incredible potential in a location that perfectly balances convenience and privacy. Situated on a large mature corner lot surrounded by trees, the property provides a peaceful setting while remaining just minutes from the airport, highway access, a great elementary school, and only a short drive to Quispamsis or East Saint John. Inside, youll find a bright and functional layout with plenty of space to add your own touches to make it your own. The oversized kitchen features an abundance of cabinetry and storage, making it ideal for busy family living or entertaining. The cozy living room is filled with character, highlighted by soaring cathedral ceilings and a beautiful limestone fireplace that creates a warm and inviting focal point. Hardwood flooring throughout the living and dining areas adds timeless charm to the main level. All bedrooms are generously sized, offering comfortable accommodations for family, guests, or even a home office setup. The lower level provides additional living space along with a convenient half bathroom, creating flexibility for future development or recreation space. Additional features include an attached garage with direct access to the basement and a paved driveway, and a new roof in 2019. Offering great bones, a spacious layout, and an unbeatable location, this home presents an excellent opportunity for someone looking to add their own style and vision. With a little TLC, this property could truly be brought back to life and transformed into something special. (id:34572)
| Level | Type | Dimensions |
|---|---|---|
| Basement | Family Room | 21'6'' x 14'9'' |
| Basement | Storage | 12'7'' x 12'0'' |
| Basement | Laundry Room | 12'7'' x 10'5'' |
| Main Level | Bedroom | 10'0'' x 9'10'' |
| Main Level | Primary Bedroom | 14'4'' x 13'0'' |
| Main Level | Dining Room | 10'2'' x 13'7'' |
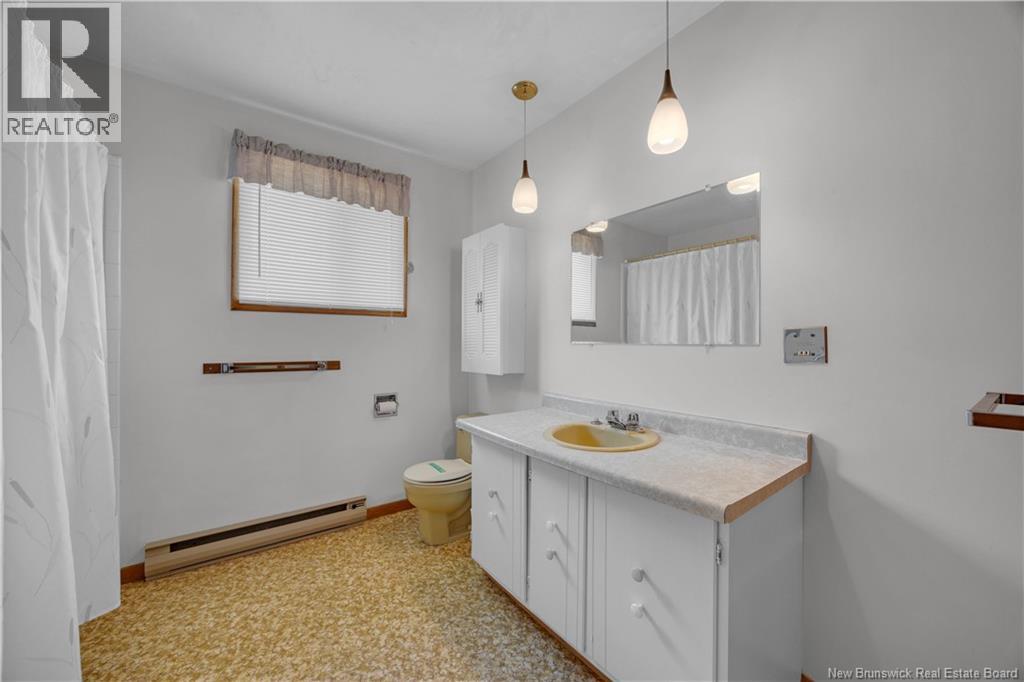
| Main Level | Bath (# Pieces 1-6) | 9'0'' x 9'10'' |
| Main Level | Bedroom | 11'7'' x 13'0'' |
| Main Level | Kitchen | 12'5'' x 10'0'' |
| Main Level | Living Room | 23'0'' x 11'7'' |

The trademarks REALTOR®, REALTORS®, and the REALTOR® logo are controlled by The Canadian Real Estate Association (CREA) and identify real estate professionals who are members of CREA. The trademarks MLS®, Multiple Listing Service® and the associated logos are owned by The Canadian Real Estate Association (CREA) and identify the quality of services provided by real estate professionals who are members of CREA. The trademark DDF® is owned by The Canadian Real Estate Association (CREA) and identifies CREA's Data Distribution Facility (DDF®)