
27 Woodstone Crescent
Moncton, New Brunswick E1g1w3
MLS® Number: NB138352
 3
3  2
2  2500 sqft sq ft
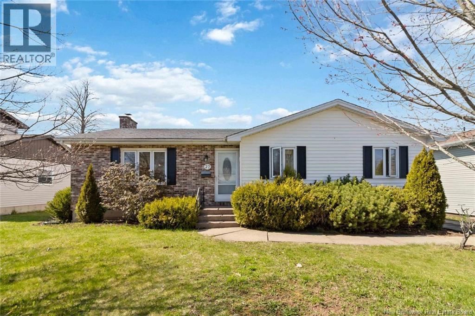
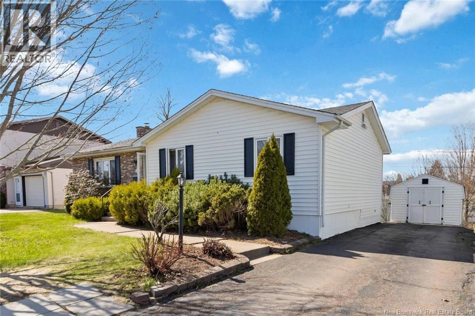
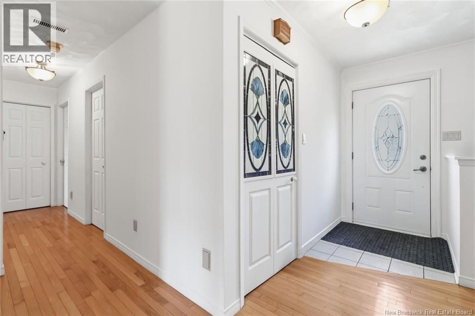
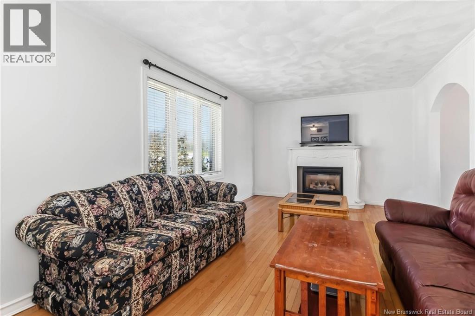
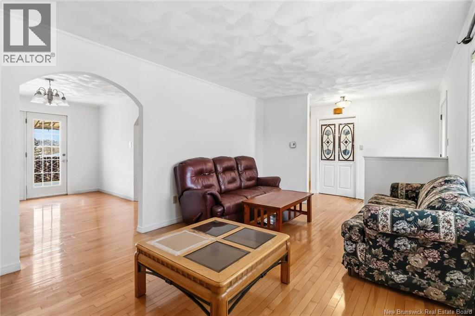
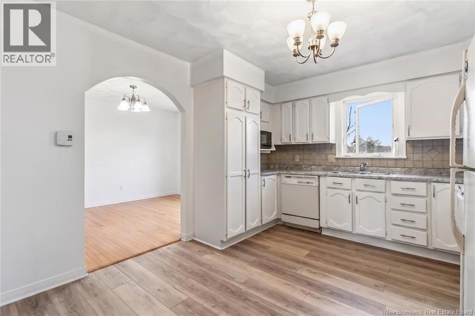
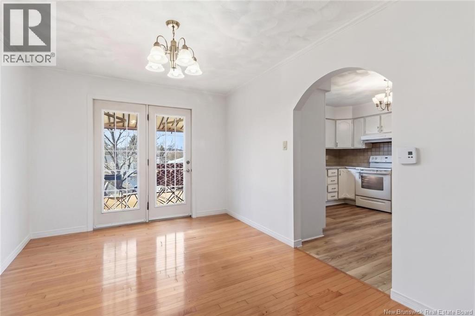
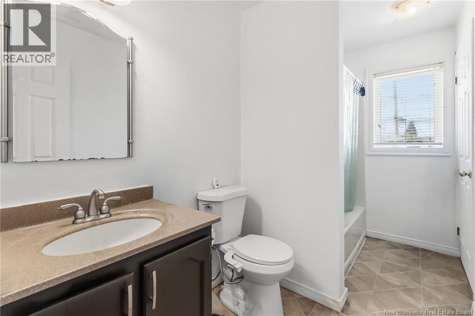
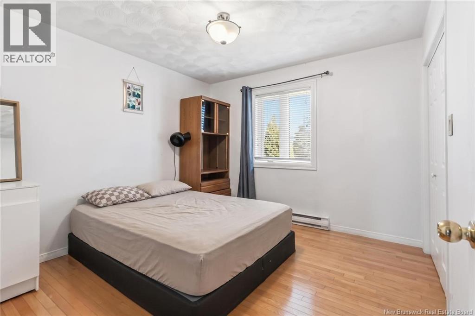
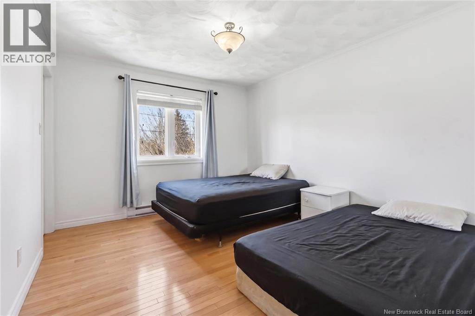
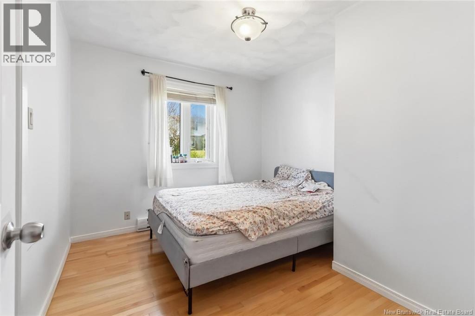
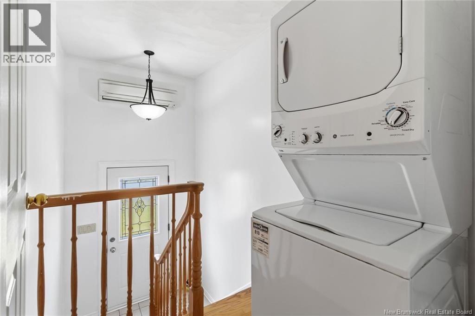
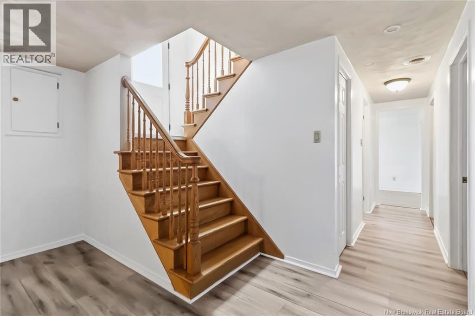
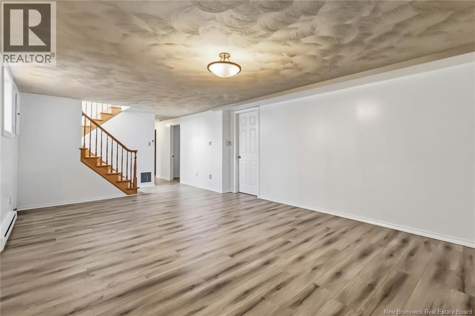
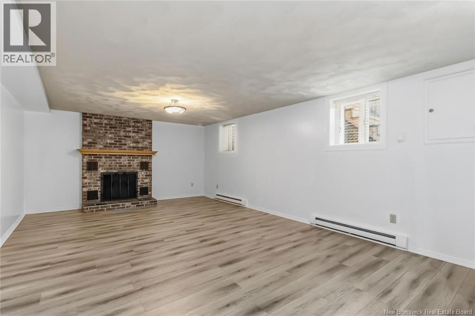
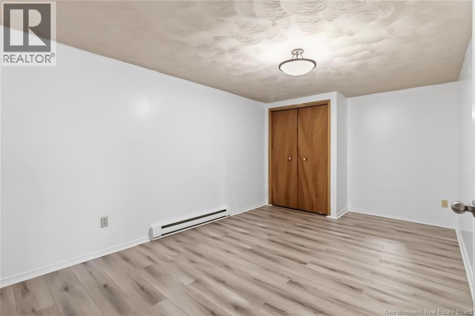
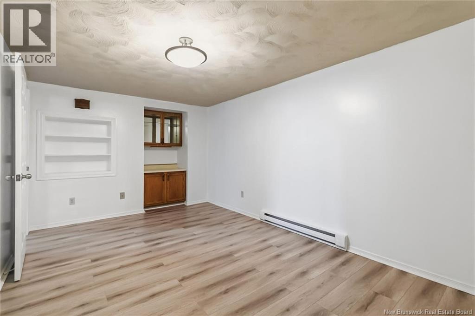
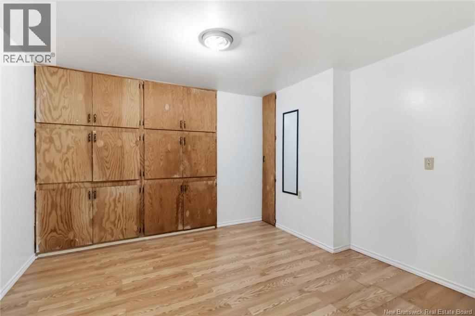
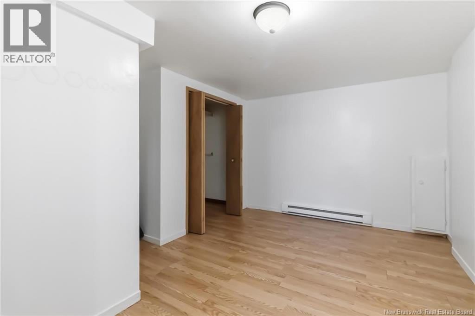
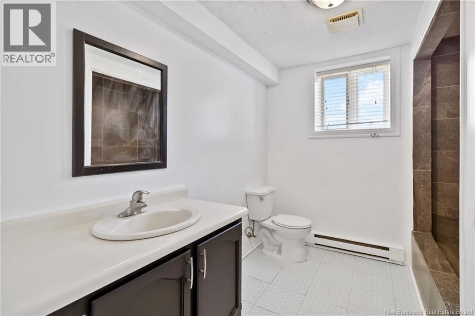
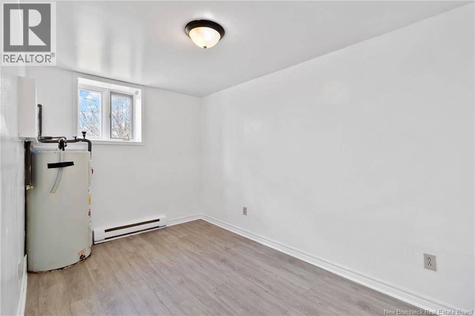
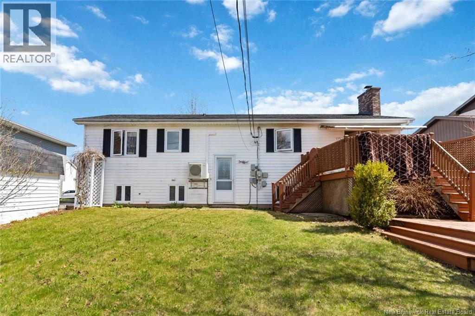
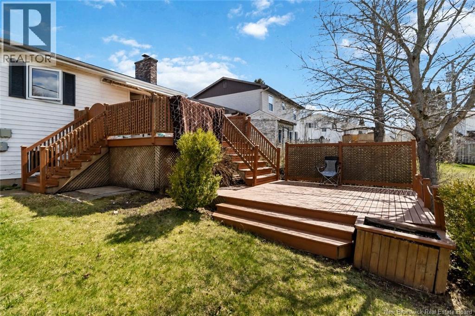
Location, Location, Location! Welcome to 27 Woodstone Crescent, a beautifully maintained home in the desirable Valhalla Estates, showcasing true pride of ownership. The main level offers a bright, inviting living room. Three well-appointed bedrooms feature generous closet space, complemented by a 3-piece bathroom with convenient access from the primary bedroom. The kitchen is thoughtfully designed with ample cabinetry and flows seamlessly into the dining areaideal for both everyday living and entertaining. An extra-long driveway provides abundant parking, perfect for multiple vehicles and guests. The recently updated lower level expands your living space with new flooring, featuring a spacious family room, kids playroom, office area, and a large storage roomoffering flexibility for growing families. Step outside to a large two-tiered deck overlooking a beautifully landscaped, fully fenced backyard complete with a storage shedan ideal setting for relaxation or hosting. Perfectly situated just minutes from Crandall University, Tim Hortons, Jean Coutu, Mapleton Park, schools, shopping, and quick access to the Trans-Canada Highway, this home delivers exceptional convenience in a prime location. Dont miss this opportunity schedule your private showing today! Note: Property taxes reflected at tenant occupied rate; owner occupant may qualify for a lower rate under the NB Residential Property Tax Credit. (id:34572)
| Level | Type | Dimensions |
|---|---|---|
| Basement | 3pc Bathroom | 9'2'' x 5'1'' |
| Main Level | 3pc Bathroom | 10'10'' x 5'6'' |
| Main Level | Dining Room | 13'1'' x 10'0'' |
| Main Level | Bedroom | 10'10'' x 10'8'' |
| Main Level | Bedroom | 9'7'' x 10'10'' |
| Main Level | Bedroom | 12'8'' x 10'10'' |
| Main Level | Kitchen | 13'1'' x 10'0'' |
| Main Level | Living Room | 17'2'' x 11'2'' |

The trademarks REALTOR®, REALTORS®, and the REALTOR® logo are controlled by The Canadian Real Estate Association (CREA) and identify real estate professionals who are members of CREA. The trademarks MLS®, Multiple Listing Service® and the associated logos are owned by The Canadian Real Estate Association (CREA) and identify the quality of services provided by real estate professionals who are members of CREA. The trademark DDF® is owned by The Canadian Real Estate Association (CREA) and identifies CREA's Data Distribution Facility (DDF®)