
262 Yvonne
Dieppe, New Brunswick E1a9h8
MLS® Number: NB138068
 5
5  4
4  3314 sqft sq ft
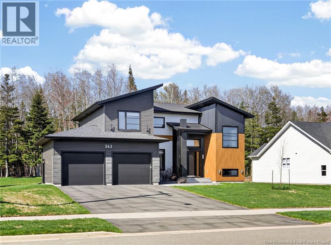
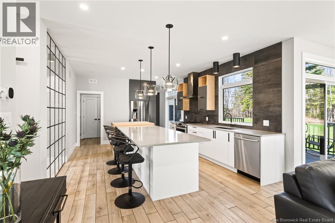
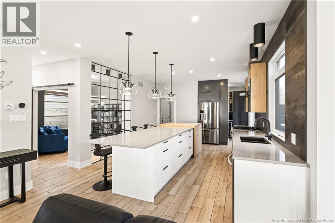
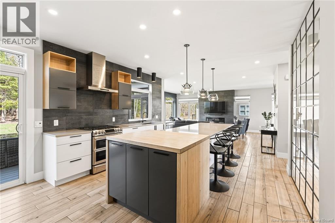
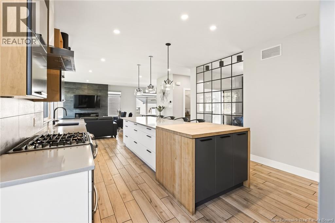
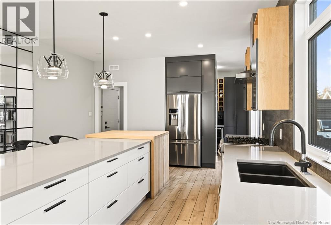
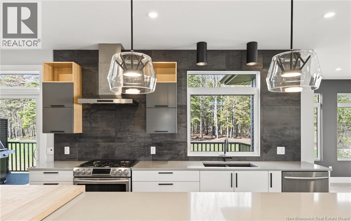
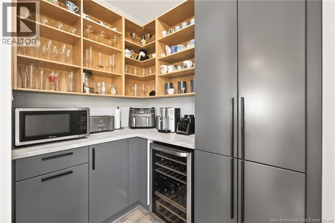
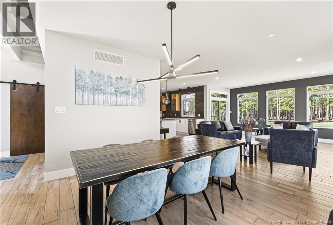
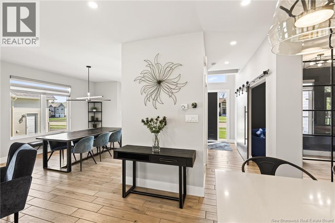
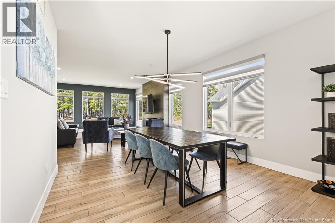
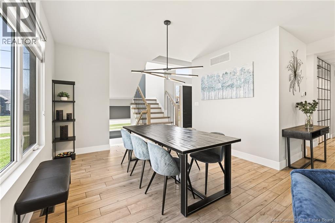
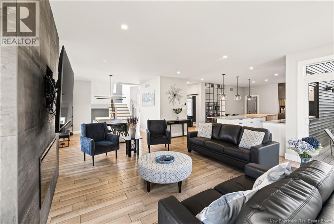
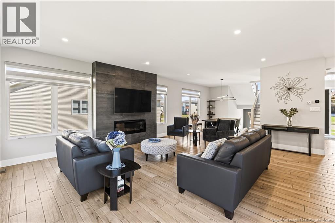
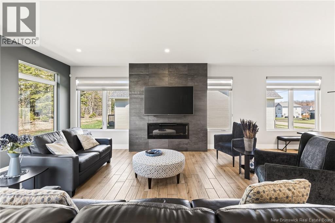
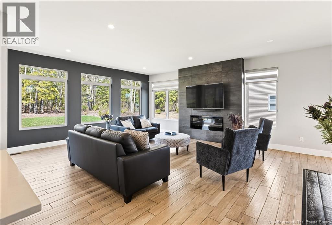
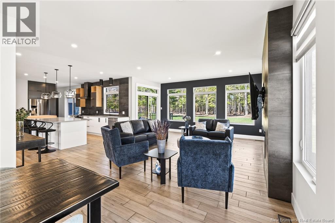
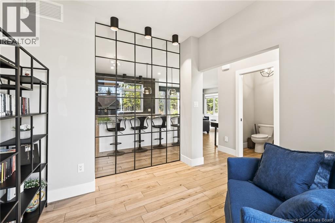
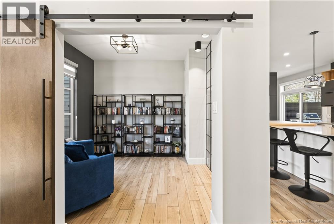
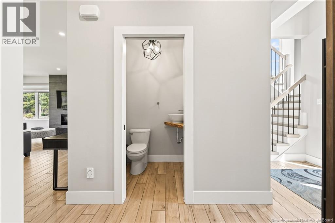
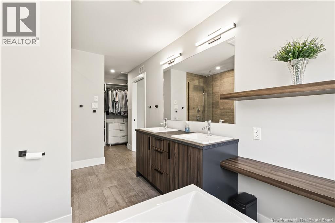
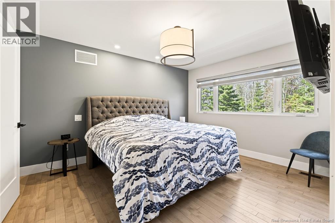
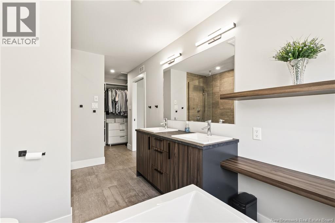
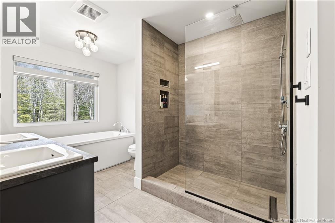
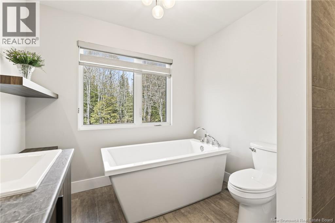
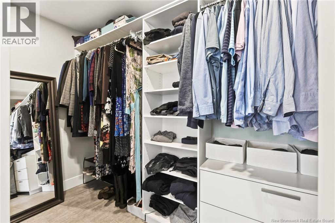
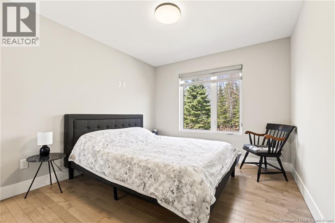
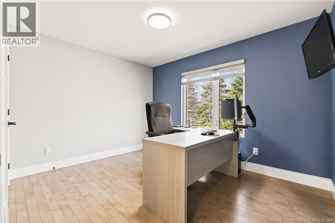
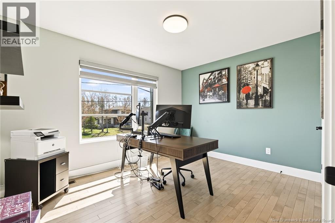
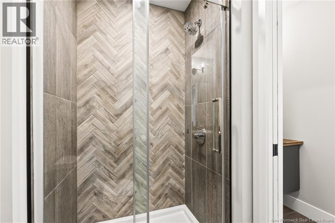
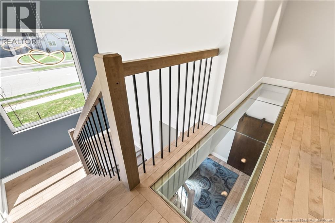
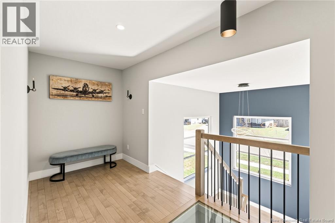
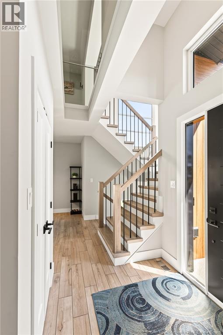
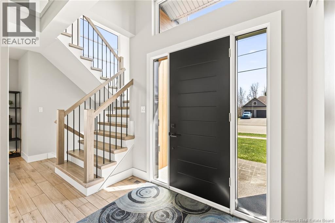
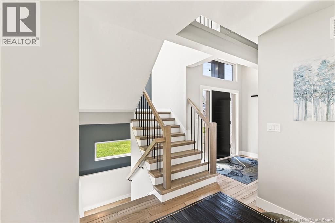
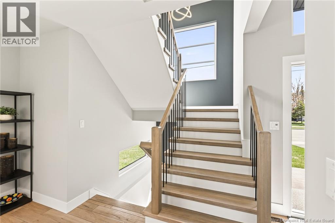
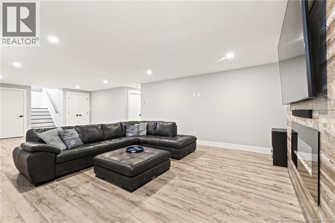
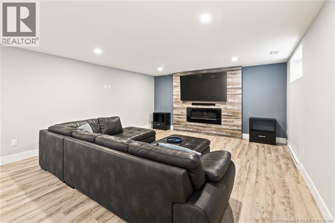
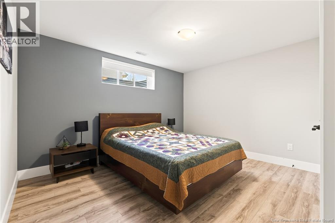
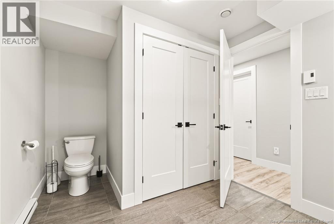
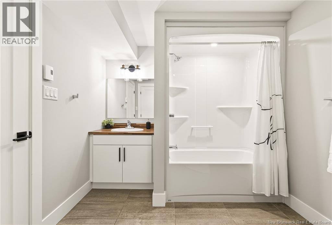
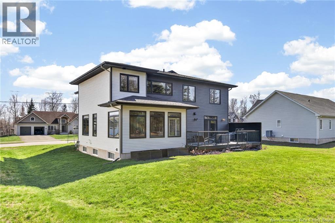
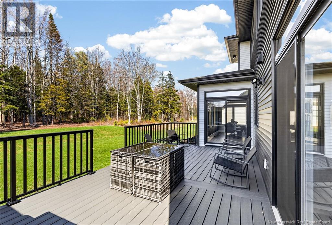
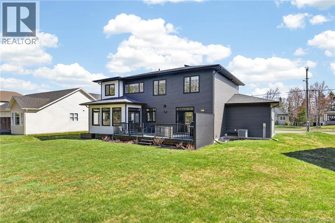
Welcome to 262 Yvonne Street, Dieppe a beautiful home located in one of Dieppes most desirable family-friendly neighbourhoods. This well-maintained property offers comfort, space, and convenience, making it ideal for growing families or anyone seeking a move-in-ready home. Step inside to discover a bright and inviting main floor featuring a spacious living room and a dream kitchen complete with modern cabinetry and a large pantry. The dining area is perfect for both everyday living and entertaining. The second floor offers four comfortable bedrooms, a convenient laundry room, and well-appointed bathrooms, all enhanced by an abundance of natural light throughout. The lower level adds exceptional versatility, featuring a large family room with a fireplace, an additional bedroom, and a full 4-piece bathroom perfect for guests or extended family. Outside, enjoy a private backyard ideal for relaxing, gardening, or hosting summer gatherings. The property is conveniently located near schools, parks, walking trails, shopping, restaurants, and all essential amenities, with easy access to major routes. If you are looking for a home that combines style, space, and location, 262 Yvonne Street is a must-see. Contact your REALTOR® today for more information or to schedule your private viewing. (id:34572)
| Level | Type | Dimensions |
|---|---|---|
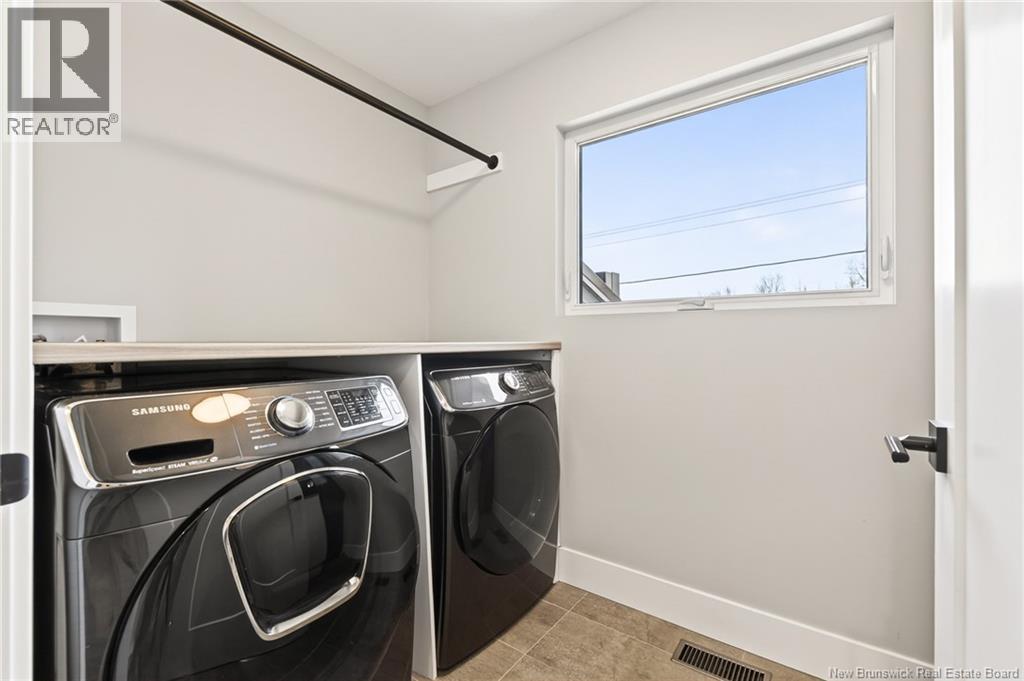
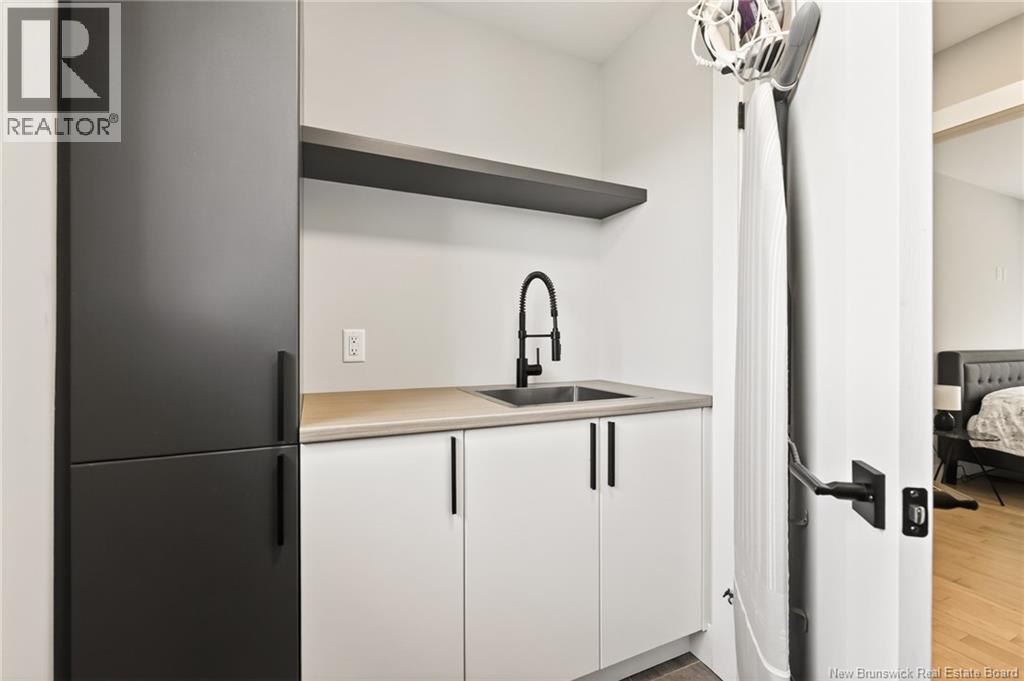
| Second Level | Laundry Room | 9'4'' x 5'6'' |
| Second Level | 4pc Bathroom | 8'8'' x 8'2'' |
| Second Level | Other | 12'2'' x 8'4'' |
| Second Level | Bedroom | 12'0'' x 9'9'' |
| Second Level | Bedroom | 12'0'' x 9'9'' |
| Second Level | Bedroom | 13'4'' x 10'0'' |
| Second Level | Bedroom | 13'4'' x 11'2'' |
| Basement | Other | 12'8'' x 9'8'' |
| Basement | 4pc Bathroom | 11'8'' x 8'10'' |
| Basement | Bedroom | 13'2'' x 12'8'' |
| Basement | Family Room | 30'0'' x 17'0'' |
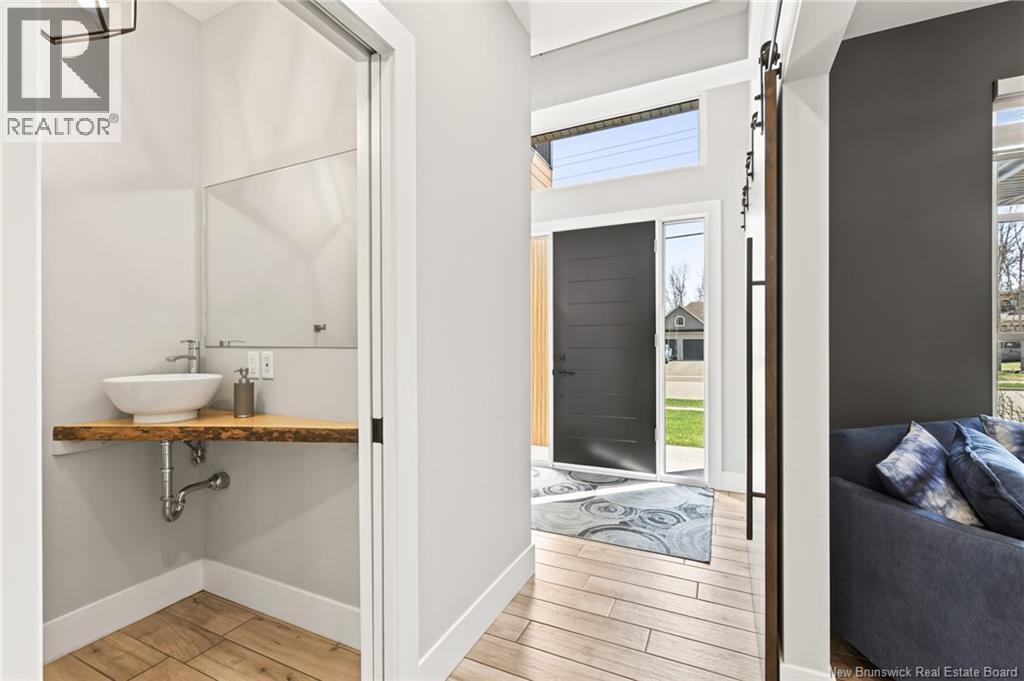
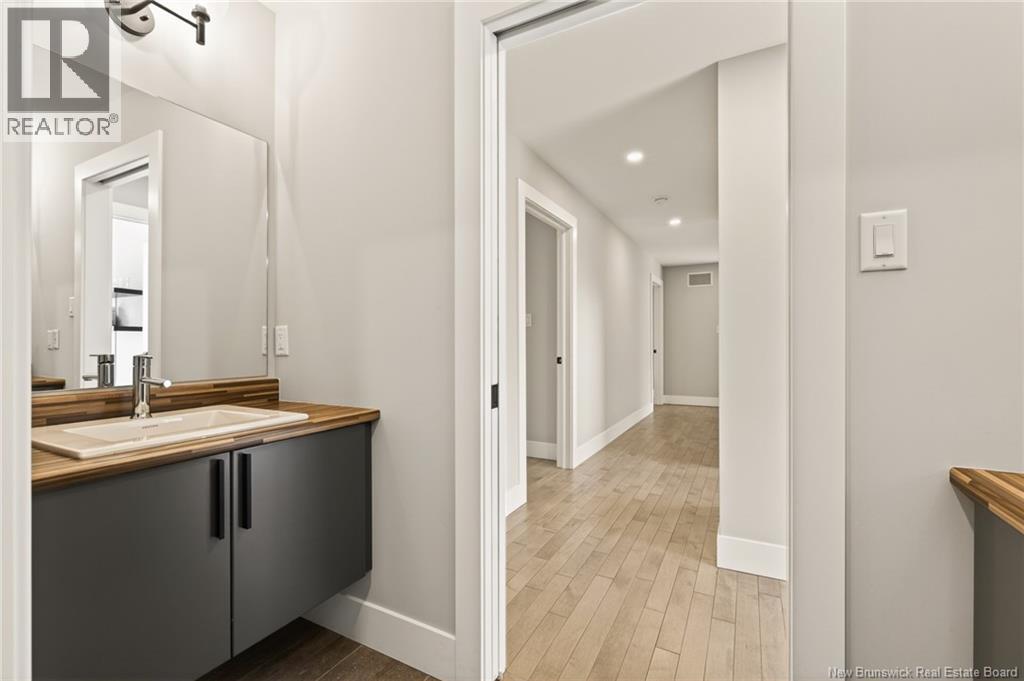
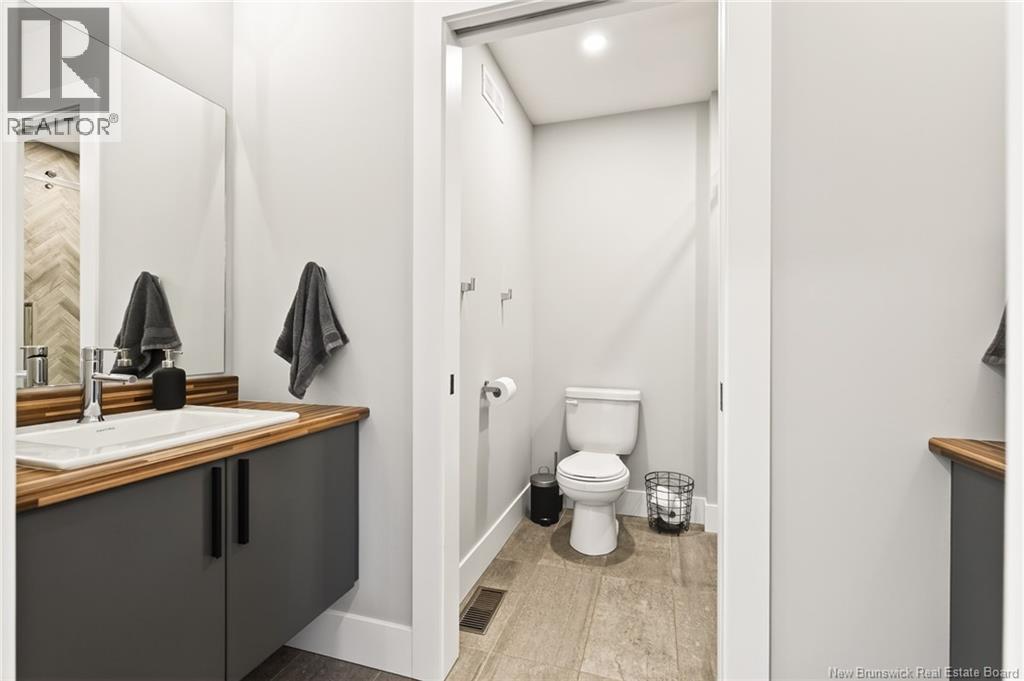
| Main Level | 2pc Bathroom | 7'0'' x 4'0'' |
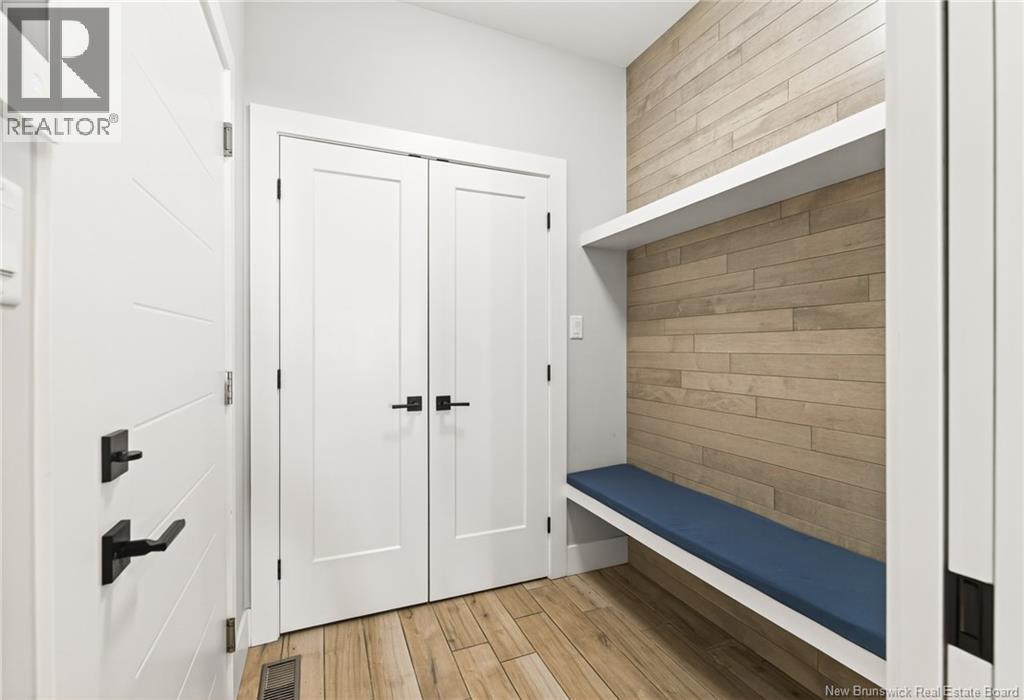
| Main Level | Mud Room | 16'7'' x 11'2'' |
| Main Level | Pantry | 16'7'' x 11'2'' |
| Main Level | Sitting Room | 9'2'' x 9'6'' |
| Main Level | Dining Room | 14'0'' x 12'0'' |
| Main Level | Living Room | X |
| Main Level | Kitchen | X |

The trademarks REALTOR®, REALTORS®, and the REALTOR® logo are controlled by The Canadian Real Estate Association (CREA) and identify real estate professionals who are members of CREA. The trademarks MLS®, Multiple Listing Service® and the associated logos are owned by The Canadian Real Estate Association (CREA) and identify the quality of services provided by real estate professionals who are members of CREA. The trademark DDF® is owned by The Canadian Real Estate Association (CREA) and identifies CREA's Data Distribution Facility (DDF®)