
26 Morning Gate Drive
Fredericton, New Brunswick E3b0g4
MLS® Number: NB139434
 4
4  4
4  3207 sqft sq ft
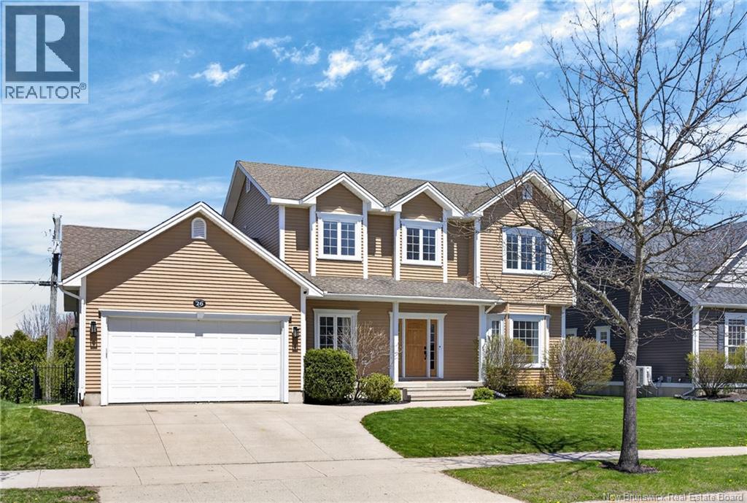
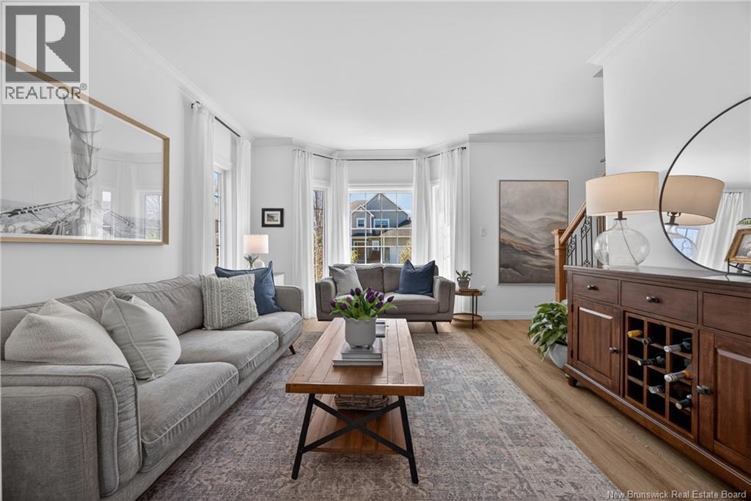
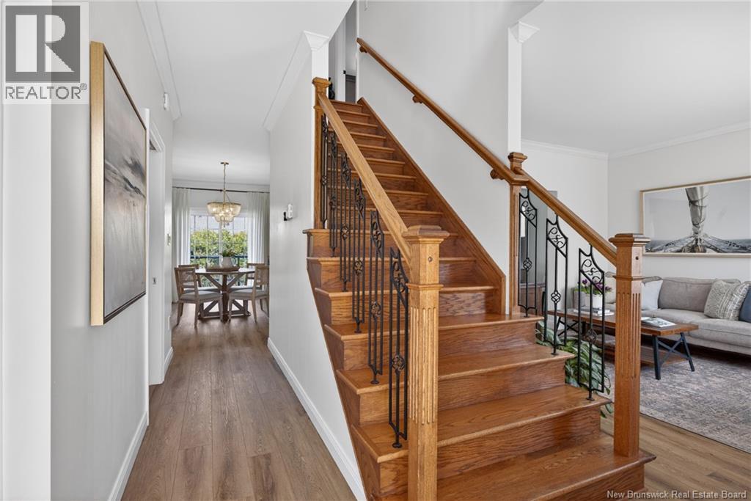
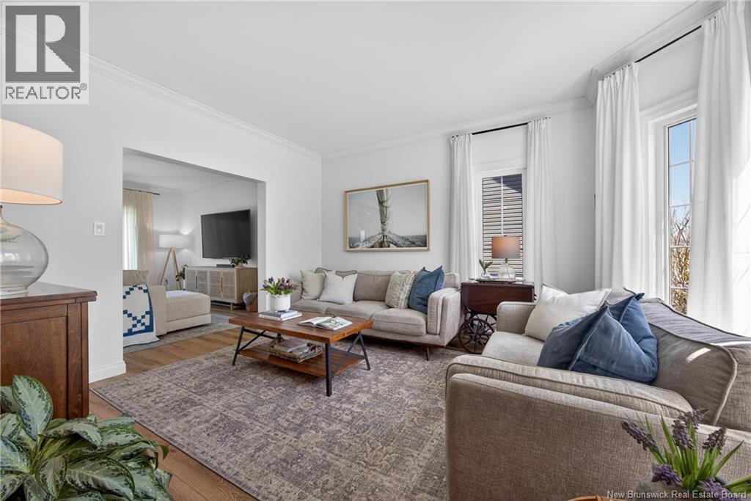
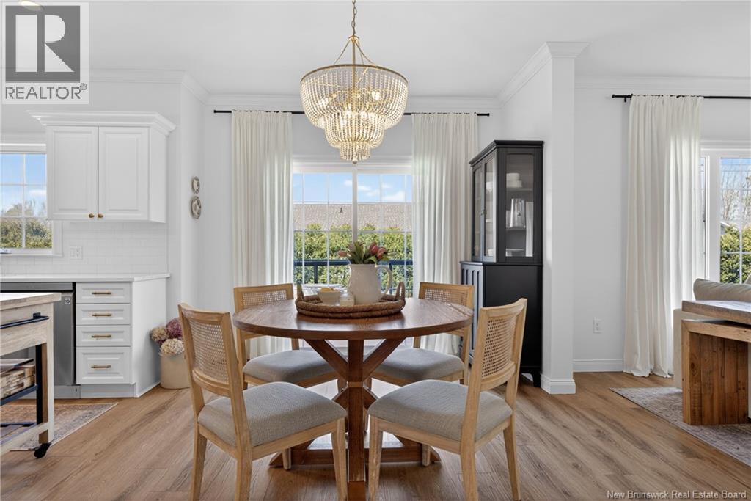
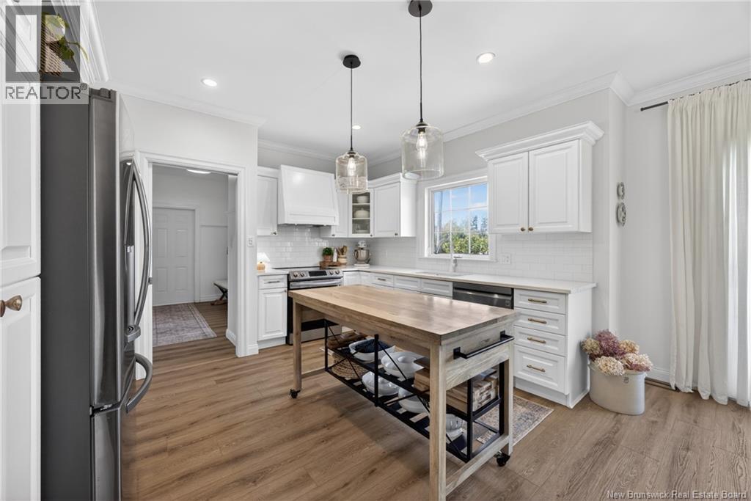
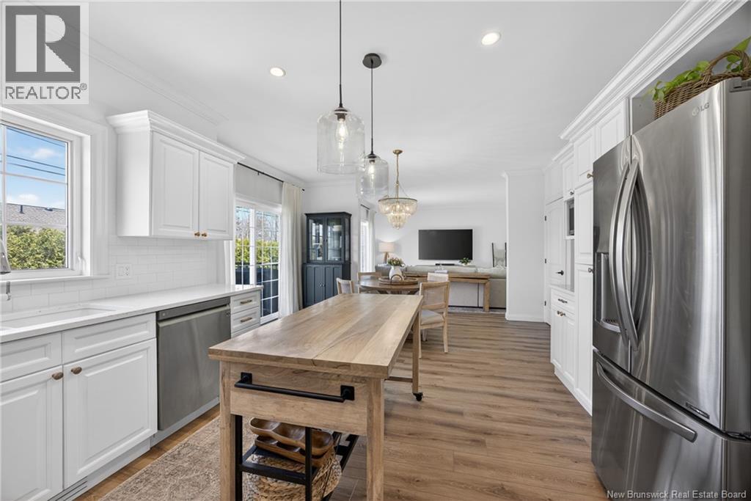
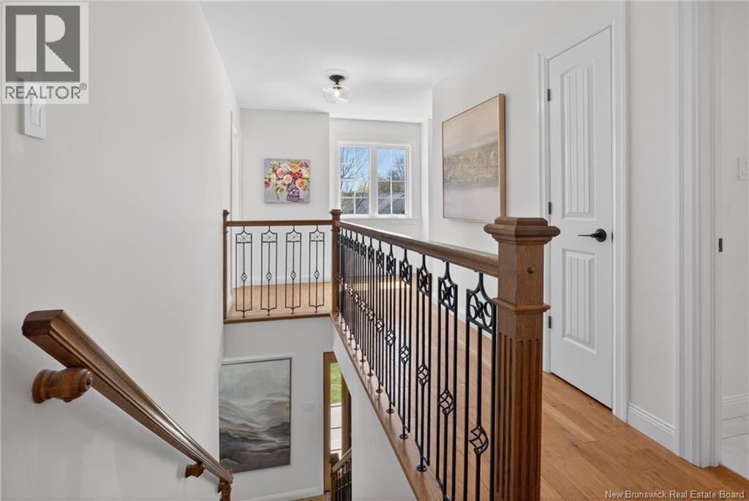
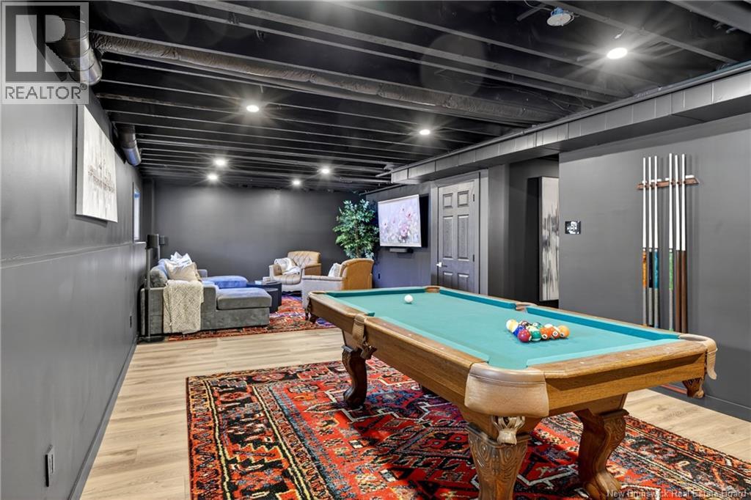
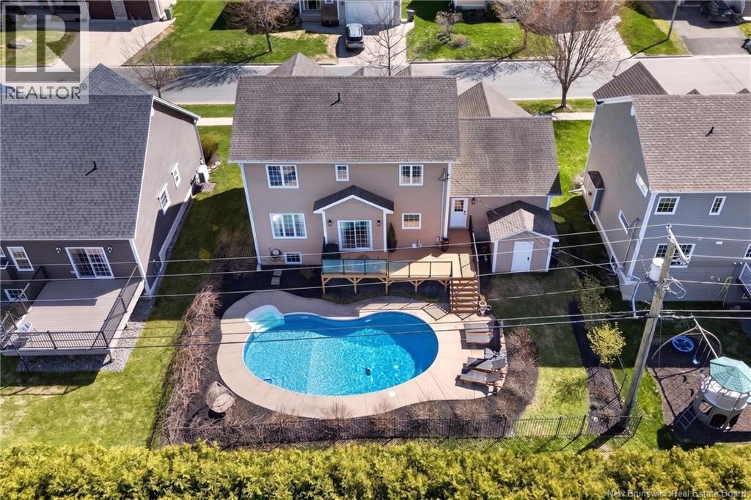
The kind of home where the second you walk in, you know somebody with good taste did the renovations here. And honestly, if you've been looking on Fredericton's Southside, you know...the hardest part is finding a family home where someone else already tackled the expensive updates. 26 Morning Gate is the kind of property buyers wait for in 2026. And it's not just because it's gorgeous. And has a backyard that would cost 150k to replicate today. It's all of this AND being located in highly desirable Garden Creek School zone, in a family-centric neighbourhood with its incredible High Point Ridge Park playground (complete with its own zip line!), all while being surrounded by upscale homes and still only minutes to shopping & downtown. Built in 2007, the current owners spent the last four years putting in the heavy lifting. Quartz throughout, updated kitchen & baths, lighting, flooring, plumbing, pool systems and landscaping, complete mudroom redo PLUS a fully finished basement thatll have you pouring an Old Fashioned approx 14 seconds after closing. 4 generous bedrooms up, classic center staircase layout on the main, and the stunning backyard w/ inground pool is lined across the back with a massive mature hedge for incredible privacy. A home designed for the host; poolside summers, space to spread out and a basement hangout that feels like your favourite bar. If you want your kids to grow up in the house where their friends come to you? This is that. Equal billing $330/month. (id:34572)
| Level | Type | Dimensions |
|---|---|---|
| Second Level | Bedroom | 11'4'' x 13'11'' |
| Second Level | Bedroom | 11' x 11'8'' |
| Second Level | Bedroom | 10'6'' x 12'8'' |
| Second Level | 5pc Bathroom | 5'11'' x 13'10'' |
| Second Level | Ensuite | 7'5'' x 9'3'' |
| Second Level | Primary Bedroom | 14'1'' x 12'8'' |
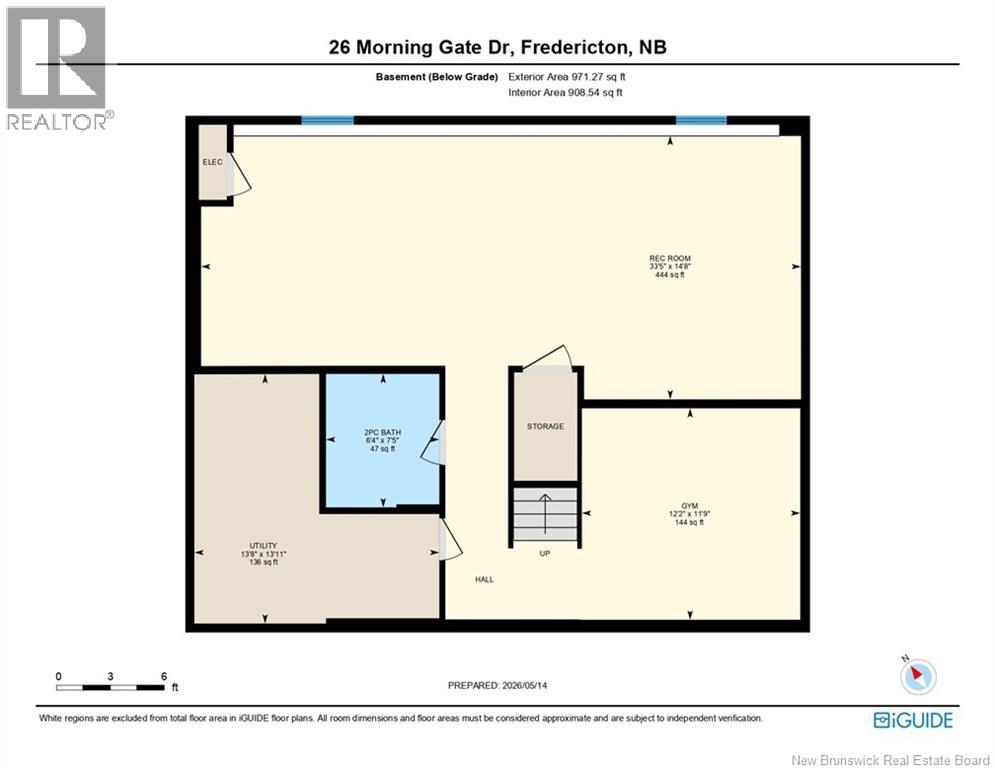
| Basement | Utility Room | 13'11'' x 13'8'' |
| Basement | Recreation Room | 14'8'' x 33'5'' |
| Basement | Exercise Room | 11'9'' x 12'2'' |
| Basement | 2pc Bathroom | 7'5'' x 6'4'' |
| Main Level | Family Room | 15'3'' x 13'1'' |
| Main Level | Living Room | 14'1'' x 12'11'' |
| Main Level | Laundry Room | 8'3'' x 5'8'' |
| Main Level | Kitchen | 13'3'' x 11'4'' |
| Main Level | Dining Room | 14'3'' x 10'5'' |
| Main Level | Dining Room | 15'3'' x 13'1'' |
| Main Level | Dining Nook | 8' x 6'8'' |
| Main Level | 2pc Bathroom | 7'6'' x 3' |
















The trademarks REALTOR®, REALTORS®, and the REALTOR® logo are controlled by The Canadian Real Estate Association (CREA) and identify real estate professionals who are members of CREA. The trademarks MLS®, Multiple Listing Service® and the associated logos are owned by The Canadian Real Estate Association (CREA) and identify the quality of services provided by real estate professionals who are members of CREA. The trademark DDF® is owned by The Canadian Real Estate Association (CREA) and identifies CREA's Data Distribution Facility (DDF®)