
26 Hachey Avenue
Fredericton, New Brunswick E3a3x6
MLS® Number: NB140134
 5
5  2
2  2000 sqft sq ft
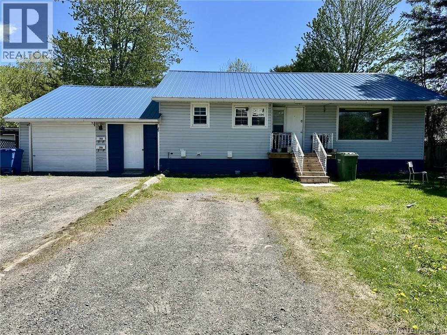
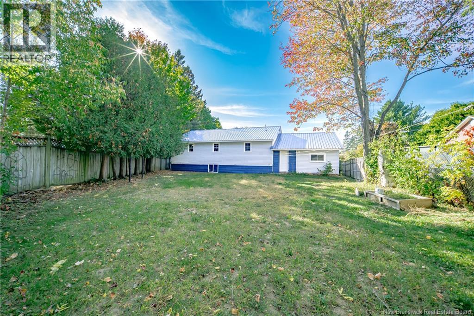
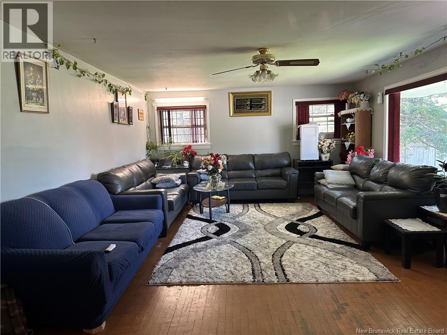
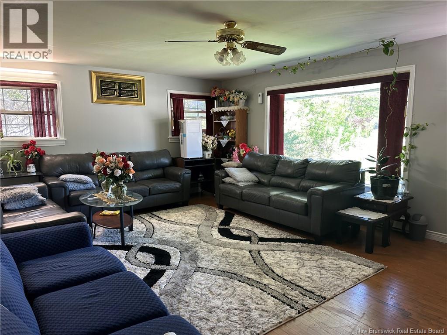
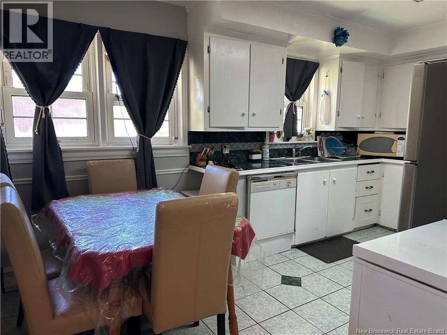
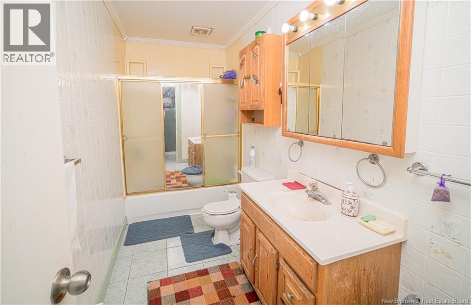
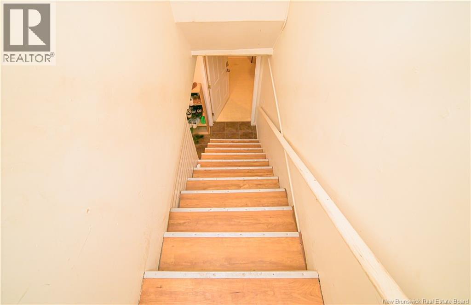
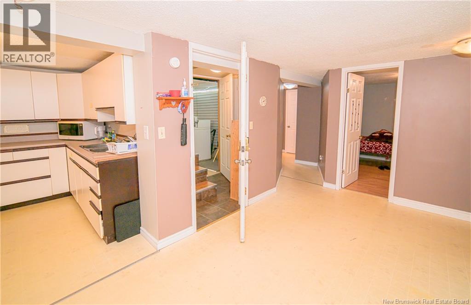
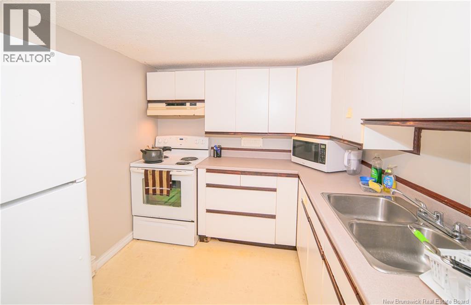
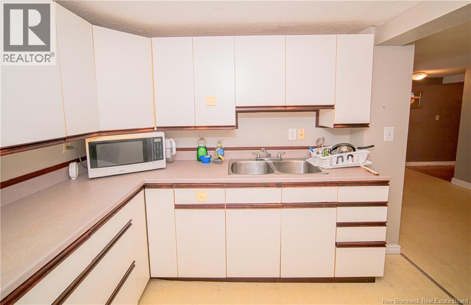
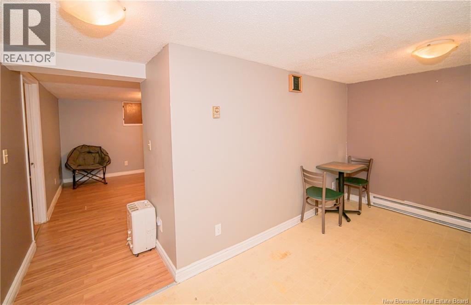
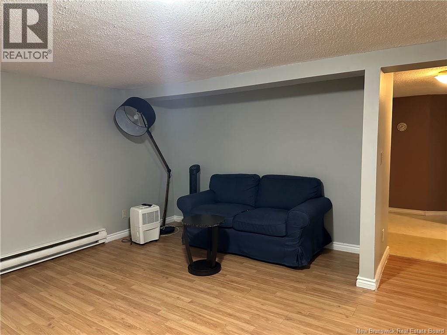
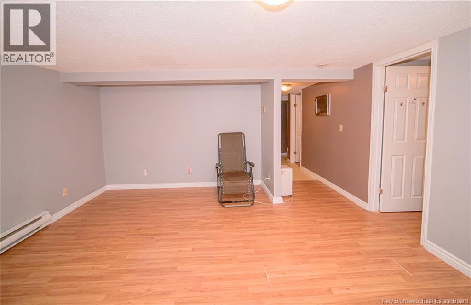
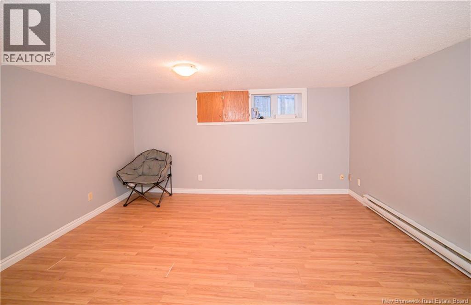
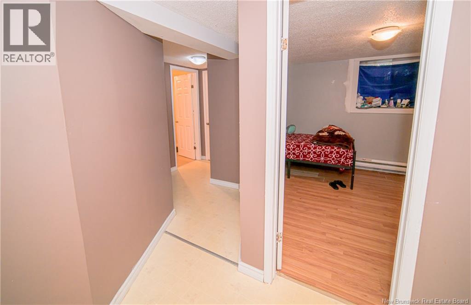
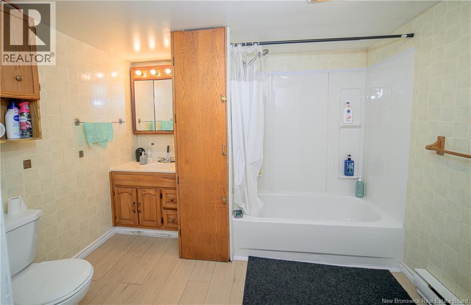
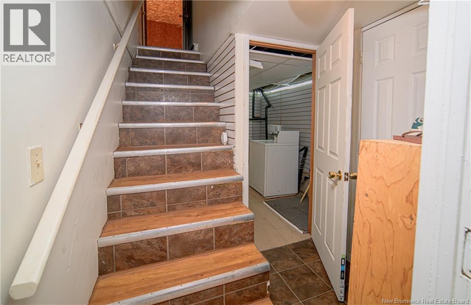
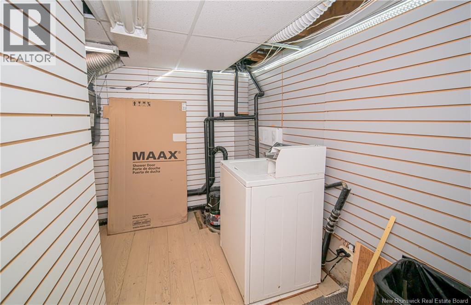
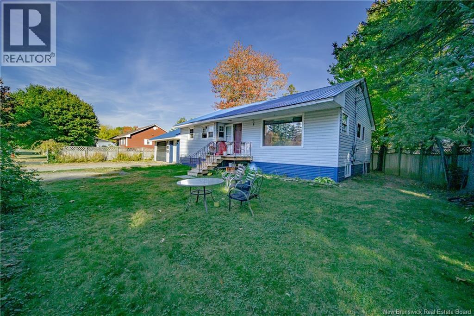
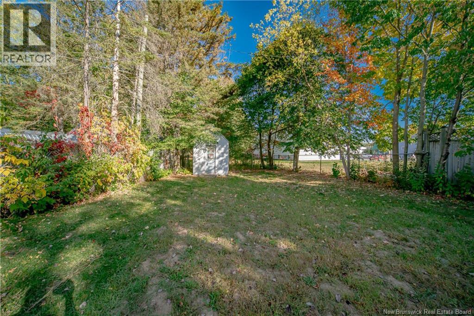
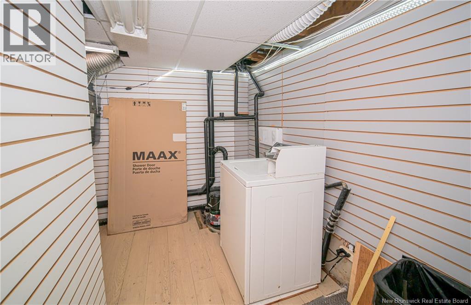
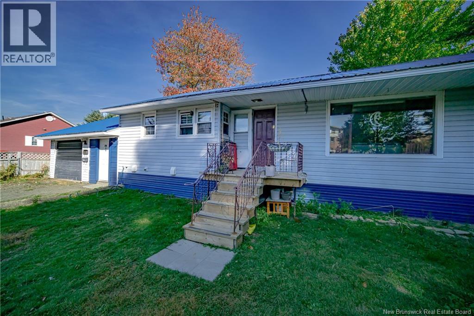
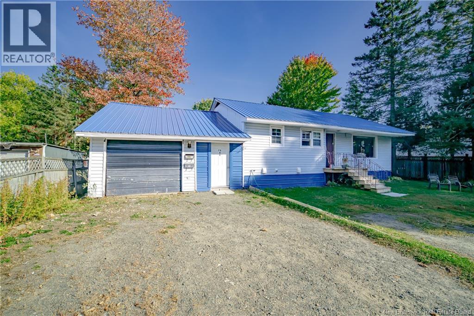
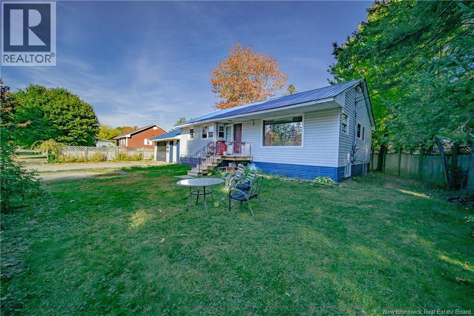
'INCOME POTENTIAL'! WONDERFUL package with spacious 3 bedroom main level and lower unit with two! Main home with ceramic and hardwood floors throughout, bright white eat-in kitchen w double sink, ceramic counter top, spacious living room and dining room area. Unique hallway built-ins of drawers and shelves and the full bath. There is also a bonus room behind garage. Downstairs unit offers 2 very bright good size bedrooms with new egress windows, large living room, kitchen, dining room, and full bath. Up rents for $1,730 a month and Basement for $1,200.00. Heat and lights included. In house laundry facilities. To top it off, Newer METAL ROOF! For a rental property vendors can accommodate a quick closing however, if purchaser wishes to live in home, a 3 month notice is required to vacate tenants (as per rentals man act) (id:34572)
| Level | Type | Dimensions |
|---|---|---|
| Basement | Dining Room | 8'3'' x 10'8'' |
| Basement | Bath (# Pieces 1-6) | 9'6'' x 7'8'' |
| Basement | Bedroom | 10'2'' x 11'9'' |
| Basement | Bedroom | 10'2'' x 10'11'' |
| Basement | Living Room | 14'5'' x 15'1'' |
| Basement | Kitchen | 9'5'' x 8'1'' |
| Basement | Laundry Room | 9'5'' x 8'1'' |
| Main Level | Bonus Room | X |
| Main Level | Bath (# Pieces 1-6) | 9'10'' x 5'0'' |
| Main Level | Bedroom | 9'10'' x 11'2'' |
| Main Level | Kitchen | 14'3'' x 9'2'' |
| Main Level | Bedroom | 11'6'' x 7'8'' |
| Main Level | Primary Bedroom | 11'0'' x 11'2'' |
| Main Level | Living Room | 23'8'' x 15'3'' |

The trademarks REALTOR®, REALTORS®, and the REALTOR® logo are controlled by The Canadian Real Estate Association (CREA) and identify real estate professionals who are members of CREA. The trademarks MLS®, Multiple Listing Service® and the associated logos are owned by The Canadian Real Estate Association (CREA) and identify the quality of services provided by real estate professionals who are members of CREA. The trademark DDF® is owned by The Canadian Real Estate Association (CREA) and identifies CREA's Data Distribution Facility (DDF®)