
26 Chemin Des Poirier
Shediac Bridge, New Brunswick E4r5z6
MLS® Number: NB139014
 5
5  4
4  3761 sqft sq ft
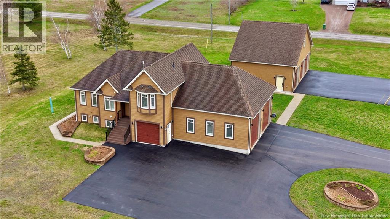
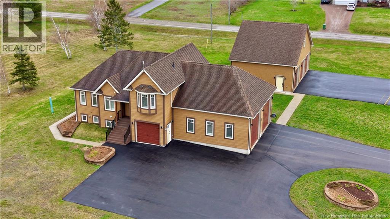
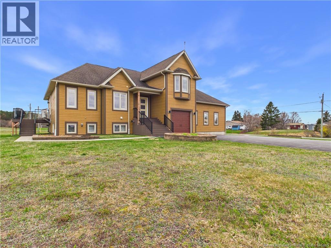
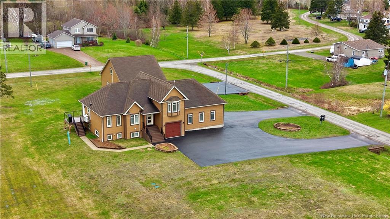
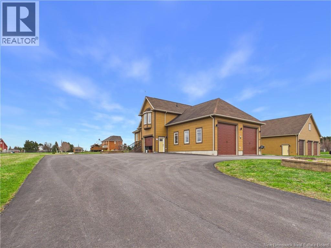
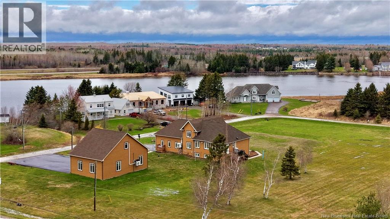
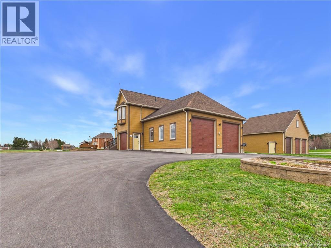
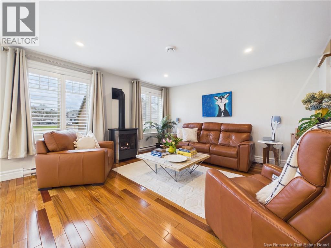
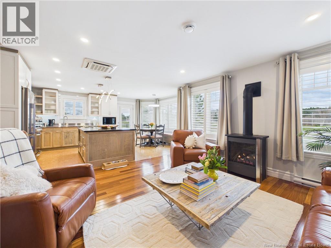
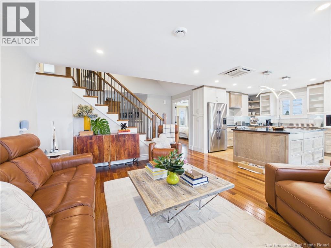
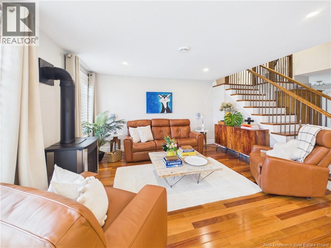
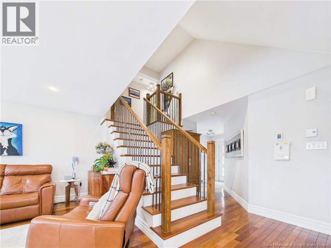
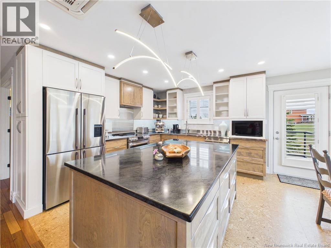
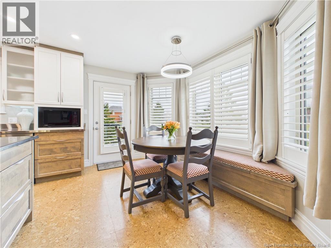
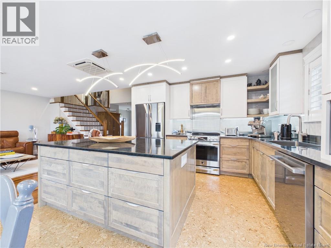
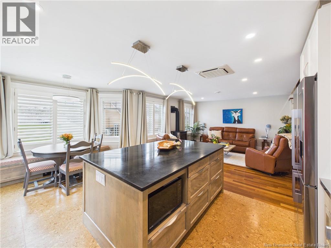
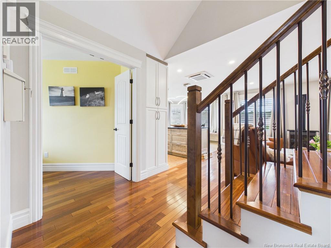
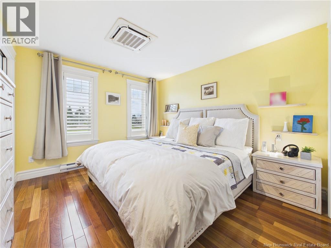
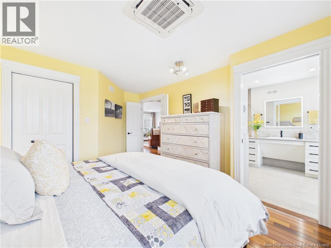
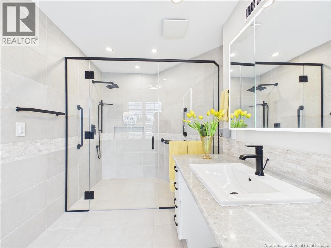
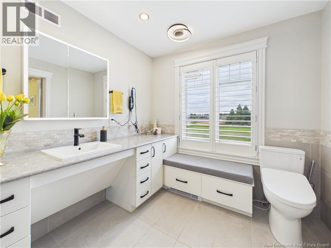
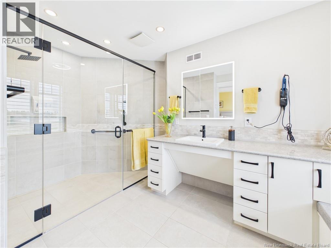
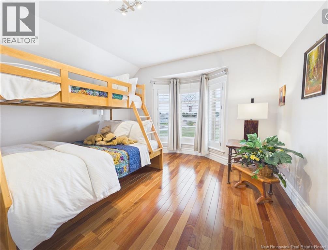
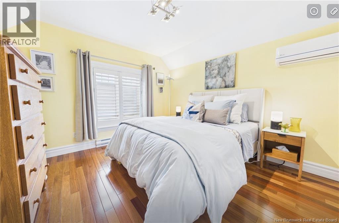
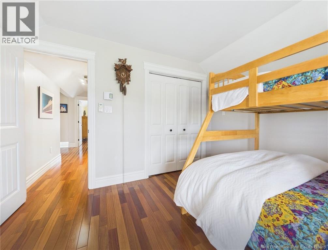
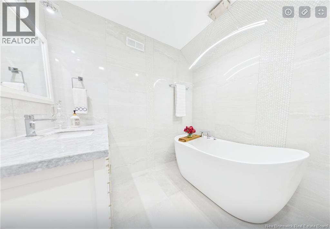
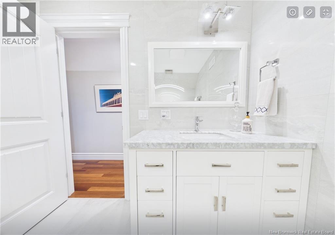
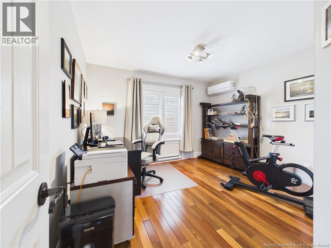
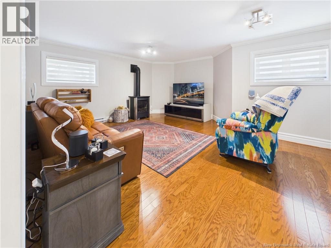
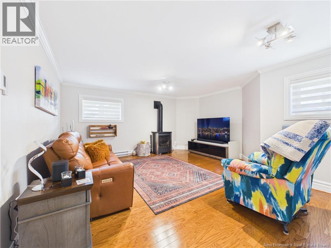
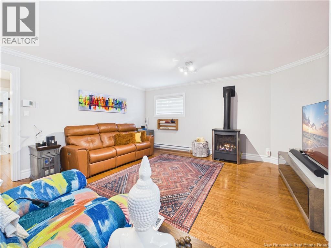
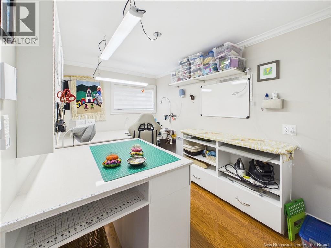
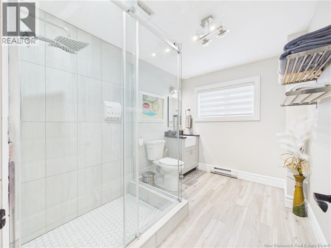
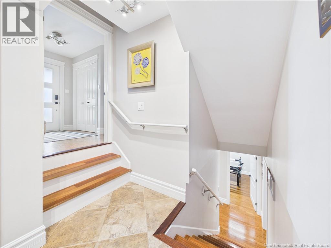
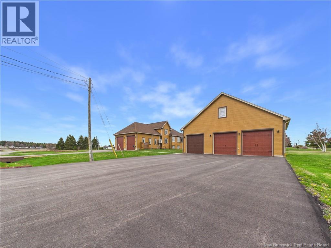
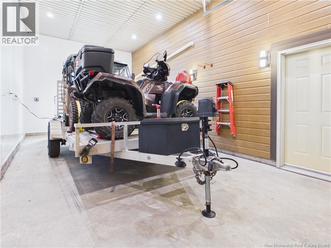
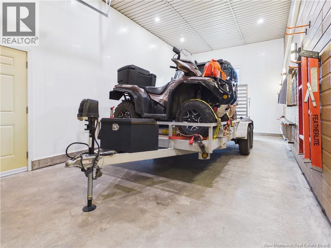
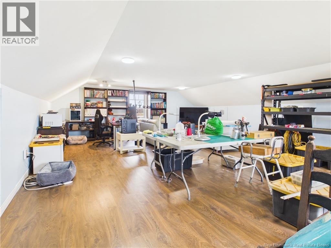
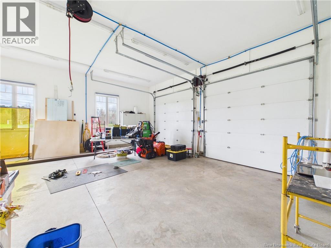
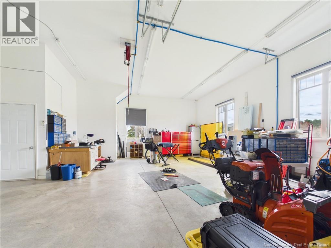
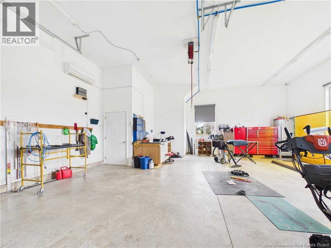
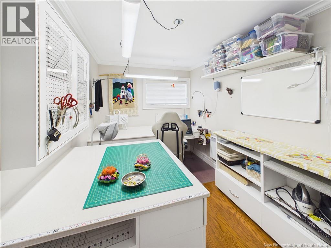
Tucked away on approximately 2.13 acres in the peaceful Shediac Bridge area, this exceptional property offers the perfect balance of craftsmanship, technology, and comfort. Featuring 4 bedrooms above grade, a 5th bedroom in the lower level, 3 full bathrooms, 1 half bath, an attached 3-car garage, plus an impressive fully insulated detached 3-bay garage with workshop and loft/man cave above, this is a home designed for year-round living and functionality. Extensively renovated and thoughtfully curated, the home showcases high-end finishes throughout. The custom kitchen by The Designers Den and RL Creations features stainless steel countertops with welded sink, a hand-honed soapstone island, custom cabinetry, under-cabinet lighting, and premium appliances, creating a space equally suited for entertaining and everyday living. Warm and inviting living spaces are enhanced by hardwood flooring, propane fireplaces, abundant natural light, and multiple heat pumps providing efficient year-round comfort. Heated bathroom floors, smart home automation, Google voice-controlled lighting, and a fully integrated backup generator system elevate the homes convenience and efficiency. The primary suite offers a custom walk-in closet and a beautifully renovated ensuite complete with heated floors, quartz countertops, Toto bidet toilet, and a fully accessible custom shower. The lower level adds exceptional versatility with hobby spaces, custom cabinetry, additional living areas, quality finishes throughout, and the added flexibility of a fifth bedroom. Outside, composite exterior finishes, extensive insulation upgrades, landscaped grounds, and modern mechanical systems complete this impressive offering. A rare property where luxury, practicality, and thoughtful design come together effortlessly (id:34572)
| Level | Type | Dimensions |
|---|---|---|
| Second Level | 3pc Bathroom | 7'10'' x 8'10'' |
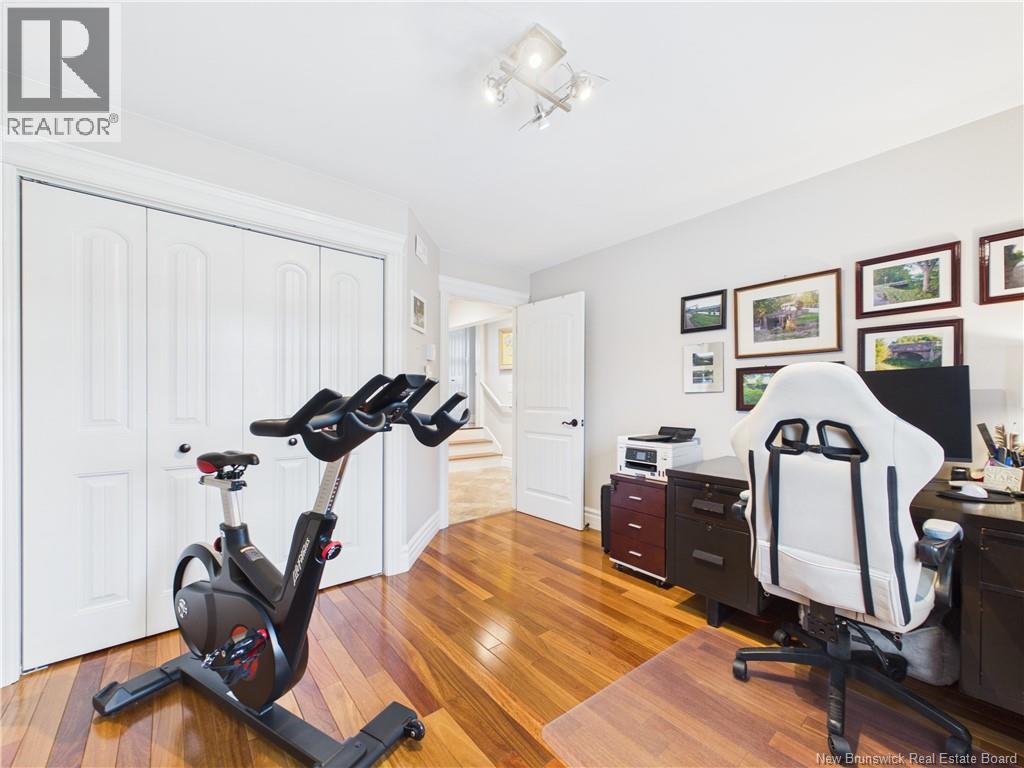
| Second Level | Bedroom | 11'6'' x 12'9'' |
| Second Level | Bedroom | 11'6'' x 11'10'' |
| Basement | Storage | 9'9'' x 3'4'' |
| Basement | Utility Room | 10'11'' x 17'5'' |
| Basement | Utility Room | 7'10'' x 8'3'' |
| Basement | 3pc Bathroom | 7'4'' x 10'2'' |
| Basement | Bedroom | 9'9'' x 17'2'' |
| Basement | Hobby Room | 7'10'' x 13'0'' |
| Basement | Family Room | 17'6'' x 12'11'' |
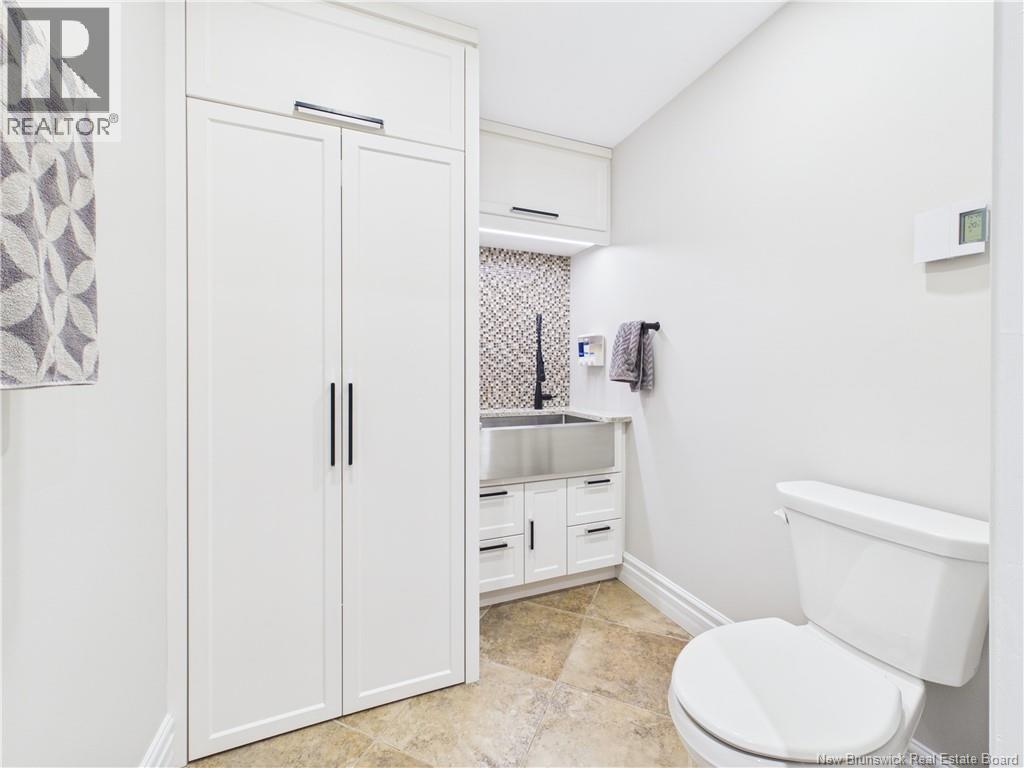
| Main Level | Laundry Room | 7'4'' x 6'2'' |
| Main Level | Bedroom | 11'7'' x 9'9'' |
| Main Level | Ensuite | 6'7'' x 12'7'' |
| Main Level | Primary Bedroom | 12'0'' x 12'0'' |
| Main Level | Kitchen/dining Room | 26'11'' x 18'5'' |
| Main Level | Living Room | 26'11'' x 18'5'' |

The trademarks REALTOR®, REALTORS®, and the REALTOR® logo are controlled by The Canadian Real Estate Association (CREA) and identify real estate professionals who are members of CREA. The trademarks MLS®, Multiple Listing Service® and the associated logos are owned by The Canadian Real Estate Association (CREA) and identify the quality of services provided by real estate professionals who are members of CREA. The trademark DDF® is owned by The Canadian Real Estate Association (CREA) and identifies CREA's Data Distribution Facility (DDF®)