
26 Caleah Lane
Hanwell, New Brunswick E3c0p9
MLS® Number: NB140445
 4
4  3
3  2616 sqft sq ft
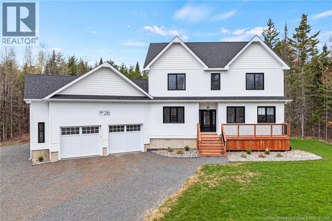
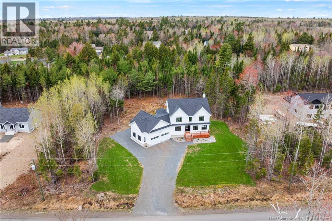
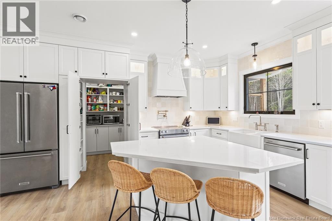
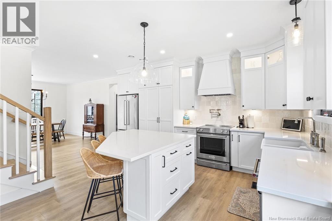
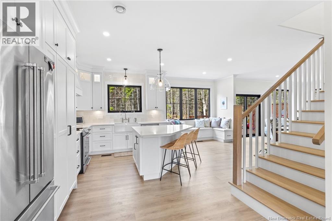
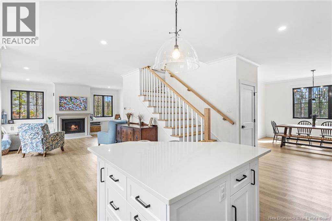
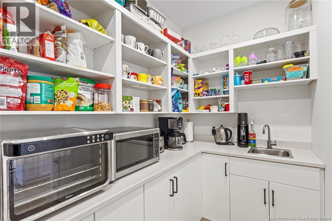
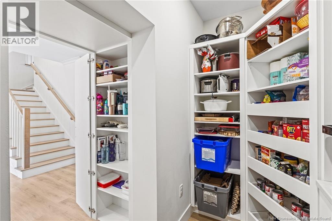
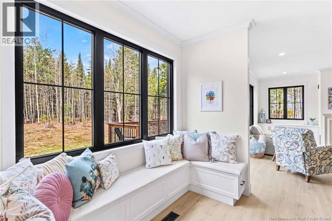
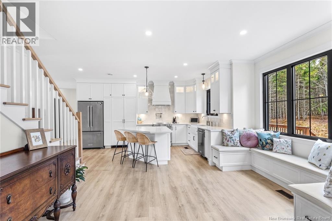
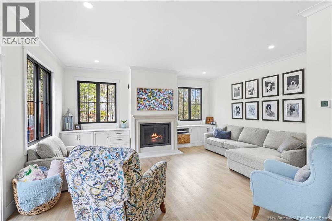
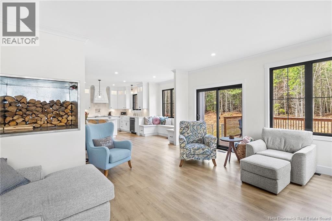
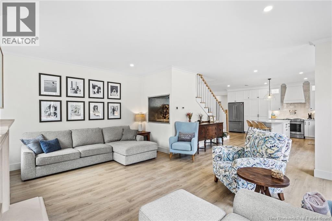
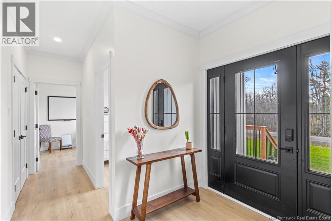
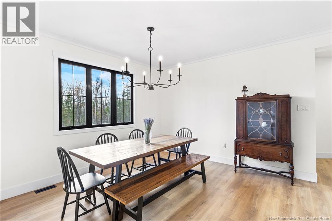
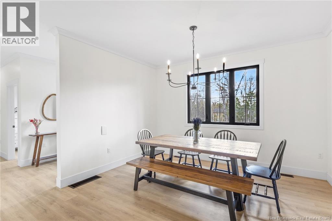
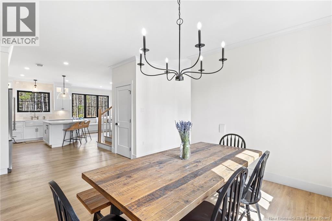
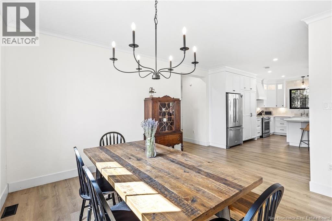
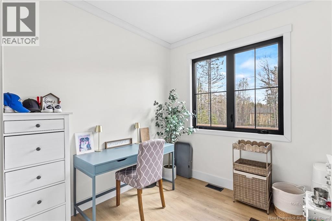
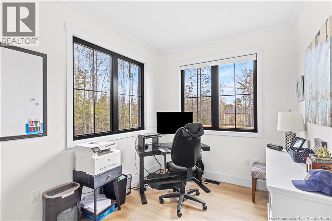
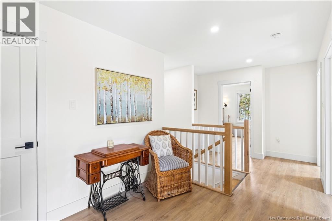
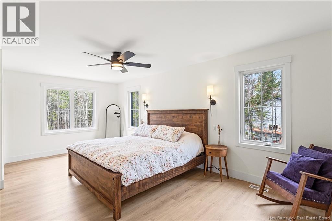
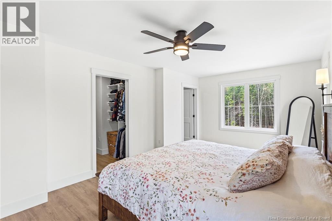
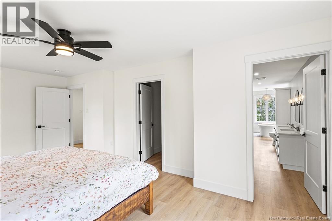
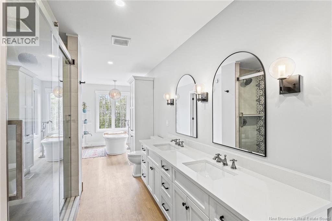
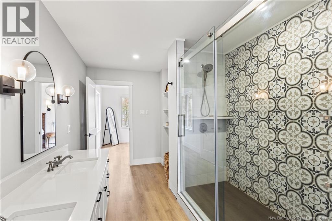
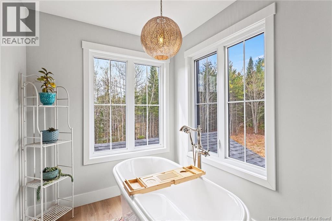
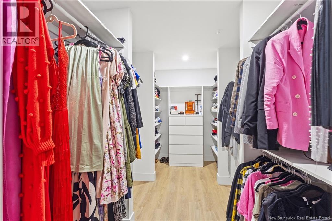
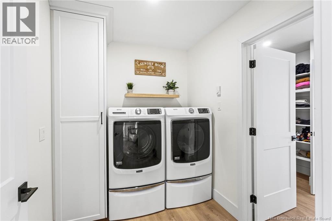
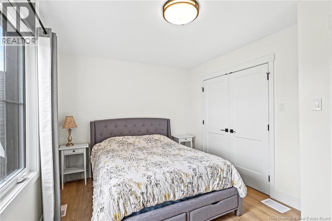
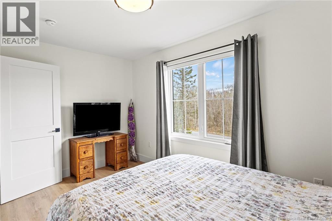
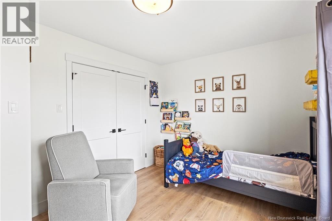
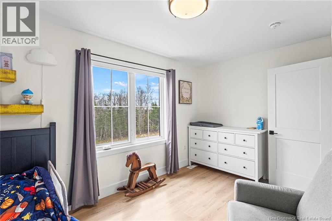
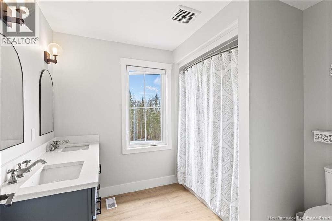
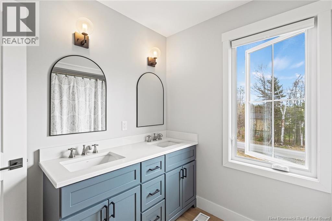
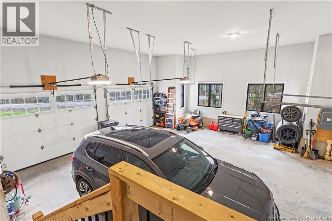
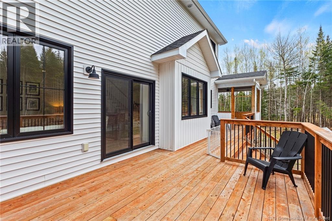
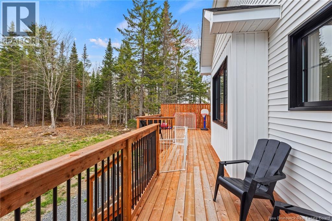
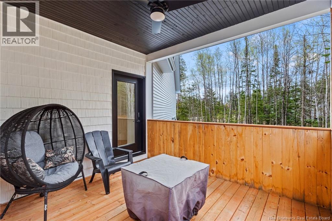
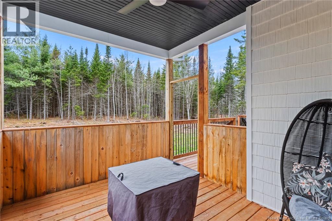
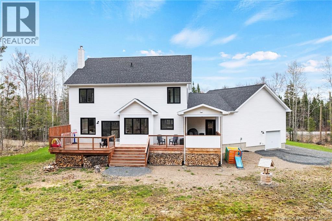
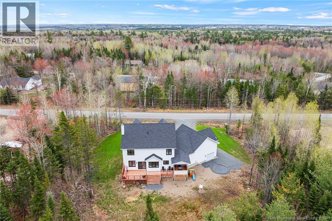
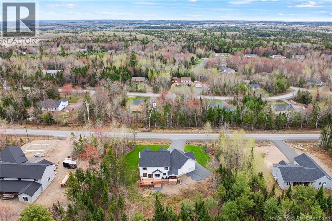
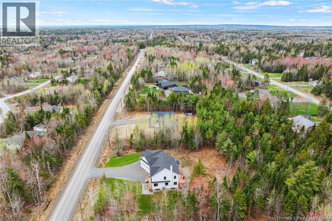
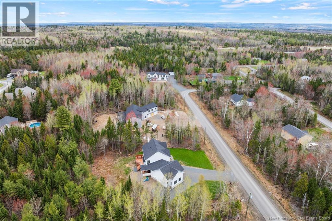
Welcome to your dream home in the highly sought-after community of Hanwell. Built in 2023, this executive two-storey new build perfectly blends modern luxury with everyday functionality, offering a bright and airy retreat enveloped by nature. From the moment you step inside, you are greeted by an abundance of natural light streaming through large windows that beautifully frame the serene outdoor views. The heart of the home features a stunning, open-concept custom kitchen crafted by the renowned *Executive Woodworking*, boasting premium finishes and a massive walk-in pantry with endless storage. The kitchen flows seamlessly into a warm and inviting great room, where you can gather around the cozy wood-burning fireplace flanked by custom built-in shelving. Designed with the modern professional in mind, the main floor also includes two dedicated office spaces, both offering peaceful views of your private, tree-lined yard. Convenience is built right into the layout with a spacious attached, oversized double garage that provides direct access down into the unfinished basementa massive blank canvas that is already roughed-in for a fourth bathroom and ready for your future development plans. Head upstairs to find a thoughtfully designed layout that prioritizes comfort and convenience. The primary oasis is a true escape, featuring a sprawling walk-in closet and a spa-like ensuite bath complete with a double vanity, an oversized double tiled shower, and a luxurious standalone soaking tub surrounded by windows. Two additional generously sized bedrooms provide plenty of space for family or guests. Completing the upper level is a smart, dedicated laundry room fully equipped with custom built-in drying racks and clever storage solutions. This property seamlessly combines high-end custom craftsmanship with the privacy and community charm that Hanwell is famous for. (id:34572)
| Level | Type | Dimensions |
|---|---|---|
| Second Level | Other | 18'4'' x 9'8'' |
| Second Level | Other | 7'11'' x 6'9'' |
| Second Level | Other | 16'8'' x 7'1'' |
| Second Level | Ensuite | 26'1'' x 6'8'' |
| Second Level | Primary Bedroom | 11'6'' x 20'7'' |
| Second Level | Laundry Room | 8'9'' x 6'6'' |
| Second Level | Bedroom | 13'8'' x 9'7'' |
| Second Level | Bath (# Pieces 1-6) | 8'11'' x 8'0'' |
| Second Level | Bedroom | 13'5'' x 9'6'' |
| Main Level | Bedroom | 8'4'' x 12'6'' |
| Main Level | Office | 8'4'' x 8'9'' |
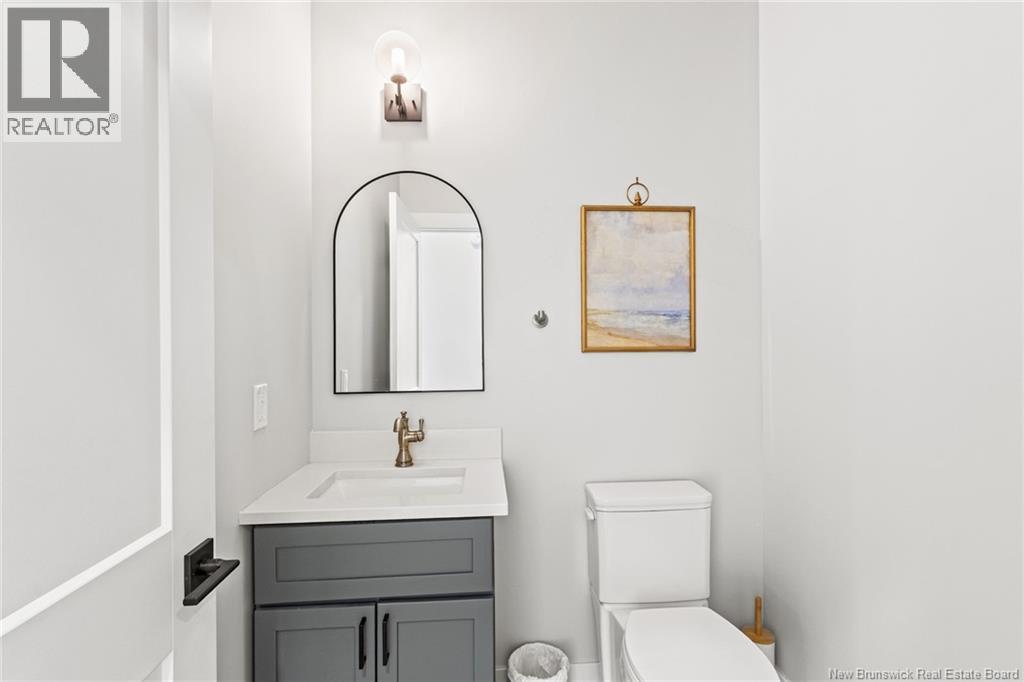
| Main Level | Bath (# Pieces 1-6) | 5'3'' x 5'4'' |
| Main Level | Living Room | 18'5'' x 17'10'' |
| Main Level | Pantry | 5'3'' x 11'3'' |
| Main Level | Kitchen | 18'4'' x 18'2'' |
| Main Level | Dining Room | 28'4'' x 16'7'' |
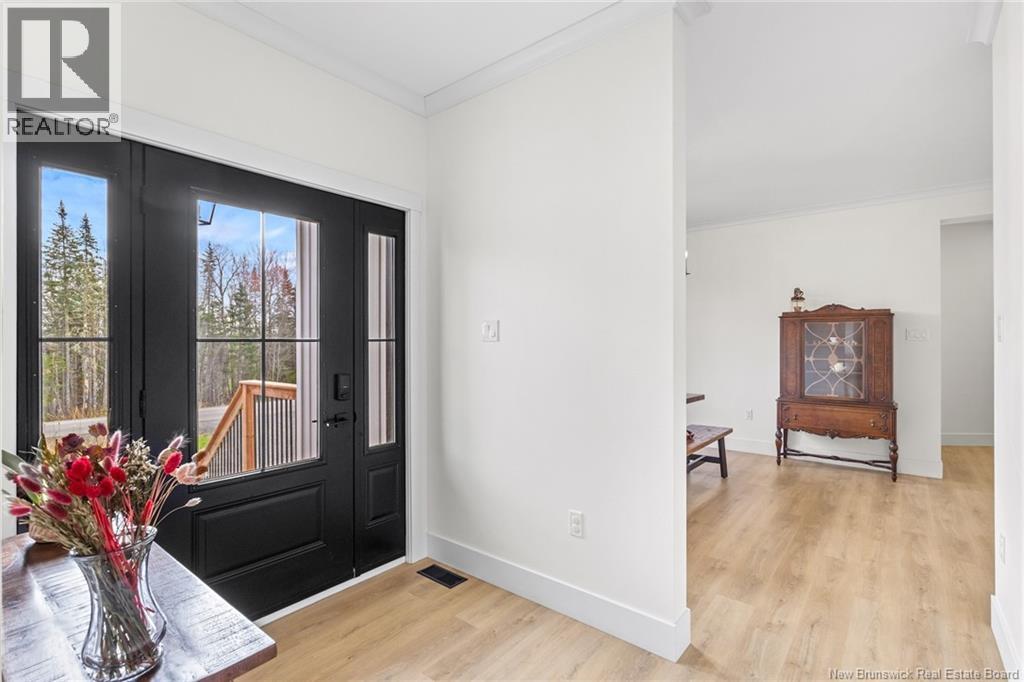
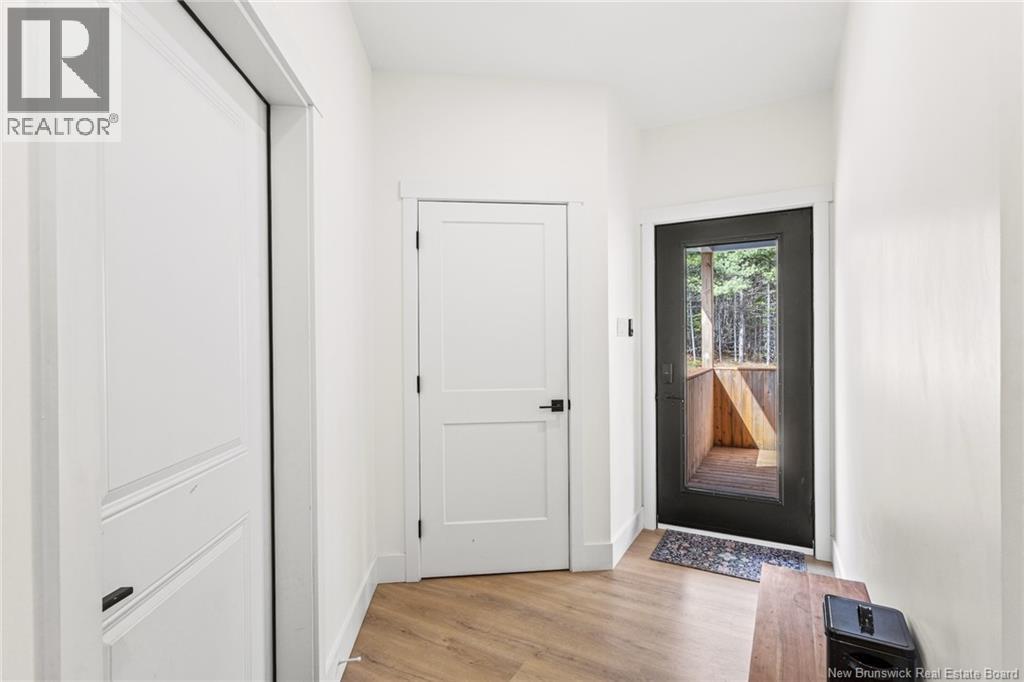
| Main Level | Foyer | 6'4'' x 4'7'' |


The trademarks REALTOR®, REALTORS®, and the REALTOR® logo are controlled by The Canadian Real Estate Association (CREA) and identify real estate professionals who are members of CREA. The trademarks MLS®, Multiple Listing Service® and the associated logos are owned by The Canadian Real Estate Association (CREA) and identify the quality of services provided by real estate professionals who are members of CREA. The trademark DDF® is owned by The Canadian Real Estate Association (CREA) and identifies CREA's Data Distribution Facility (DDF®)