
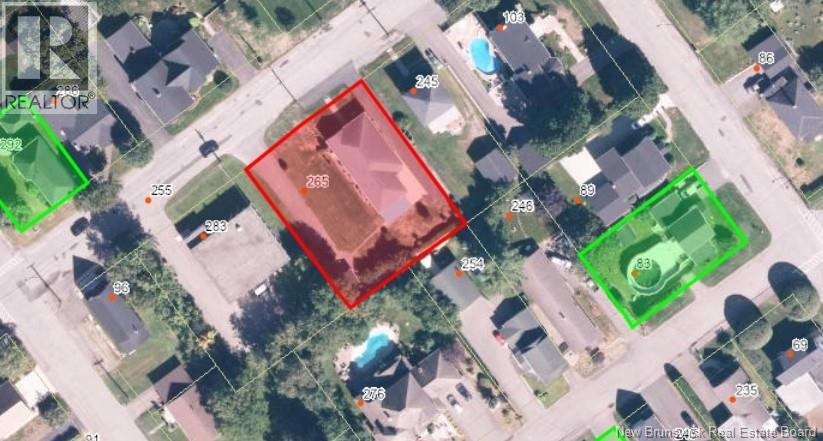
255 Chapel Street
Grand Falls, New Brunswick E3z2m2
MLS® Number: NB139883
 5
5  2
2  2676 sqft sq ft
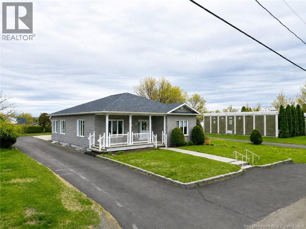
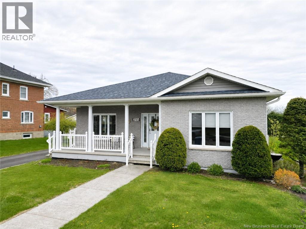
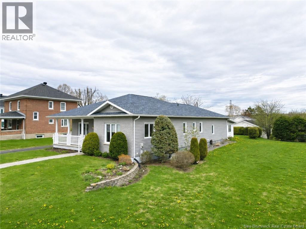
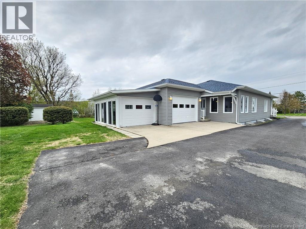
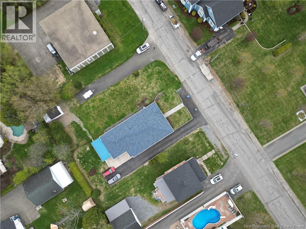
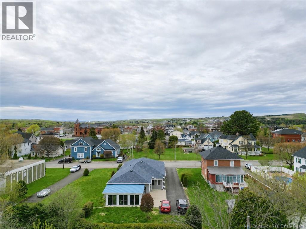
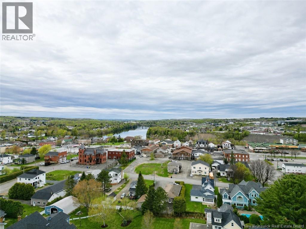
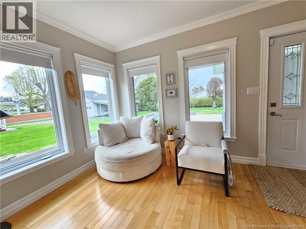
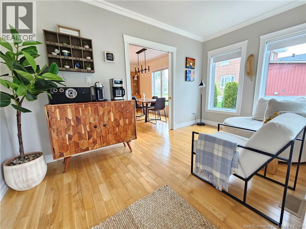
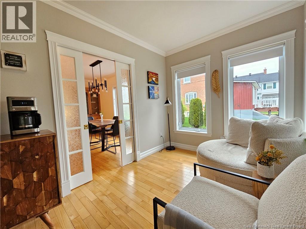
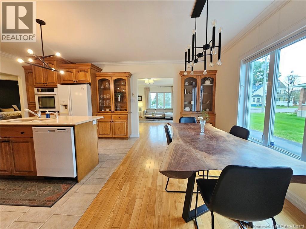
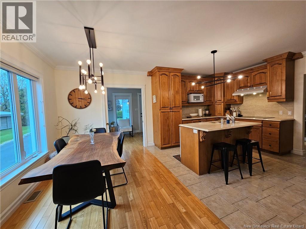
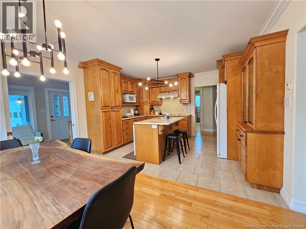
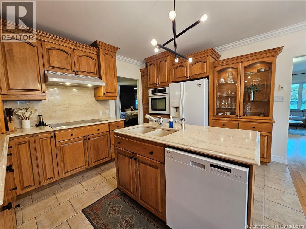
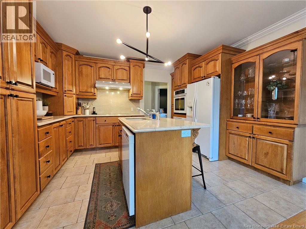
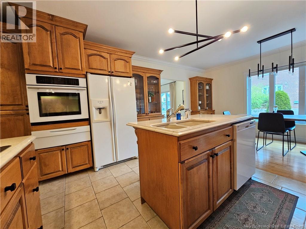
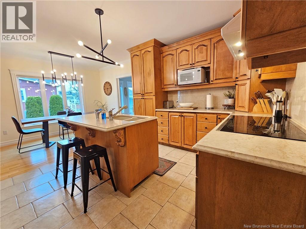
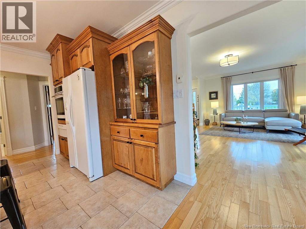
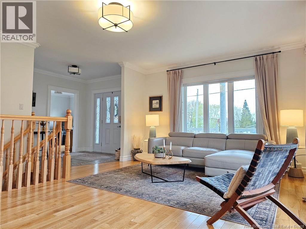
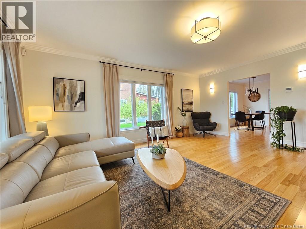
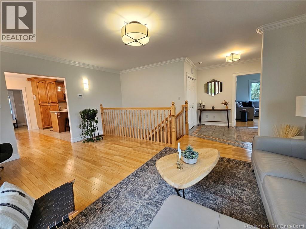
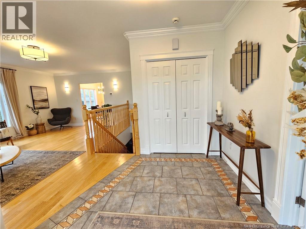
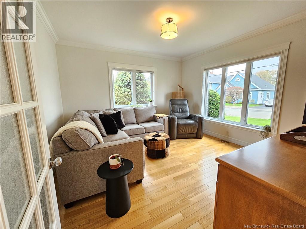
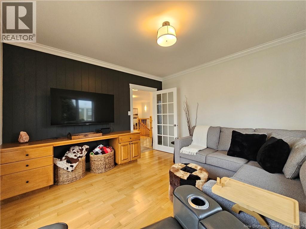
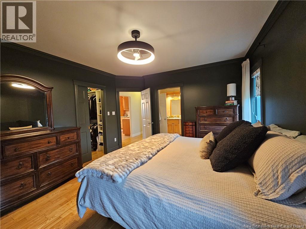
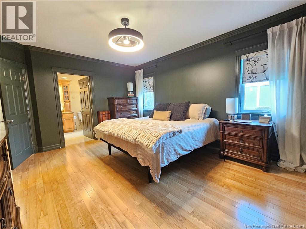
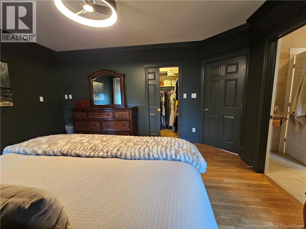
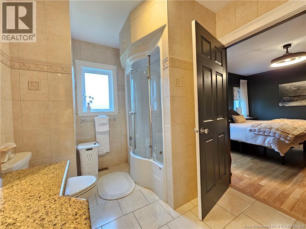
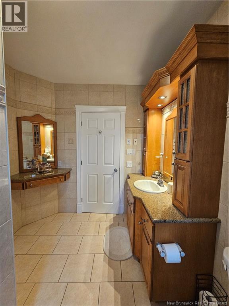
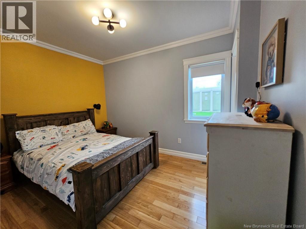
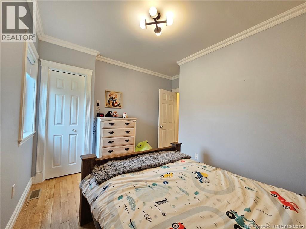
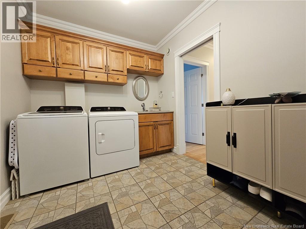
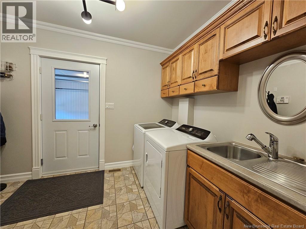
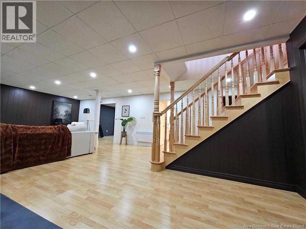
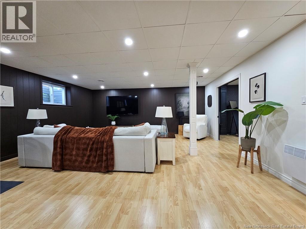
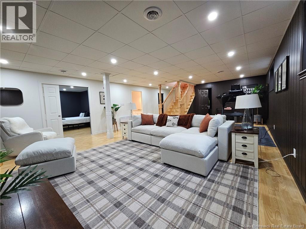
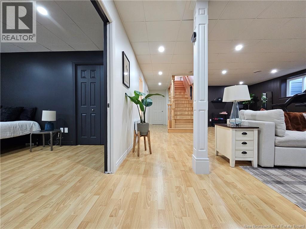
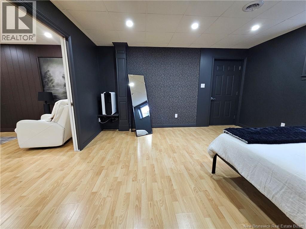
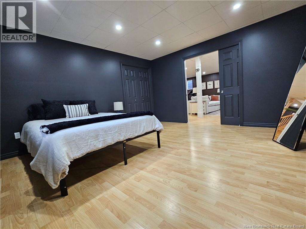
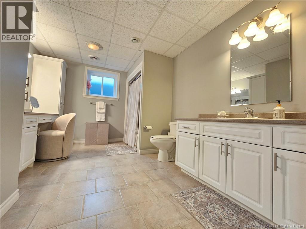
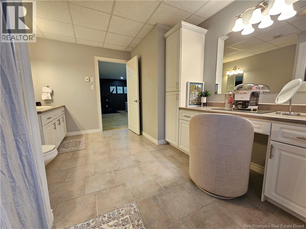
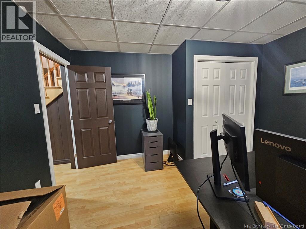
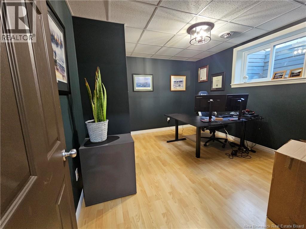
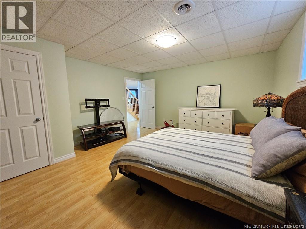
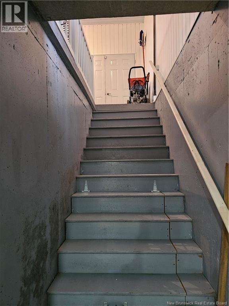
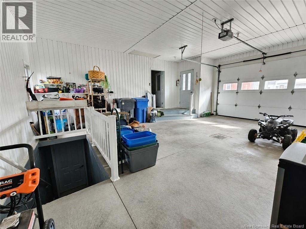
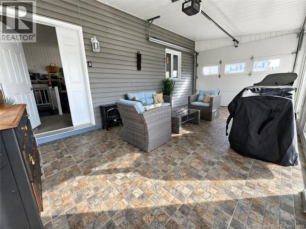
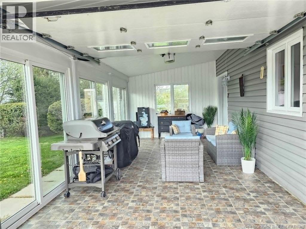
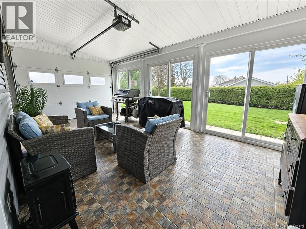
Welcome to this beautifully maintained home where quality craftsmanship and pride of ownership are evident throughout. Located in one of Grand Falls most desirable neighborhoods, this property is within walking distance to schools, splash pad, public pool, tennis courts, walking/bike trails, shopping, restaurants, and the famous Grand Falls. The paved driveway, impressive curb appeal, and two attached garages immediately set this property apart. One garage offers incredible versatility and can easily serve as a sunroom or entertaining space with patio doors leading outside. Inside, the spacious back entry flows into the dining and kitchen area featuring beautiful custom cabinetry and a functional layout perfect for everyday living and entertaining. The inviting living room is warm and welcoming, while the bonus room offers endless possibilities as a family room, office, TV room, or playroom. The main floor also features a spacious primary bedroom with walk-in closet and Jack-and-Jill access to the full bathroom, an additional bedroom, and a separate laundry area with garage access. Downstairs is fully finished with a large rec room, three additional bedrooms, a spacious full bathroom, and plenty of storage space. Meticulously cared for with lovely fixtures and finishes throughout, this move-in ready home offers space, versatility, and an unbeatable location for the entire family. Must see to appreciate all this home has to offer. Book your private showing today. (id:34572)
| Level | Type | Dimensions |
|---|---|---|
| Basement | Storage | 8'4'' x 7'7'' |
| Basement | Bedroom | 14'2'' x 16' |
| Basement | Bath (# Pieces 1-6) | 14'4'' x 10'1'' |
| Basement | Other | 14'8'' x 4'1'' |
| Basement | Bedroom | 14'2'' x 14' |
| Basement | Recreation Room | 28'6'' x 15'1'' |
| Basement | Bedroom | 12'4'' x 11'1'' |
| Main Level | Laundry Room | 8'1'' x 11'0'' |
| Main Level | Bedroom | 11'9'' x 8'9'' |
| Main Level | Bath (# Pieces 1-6) | 11'3'' x 8' |
| Main Level | Other | 6' x 7' |
| Main Level | Primary Bedroom | 13'6'' x 12'8'' |
| Main Level | Other | 13'8'' x 3'3'' |
| Main Level | Family Room | 12'7'' x 12'8'' |
| Main Level | Foyer | 8'8'' x 9'8'' |
| Main Level | Living Room | 19'2'' x 12'2'' |
| Main Level | Kitchen/dining Room | 19'4'' x 13'7'' |
| Main Level | Sunroom | 8'1'' x 14'0'' |

The trademarks REALTOR®, REALTORS®, and the REALTOR® logo are controlled by The Canadian Real Estate Association (CREA) and identify real estate professionals who are members of CREA. The trademarks MLS®, Multiple Listing Service® and the associated logos are owned by The Canadian Real Estate Association (CREA) and identify the quality of services provided by real estate professionals who are members of CREA. The trademark DDF® is owned by The Canadian Real Estate Association (CREA) and identifies CREA's Data Distribution Facility (DDF®)