
253 Gibson Street
Fredericton, New Brunswick E3a4e5
MLS® Number: NB139555
 4
4  1
1  868 sqft sq ft
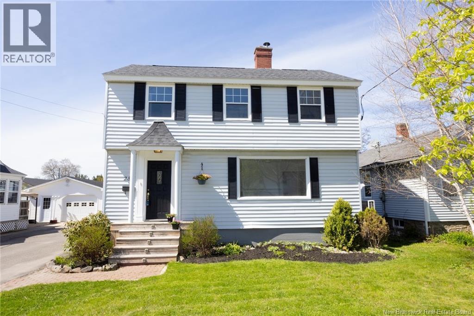
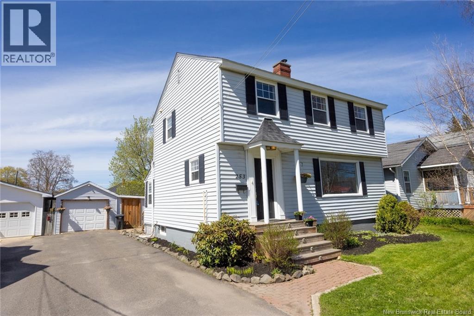
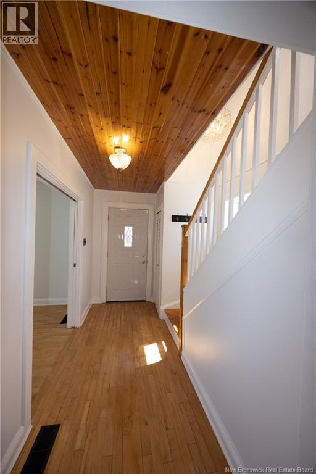
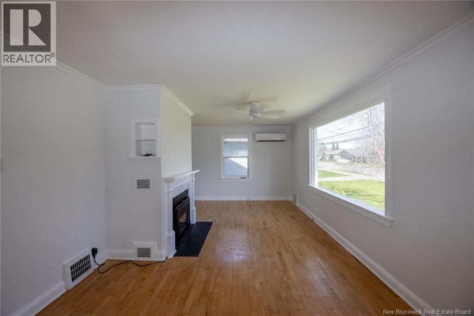
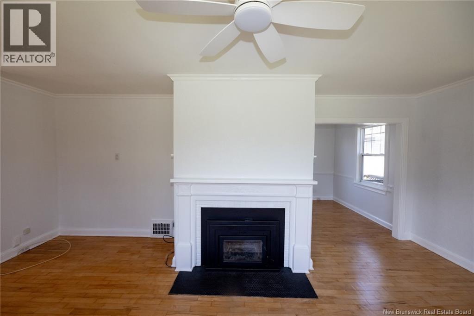
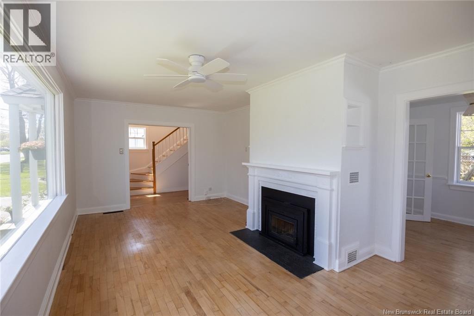
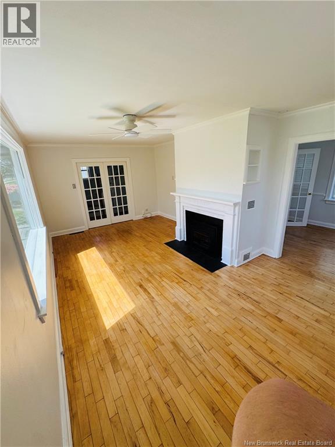
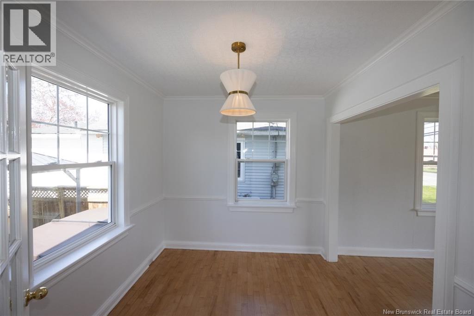
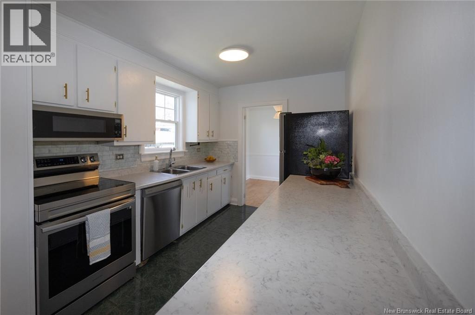
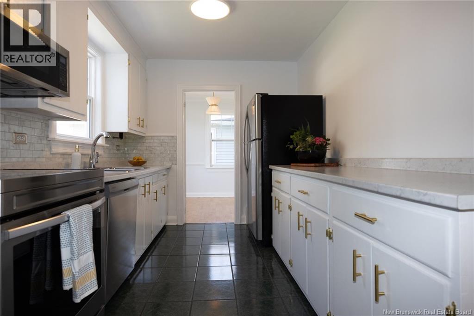
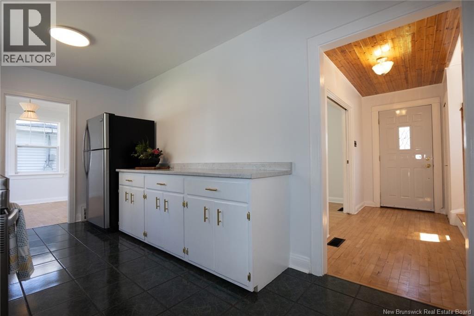
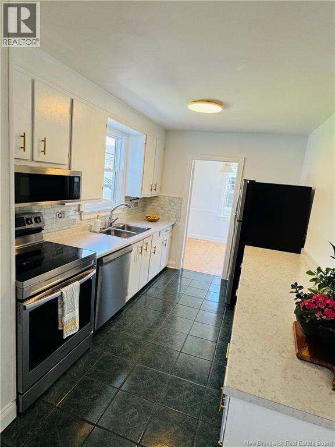
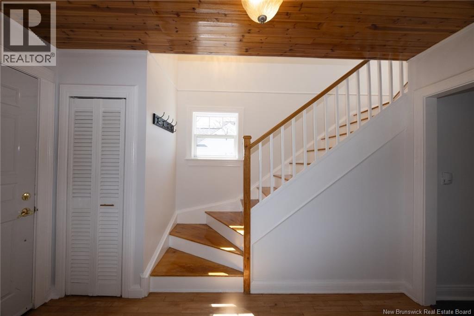
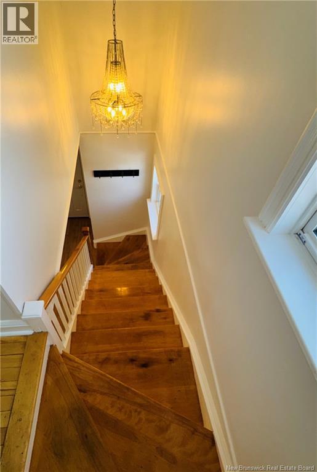
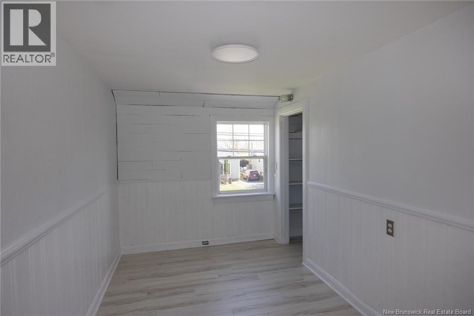
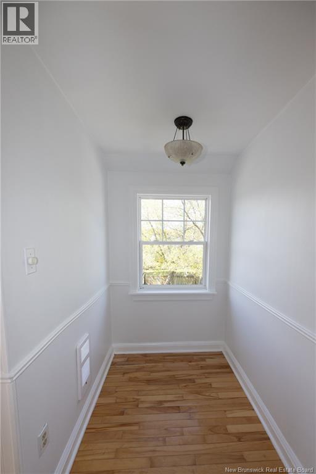
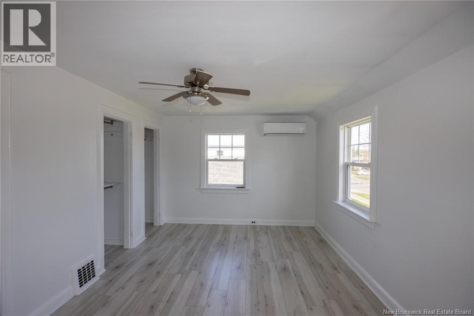
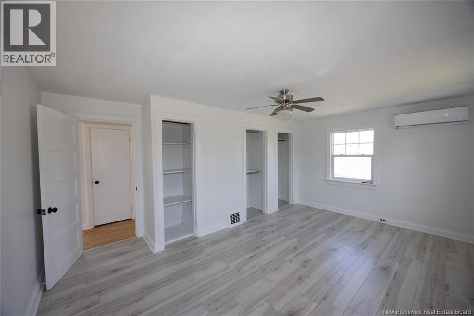
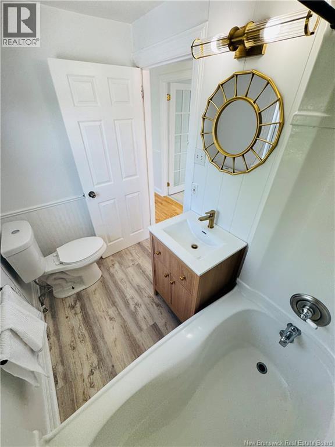
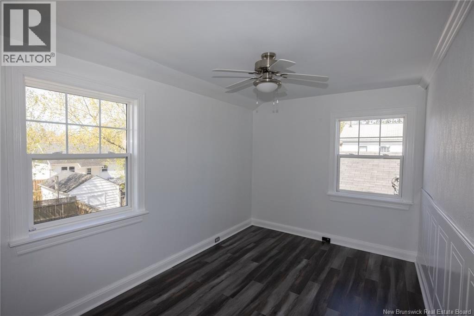
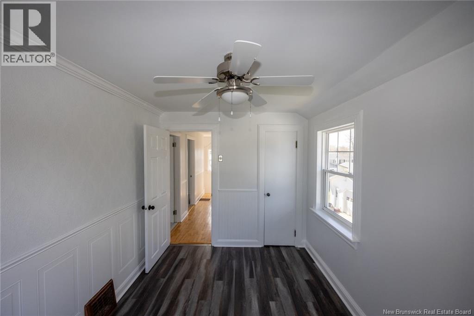
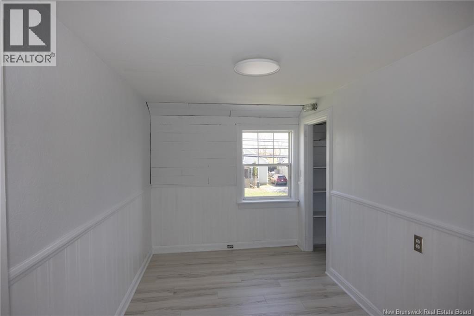
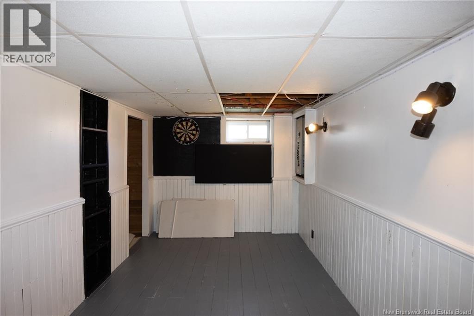
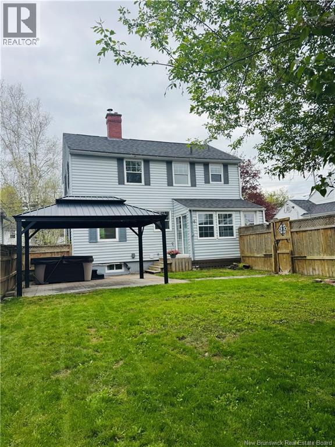
Step into this charming and move-in ready home nestled in the heart of the desirable Devon neighbourhood. Full of warmth, character, and thoughtful updates, this property offers the perfect blend of comfort, convenience, and everyday functionality. The bright and inviting main level features large windows that fill the space with natural light, a cozy fireplace in the living room, and a layout designed for easy living. Upstairs youll find three comfortable bedrooms, while the partially finished basement offers a fourth bedroom ideal for guests, a home office, or growing families. This home is perfectly suited for busy households. Three heat pumps installed in Fall 2021 provide efficient heating and cooling year-round, with a transferable 10-year extended warranty available to the purchaser. The home also features a new energy-efficient wood stove fireplace insert installed in 2021, updated attic insulation to R60 in 2021, and new basement windows and back door added in 2024. For added peace of mind, the chimney, hot tub, and heat pumps have all just been professionally cleaned. Outside, enjoy your own private backyard retreat complete with a hot tub purchased in 2022, gazebo, and fully fenced yard perfect for entertaining or unwinding after a long day. A single detached garage adds extra storage and convenience. Located just minutes from shopping, trails, breweries, and easy bridge access, this home offers exceptional lifestyle convenience in one of the areas most accessible neighbourhoods. Cute, functional, and truly turnkey, this is the kind of home thats a must-see. Taxes reflect non-owner occupied. (id:34572)
| Level | Type | Dimensions |
|---|---|---|
| Second Level | Bath (# Pieces 1-6) | 7'10'' x 5' |
| Second Level | Bedroom | 11'9'' x 8'3'' |
| Second Level | Bedroom | 12'8'' x 7'9'' |
| Second Level | Primary Bedroom | 16'5'' x 10'6'' |
| Basement | Laundry Room | 19'4'' x 12'8'' |
| Basement | Family Room | 13'9'' x 8'4'' |
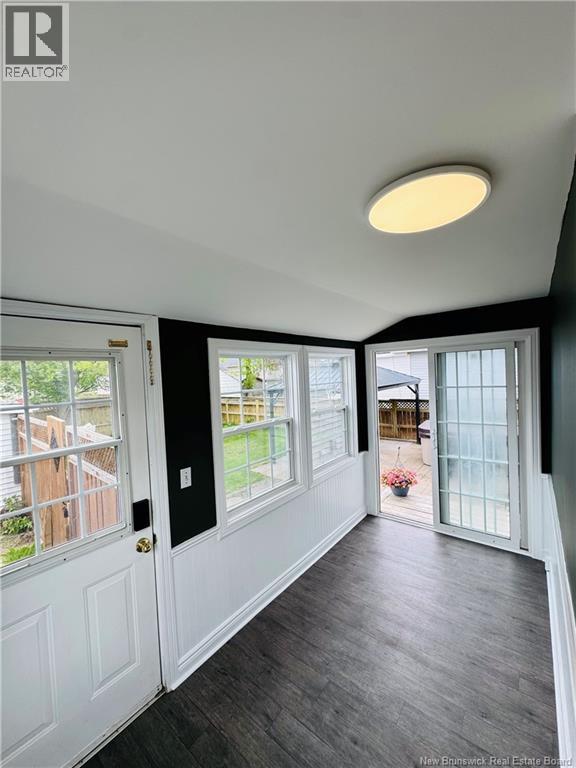
| Main Level | Sunroom | 12' x 5'9'' |
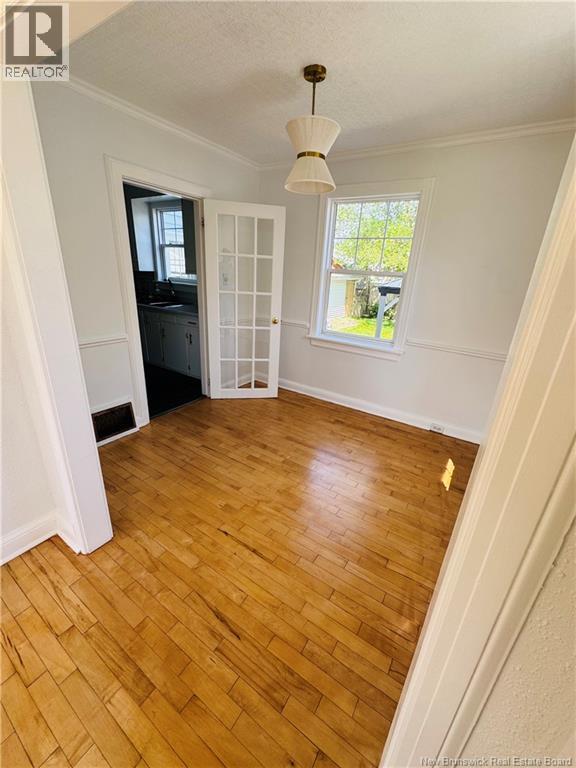
| Main Level | Dining Room | 8'11'' x 8'3'' |
| Main Level | Living Room | 19'8'' x 11'8'' |
| Main Level | Kitchen | 15'8'' x 8'3'' |

The trademarks REALTOR®, REALTORS®, and the REALTOR® logo are controlled by The Canadian Real Estate Association (CREA) and identify real estate professionals who are members of CREA. The trademarks MLS®, Multiple Listing Service® and the associated logos are owned by The Canadian Real Estate Association (CREA) and identify the quality of services provided by real estate professionals who are members of CREA. The trademark DDF® is owned by The Canadian Real Estate Association (CREA) and identifies CREA's Data Distribution Facility (DDF®)