
250 Mataya Drive
Richibucto Road, New Brunswick E3a0a6
MLS® Number: NB138772
 5
5  4
4  3501 sqft sq ft
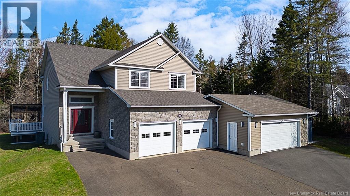
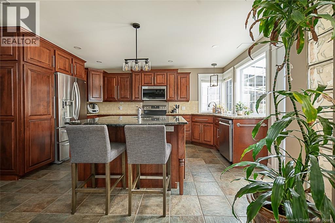
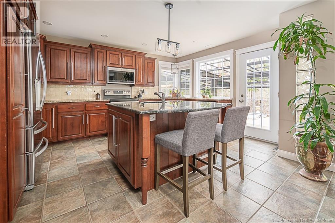
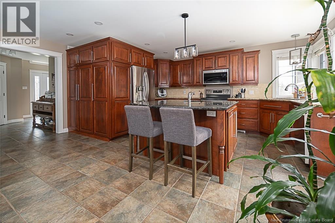
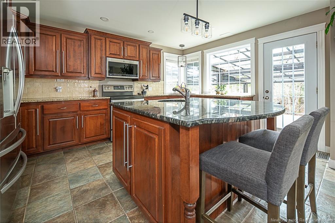
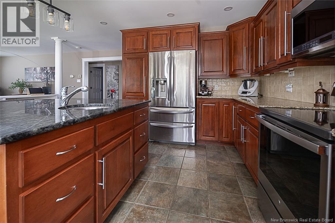
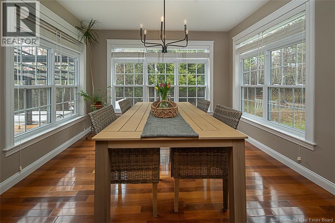
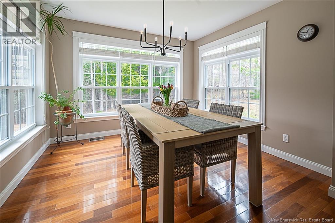
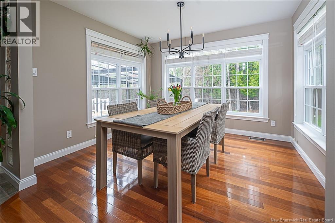
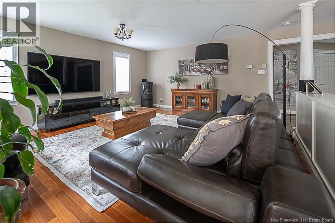
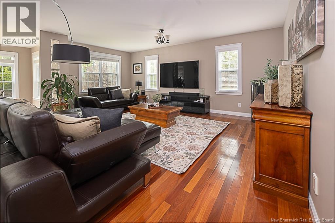
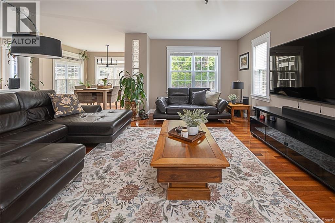
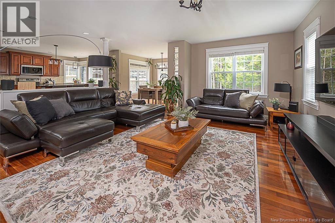
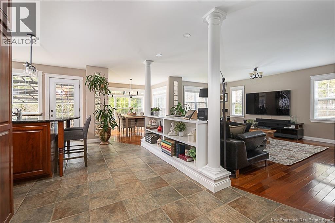
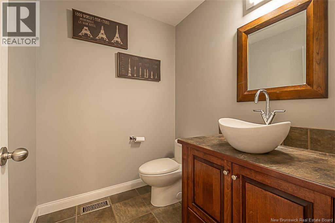
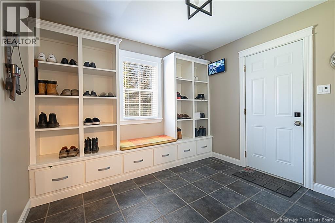
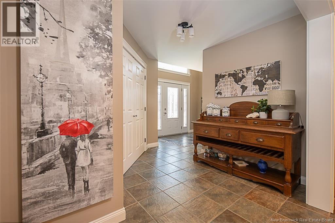
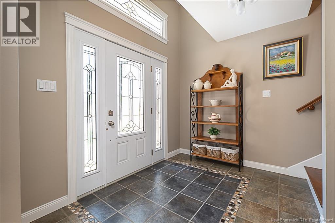
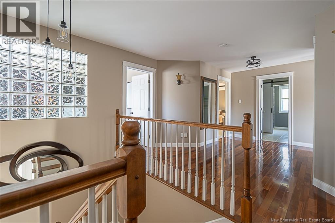
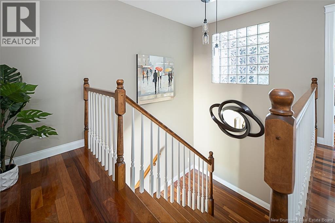
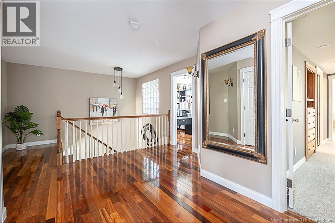
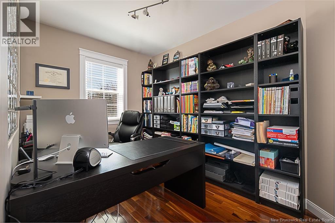
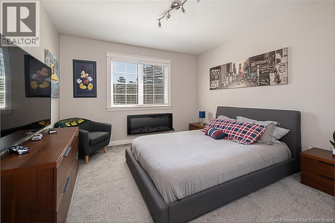
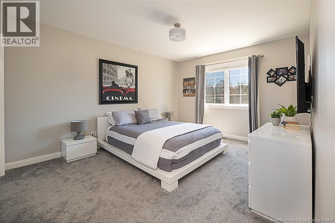
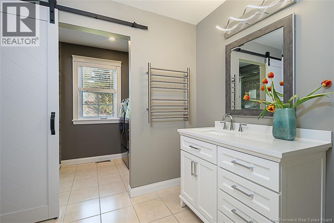
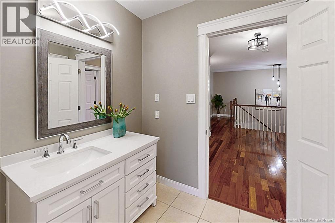
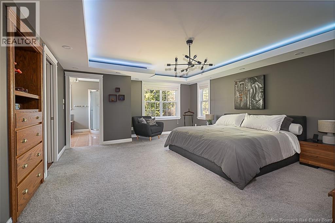
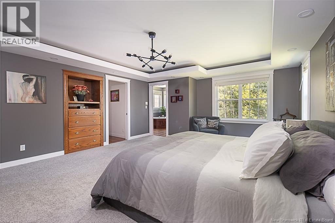
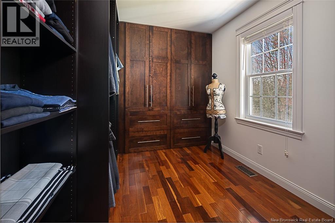
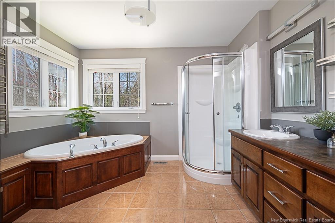
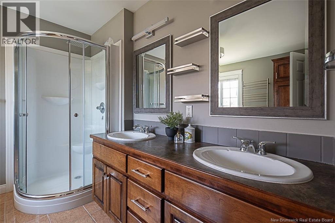
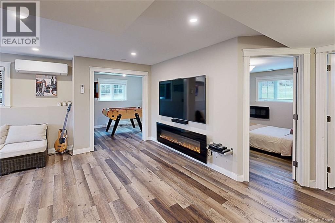
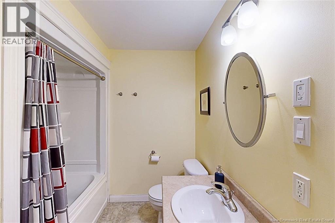
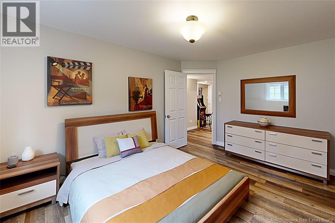
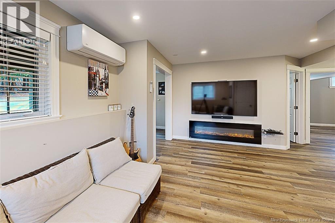
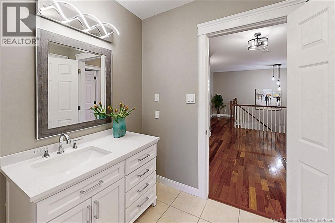
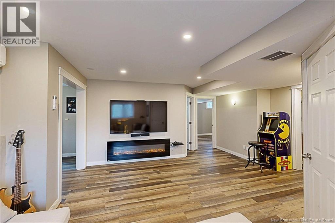
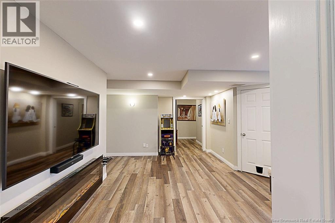
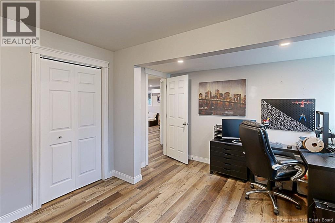
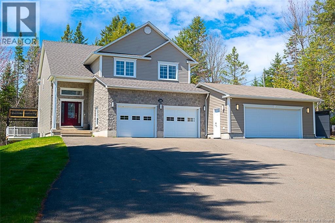
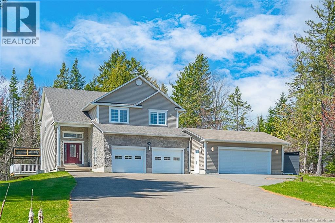
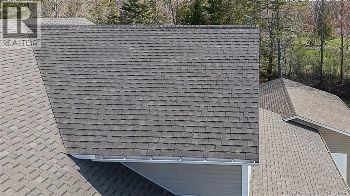
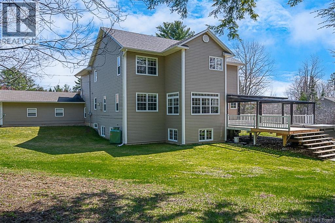
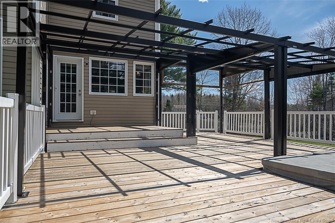
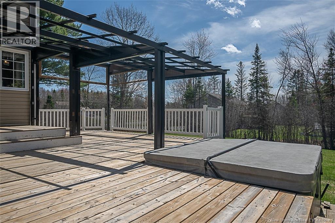
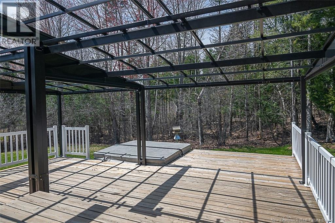
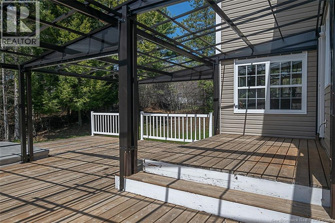
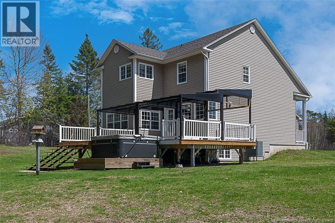
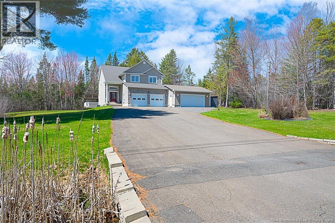
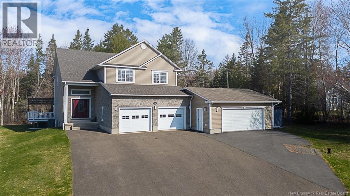
Spacious, beautiful, and full of elegant built-ins what more could you ask for? Perhaps a forced air heat pump, new roof shingles, and a recently expanded garage! Welcome to 250 Mataya Drive, a large 2-storey home in Peppercreek offering 3 finished levels. This 5-bedroom, 3.5-bathroom residence quietly raises the bar on executive homes. In the open concept great room, custom cabinets and plentiful windows create a warm, polished feel that carries throughout the home. The kitchen is built for real life: granite countertops, abundant cabinetry, and a large island that naturally becomes the centre of everything. Everything from quick breakfasts to elaborate meals is easier when you have storage and workspace like this! The adjacent dining room is surrounded by windows. Meanwhile, the large living room features a propane fireplace for added warmth and ambiance. Out back, the experience continues. A new deck with a covered gazebo and hot tub overlooks a private yard. The main level also features a powder room and a well-designed mudroom with impressive built-in storage. From here, access a standout feature: a three-bay garage with plenty of room for vehicles, hobbies, or a workshop. On the second floor, find an updated bathroom with laundry, an office that could be another bedroom, and 3 spacious bedrooms including the primary. Offering built-in shelving and a tray ceiling with custom lighting, the spacious primary bedroom feels like a private retreat. A walk-in closet that doubles as a dressing room adds a touch of luxury. Meanwhile, the ensuite bathroom boasts a double vanity, shower, soaker tub, towel warmer, and water closet. The finished lower level features updated vinyl plank flooring, flowing throughout a family room den, and 2 potential bedrooms. This level also offers another full bathroom and a utility room. Generously situated on a 1.2-acre lot, this spacious home is minutes from Fredericton amenities, the Princess Margaret Bridge, and ATV trails. (id:34572)
| Level | Type | Dimensions |
|---|---|---|
| Second Level | 3pc Bathroom | 9'7'' x 7'0'' |
| Second Level | Office | 11'6'' x 7'7'' |
| Second Level | Bedroom | 12'3'' x 11'4'' |
| Second Level | Bedroom | 16'1'' x 11'3'' |
| Second Level | Other | 17'0'' x 13'6'' |
| Second Level | Other | 12'10'' x 10'10'' |
| Second Level | Primary Bedroom | 18'8'' x 15'6'' |
| Basement | 4pc Bathroom | 9'7'' x 7'0'' |
| Basement | Family Room | 26'8'' x 20'11'' |
| Basement | Bedroom | 14'9'' x 11'6'' |
| Basement | Bedroom | 13'11'' x 11'7'' |
| Main Level | Mud Room | 11'1'' x 10'3'' |
| Main Level | 2pc Bathroom | 6'5'' x 5'8'' |
| Main Level | Living Room | 19'0'' x 16'3'' |
| Main Level | Dining Room | 11'3'' x 10'0'' |
| Main Level | Kitchen | 16'9'' x 12'5'' |

The trademarks REALTOR®, REALTORS®, and the REALTOR® logo are controlled by The Canadian Real Estate Association (CREA) and identify real estate professionals who are members of CREA. The trademarks MLS®, Multiple Listing Service® and the associated logos are owned by The Canadian Real Estate Association (CREA) and identify the quality of services provided by real estate professionals who are members of CREA. The trademark DDF® is owned by The Canadian Real Estate Association (CREA) and identifies CREA's Data Distribution Facility (DDF®)