
25 Rue Georges
Grand-Barachois, New Brunswick E4p7n1
MLS® Number: NB140192
 4
4  4
4  2557 sqft sq ft
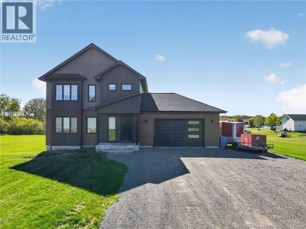
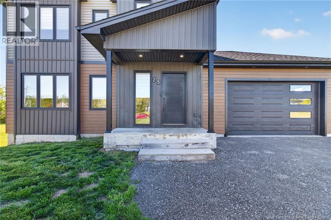
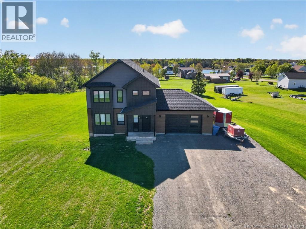
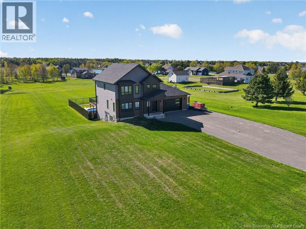
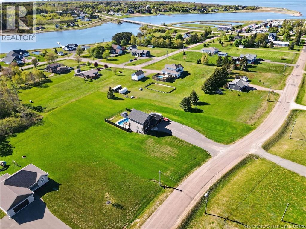
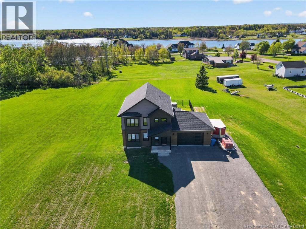
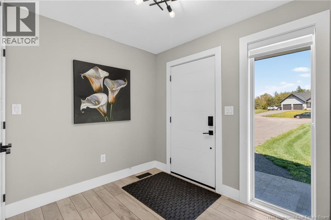
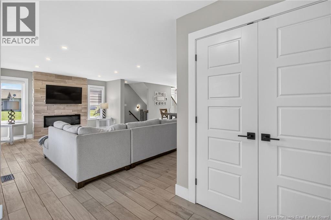
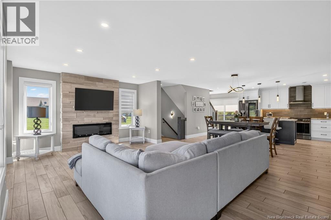
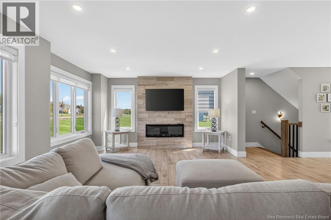
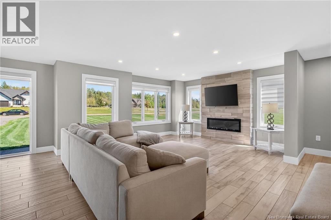
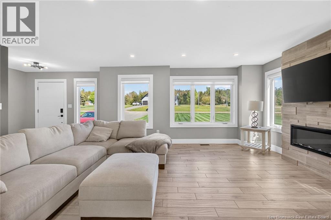
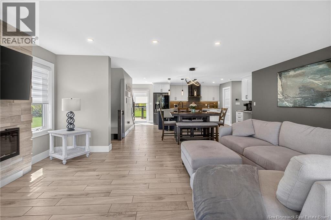
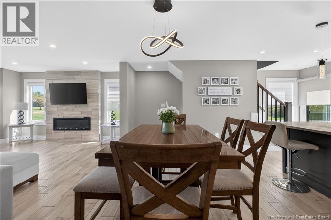
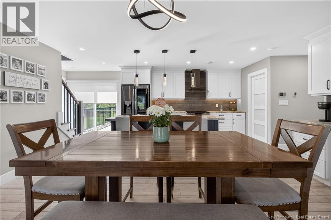
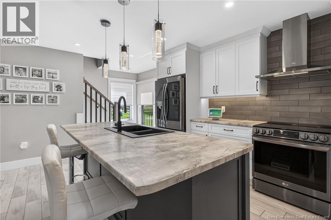
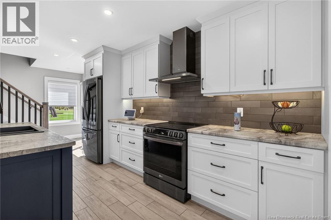
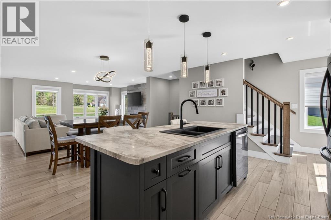
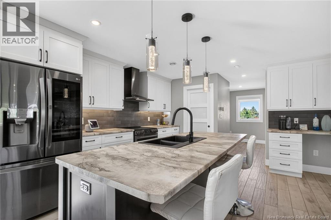
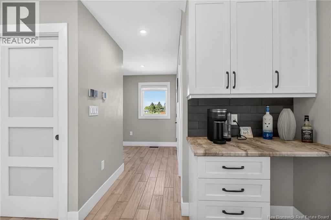
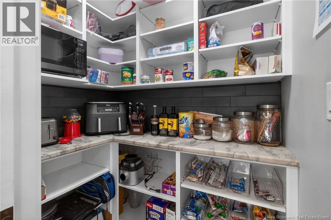
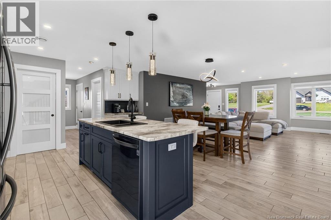
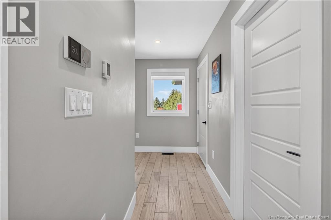
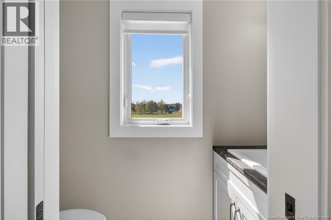
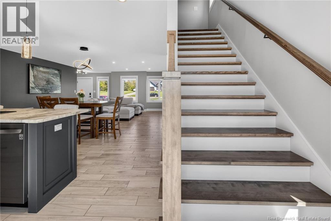
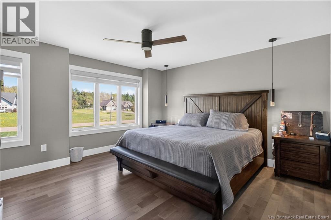
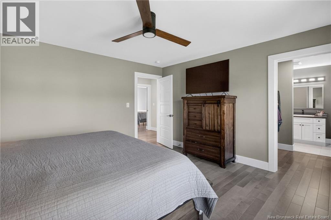
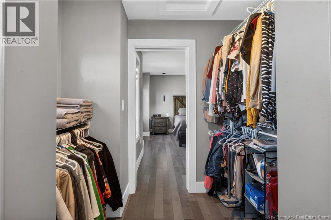
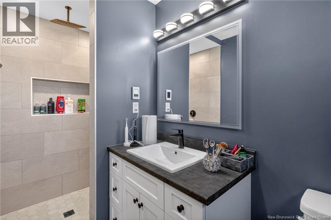
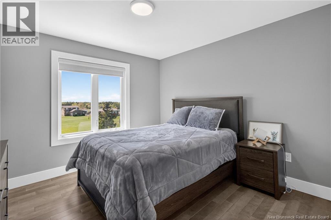
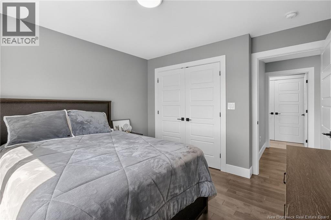
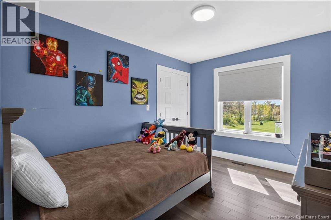
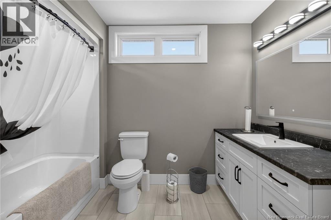
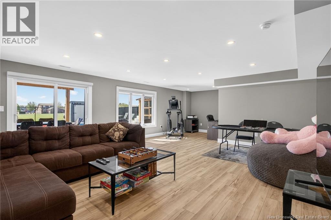
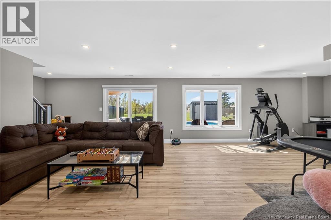
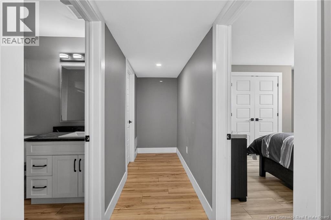
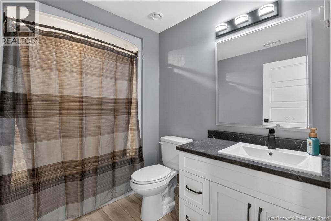
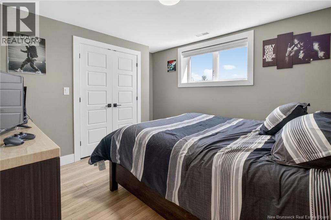
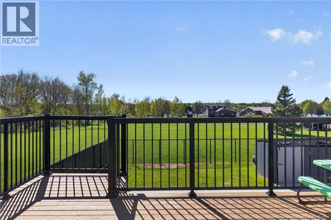
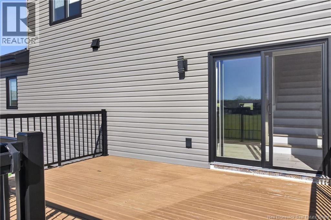
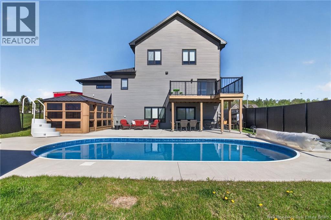
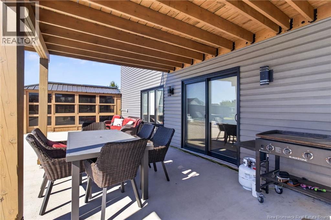
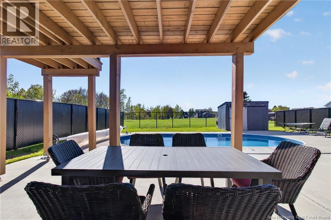
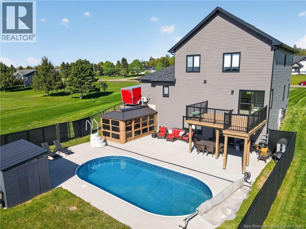
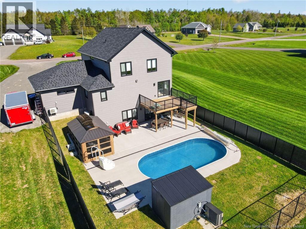
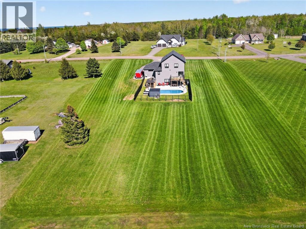
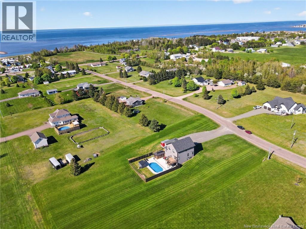
Welcome to 25 Georges Street in beautiful Grand-Barachois. This spacious home offers stunning water views and is the perfect blend of comfort and outdoor living. With its open concept layout and large windows, the main living area feels bright and welcoming and is ideal for both everyday living and entertaining. The living room flows seamlessly into the dining room and through to the kitchen which boasts plenty of cabinets, island and a convenient walk-in pantry. A mudroom and half bath complete the main floor. Upstairs youll find a generous primary bedroom with walk-in closet and ensuite, creating a comfortable retreat at home. The floor also offers two additional bedrooms and family bath. The fully finished walk-out basement adds additional living space with a family room, 4th bedroom and full bath, and provides direct access to the backyard. Outside enjoy your very own private oasis featuring a pool, hot tub and covered gazebo, perfect for relaxing or hosting family and friends. The large, elevated deck offers beautiful river views and is a great place to enjoy your morning coffee or evening sunsets. Situated in a peaceful setting while still being close to beaches, restaurants and everyday amenities, this property offers a balanced and comfortable lifestyle. Closing date to be after September 1, 2026. (id:34572)
| Level | Type | Dimensions |
|---|---|---|
| Second Level | 4pc Bathroom | 9'10'' x 11'2'' |
| Second Level | Bedroom | 11'9'' x 11' |
| Second Level | Bedroom | 14'2'' x 9'8'' |
| Second Level | 3pc Bathroom | 9'9'' x 5'3'' |
| Second Level | Primary Bedroom | 13'9'' x 13'11'' |
| Basement | Utility Room | 7'4'' x 8'10'' |
| Basement | Bedroom | 12'5'' x 11'0'' |
| Basement | 4pc Bathroom | 6'7'' x 8'8'' |
| Basement | Family Room | 18'5'' x 32'5'' |
| Main Level | 2pc Bathroom | 7'0'' x 2'11'' |
| Main Level | Kitchen | 21'7'' x 9'6'' |
| Main Level | Dining Room | 17'11'' x 8'11'' |
| Main Level | Living Room | 19'10'' x 15'8'' |

The trademarks REALTOR®, REALTORS®, and the REALTOR® logo are controlled by The Canadian Real Estate Association (CREA) and identify real estate professionals who are members of CREA. The trademarks MLS®, Multiple Listing Service® and the associated logos are owned by The Canadian Real Estate Association (CREA) and identify the quality of services provided by real estate professionals who are members of CREA. The trademark DDF® is owned by The Canadian Real Estate Association (CREA) and identifies CREA's Data Distribution Facility (DDF®)