
240 Denys Avenue
Dieppe, New Brunswick E1a1b9
MLS® Number: NB139929
 3
3  2
2  1740 sqft sq ft
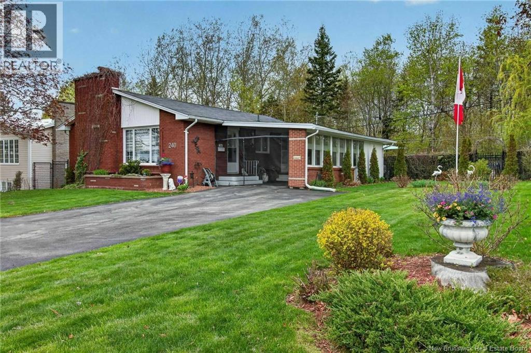
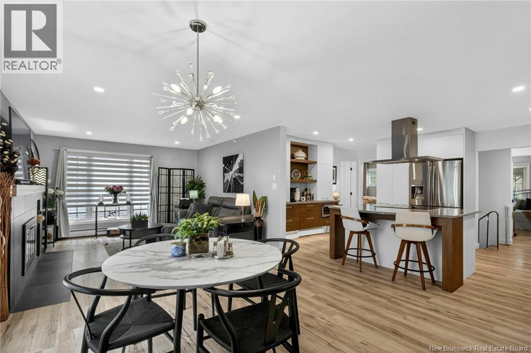
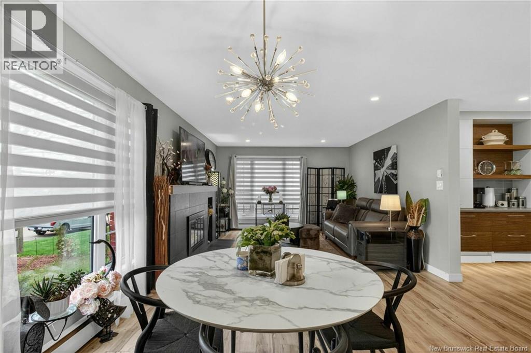
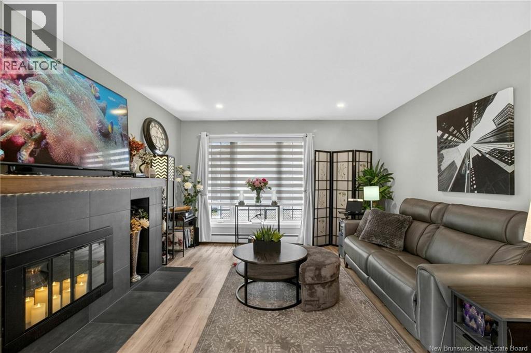
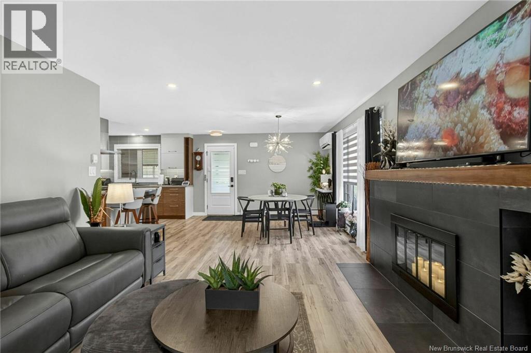
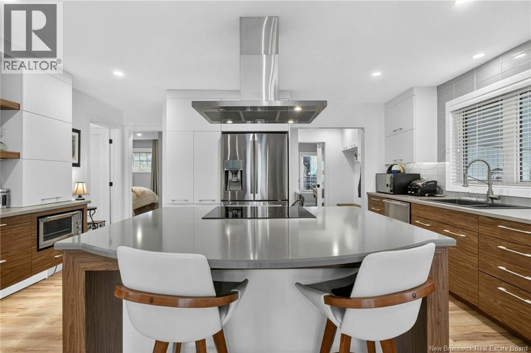
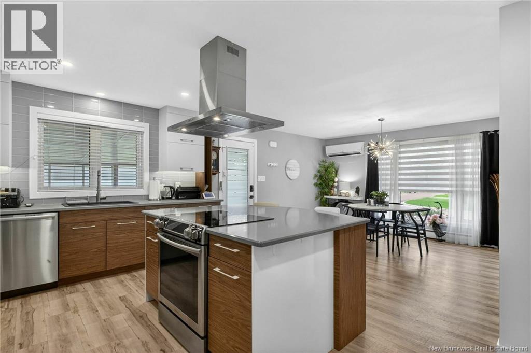
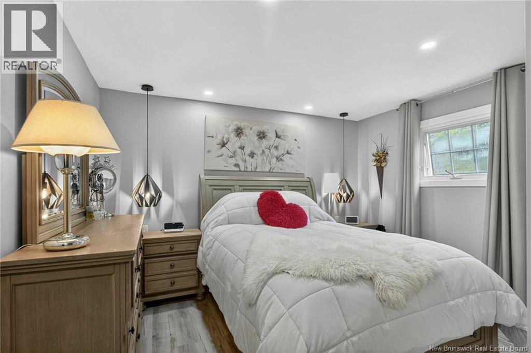
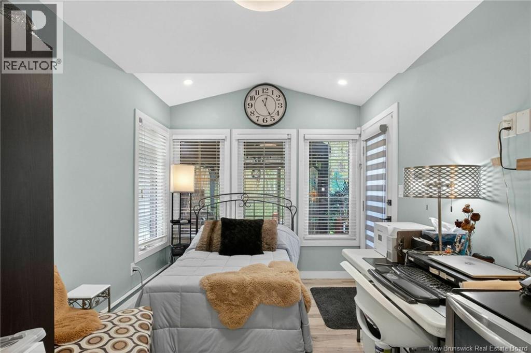
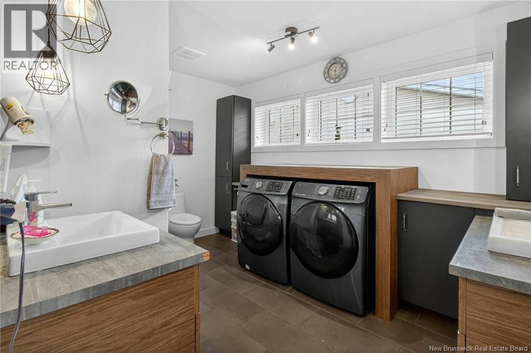
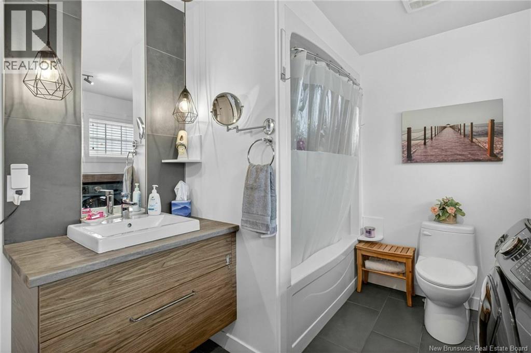
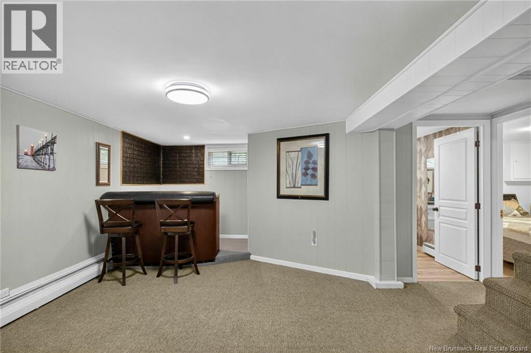
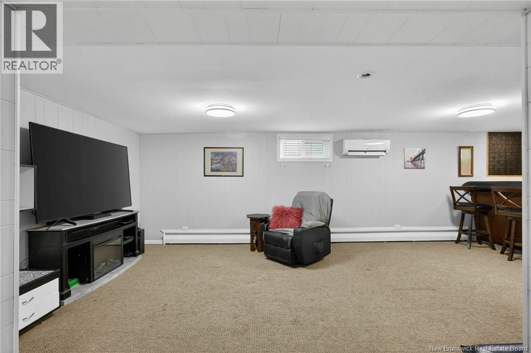
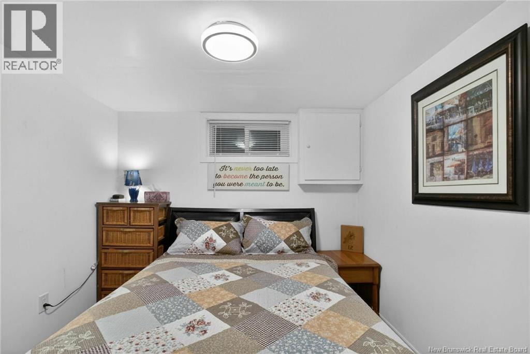
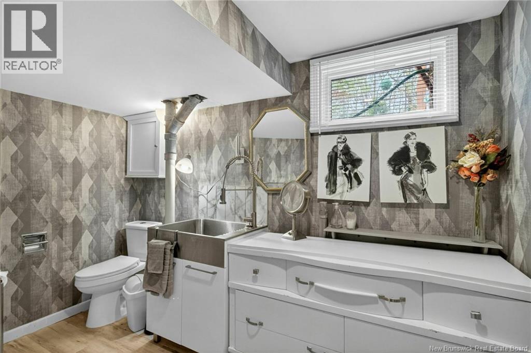
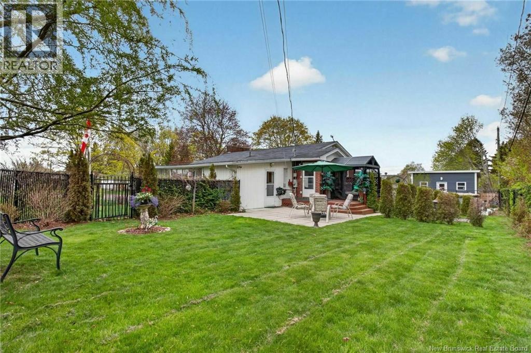
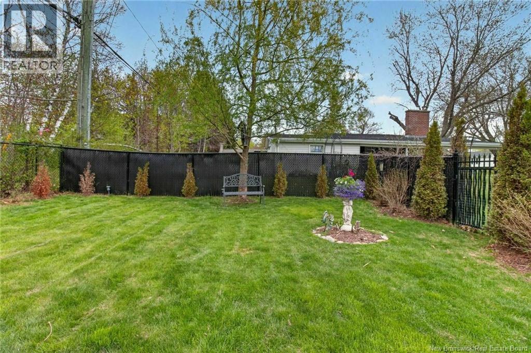
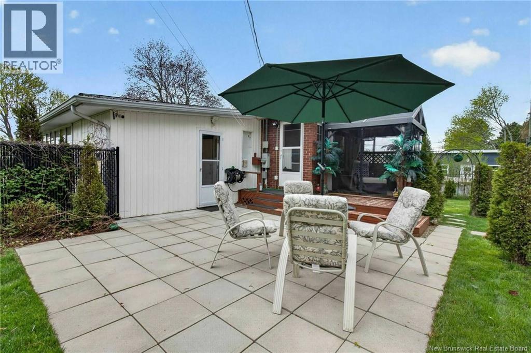
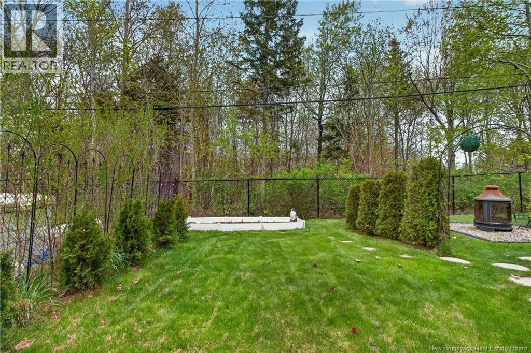
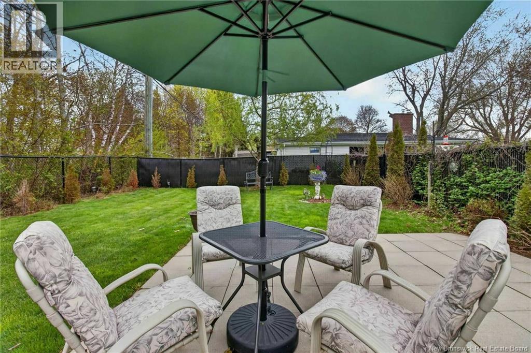
When Viewing This Property On Realtor.ca Please Click On The Multimedia or Virtual Tour Link For More Property Info. Welcome to 240 Denys Ave in desirable Dieppe! This well- maintained bungalow offers nearly 2,000 sq. ft. of finished living space with a functional layout ideal for families, first-time buyers, or anyone seeking extra room to relax and entertain. The bright main floor features a spacious living room with fireplace, open dining area, and a large kitchen with ample prep and seating space. The primary bedroom includes a walk-in closet, while a second bedroom works perfectly as a guest room, nursery, or home office. A generous 5-piece bathroom with convenient main-floor laundry completes the level. The fully finished basement adds exceptional flexibility with a huge rec room, bar area, third bedroom, half bath, and abundant storage. Whether you envision a family hangout, games room, gym, or multi-generational setup, this space adapts to your needs. Property highlights include 3 bedrooms, 1.5 bathrooms, 3 mini-splits, a fenced yard, glass-enclosed carport, and plenty of storage. Located close to schools, parks, shopping, and everyday amenities, this home offers comfort, functionality, and a fantastic Dieppe location. (id:34572)
| Level | Type | Dimensions |
|---|---|---|
| Basement | Storage | 3'6'' x 3'10'' |
| Basement | Storage | 26'2'' x 12'6'' |
| Basement | Storage | 3'8'' x 4'2'' |
| Basement | Other | 6'5'' x 5'5'' |
| Basement | 2pc Bathroom | 9'11'' x 6'9'' |
| Basement | Bedroom | 9'0'' x 10'4'' |
| Basement | Recreation Room | 26'1'' x 23'1'' |
| Main Level | Dining Room | 9'11'' x 12'10'' |
| Main Level | 5pc Bathroom | 9'0'' x 12'6'' |
| Main Level | Bedroom | 8'10'' x 11'4'' |
| Main Level | Primary Bedroom | 12'10'' x 12'5'' |
| Main Level | Other | 8'10'' x 6'9'' |
| Main Level | Kitchen | 16'4'' x 12'9'' |
| Main Level | Living Room | 16'6'' x 12'10'' |

The trademarks REALTOR®, REALTORS®, and the REALTOR® logo are controlled by The Canadian Real Estate Association (CREA) and identify real estate professionals who are members of CREA. The trademarks MLS®, Multiple Listing Service® and the associated logos are owned by The Canadian Real Estate Association (CREA) and identify the quality of services provided by real estate professionals who are members of CREA. The trademark DDF® is owned by The Canadian Real Estate Association (CREA) and identifies CREA's Data Distribution Facility (DDF®)