
Maintenance,
$120 Monthly
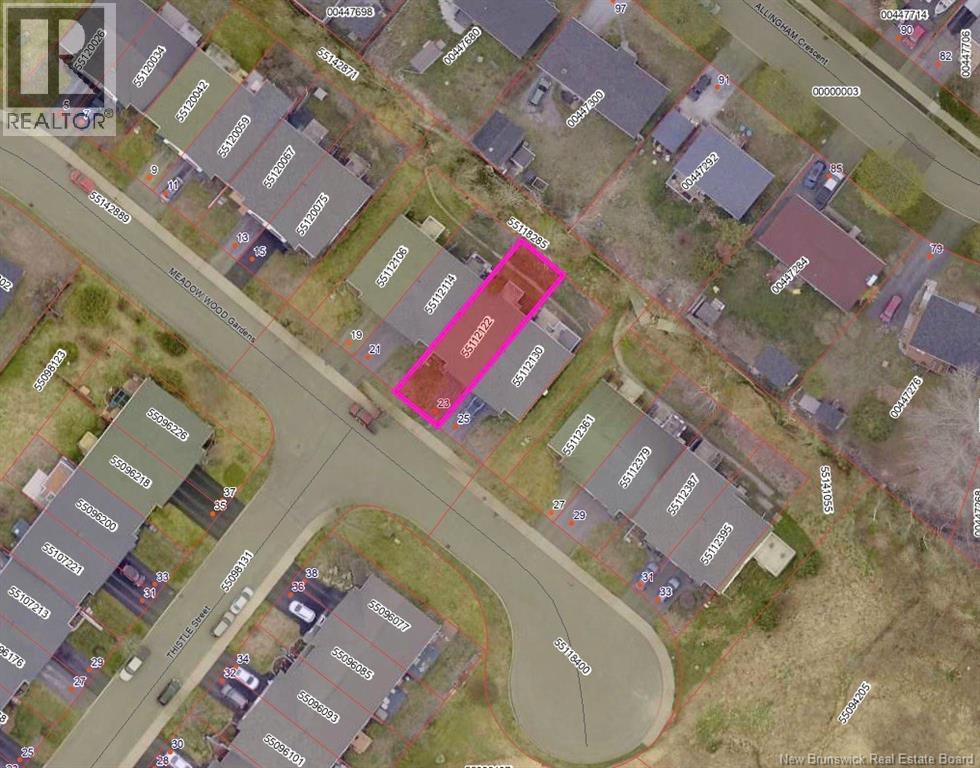
23 Meadow Wood Gardens
Saint John, New Brunswick E2m5t1
MLS® Number: NB138588
 3
3  2
2  2085 sqft sq ft
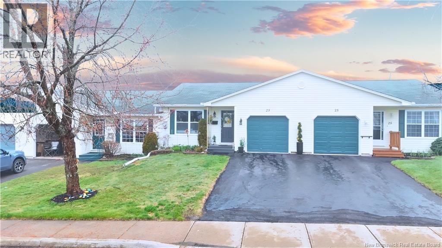
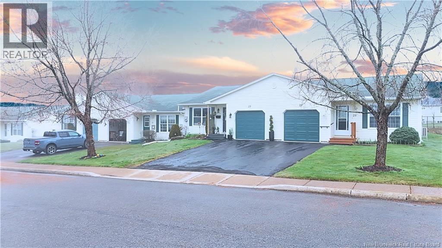
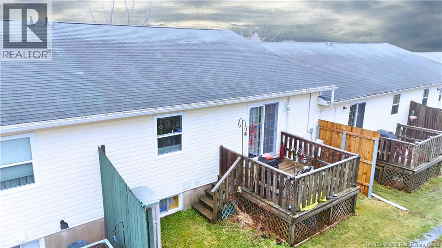
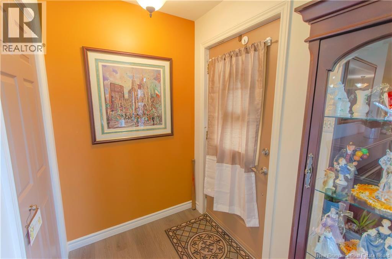
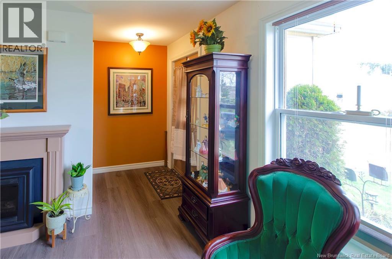
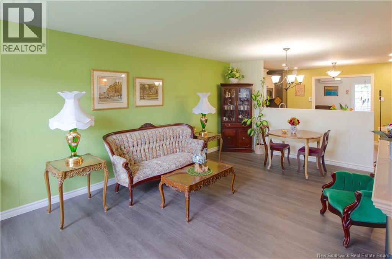
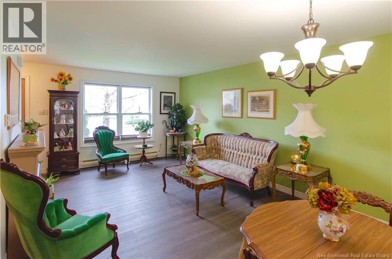
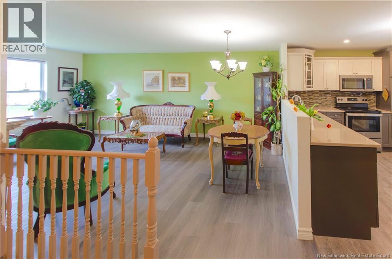
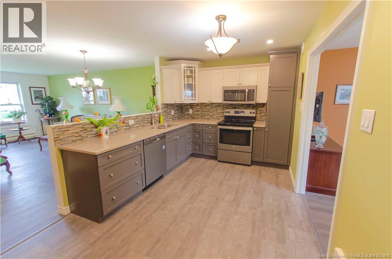
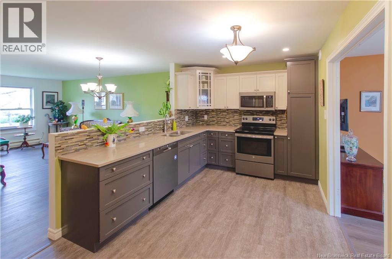
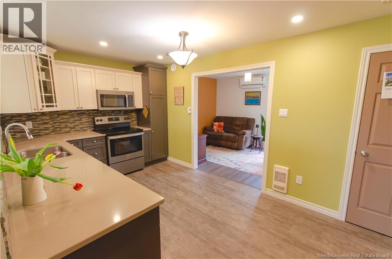
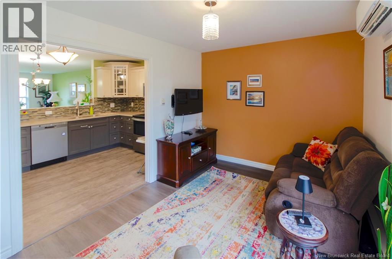
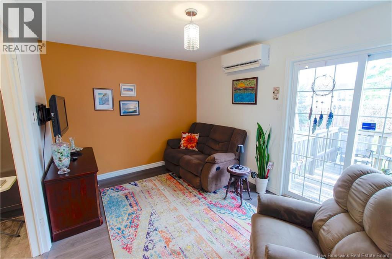
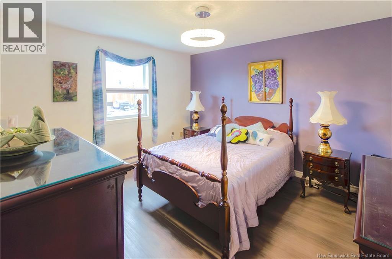
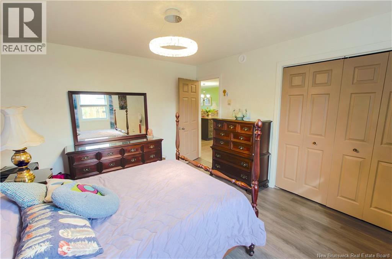
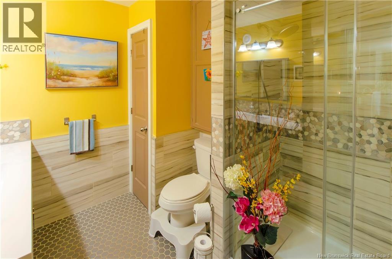
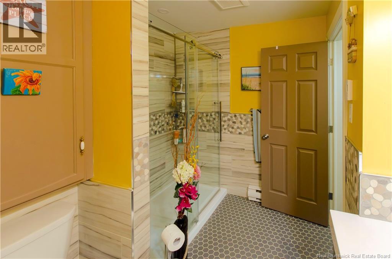
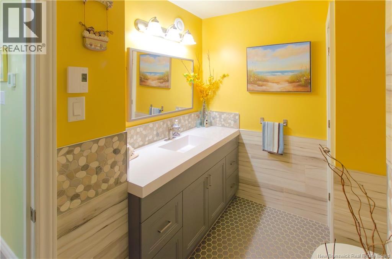
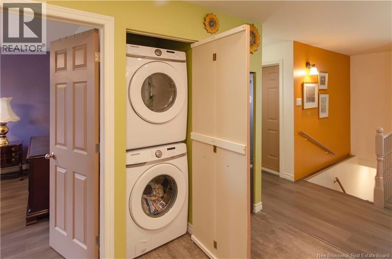
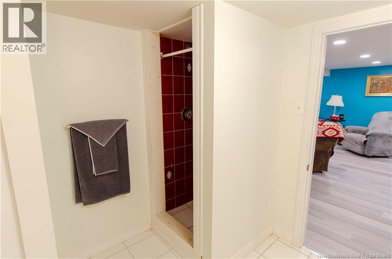
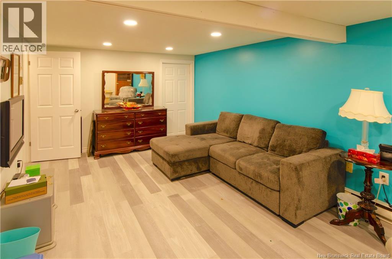
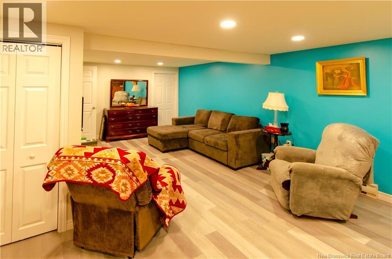
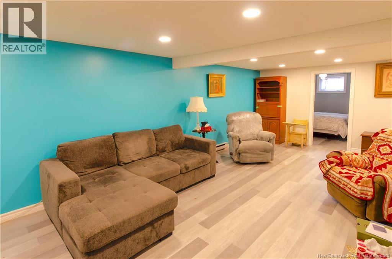
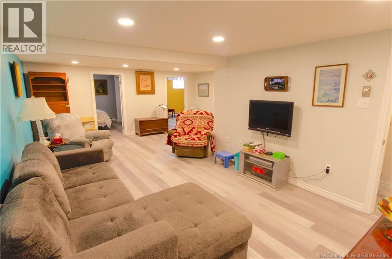
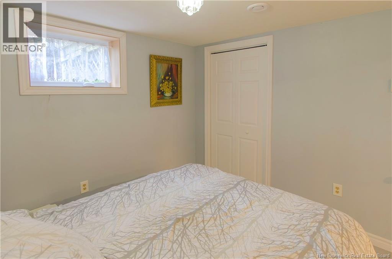
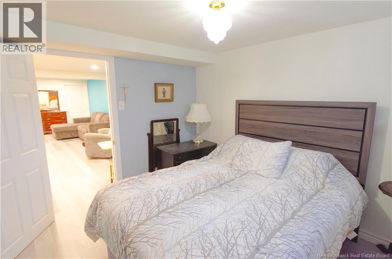
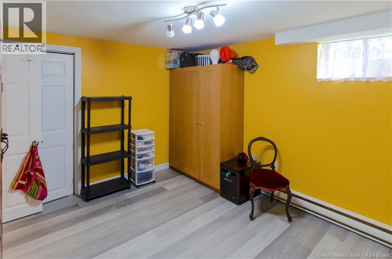
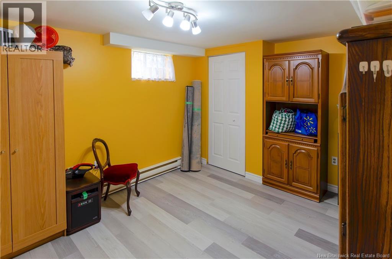
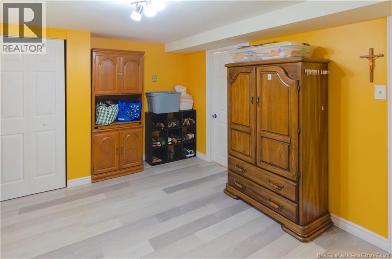
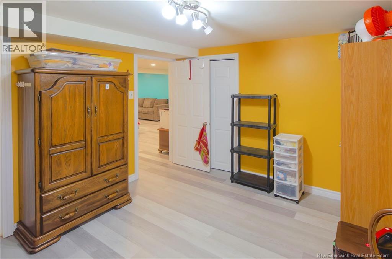
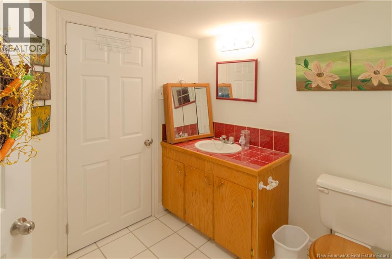
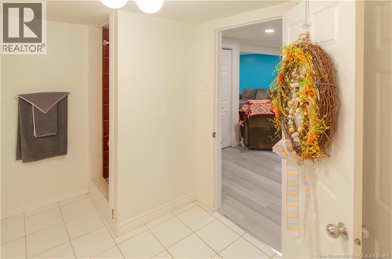
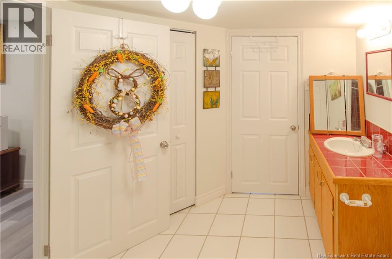
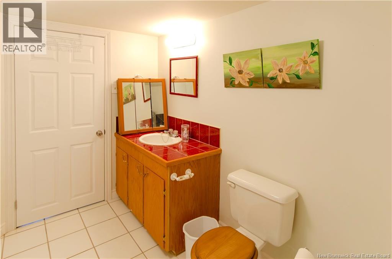
**Accepted Offer** If you've been dreaming of simplifying life without sacrificing comfort, this garden home in the sought after Meadowland neighbourhood may be exactly what you've been waiting for. Tucked on the city's west side only minutes from the ocean and Irving Nature Park, this home offers peaceful living surrounded by lovely neighbours and everyday convenience. Step inside to a bright and welcoming main level where the living room flows openly into the recently updated kitchen, creating an inviting space that feels connected, comfortable, and easy to enjoy. Just off the kitchen, a bonus den/office or dining space offers the perfect spot for reading, working from home, or morning coffee before stepping out onto the back deck. The primary bedroom is conveniently located on the main floor, along with a full bathroom. For those looking to make daily living simpler, everything you need is right here on one level, including the laundry. Downstairs, the fully finished lower level gives you all the extra space you didn't think you'd find in low-maintenance living. Two additional bedrooms (one non conforming bedroom), a second full bathroom, and a spacious family room create the perfect setup for visiting family, hobbies, or overnight guests. A built in single car garage adds even more convenience, while the modest monthly fee covering snow removal and lawn and garden maintenance means less time spent on chores and more time enjoying life. This is the kind of home that lets you breathe a little easier, live a little simpler, and truly enjoy where you are. (id:34572)
| Level | Type | Dimensions |
|---|---|---|
| Basement | Bedroom | 10'8'' x 9'10'' |
| Basement | Bedroom | 13'10'' x 10'8'' |
| Basement | Bath (# Pieces 1-6) | 10'8'' x 8'4'' |
| Basement | Storage | 15'8'' x 3'4'' |
| Basement | Family Room | 23'4'' x 11'5'' |
| Main Level | Bath (# Pieces 1-6) | 9'8'' x 8'7'' |
| Main Level | Primary Bedroom | 12'11'' x 11'11'' |
| Main Level | Office | 13'1'' x 9'6'' |
| Main Level | Living Room | 19'6'' x 12'2'' |
| Main Level | Kitchen | 15'3'' x 9'7'' |

The trademarks REALTOR®, REALTORS®, and the REALTOR® logo are controlled by The Canadian Real Estate Association (CREA) and identify real estate professionals who are members of CREA. The trademarks MLS®, Multiple Listing Service® and the associated logos are owned by The Canadian Real Estate Association (CREA) and identify the quality of services provided by real estate professionals who are members of CREA. The trademark DDF® is owned by The Canadian Real Estate Association (CREA) and identifies CREA's Data Distribution Facility (DDF®)